
Views - Primary on Main - Eco Friendly
Address
Lot 37 Alta Vista Drive, Hamburg Twp, MI
Price
$ 794,900
Property Attributes
- ID#20240086244
- TypeSingle Family
- Listing Status Active
- CountyLIVINGSTON
- CityHamburg Twp
- AreaHamburg Twp
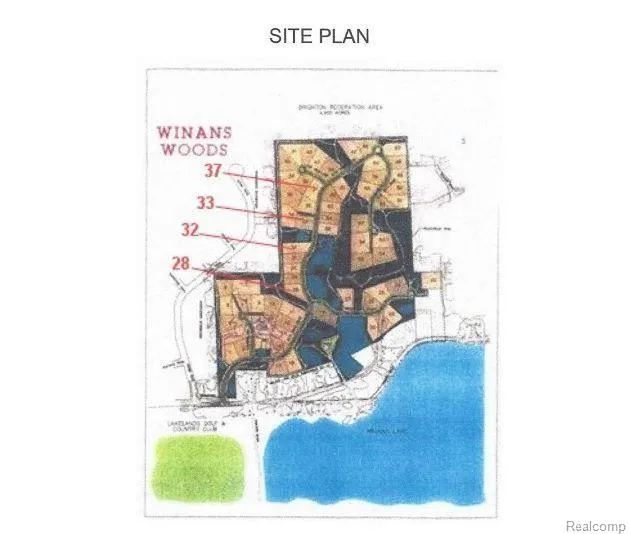
- NeighborhoodWINANS WOODS SITE CONDO
- Zip48169
- StyleCape Cod
- Year Built2025
- Taxes$ 1318
- Price$ 794,900
- Bedrooms3
- Full Bathrooms2
- Half Bathrooms1
- Sqr Footage2910
- Lot Size0.59 Acres
Data Source:
RealComp
Property Description
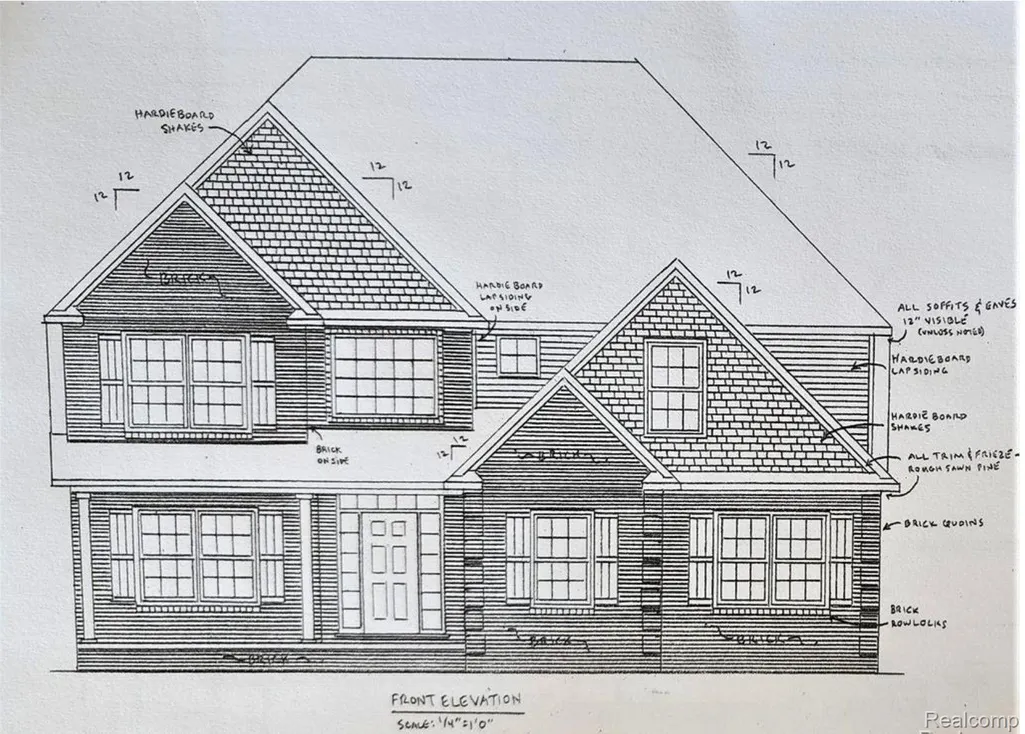
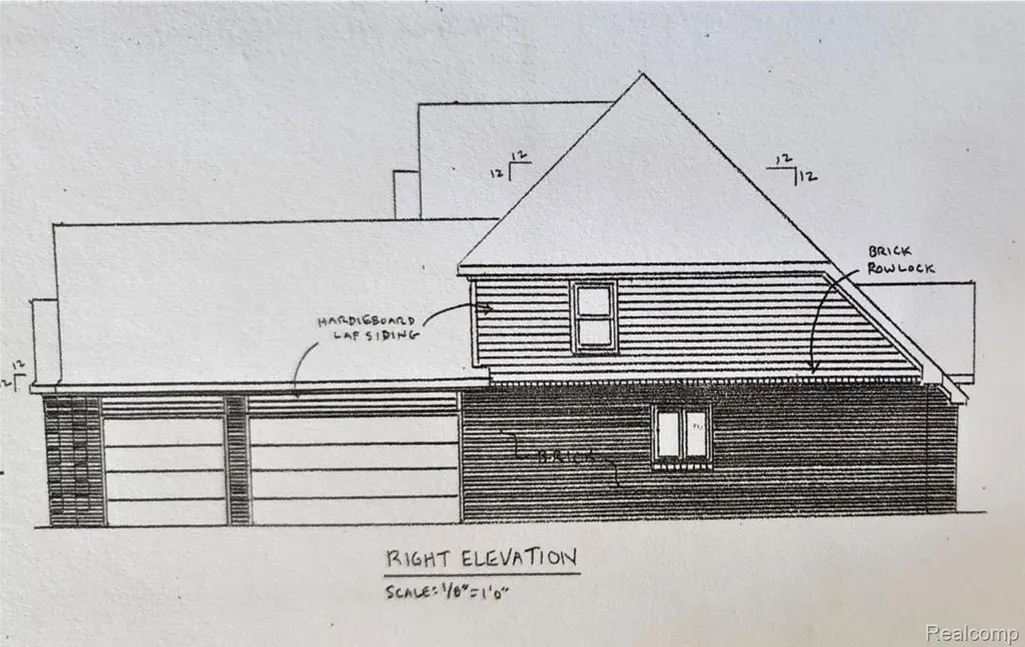
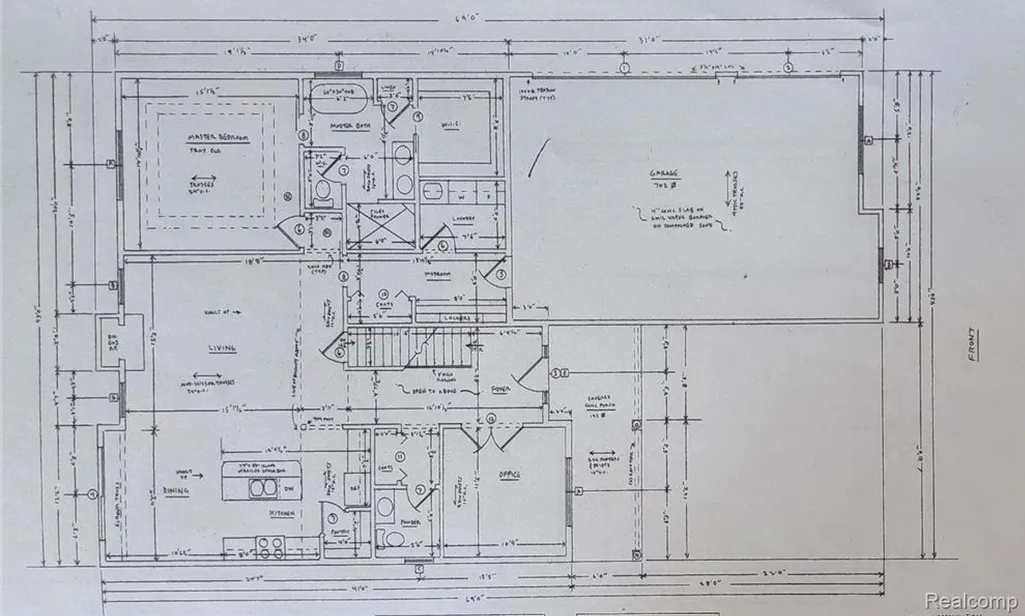
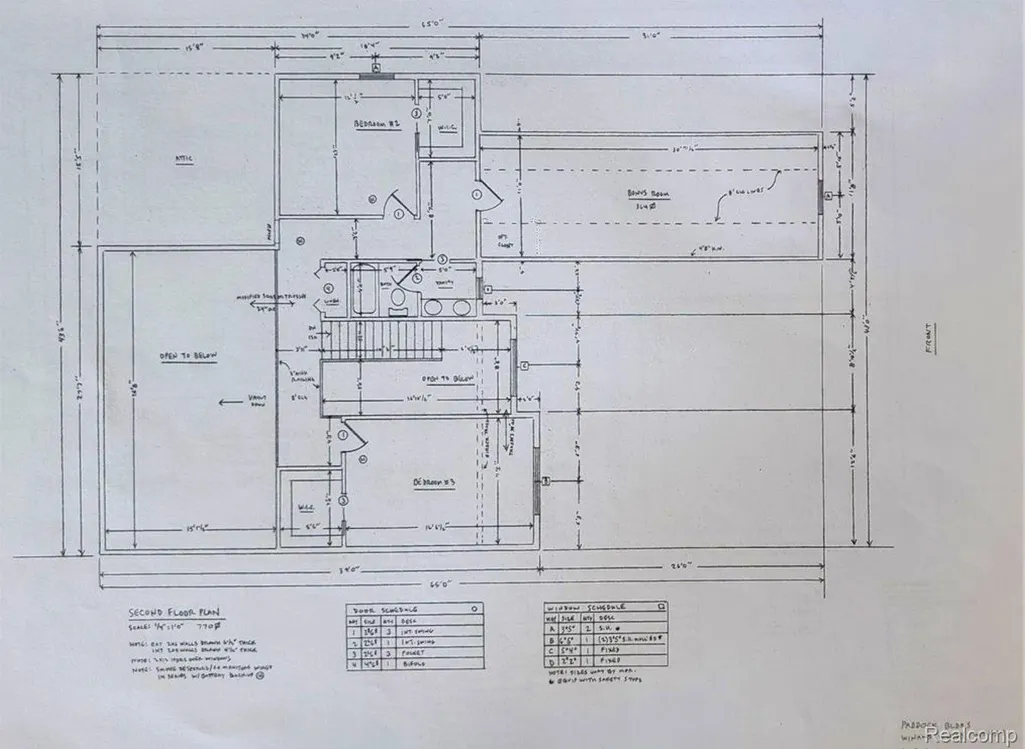
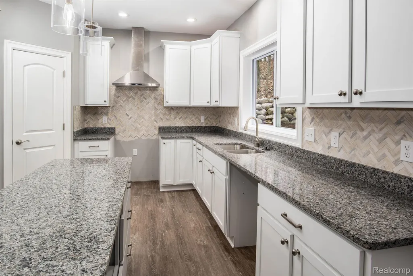
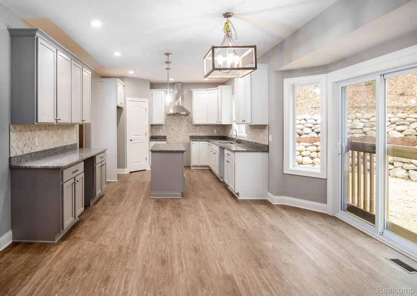
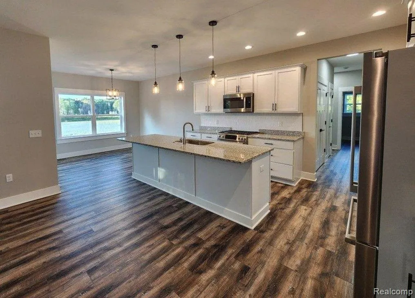
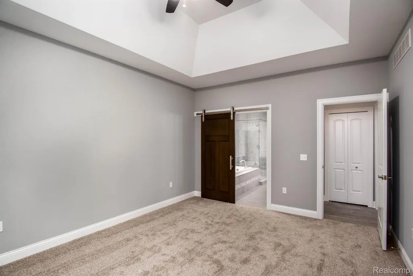
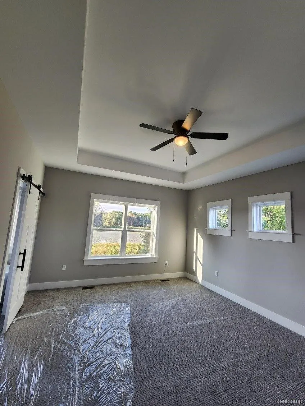
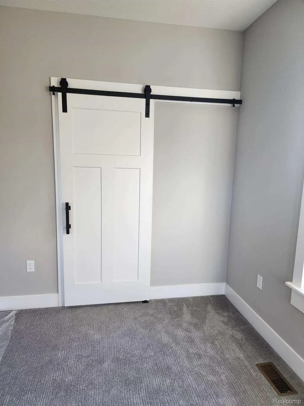
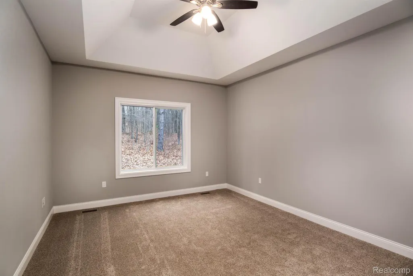
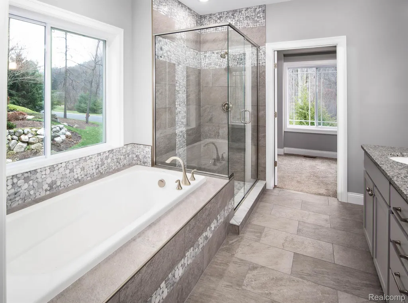
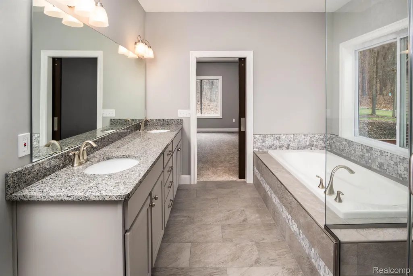
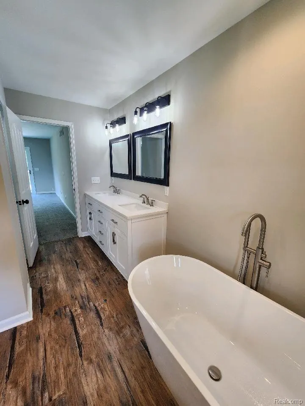
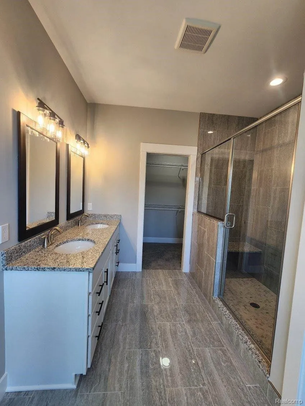
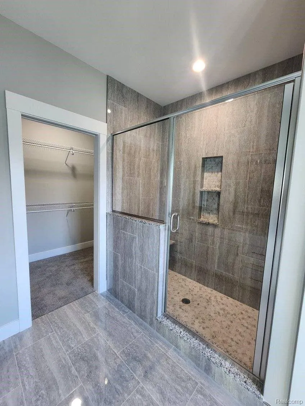
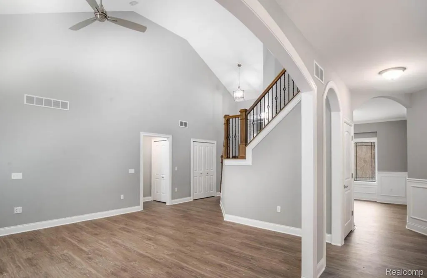
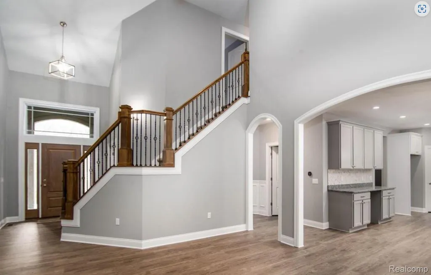
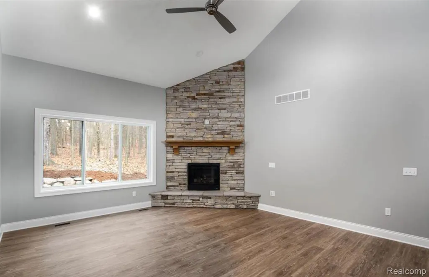
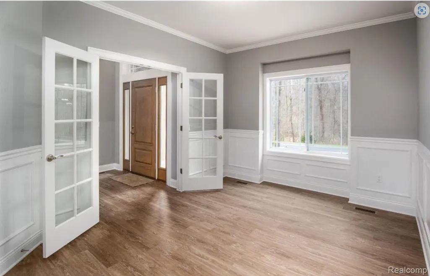
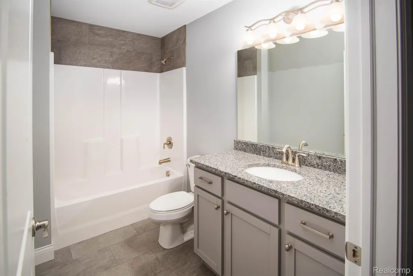
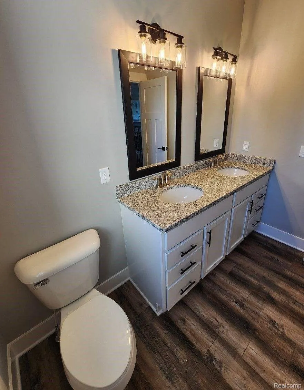
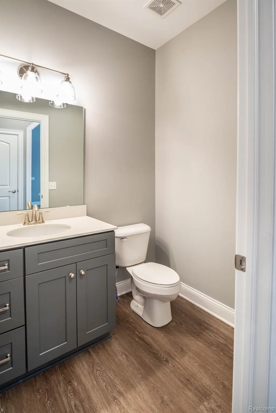
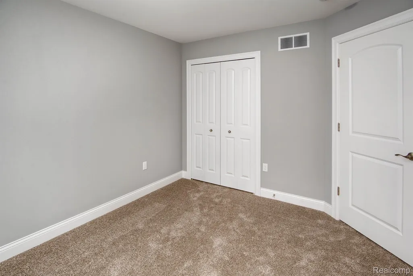
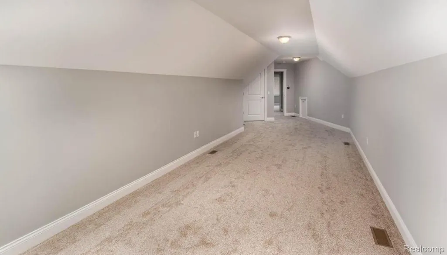
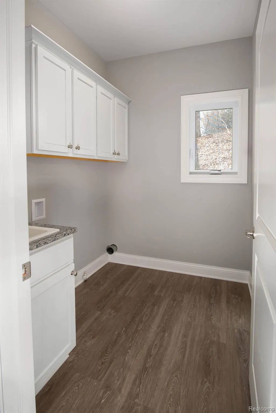
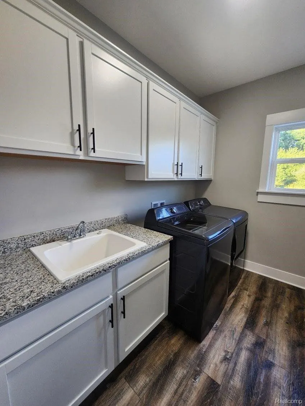
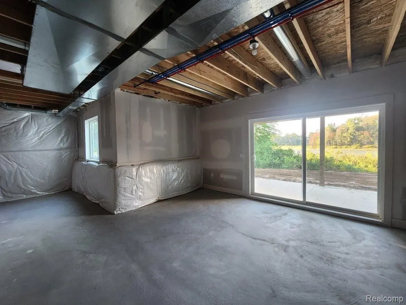
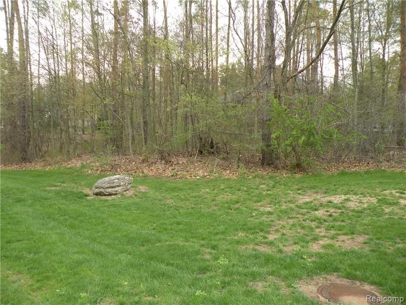
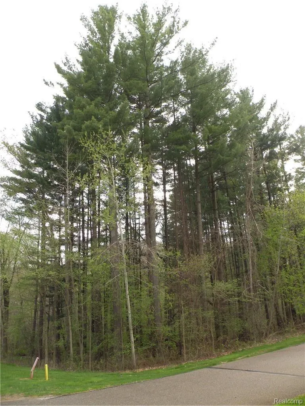
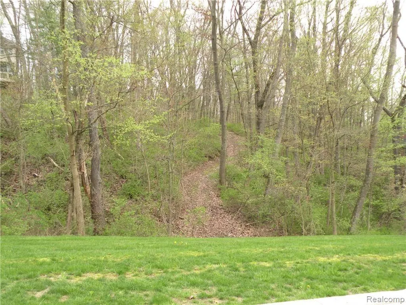
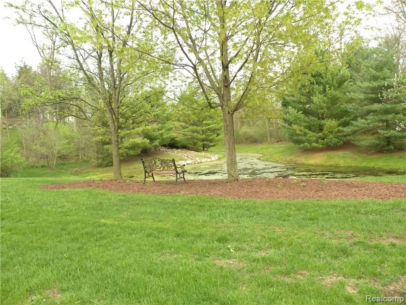
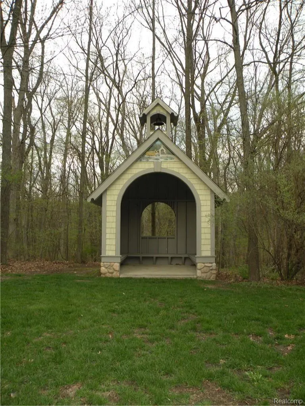
TO BE BUILT NEW CONSTRUCTION HOME***Live in Elegance & Privacy w/ an Up North Setting in Winans Woods! Hamburg's Most Prestigious Wooded Hideaway & Desirable Communities Nestled on a Wooded Lot w/ Mature Trees Among Beautiful Nature Walking Trails Throughout & Breathtaking Views of Nature! This Amazing Wooded Lot is 1 of 2 lots left to Build a New Construction Dream Home for you and your family.! Use the Cape Cod Floor Plan Featured on The Listing ** Bring Your Own Floor Plan or Paddock Home Builders will Design & Build your Energy Star Efficient Custom Dream Home!! Build Time is an average of 6-7 months. Visit Paddock Home Builders website for more information or if you have more questions, call the office. Paddock Home Builders has over 30-years of Experience in Building Custom Homes in the Livingston County Area. This 1st Floor Master 2910 SqFt. Plan~Energy Star Efficient Estate has 3 Spacious Bedrooms~Large Bonus Room Above the Garage~2 1/2 Baths w/ Top of the Line High~End Finishes** Home Features:2 Story Living Rm w/ Stone Gas Fireplace~9 Ft Ceilings~Gourmet Kitchen w/ Stunning Upgraded Cabinetry~Tile Back Splash~Granite Counter Tops & Plank Flooring Throughout~Wainscoting in Offic/Library with French Doors~Luxurious Private Master Suite w/Walk-in Closet~Tray Ceilings~w/Designer Tile in Master Bath~Laundry on 1st Floor~Wrought Iron Spindle Staircase Leading to 2nd Floor w/ 2 Bedrooms & Main Bath**Other Features:Beautiful Brick/Cement Board Siding~Wood Clad Windows~3 Car Garage~Zoned Heating & A/C~Upgraded Trim Package~Upgraded Insulation w/ 2X6 Exterior Walls~1 Yr Home Warranty~Make this Spectacular Dream Home Yours Today! SELLER HAS MULTIPLE PROPERTIES AVAILIABLE IN LIVINGTSON COUNTY! CALL FOR MOR INFORMATOIN. Agent is related to seller. Pictures on Listing are to Show Examples of Possible Finishings.
| Price History | |
|---|---|
| 12/20/2024 | Listed $795,000 |
| 5/5/2025 | 1$794,900 |
General Features
| Sewer | PublicSewer |
|---|---|
| Heating | ForcedAir, NaturalGas, Zoned |
| Cooling | CeilingFans, CentralAir |
| Utilities | CableAvailable, UndergroundUtilities |
| Possession | AtClose |
| Roof | Asphalt |
| HOA Fee | 1250.0 |
| Garage Spaces | 3.0 |
| Association Fee Includes | MaintenanceGrounds, SnowRemoval |
| Patio/Porch Features | Covered, Porch |
| Architectural Style | CapeCod |
| Pool Features | None |
| Construction Materials | Brick, Other, Stone |
| Year Built | 2025 |
| Levels | Three |
| Property Subtype | SingleFamilyResidence |
| Assoc Fee Paid Per | Annually |
| County | Livingston |
| New Construction | No |
| Property Type | Residential |
| HOA | Yes |
| Attached Garage | Yes |
| Subdivision Name | WINANS WOODS SITE CONDO |
| Garage Y/N | Yes |
| Total Rooms | 8 |
| Full Baths | 2 |
| Status | Active |
| Directions | WINANS LAKE RD. TO NORTH ON CHILSON TO LEFT ON ALTA VISTA, WINANS WOODS SUB DOWN ON THE LEFT. |
| City | HamburgTownship_Livingston |
| Body of Water | WINANS LAKE NEAR BY |
| Disclosures | Restrictions, TaxesNotHomesteadExempt |
| Entry Location | GroundLevel |
| Senior Community Y/N | No |
| High School District | Pinckney |
| MLS Area | Area01151HamburgTwp |
| Lot Size Units | Acres |
| Carport Y/N | No |
| Land Lease Y/N | No |
| Tax Annual Amount | 1318.0 |
| Home Warranty Y/N | Yes |
| Lease Renewal Y/N | No |
| Additional Parcels Y/N | No |
| Lease Considered Y/N | No |
| Rent Control Y/N | No |
| Standard Status | Active |
| Occupancy Type | Vacant |
| Tax Assessed Value | 29137 |
| TaxOtherAnnualAssessmentAmount | 0.0 |
| Expected Active Date | 2024-12-20 |
| MobileHomeRemainsYN | No |
| PostalCity | Pinckney_Livingston |
| Legal Description | SEC 15 T1N R5E WINANS WOODS SITE CONDOMINIUM UNIT 37 |
Interior Features
| Interior Amenities | EntranceFoyer, HighSpeedInternet, ProgrammableThermostat |
|---|---|
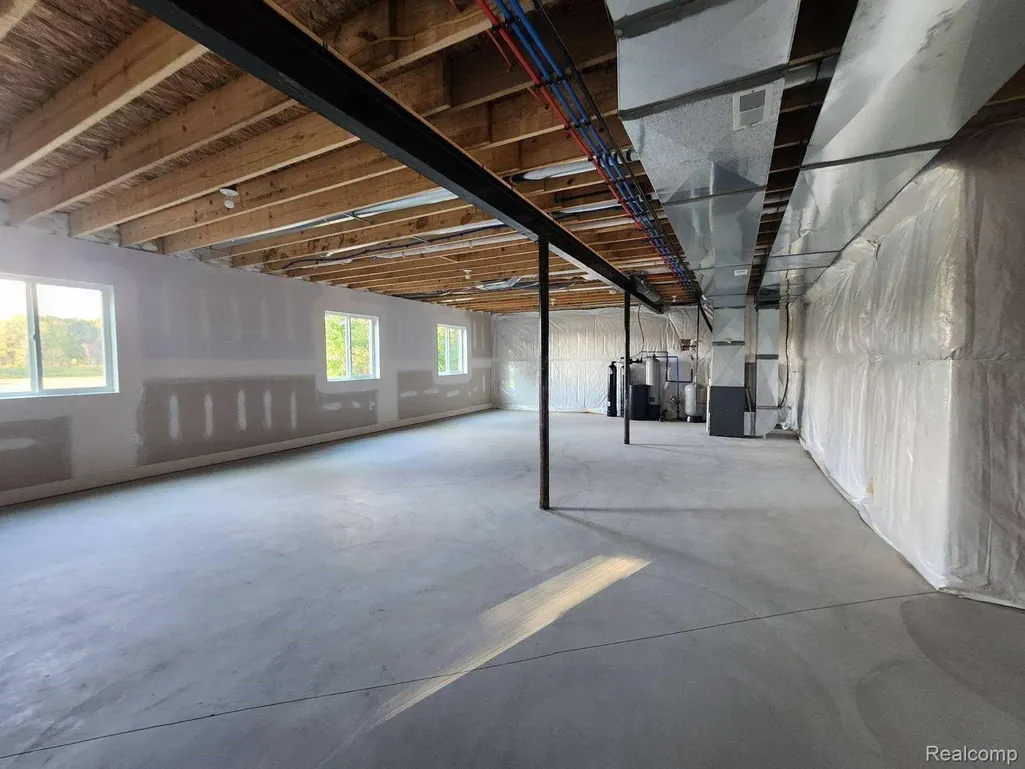
| Basement | BathStubbed, Unfinished, WalkOutAccess |
| Fireplace Features | LivingRoom |
| Basement (Y/N) | Yes |
| Air Conditioning Y/N | Yes |
| Heating Y/N | Yes |
| Window Features | EnergyStarQualifiedWindows |
| Fireplace Y/N | Yes |
| Above Grade Finished Area | 2910.0 |
| Half Baths | 1 |
| Laundry Features | GasDryerHookup, LaundryRoom, WasherHookup |
| Total Bedrooms | 3 |
| WaterHeaterFuel | NaturalGas |
| LivingAreaSource | Builder |
| Total Baths | 3 |
Exterior Features
| Exterior Amenities | GroundsMaintenance, Lighting |
|---|---|
| Parking Features | Assigned2Spaces, ThreeCarGarage, Attached, DirectAccess, Driveway, ElectricityinGarage, GarageDoorOpener, GarageFacesSide |
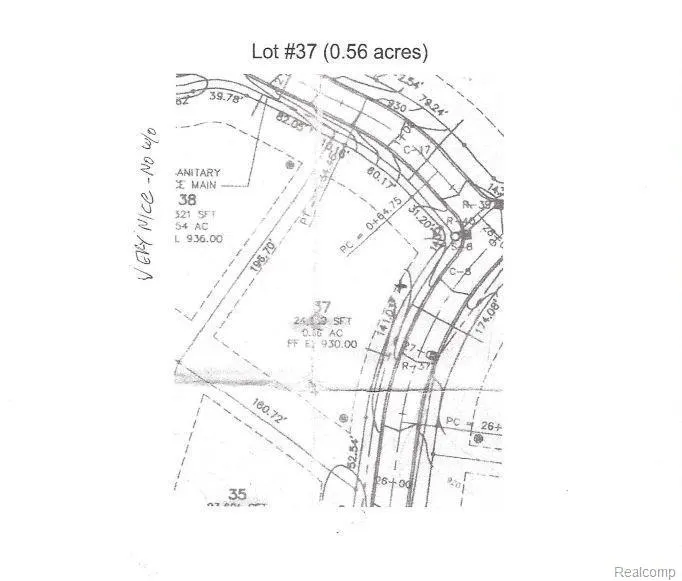
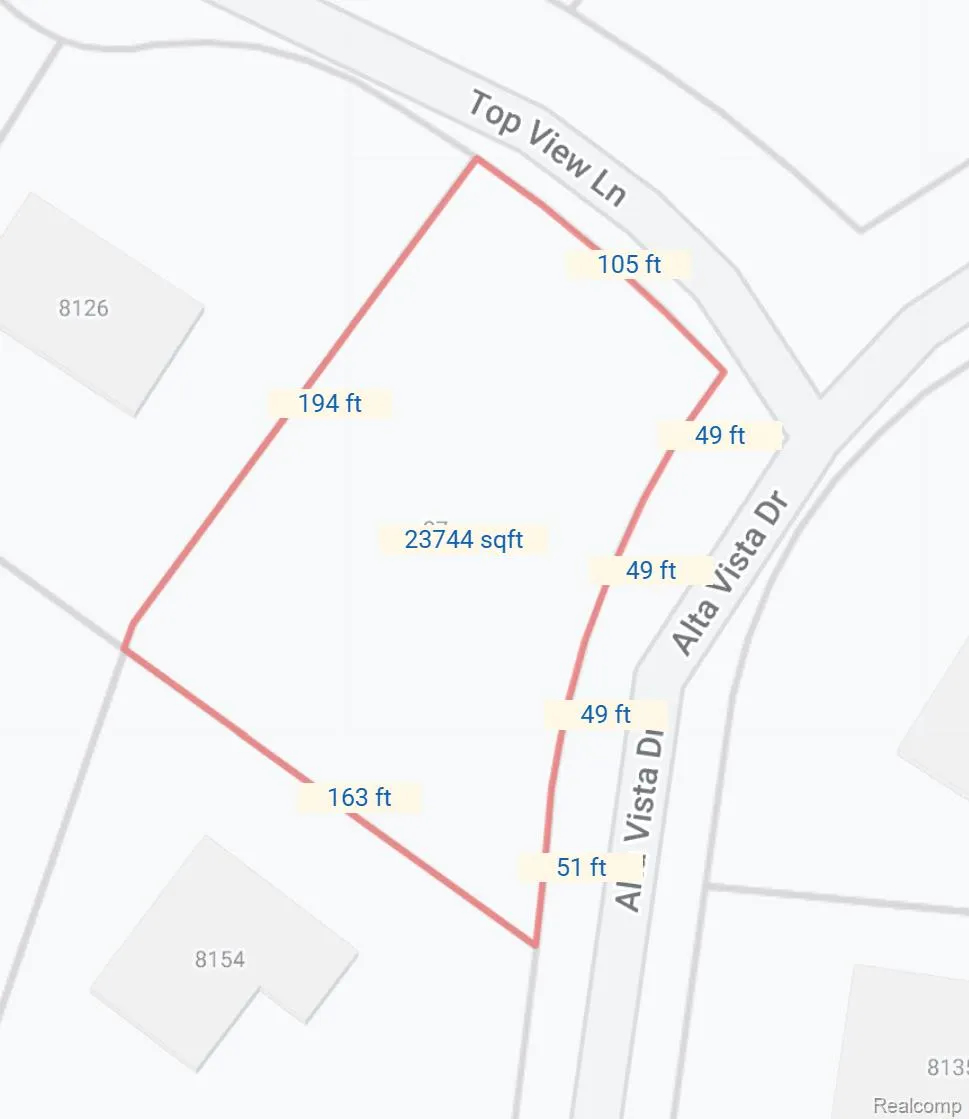
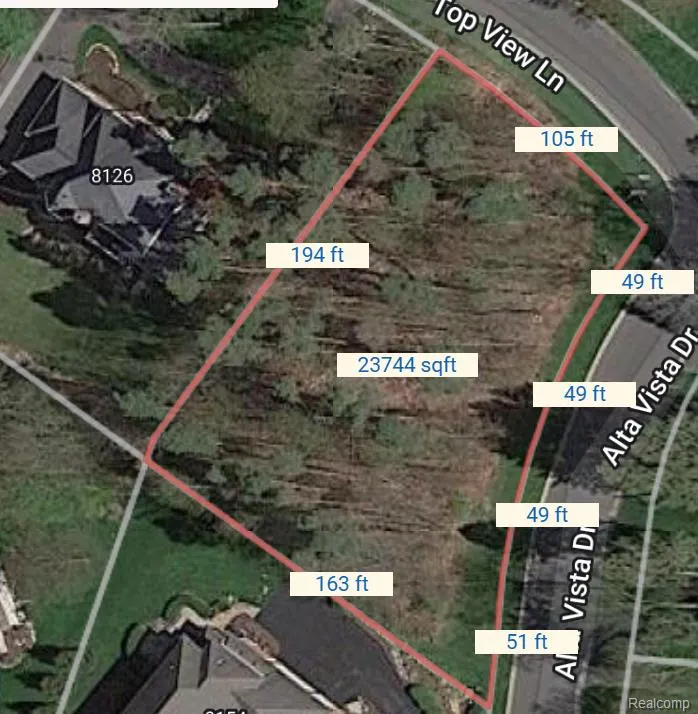
| Lot Features | CornerLot, IrregularLot, Wooded |
| Water Source | Well |
| Lot Size Area | 0.59 |
| Foundation Details | Basement, Poured, SumpPump |
| Spa | No |
| Lot Dimensions | 198X163x105x194 |
| Lot Size Acres | 0.59 |
| Waterfront Y/N | No |
| Road Frontage Type | Paved |
| Crops Included Y/N | No |
| Horse Y/N | No |
| Irrigation Water Rights Y/N | No |
Amenities
- Foreclosure
- Views
- Short Sale
- New Construction
- Adult 55+
- Lease To Own
- No HOA Fees
- Furnished
- Primary On Main
- Air Conditioning
- Seller Finance
- Green
- Fixer Upper
- Horse
- Golf
- Fireplace
- Deck
- Garage
- Basement
- Pool
 IDX provided courtesy of Realcomp II Ltd., via Taylor Office and The Originating MLS(found above), © 2026 Realcomp II Ltd. Shareholders. Shareholders. The information being provided is for consumers personal, non-commercial use and may not be used for any purpose other than to identify prospective properties consumers may be interested in purchasing.
Data is updated as of September 17, 2026 11:17 AM UTC Information deemed reliable but not guaranteed.
The data relating to real estate on this web site comes in part from the Internet Data Exchange (IDX) Program of Realcomp Ltd
Property vs Single Family Average in 48169
Price
Taxes
Year Built
Visits
