
Views
Address
3641 Northwood Drive, West Bloomfield Charter Township, MI
Price
$ 3,725,000
Property Attributes
- ID#20261023722
- TypeSingle Family
- Listing Status Active
- CountyOAKLAND
- CityWest Bloomfield Charter Township
- AreaWest Bloomfield Twp
- NeighborhoodUPPER STRAITS BEACH
- Zip48324
- StyleCape Cod,Colonial
- Year Built2026
- Taxes$ 7497
- Price$ 3,725,000
- Bedrooms4
- Full Bathrooms3
- Half Bathrooms2
- Sqr Footage9250
- Lot Size3.85 Acres
Data Source:
RealComp
Property Description
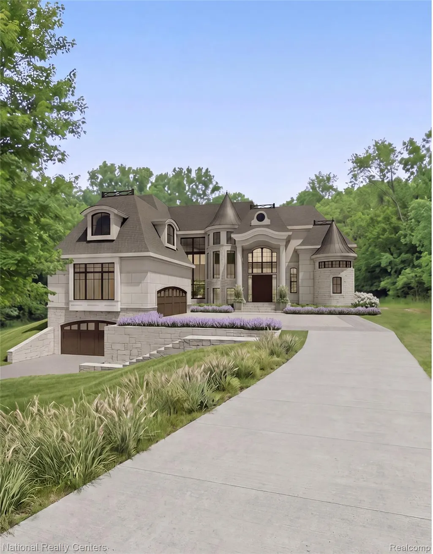
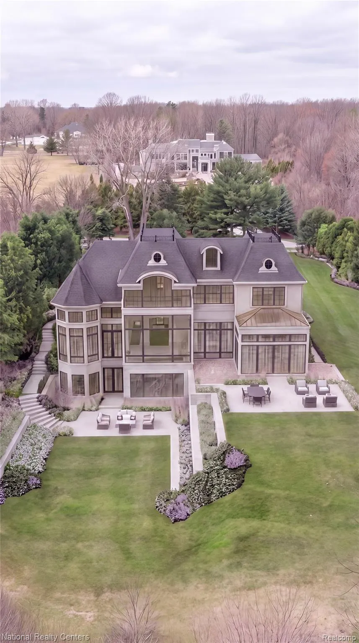
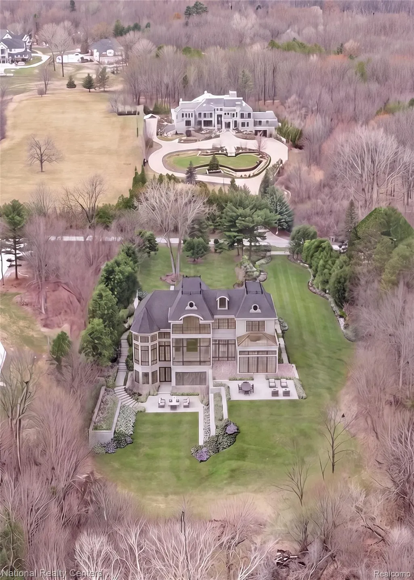
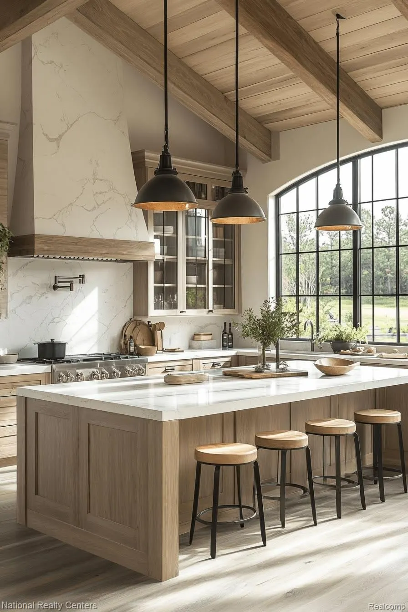
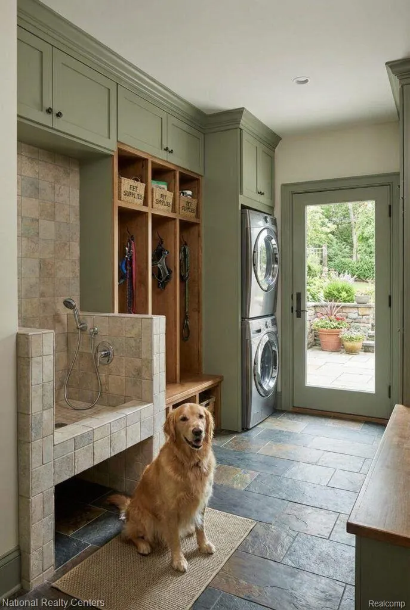
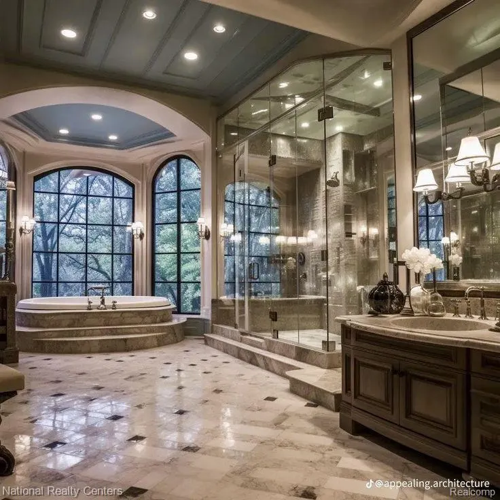
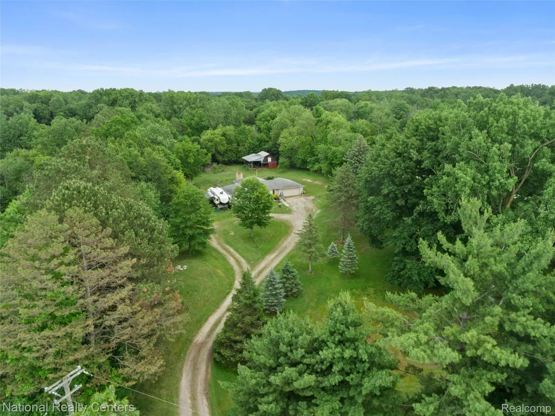
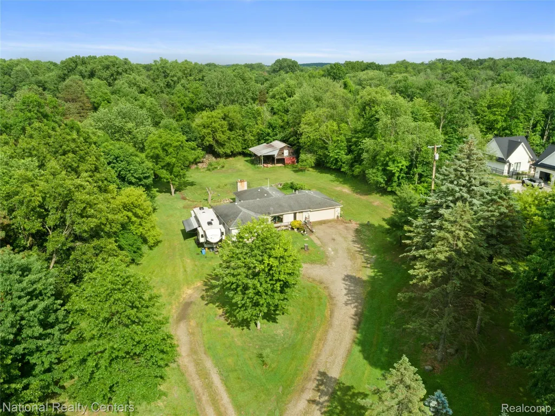
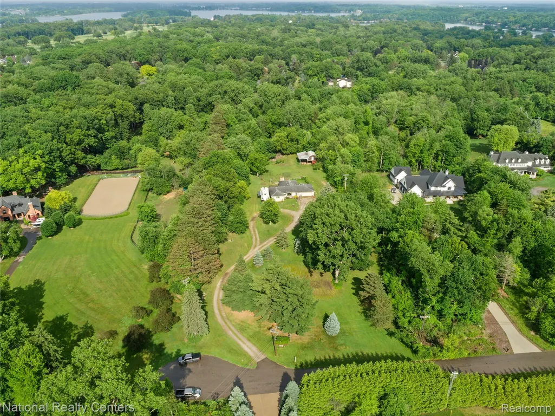
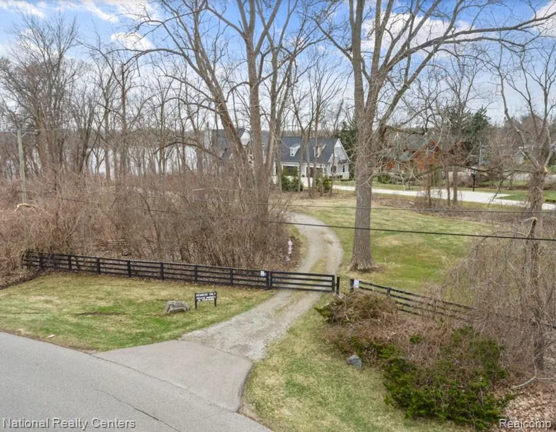
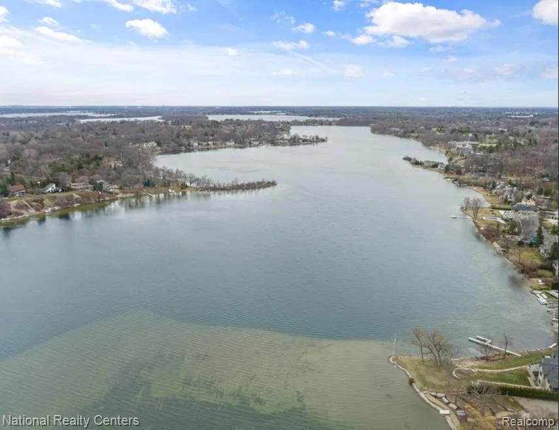
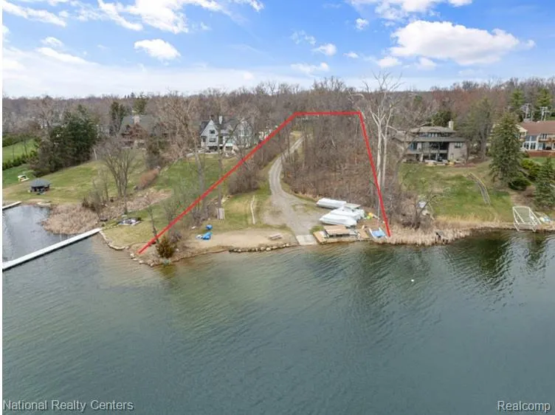
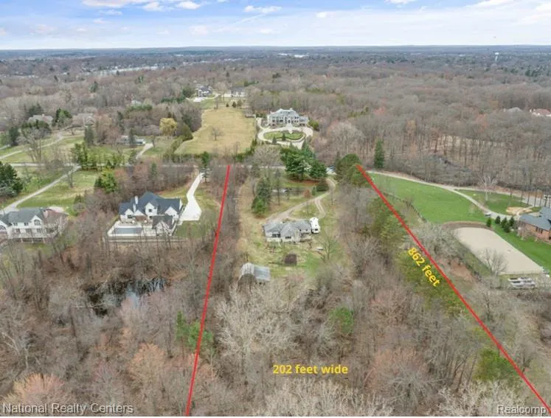
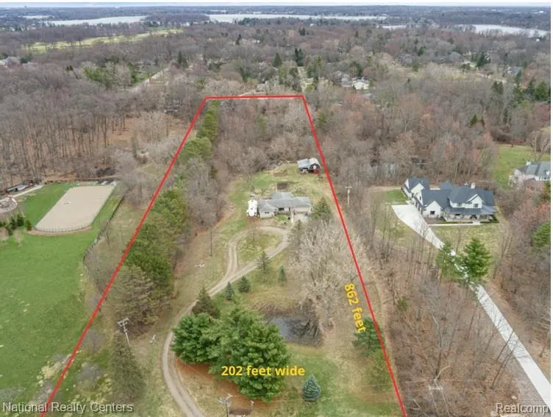
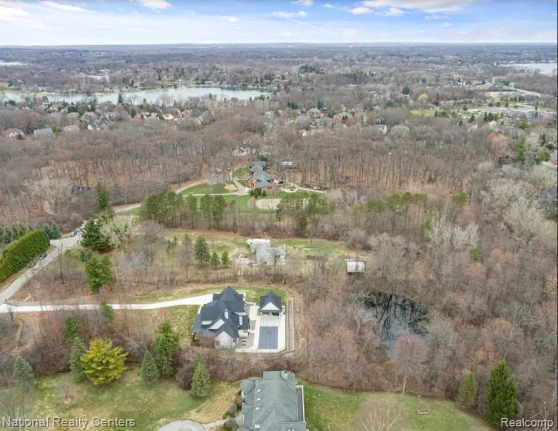
Discover an extraordinary opportunity to create your custom dream estate in the highly sought-after Upper Straits Beach Subdivision. Tucked away on a quiet cul-de-sac, this nearly 4-acre parcel offers a rare combination of open space and mature trees—delivering both privacy and natural beauty. Surrounded by exquisite multi-million dollar homes, this property provides the perfect backdrop for this stunning custom residence designed to match your vision and lifestyle by Renowned Custom Builder Mike Miller Building Company. Enjoy exclusive deeded access to Upper Straits Lake, featuring a private sandy beach and boat launch—ideal for lake living year-round, from summer boating to peaceful winter views. With exceptional flexibility, the property allows for a spacious outbuilding—perfect for car enthusiasts, workshops, or hobby spaces—and is approved for up to two horses, making it ideal for those seeking a private, estate-style setting. Located within the award-winning West Bloomfield School District, this property seamlessly blends luxury, location, and lifestyle. A truly rare offering—build the home you’ve always imagined in one of the area’s most prestigious communities. If you have your own builder, check MLS #20261023761/Lot #00056 for pricing on the Lot alone. Out of respect for the current occupants, the property may be viewed by appointment only. The existing home will be torn down by the builder, which is reflected in the listing price.
| Price History | |
|---|---|
| 4/11/2026 | Listed $3,497,000 |
General Features
| Sewer | SewerAtStreet |
|---|---|
| Heating | ForcedAir, NaturalGas |
| Cooling | CentralAir |
| Possession | Negotiable |
| Roof | Asphalt |
| HOA Fee | 225.0 |
| Garage Spaces | 4.0 |
| Patio/Porch Features | Covered, Porch |
| Architectural Style | CapeCod, Colonial |
| Pool Features | None |
| Security Features | SmokeDetectors |
| Construction Materials | Brick, Stone, WoodSiding |
| Year Built | 2026 |
| Levels | OneAndOneHalf |
| Property Subtype | SingleFamilyResidence |
| Waterfront Features | AllSportsLake, BeachAccess, LakePrivileges, NavigableWater |
| Assoc Fee Paid Per | Annually |
| County | Oakland |
| New Construction | No |
| Property Type | Residential |
| HOA | Yes |
| Attached Garage | Yes |
| Subdivision Name | UPPER STRAITS BEACH |
| Garage Y/N | Yes |
| Total Rooms | 12 |
| Full Baths | 3 |
| Status | Active |
| Directions | Commerce Rd to Green Lake Road. Green Lake Rd to Upper Straits Blvd. Turn Left. Upper Straits Blvd to Northwood Drive, turn Left. End of Street at Cul-da-sac on the right side. |
| City | WestBloomfieldCharterTownship_Oakland |
| Body of Water | Upper Straits Lake |
| Disclosures | TaxesHomesteadExempt |
| Entry Location | GroundLevel |
| Senior Community Y/N | No |
| High School District | WestBloomfield |
| MLS Area | Area02181WestBloomfieldTwp |
| Lot Size Units | Acres |
| Carport Y/N | No |
| Land Lease Y/N | No |
| Tax Annual Amount | 7497.18 |
| Home Warranty Y/N | No |
| Lease Renewal Y/N | No |
| Additional Parcels Y/N | No |
| Lease Considered Y/N | No |
| Rent Control Y/N | No |
| Standard Status | Active |
| Occupancy Type | Owner |
| Tax Assessed Value | 200106 |
| Expected Active Date | 2026-04-11 |
| MobileHomeRemainsYN | No |
| PostalCity | WestBloomfield_Oakland |
| Legal Description | T2N, R9E, SEC 17 UPPER STRAITS BEACH LOT 56 |
Interior Features
| Interior Amenities | EntranceFoyer |
|---|---|
| Basement | PartiallyFinished |
| Furnished Y/N | Unfurnished |
| Fireplace Features | Gas, GreatRoom, Library, OtherLocations |
| Basement (Y/N) | Yes |
| Air Conditioning Y/N | Yes |
| Heating Y/N | Yes |
| Fireplace Y/N | Yes |
| Above Grade Finished Area | 7450.0 |
| Half Baths | 2 |
| Laundry Features | LaundryRoom |
| Total Bedrooms | 4 |
| Below Grade Finished Area | 1800.0 |
| LivingAreaSource | Builder |
| Above Grade Finished Area Unit Type | SquareFeet |
| Total Baths | 5 |
Exterior Features
| Exterior Amenities | ChimneyCaps |
|---|---|
| Parking Features | FourCarGarage, Attached, CircularDriveway, DriveThrough, Driveway, GarageDoorOpener, GarageFacesSide |
| Water Source | Other |
| Foundation Details | Basement, Poured |
| Spa | No |
| Lot Dimensions | 200X838.72 |
| Lot Size Acres | 3.85 |
| Waterfront Y/N | No |
| Road Frontage Type | Paved |
| Crops Included Y/N | No |
| Horse Y/N | No |
| Irrigation Water Rights Y/N | No |
Amenities
- Foreclosure
- Views
- Short Sale
- New Construction
- Adult 55+
- Lease To Own
- No HOA Fees
- Furnished
- Primary On Main
- Air Conditioning
- Seller Finance
- Green
- Fixer Upper
- Horse
- Golf
- Fireplace
- Deck
- Garage
- Basement
- Pool
 IDX provided courtesy of Realcomp II Ltd., via Taylor Office and The Originating MLS(found above), © 2026 Realcomp II Ltd. Shareholders. Shareholders. The information being provided is for consumers personal, non-commercial use and may not be used for any purpose other than to identify prospective properties consumers may be interested in purchasing.
Data is updated as of September 14, 2026 11:11 PM UTC Information deemed reliable but not guaranteed.
The data relating to real estate on this web site comes in part from the Internet Data Exchange (IDX) Program of Realcomp Ltd
Property vs Single Family Average in 48324
Price
Taxes
Year Built
Visits
