
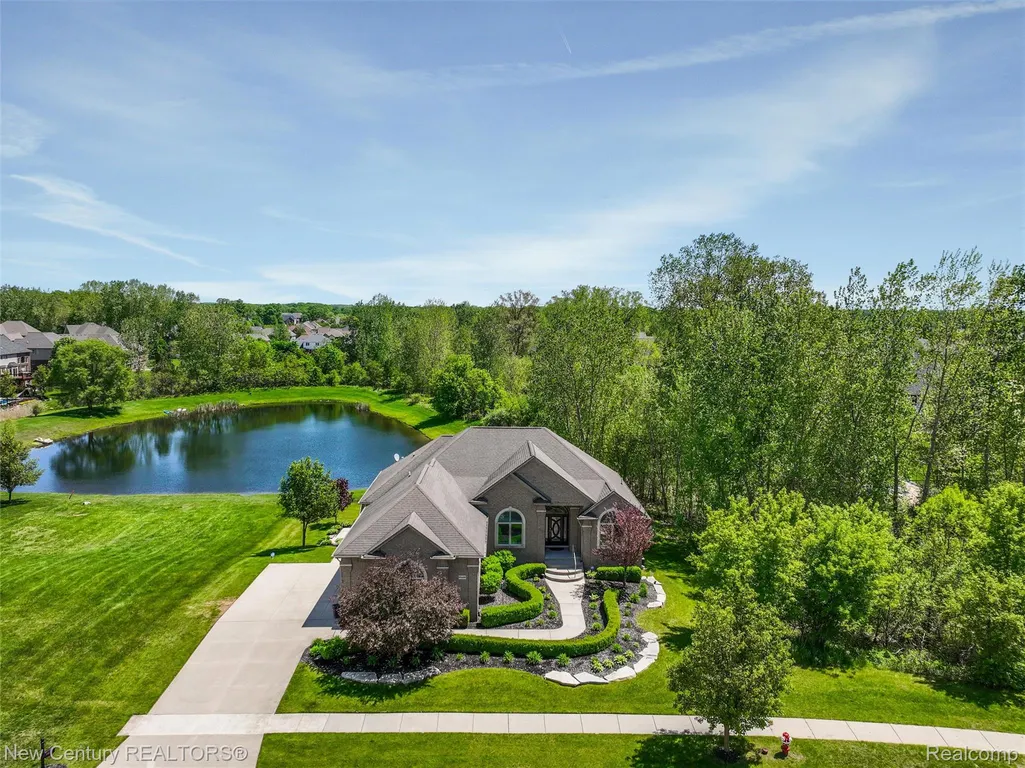
Price Reduction - Water Views
Address
55490 Whispering Hills Drive, Shelby Charter Township, MI
Price
$ 875,000
Property Attributes
- ID#20261037671
- TypeSingle Family
- Listing Status Active
- CountyMACOMB
- CityShelby Charter Township
- AreaShelby Twp
- NeighborhoodWHISPERING HILLS SUB #2
- Zip48316
- StyleRanch
- Year Built2011
- Taxes$ 7995
- Price$ 875,000
- Bedrooms5
- Full Bathrooms3
- Half Bathrooms1
- Sqr Footage4530
- Lot Size0.29 Acres
Data Source:
RealComp
Property Description
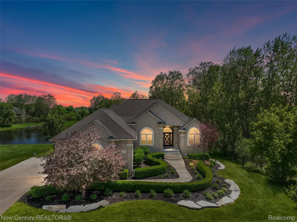
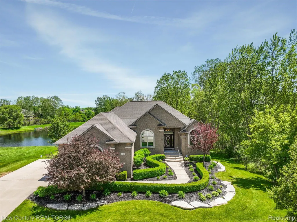
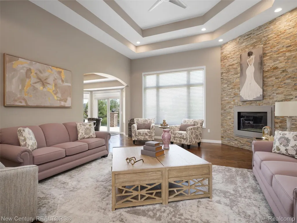
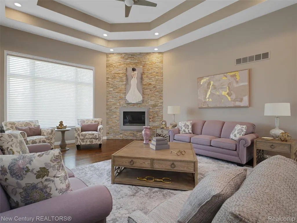
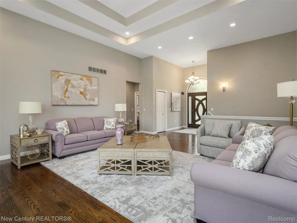
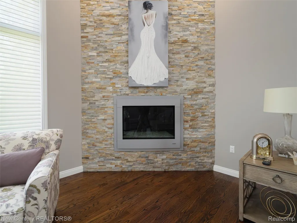
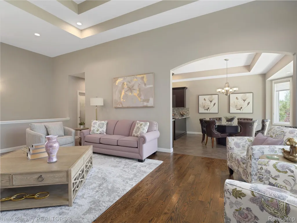
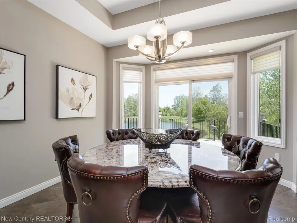
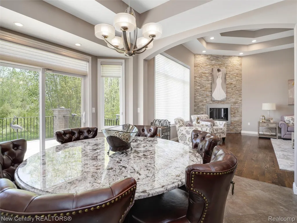
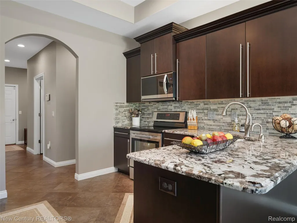
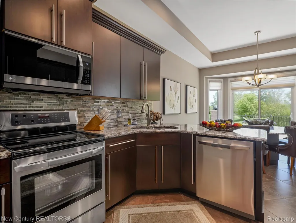
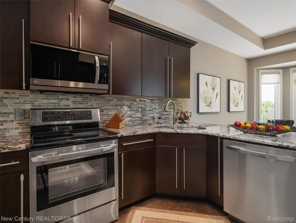
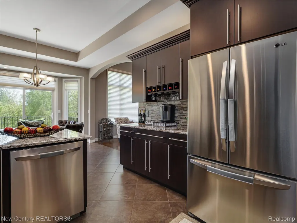
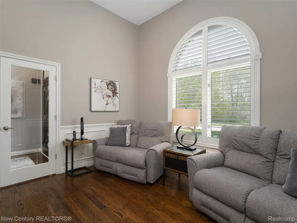
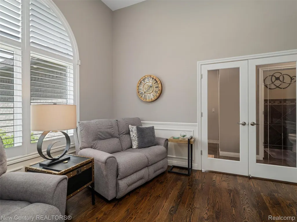
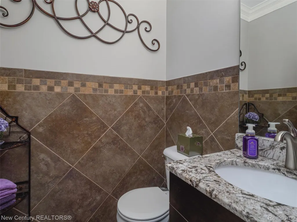
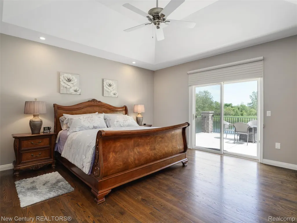
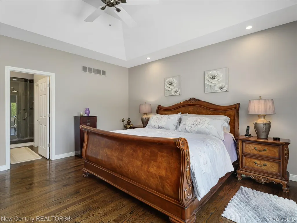
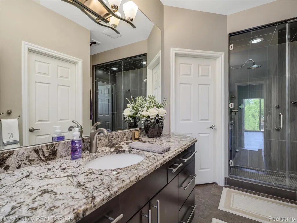
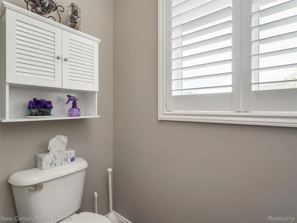
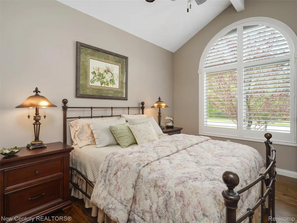
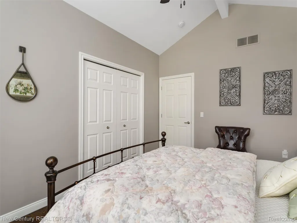
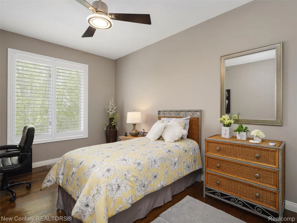
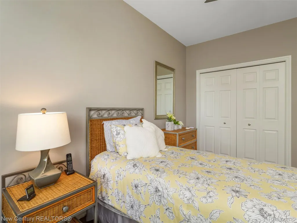
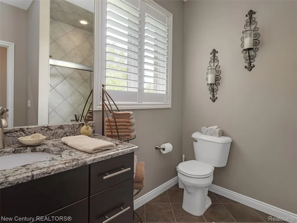
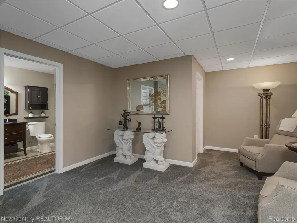
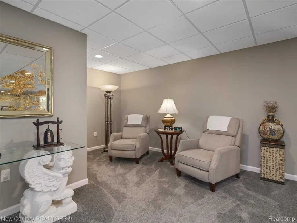
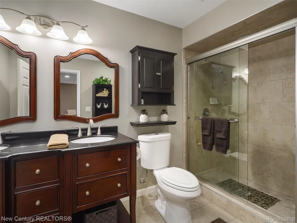
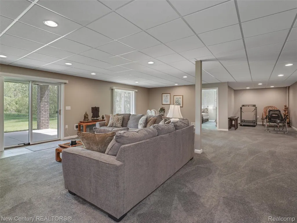
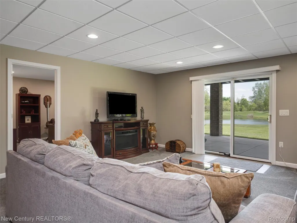
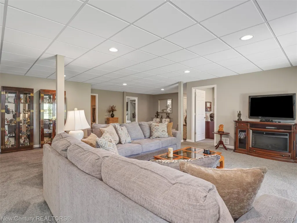
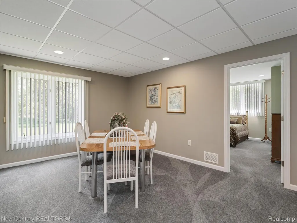
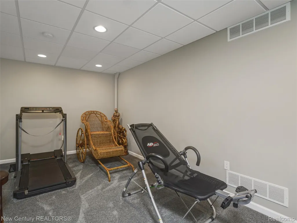
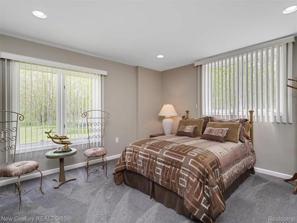
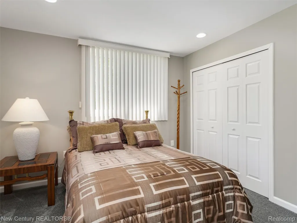
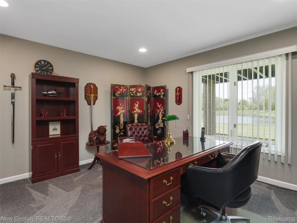
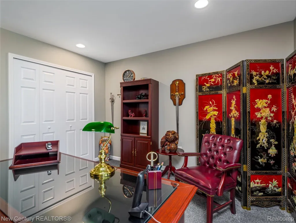
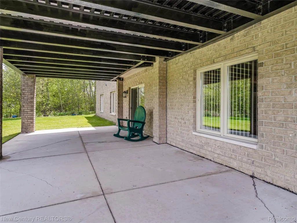
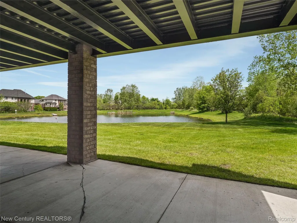
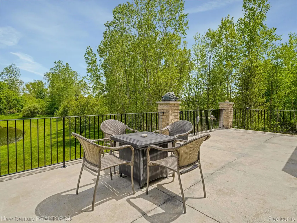
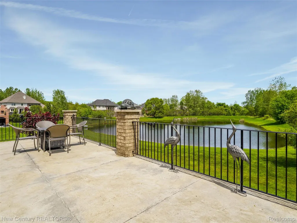
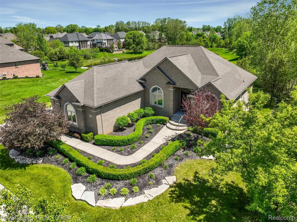
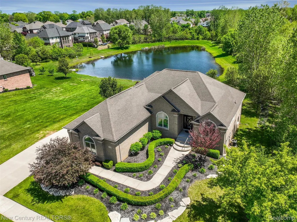
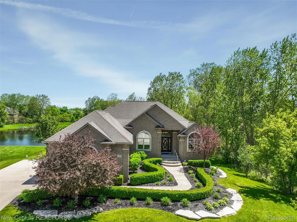
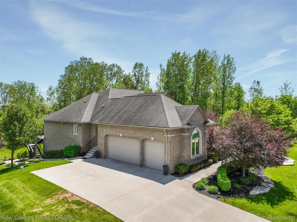
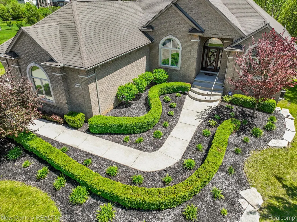
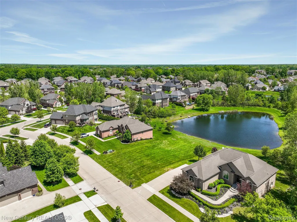
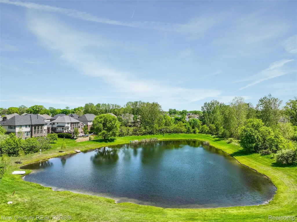
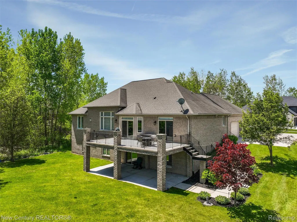
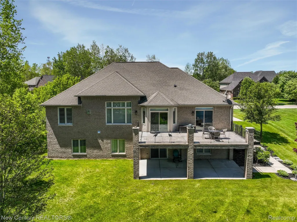
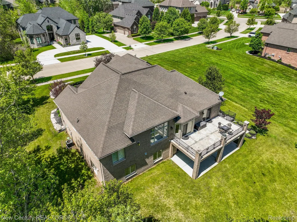
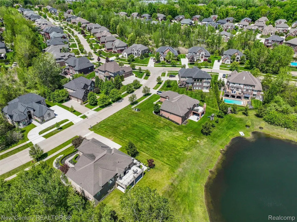
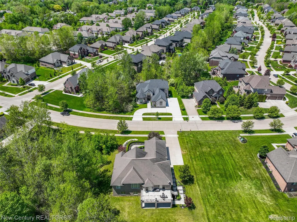
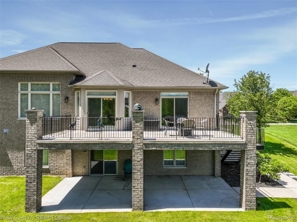
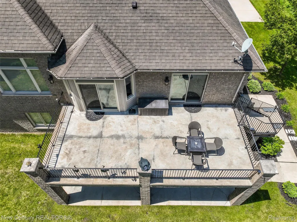
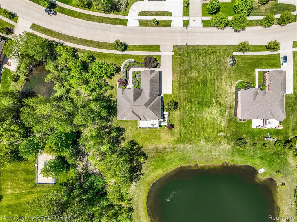
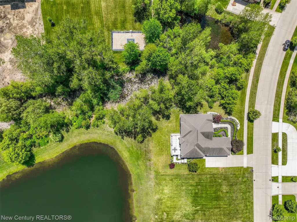
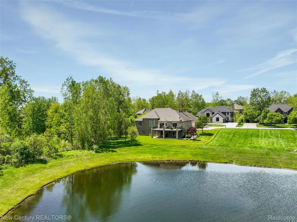
Stunner! Welcome to Whispering Hills. Impeccably maintained and absolutely spotless split ranch perfectly situated on a premium pond lot with breathtaking views, gorgeous landscaping and incredible privacy. This beautifully updated home offers soaring ceilings, gorgeous hardwood flooring, plantation shutters, silhouette blinds, decorative lighting and a stunning floor to ceiling stone fireplace featuring Swarovski crystals. Spacious kitchen features Lafata cabinetry, stainless steel appliances, granite countertops with beveled edges, walk in pantry and oversized breakfast nook with incredible pond views. Doorwall leads to sprawling upper terrace overlooking the water, creating the perfect indoor/outdoor entertaining space. Formal dining room with dual French Doors currently used as an additional sitting area adds flexibility to the layout. Luxurious primary suite offers two walk in closets, spa inspired steam shower with built in seating designed for total relaxation and private doorwall leading to the upper terrace. Since purchase, owners have completely finished the walkout lower level featuring two additional bedrooms, full bath and expansive living space with access to the lower patio and serene backyard setting. Enjoy fishing, peaceful water views and even annual fireworks over the pond right from your own backyard. Additional features include 3 car side entry garage, timed hard wired exterior lighting, new shower doors, new doorwall, New HWH 2025 and one year VIP Home Warranty included for mechanicals and appliances. Truly a rare offering in one of the area’s most desirable communities. Welcome Home!
| Price History | |
|---|---|
| 5/26/2026 | Listed $899,000 |
| 8/27/2026 | 3$875,000 |
General Features
| Sewer | PublicSewer |
|---|---|
| Heating | ForcedAir, NaturalGas |
| Cooling | CeilingFans, CentralAir |
| Utilities | AboveGroundUtilities, CableAvailable, UndergroundUtilities |
| Possession | Negotiable |
| Roof | Asphalt |
| Appliances | Dishwasher, Disposal, Dryer, FreeStandingElectricOven, FreeStandingRefrigerator, Humidifier, Microwave, Washer |
| HOA Fee | 495.0 |
| Garage Spaces | 3.0 |
| Patio/Porch Features | Covered, Patio, Porch |
| Architectural Style | Ranch |
| Pool Features | None |
| Security Features | CarbonMonoxideDetectors, SmokeDetectors |
| Construction Materials | Brick |
| Pets Allowed | Yes |
| Year Built | 2011 |
| Levels | One |
| Property Subtype | SingleFamilyResidence |
| Waterfront Features | Pond |
| Community Features | Sidewalks |
| Assoc Fee Paid Per | Annually |
| County | Macomb |
| New Construction | No |
| Property Type | Residential |
| HOA | Yes |
| Attached Garage | No |
| Subdivision Name | WHISPERING HILLS SUB #2 |
| Garage Y/N | Yes |
| Total Rooms | 13 |
| Full Baths | 3 |
| Status | Active |
| Directions | North of 25 Mile ~ East of Mound |
| City | ShelbyCharterTownship_Macomb |
| Disclosures | TaxesHomesteadExempt |
| Entry Location | GroundLevelwSteps |
| Senior Community Y/N | No |
| High School District | Utica |
| MLS Area | Area03071ShelbyTwp |
| Lot Size Units | Acres |
| Carport Y/N | No |
| Land Lease Y/N | No |
| Tax Annual Amount | 7995.0 |
| Home Warranty Y/N | Yes |
| Lease Renewal Y/N | No |
| Additional Parcels Y/N | No |
| Lease Considered Y/N | No |
| Rent Control Y/N | No |
| Standard Status | Active |
| Occupancy Type | Owner |
| Tax Assessed Value | 264256 |
| Expected Active Date | 2026-05-29 |
| MobileHomeRemainsYN | No |
| PostalCity | Utica_Macomb |
| Legal Description | WHISPERING HILLS SUB #2 LOT 22 LIBER 161 PAGES 59-73 |
Interior Features
| Interior Amenities | EntranceFoyer, ProgrammableThermostat |
|---|---|
| Basement | Finished, Full, WalkOutAccess |
| Furnished Y/N | Unfurnished |
| Fireplace Features | Gas, GreatRoom |
| Basement (Y/N) | Yes |
| Air Conditioning Y/N | Yes |
| Heating Y/N | Yes |
| Fireplace Y/N | Yes |
| Above Grade Finished Area | 2430.0 |
| Half Baths | 1 |
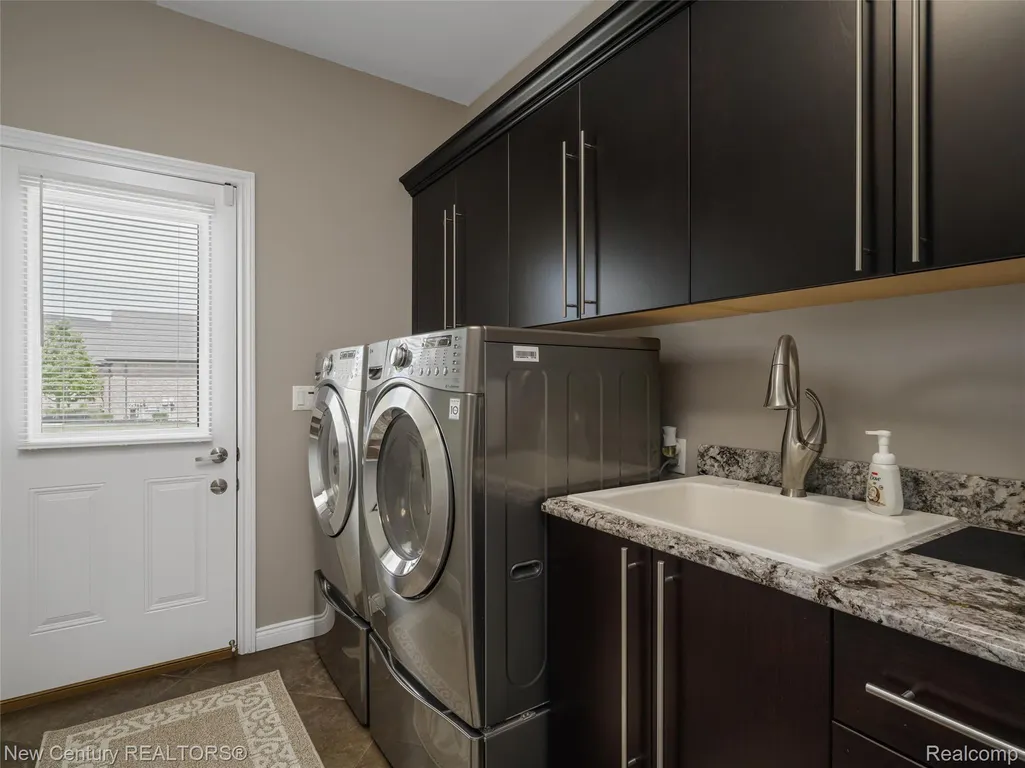
| Laundry Features | LaundryRoom |
| Total Bedrooms | 5 |
| Below Grade Finished Area | 2100.0 |
| WaterHeaterFuel | NaturalGas |
| LivingAreaSource | PriorListing |
| Above Grade Finished Area Unit Type | SquareFeet |
| Total Baths | 4 |
Exterior Features
| Exterior Amenities | Balcony, Lighting |
|---|---|
| Fencing | Invisible |
| Parking Features | ThreeCarGarage, Attached, Basement, DirectAccess, Driveway, GarageDoorOpener, GarageFacesSide |
| Lot Features | Sprinklers |
| Water Source | Public |
| Foundation Details | Basement, Poured, SumpPump |
| Spa | No |
| Lot Dimensions | 90 x 141 |
| Lot Size Acres | 0.29 |
| Waterfront Y/N | No |
| Road Frontage Type | Paved |
| Other Equipment | Dehumidifier |
| Crops Included Y/N | No |
| Horse Y/N | No |
| Irrigation Water Rights Y/N | No |
Amenities
- Foreclosure
- Views
- Short Sale
- New Construction
- Adult 55+
- Lease To Own
- No HOA Fees
- Furnished
- Primary On Main
- Air Conditioning
- Seller Finance
- Green
- Fixer Upper
- Horse
- Golf
- Fireplace
- Deck
- Garage
- Basement
- Pool
 IDX provided courtesy of Realcomp II Ltd., via Taylor Office and The Originating MLS(found above), © 2026 Realcomp II Ltd. Shareholders. Shareholders. The information being provided is for consumers personal, non-commercial use and may not be used for any purpose other than to identify prospective properties consumers may be interested in purchasing.
Data is updated as of September 17, 2026 11:17 AM UTC Information deemed reliable but not guaranteed.
The data relating to real estate on this web site comes in part from the Internet Data Exchange (IDX) Program of Realcomp Ltd
Property vs Single Family Average in 48316
Price
Taxes
Year Built
Visits
