
Price Reduction - Views

Address
1494 Highpoint, Oakland Charter Township, MI
Price
$ 1,635,000
Property Attributes
- ID#20261037886
- TypeSingle Family
- Listing Status Active
- CountyOAKLAND
- CityOakland Charter Township
- AreaOakland Twp
- NeighborhoodGOODISON HILLS SUB NO 2
- Zip48306
- StyleCountry French
- Year Built1989
- Taxes$ 18223
- Price$ 1,635,000
- Bedrooms5
- Full Bathrooms5
- Half Bathrooms2
- Sqr Footage9546
- Lot Size1.21 Acres
Data Source:
RealComp
Property Description
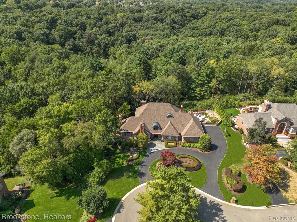
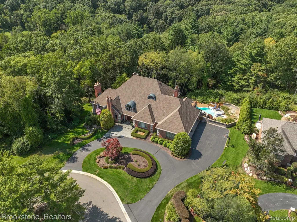
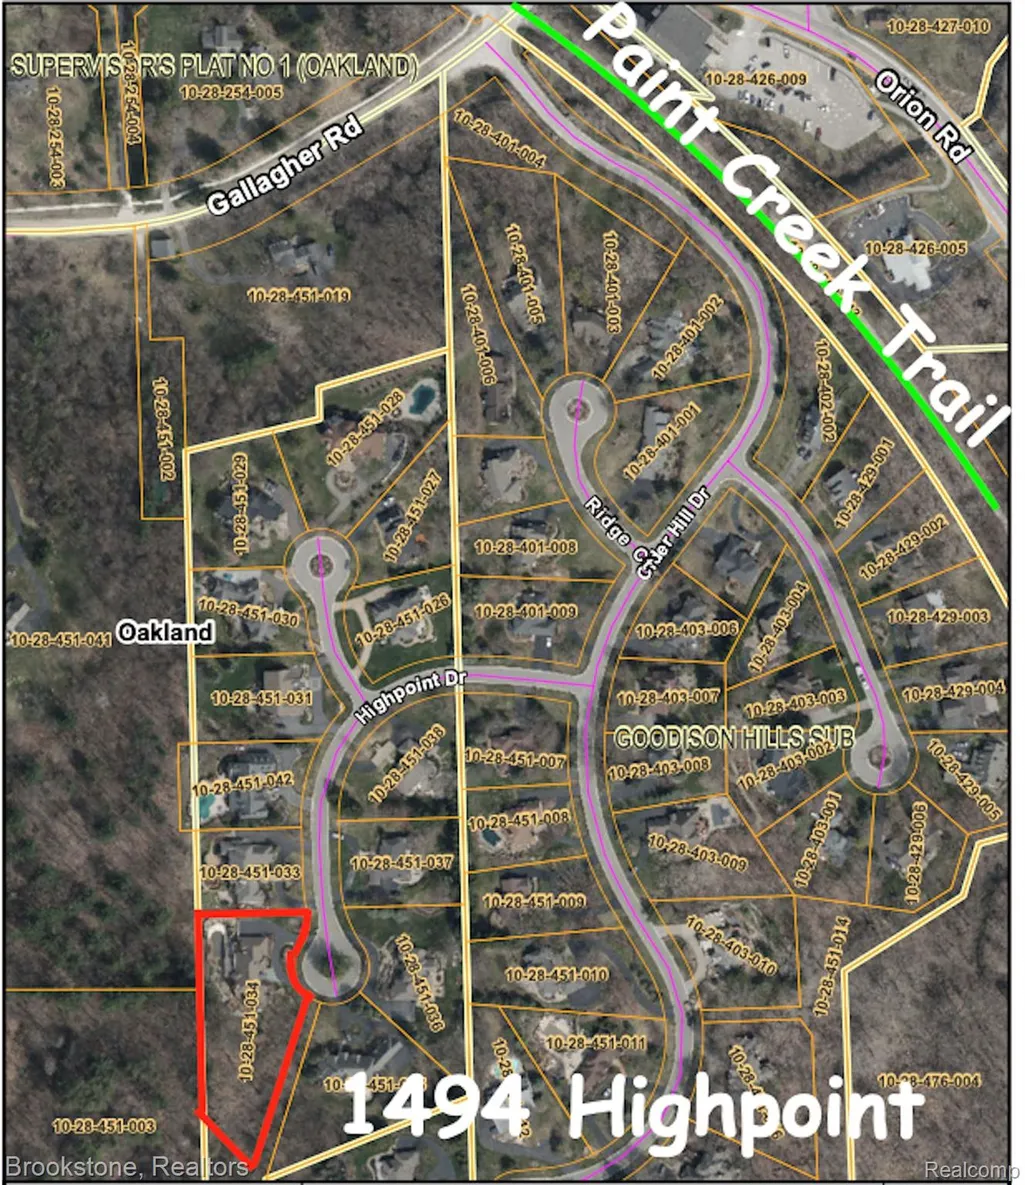
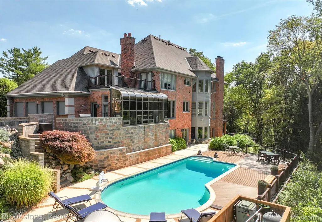
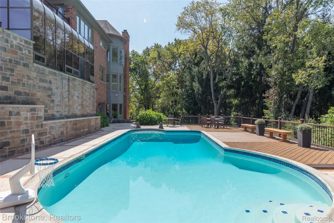
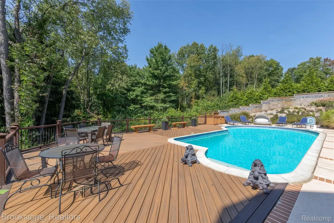
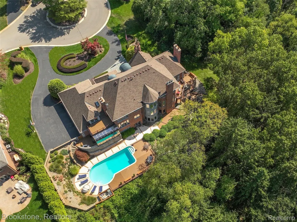
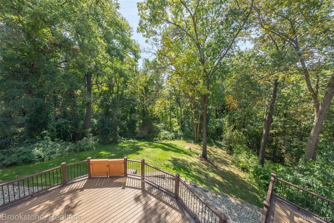
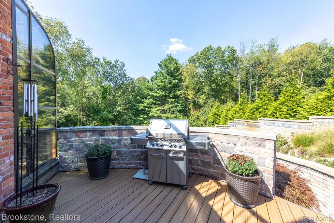
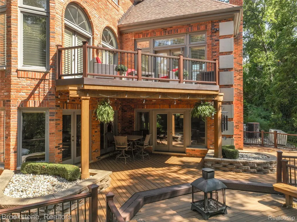
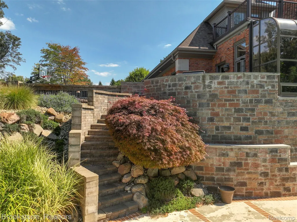
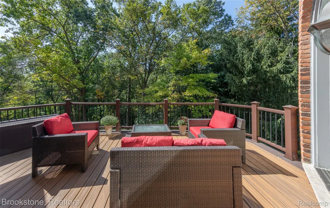
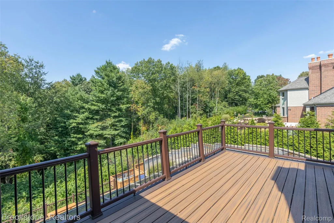
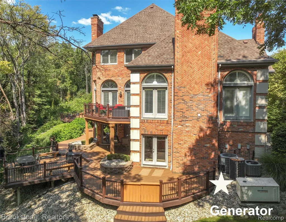
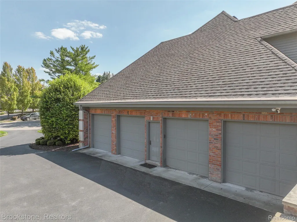
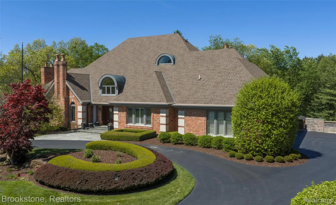
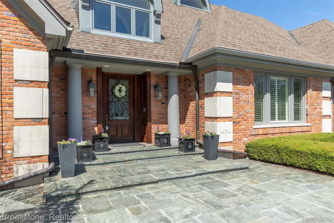
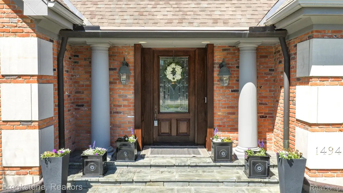
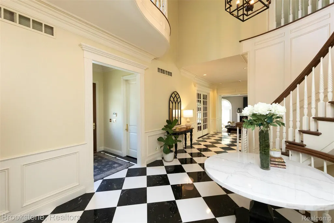
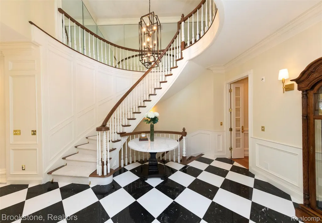
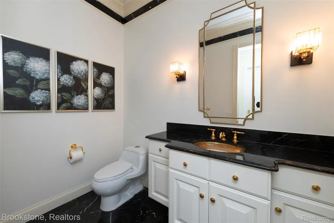
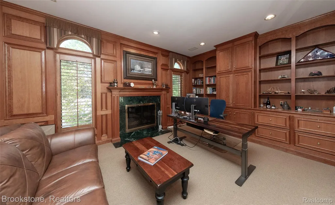
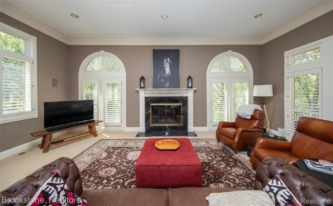
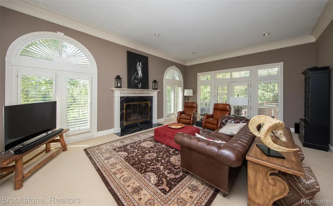
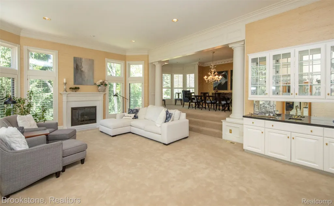
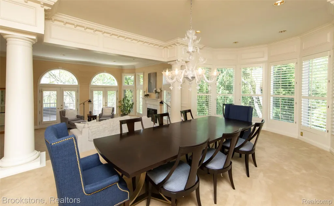
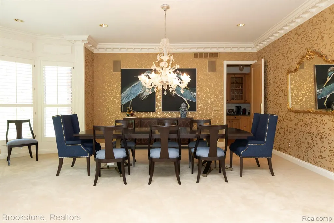
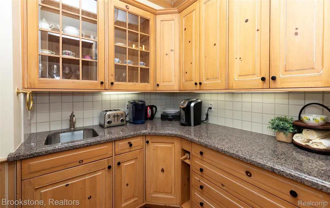
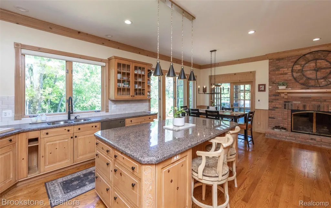
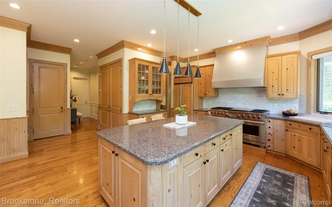
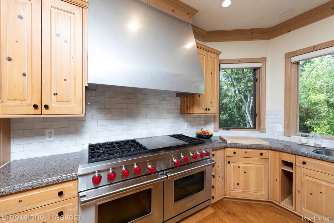
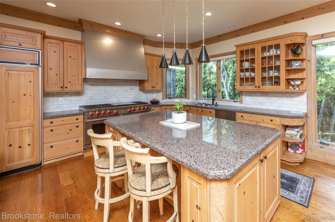
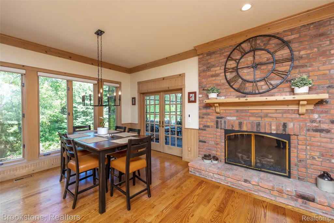
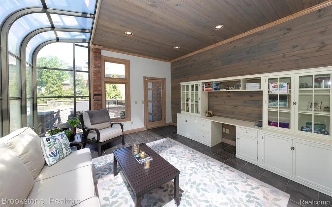
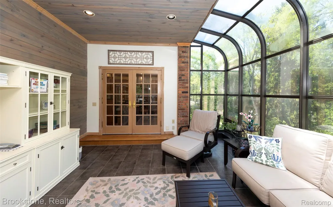
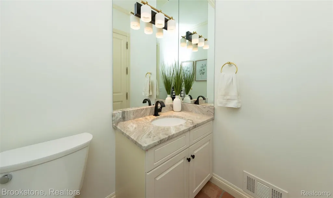
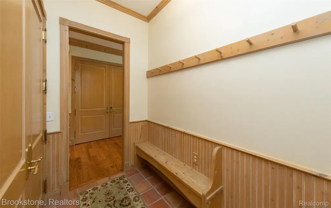
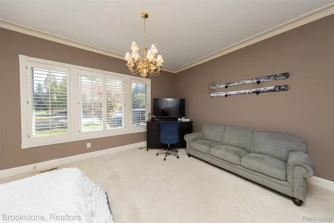
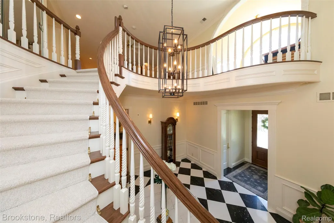
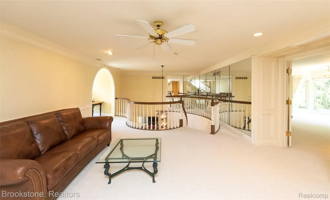
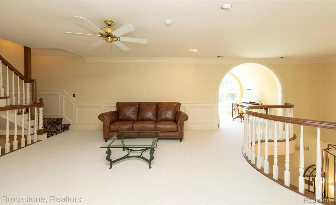
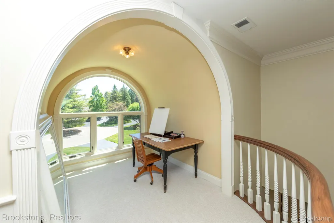
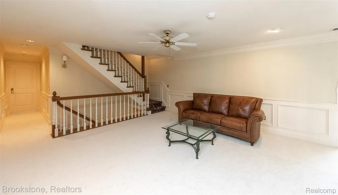
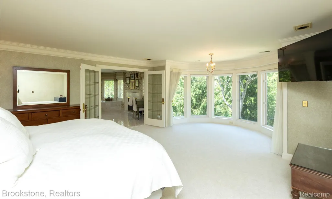
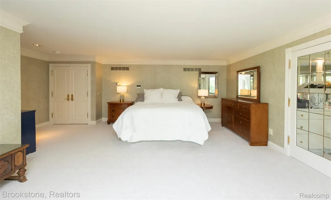
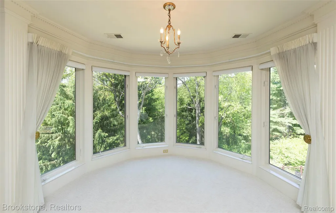
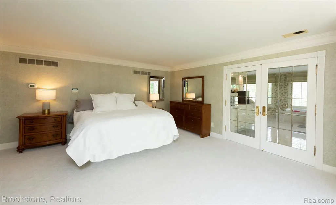
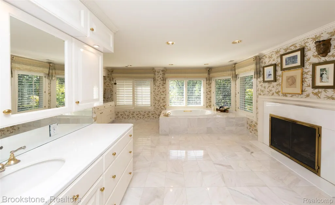
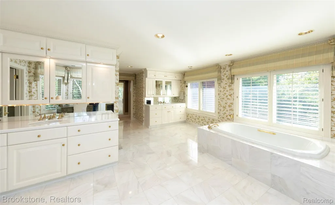
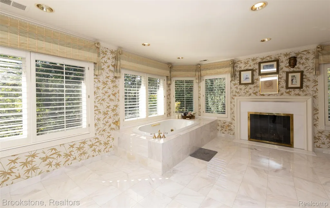
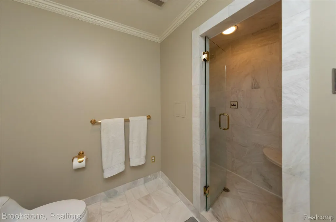
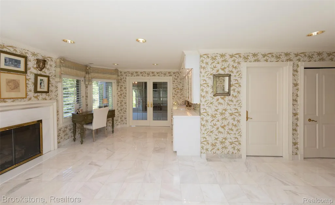
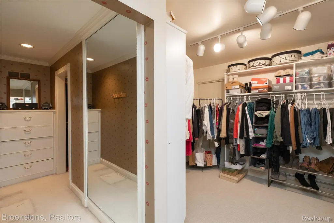
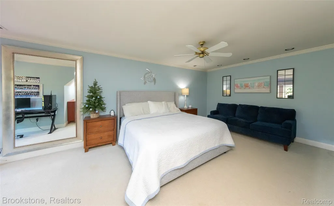
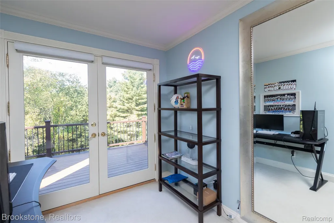
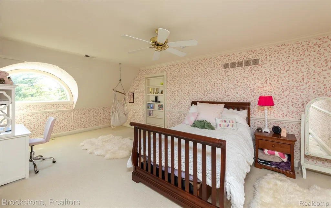
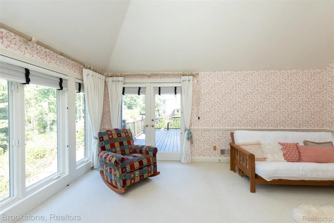
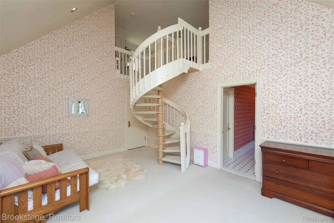
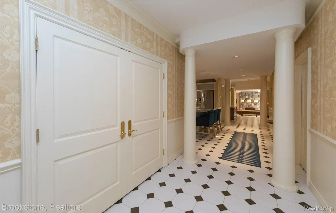
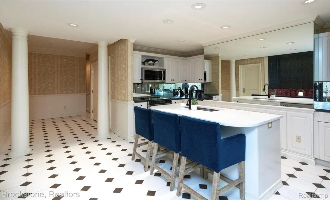
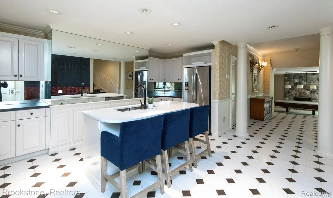
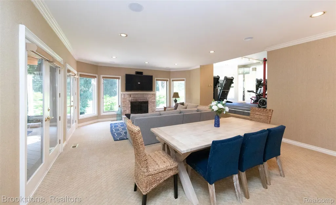
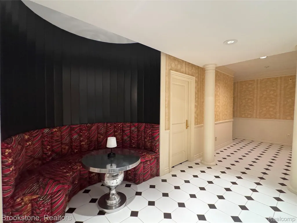
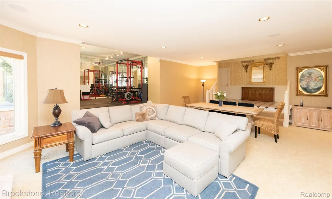
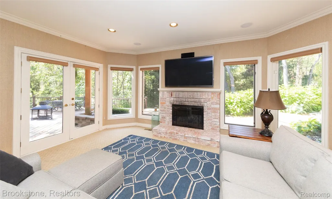
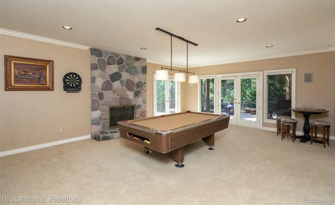
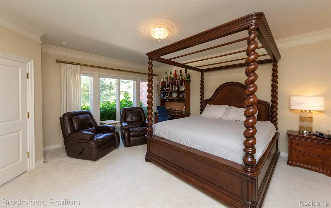
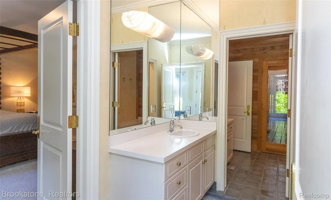
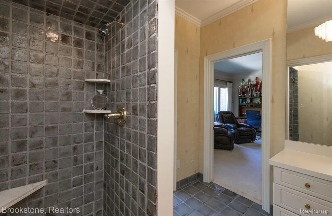
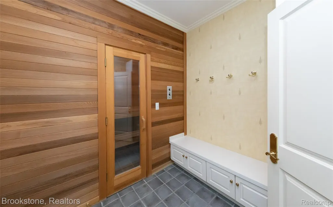
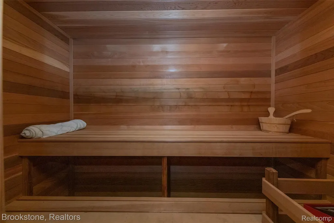
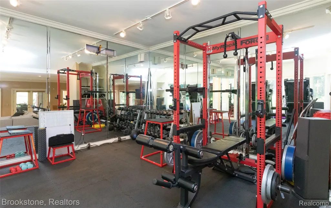
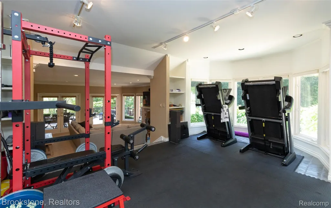
Goodison Hills custom home resides on over 1 acre in Adams High School district. Just in time to enjoy this 5 Star Resort Like Pool and walk or rides along the adjacent Paint Creek Trail. Many recent upgrades to kitchen and baths are sure to please! This estate offers the perfect balance of elegance and functionality, providing generous living spaces for graceful entertaining and everyday living. A stunning entry with soaring ceilings, classic wood work, elegant tile and a classic staircase sets the tone. Natural light permeates the entire home on all levels. On entry you will appreciate the executive library, great room with wet bar, parlor, formal dining, gourmet kitchen with hearth area, huge sunroom overlooking pool AND a bonus junior suite. You will enjoy the 7 fireplaces throughout this magnificent home. The luxurious primary suite is a sanctuary and includes a private fireplace. Two further 2 junior suites on the second floor each other unique features including access to a private upper balcony. The walkout lower level offers high ceilings creating an airy and light feeling. The full kitchen with dishwasher and new granite makes entertaining around the pool a breeze. The fifth junior suite has direct access to a dual entry bath and sauna and is an ideal getaway for your guests. Further offerings include full gym, sauna, dining area, family room AND large recreation area: perfect for gatherings or quiet relaxation. The outdoor living area shines with large in-ground pool, wooded views, and multiple gathering spaces. The circle driveway and oversized 4 car garage will be appreciated on a daily basis. Just minutes from downtown Rochester’s shops and dining, yet tucked away for privacy and tranquility, this residence offers the ultimate lifestyle retreat in one of the area’s most sought-after locations.
| Price History | |
|---|---|
| 5/26/2026 | Listed $1,650,000 |
| 8/27/2026 | 1$1,635,000 |
General Features
| Sewer | PublicSewer |
|---|---|
| Heating | ForcedAir, NaturalGas, Zoned |
| Cooling | CentralAir |
| Possession | Negotiable |
| Roof | Asphalt |
| Appliances | BuiltInRefrigerator, Dishwasher, Disposal, FreeStandingElectricRange, FreeStandingGasRange, FreeStandingRefrigerator, Microwave, RangeHood |
| HOA Fee | 1500.0 |
| Garage Spaces | 4.0 |
| Patio/Porch Features | Covered, Deck, Porch |
| Architectural Style | CountryFrench |
| Pool Features | InGround, OutdoorPool |
| Construction Materials | Brick |
| Exclusions | Exclusion(s) Do Not Exist |
| Pets Allowed | SizeLimit, Yes |
| Year Built | 1989 |
| Levels | OneAndOneHalf |
| Property Subtype | SingleFamilyResidence |
| Assoc Fee Paid Per | Annually |
| County | Oakland |
| New Construction | No |
| Property Type | Residential |
| HOA | Yes |
| Attached Garage | Yes |
| Subdivision Name | GOODISON HILLS SUB NO 2 |
| Garage Y/N | Yes |
| Total Rooms | 23 |
| Full Baths | 5 |
| Status | Active |
| Directions | Orion Rd to Gallagher Rd, left on Cider Hill Dr, right on Highpoint Dr. Right near the Paint Creek Trail access point and parking lot on Gallagher. |
| City | OaklandCharterTownship_Oakland |
| Disclosures | ExclusionsDoNotExist, TaxesHomesteadExempt |
| Entry Location | GroundLevel |
| Senior Community Y/N | No |
| High School District | Rochester |
| MLS Area | Area02101OaklandTwp |
| Lot Size Units | Acres |
| Carport Y/N | No |
| Land Lease Y/N | No |
| Tax Annual Amount | 18223.0 |
| Home Warranty Y/N | No |
| Lease Renewal Y/N | No |
| Additional Parcels Y/N | No |
| Lease Considered Y/N | No |
| Rent Control Y/N | No |
| Standard Status | Active |
| Occupancy Type | Owner |
| Tax Assessed Value | 738970 |
| Expected Active Date | 2026-05-28 |
| MobileHomeRemainsYN | No |
| PostalCity | Rochester_Oakland |
| Legal Description | T4N, R11E, SEC 28 GOODISON HILLS SUB NO 2 LOT 43 10-27-87 FR 021 |
Interior Features
| Interior Amenities | CentralVacuum, EntranceFoyer, JettedTub, ProgrammableThermostat, WetBar |
|---|---|
| Basement | BathStubbed, Finished, Full, WalkOutAccess |
| Fireplace Features | Basement, FamilyRoom, Gas, GreatRoom, Kitchen, Library, LivingRoom, OtherLocations, MasterBedroom |
| Basement (Y/N) | Yes |
| Air Conditioning Y/N | Yes |
| Heating Y/N | Yes |
| Fireplace Y/N | Yes |
| Above Grade Finished Area | 6846.0 |
| Half Baths | 2 |
| Laundry Features | GasDryerHookup, LaundryRoom, WasherHookup |
| Total Bedrooms | 5 |
| Below Grade Finished Area | 2700.0 |
| WaterHeaterFuel | NaturalGas |
| LivingAreaSource | PublicRecords |
| Above Grade Finished Area Unit Type | SquareFeet |
| Total Baths | 7 |
Exterior Features
| Exterior Amenities | Balcony, ChimneyCaps, Lighting |
|---|---|
| Fencing | Fenced, FencingRequiredwithPool |
| Parking Features | FourCarGarage, Attached, CircularDriveway, DirectAccess |
| Water Source | Well |
| Foundation Details | ActiveRadonMitigation, Basement, Poured, SumpPump |
| Spa | No |
| Lot Dimensions | 140x291x111x325x176 |
| Lot Size Acres | 1.21 |
| Waterfront Y/N | No |
| Road Frontage Type | Paved |
| Crops Included Y/N | No |
| Horse Y/N | No |
| Irrigation Water Rights Y/N | No |
Amenities
- Foreclosure
- Views
- Short Sale
- New Construction
- Adult 55+
- Lease To Own
- No HOA Fees
- Furnished
- Primary On Main
- Air Conditioning
- Seller Finance
- Green
- Fixer Upper
- Horse
- Golf
- Fireplace
- Deck
- Garage
- Basement
- Pool
 IDX provided courtesy of Realcomp II Ltd., via Taylor Office and The Originating MLS(found above), © 2026 Realcomp II Ltd. Shareholders. Shareholders. The information being provided is for consumers personal, non-commercial use and may not be used for any purpose other than to identify prospective properties consumers may be interested in purchasing.
Data is updated as of September 15, 2026 10:31 PM UTC Information deemed reliable but not guaranteed.
The data relating to real estate on this web site comes in part from the Internet Data Exchange (IDX) Program of Realcomp Ltd
Property vs Single Family Average in 48306
Price
Taxes
Year Built
Visits
