
Price Reduction
Address
2933 Ashley Drive, Madison Charter Township, MI
Price
$ 385,000
Property Attributes
- ID#20261043145
- TypeSingle Family
- Listing Status Active
- CountyLENAWEE
- CityMadison Charter Township
- AreaMadison Twp
- Zip49221
- StyleRanch
- Year Built1998
- Taxes$ 5667
- Price$ 385,000
- Bedrooms5
- Full Bathrooms3
- Half Bathrooms0
- Sqr Footage3262
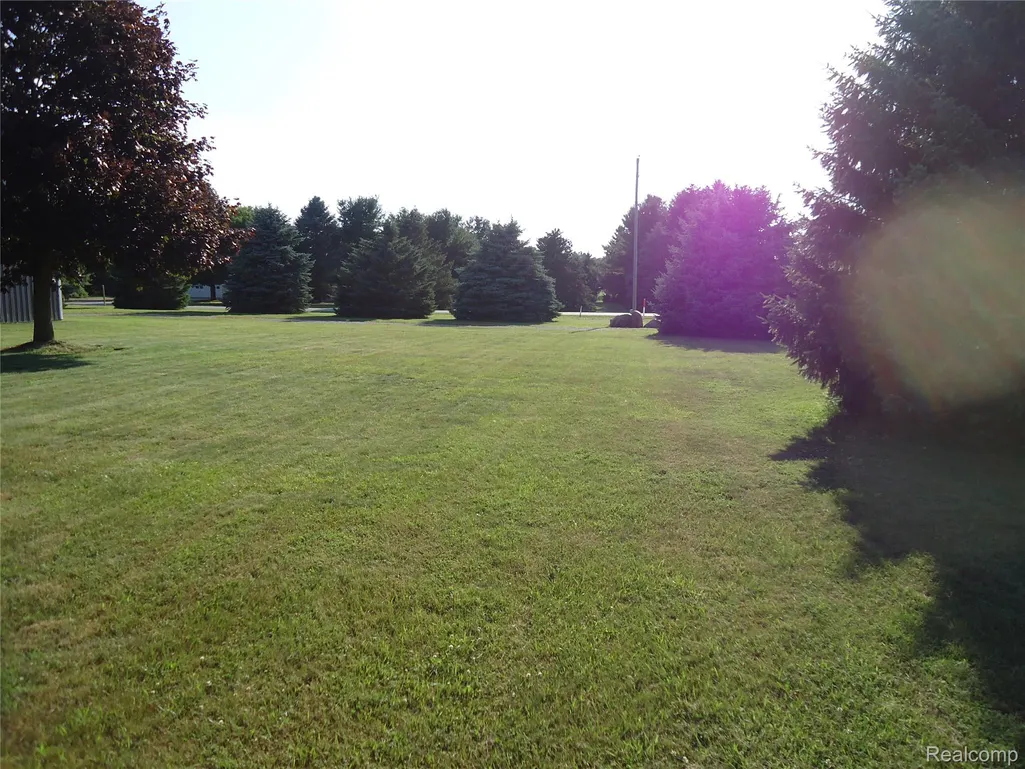
- Lot Size2.02 Acres
Data Source:
RealComp
Property Description
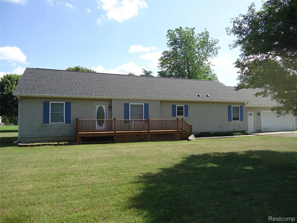
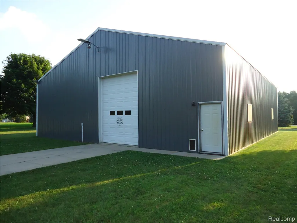
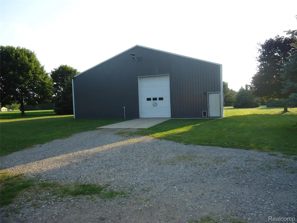
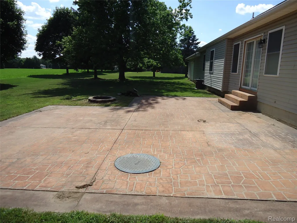
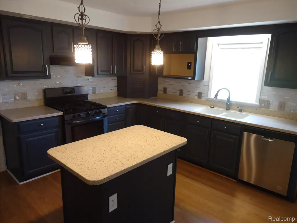
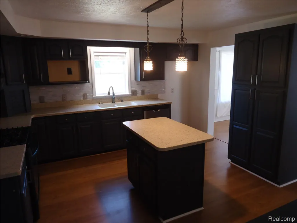
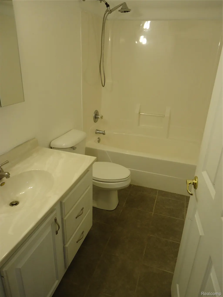
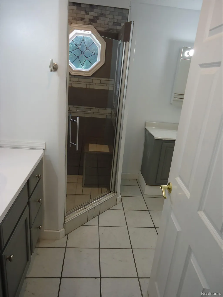
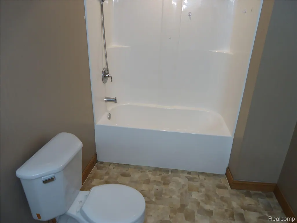
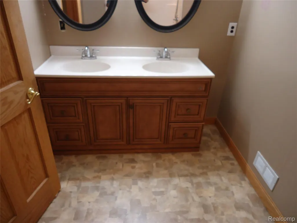
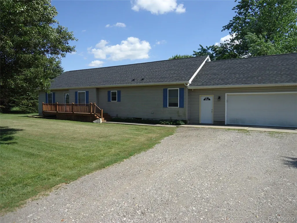
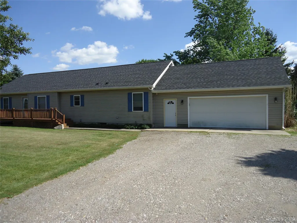
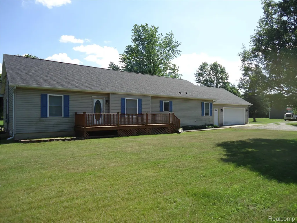
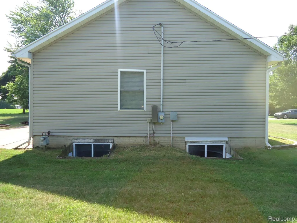
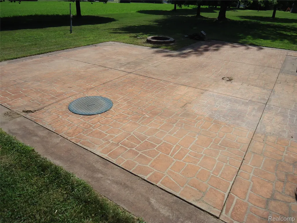
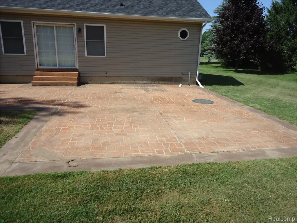
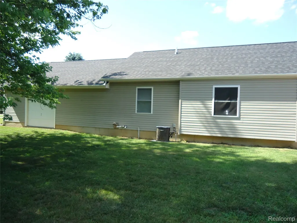
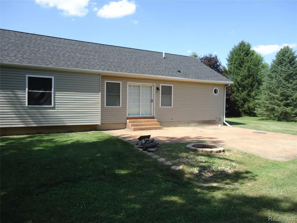
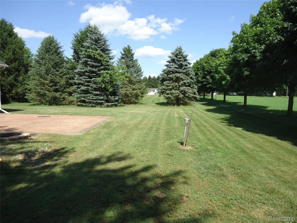
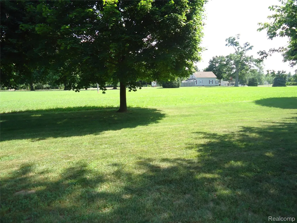
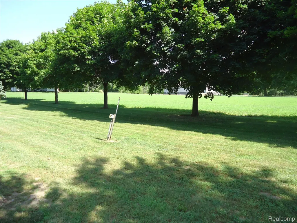
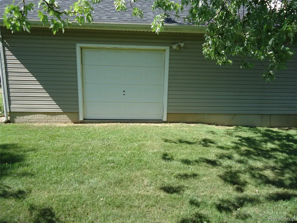
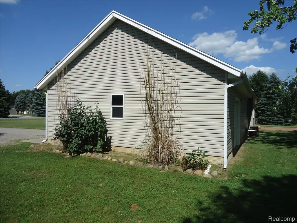
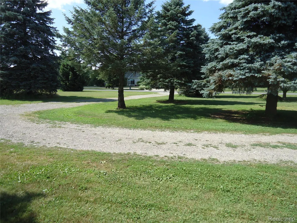
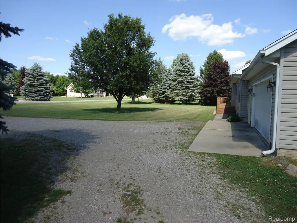
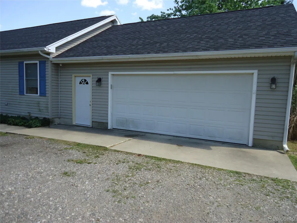
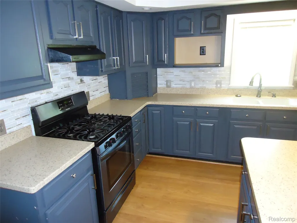
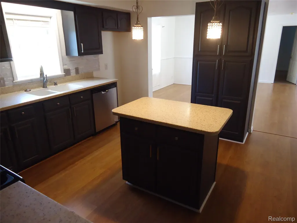
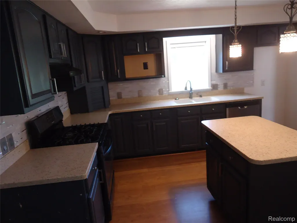
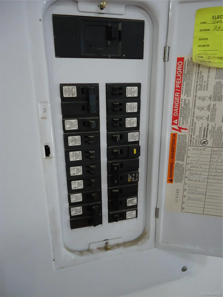
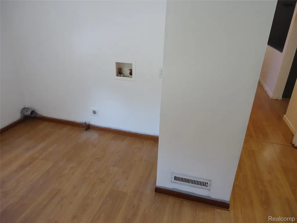
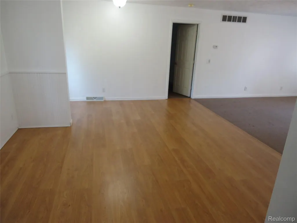
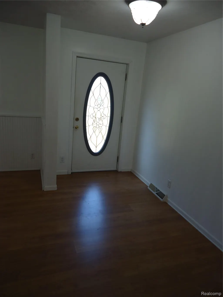
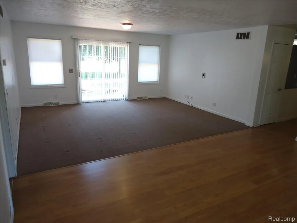
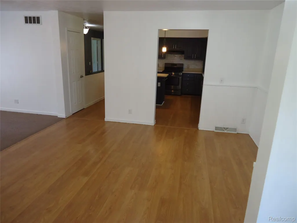
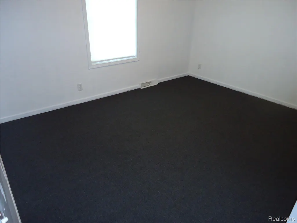
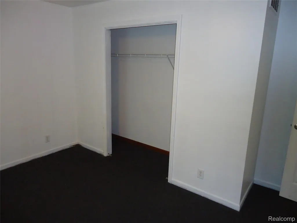
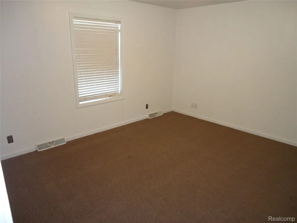
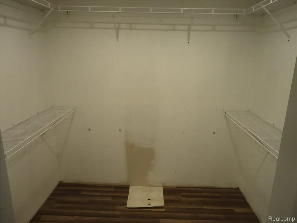
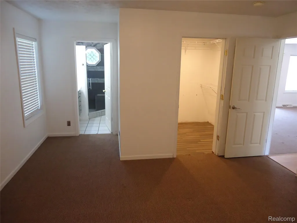
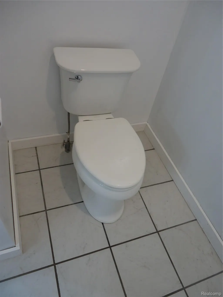
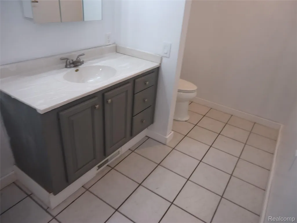
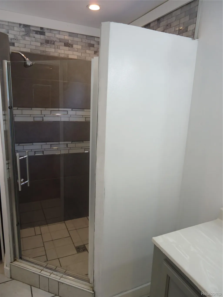
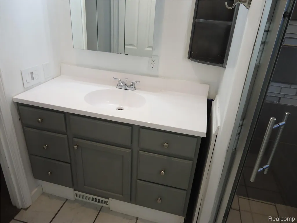
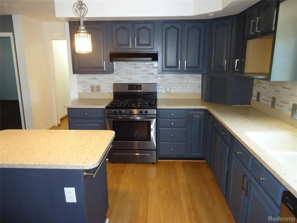
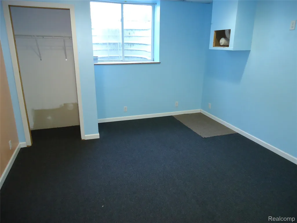
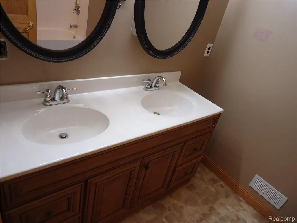
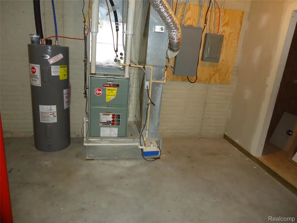
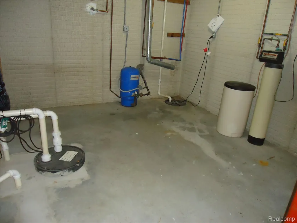
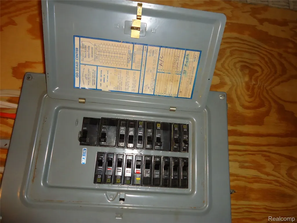
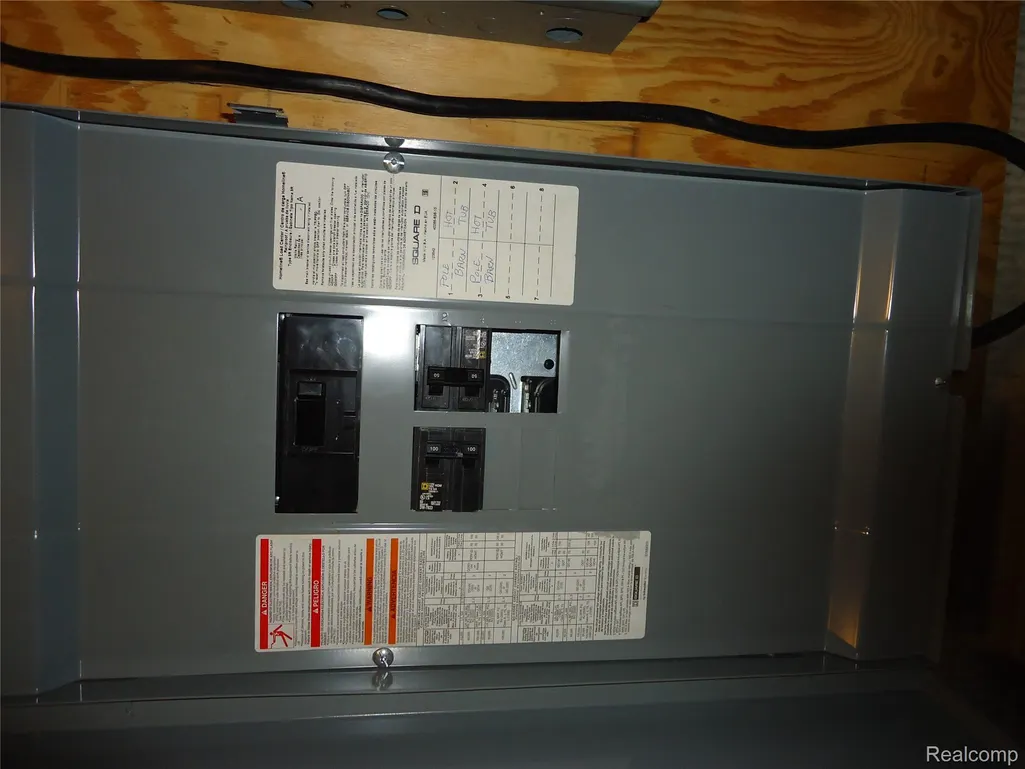
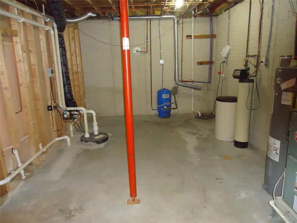
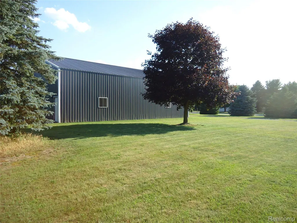
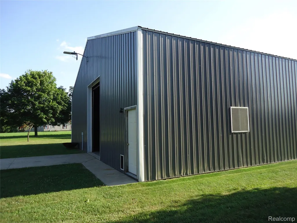
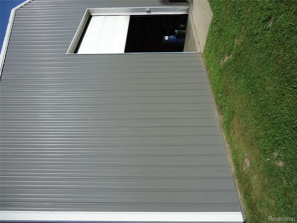
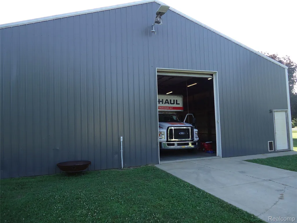
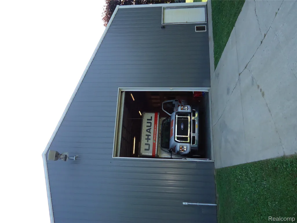
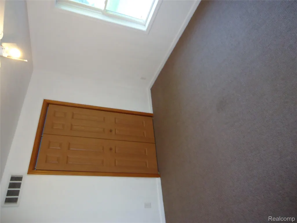
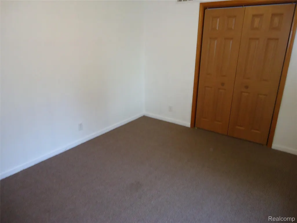
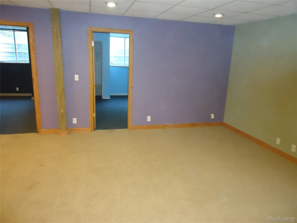
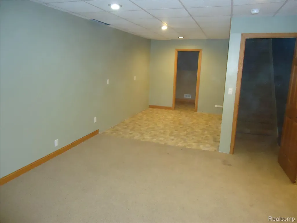
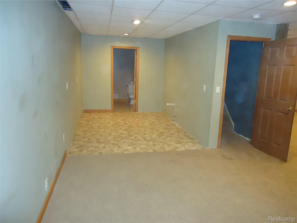
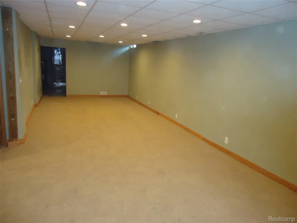
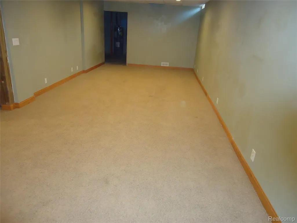
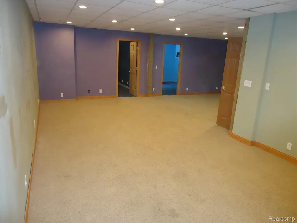
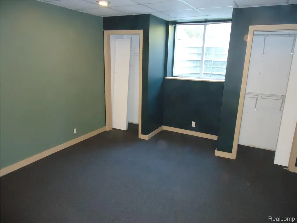
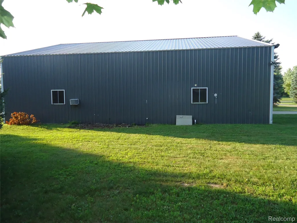
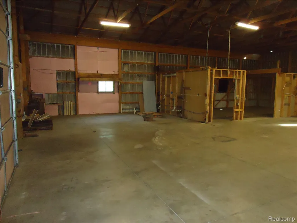
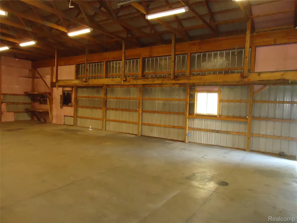
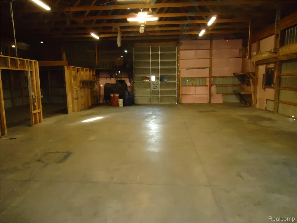
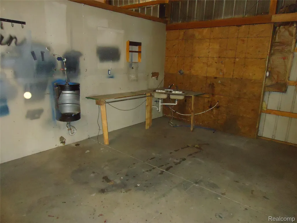
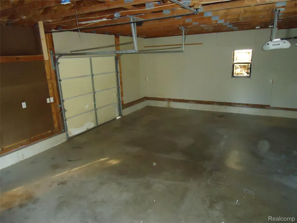
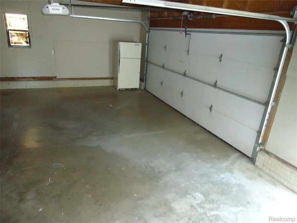
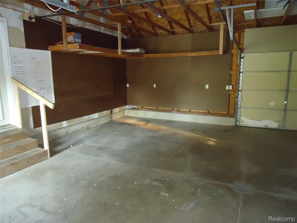
Ranch home on two acres with finished basement, attached 2 car garage, 60x50 pole barn, 5 bedrooms, 3 full baths. Country setting on private road and only seven minutes from all the shopping and restaurants in Adrian. Popular Sand Creek School district. Large master bedroom with walk in closet and large bathroom with his/her sinks and shower, large kitchen with island, hard surface countertops, and pull out drawers, two additional bedrooms and full bath on main floor, first floor laundry, large finished basement featuring two additional bedrooms-each with own egress window, large family area in basement as well as full bathroom and plumbed for additional kitchen. New roof 2024, newer high efficient furnace and central air, vinyl siding and windows, hot water heater, electrical, attached garage with front and back overhead doors, rear door wall leads to huge patio and firepit. Pole barn has tall ceiling, drive-thru overhead doors, plumbing with water, and power. This is a great family home in a great location. Call your agent today! Owner is licensed real estate broker in the state of MI
| Price History | |
|---|---|
| 6/10/2026 | Listed $419,900 |
| 7/1/2026 | 3$409,900 |
| 7/16/2026 | 3$399,999 |
| 7/27/2026 | 1$399,900 |
| 8/3/2026 | 2$395,000 |
| 8/27/2026 | 2$390,000 |
| 9/10/2026 | 2$385,000 |
General Features
| Sewer | SepticTank |
|---|---|
| Heating | ForcedAir, NaturalGas |
| Cooling | CentralAir |
| Possession | AtClose |
| Garage Spaces | 2.5 |
| Architectural Style | Ranch |
| Pool Features | None |
| Construction Materials | VinylSiding |
| Exclusions | Exclusion(s) Do Not Exist |
| Year Built | 1998 |
| Levels | One |
| Property Subtype | SingleFamilyResidence |
| County | Lenawee |
| New Construction | No |
| Property Type | Residential |
| HOA | No |
| Attached Garage | Yes |
| Garage Y/N | Yes |
| Other Structures | PoleBarn |
| Total Rooms | 9 |
| Full Baths | 3 |
| Status | Active |
| Directions | S of Gier Rd, E of Lyons Hwy |
| City | MadisonCharterTownship_Lenawee |
| Disclosures | ExclusionsDoNotExist, TaxesNotHomesteadExempt |
| Entry Location | GroundLevelwSteps |
| Senior Community Y/N | No |
| High School District | SandCreek |
| MLS Area | Area13141MadisonTwp |
| Lot Size Units | Acres |
| Carport Y/N | No |
| Land Lease Y/N | No |
| Tax Annual Amount | 5667.0 |
| Home Warranty Y/N | No |
| Lease Renewal Y/N | No |
| Additional Parcels Y/N | No |
| Lease Considered Y/N | No |
| Rent Control Y/N | No |
| Standard Status | Active |
| Occupancy Type | Owner |
| Tax Assessed Value | 124134 |
| Expected Active Date | 2026-06-09 |
| MobileHomeRemainsYN | No |
| PostalCity | Adrian_Lenawee |
| Legal Description | LD COMM AT NW COR SEC 28 TH S 0 4'W 398 FT FOR POB TH S 0 4'W 200 FT TH S 89 59'46 E 440 FT TH N 0 4'E 200 FT TH N 89 59'46 W 440 FT TO POB |
Interior Features
| Basement | Finished, Full |
|---|---|
| Basement (Y/N) | Yes |
| Air Conditioning Y/N | Yes |
| Heating Y/N | Yes |
| Fireplace Y/N | No |
| Above Grade Finished Area | 1762.0 |
| Total Bedrooms | 5 |
| Below Grade Finished Area | 1500.0 |
| LivingAreaSource | PublicRecords |
| Above Grade Finished Area Unit Type | SquareFeet |
| Total Baths | 3 |
Exterior Features
| Parking Features | TwoandHalfCarGarage, Attached |
|---|---|
| Water Source | Well |
| Foundation Details | Basement, Block |
| Spa | No |
| Lot Dimensions | 439x200 |
| Lot Size Acres | 2.02 |
| Waterfront Y/N | No |
| Road Frontage Type | Gravel, PrivateRoad |
| Crops Included Y/N | No |
| Horse Y/N | No |
| Irrigation Water Rights Y/N | No |
Amenities
- Foreclosure
- Views
- Short Sale
- New Construction
- Adult 55+
- Lease To Own
- No HOA Fees
- Furnished
- Primary On Main
- Air Conditioning
- Seller Finance
- Green
- Fixer Upper
- Horse
- Golf
- Fireplace
- Deck
- Garage
- Basement
- Pool
 IDX provided courtesy of Realcomp II Ltd., via Taylor Office and The Originating MLS(found above), © 2026 Realcomp II Ltd. Shareholders. Shareholders. The information being provided is for consumers personal, non-commercial use and may not be used for any purpose other than to identify prospective properties consumers may be interested in purchasing.
Data is updated as of September 18, 2026 6:22 AM UTC Information deemed reliable but not guaranteed.
The data relating to real estate on this web site comes in part from the Internet Data Exchange (IDX) Program of Realcomp Ltd
Property vs Single Family Average in 49221
Price
Taxes
Year Built
Visits
