
Price Reduction - Waterfront
Address
4583 Forest Avenue, Waterford Charter Township, MI
Price
$ 574,999
Property Attributes
- ID#20261044022
- TypeSingle Family
- Listing Status Active
- CountyOAKLAND
- CityWaterford Charter Township
- AreaWaterford Twp
- NeighborhoodSUPRVRS PLAT NO 42 - WATERFORD TWP
- Zip48328
- StyleRanch
- Year Built1950
- Taxes$ 8429
- Price$ 574,999
- Bedrooms3
- Full Bathrooms2
- Half Bathrooms0
- Sqr Footage2312
- Lot Size0.14 Acres
Data Source:
RealComp
Property Description
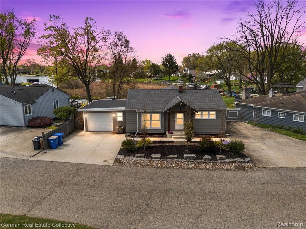
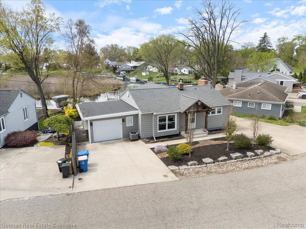
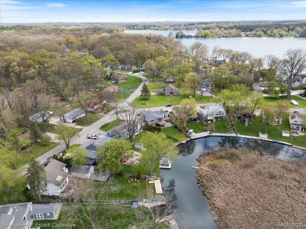
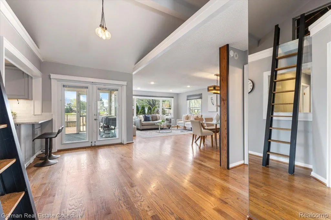
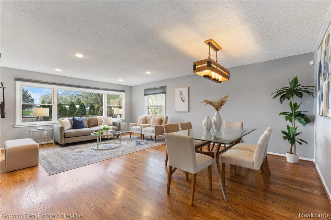
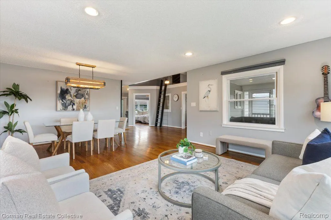
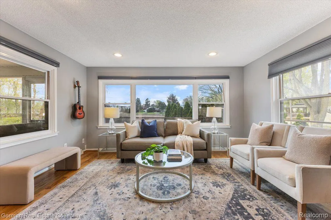
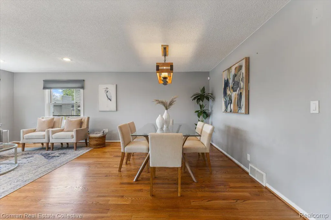
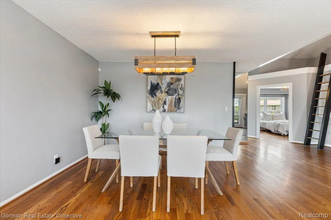
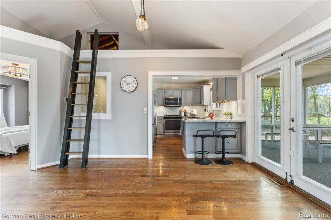
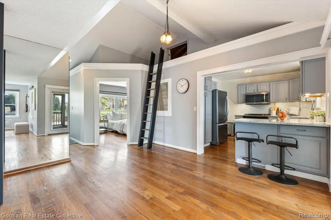
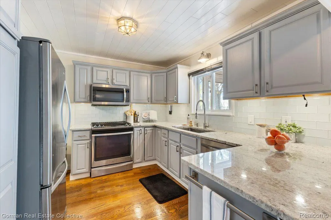
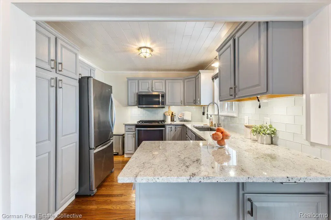
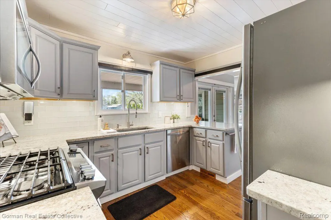
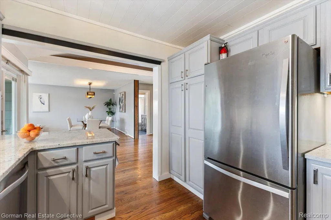
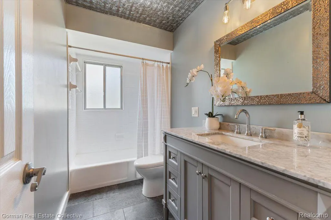
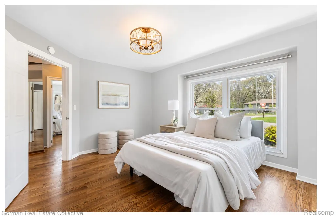
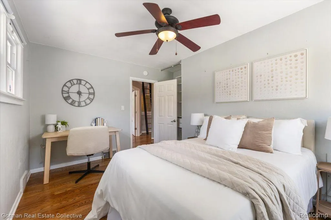
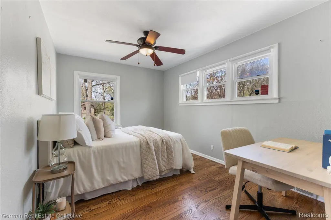
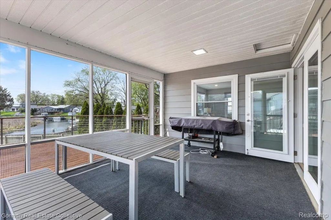
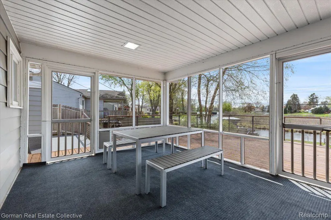
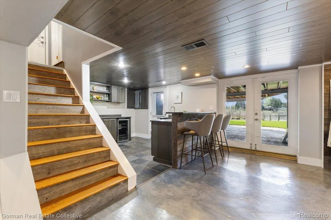
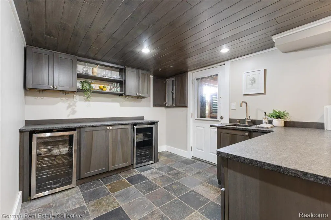
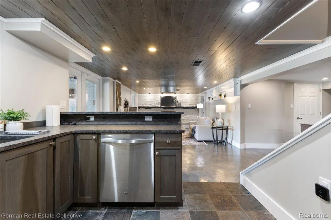
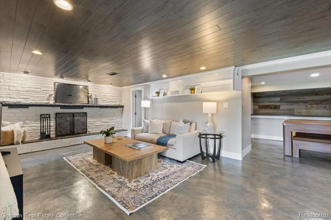
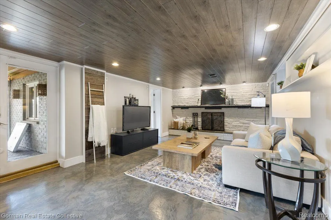
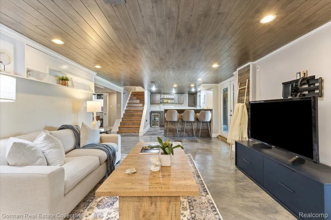
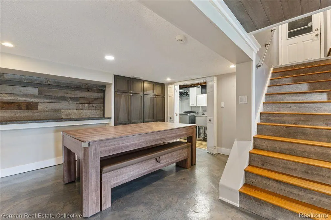
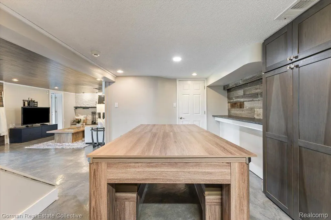
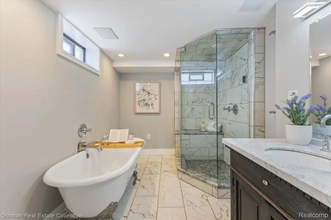
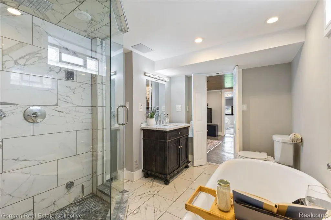
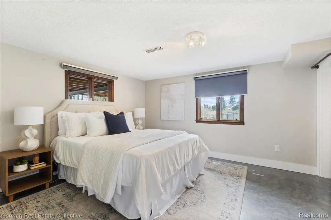
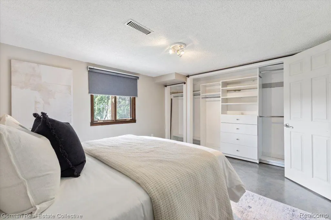
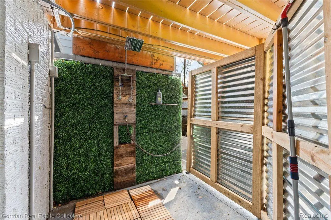
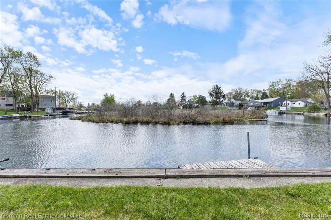
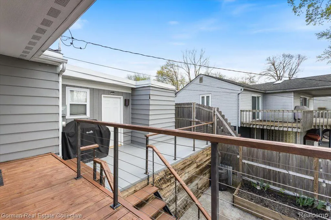
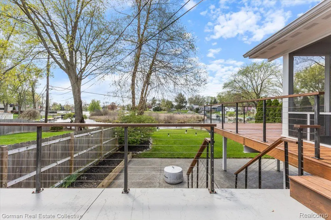
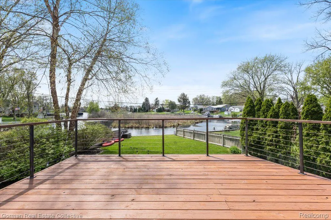
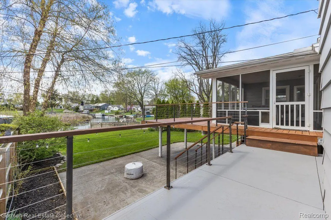
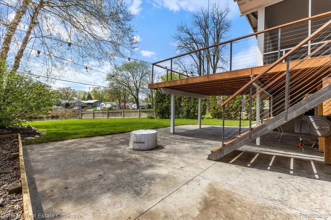
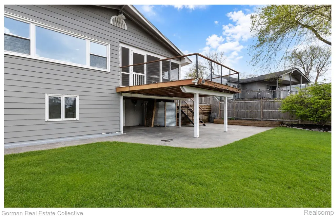
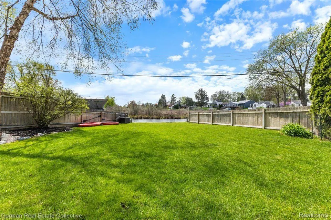
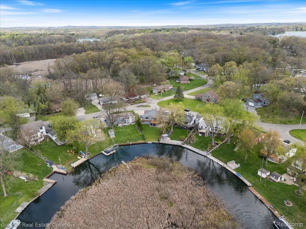
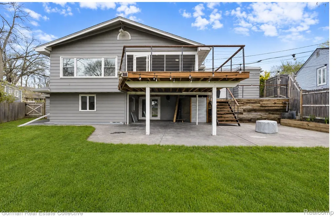
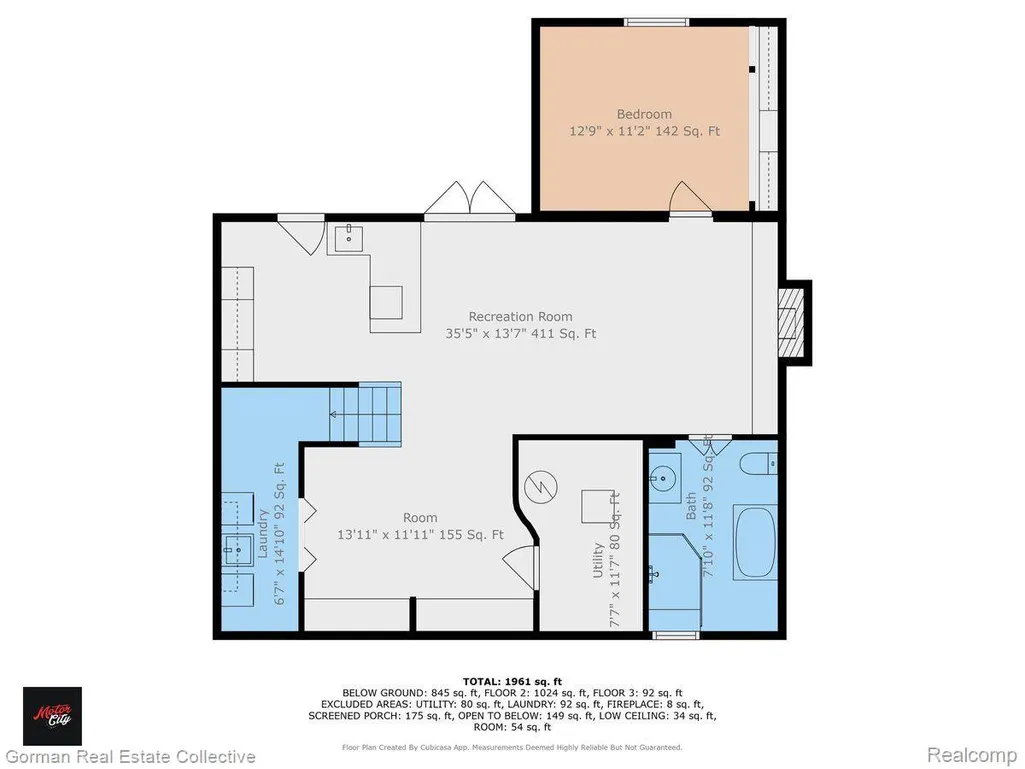
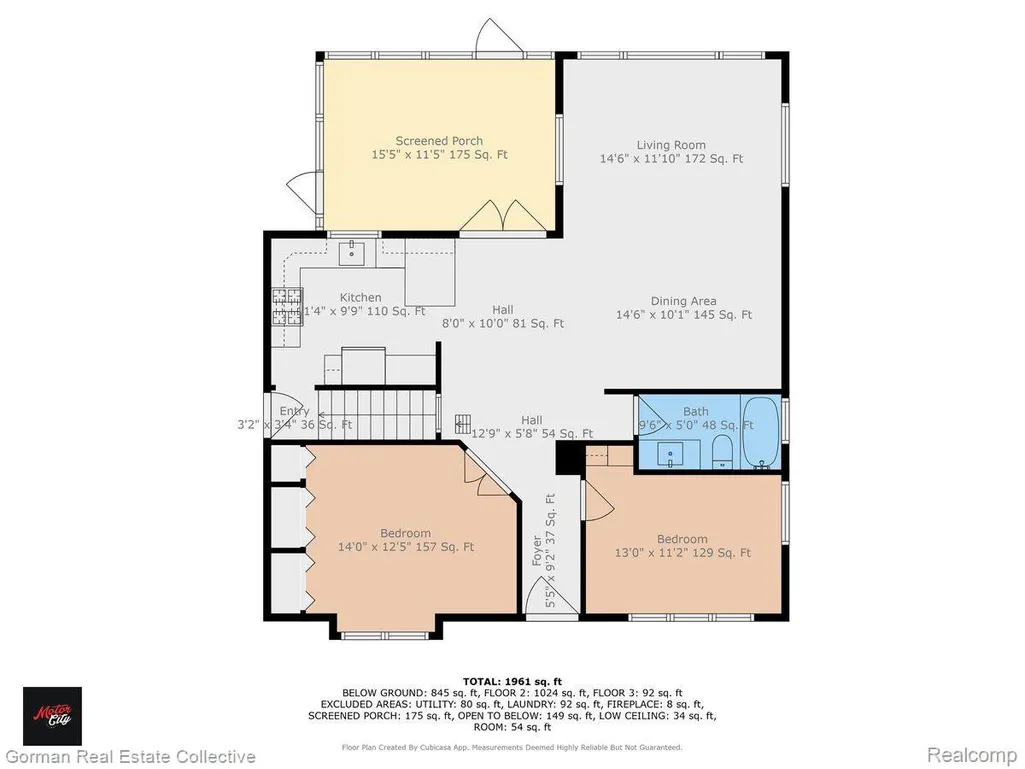
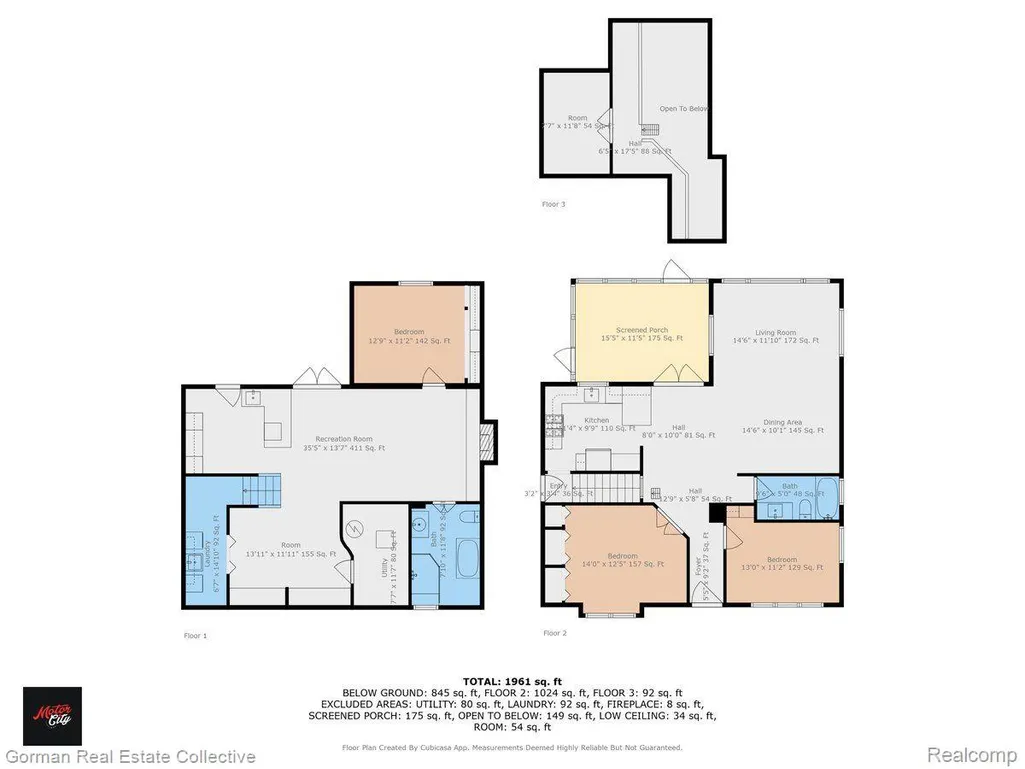
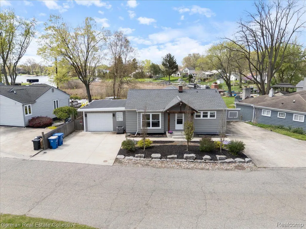
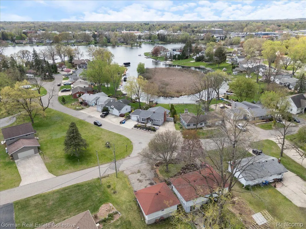
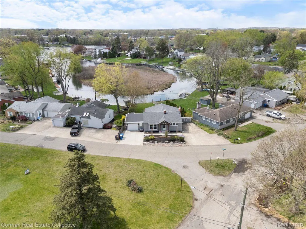
Welcome to 4583 Forest Avenue, where modern style, incredible entertaining spaces, and private Watkins Lake living come together. Tucked along a protected cove of the lake, this 3-bedroom, 2-full-bath home offers a more private waterfront setting while still giving you direct access to enjoy the lake. A small association fee also provides access to a beautiful neighborhood beach area, giving you even more ways to enjoy lake life. Inside, the main level offers a bright, open flow designed for both everyday living and entertaining. One of the home's standout features is the spa-inspired full bath, complete with a steam shower and soaking tub—your own private retreat at home. The outdoor spaces are just as impressive. A large yard, spacious deck, screened-in porch, covered entertaining area, and outdoor shower create multiple places to gather, relax, and enjoy Michigan summers. Two driveways provide abundant parking for guests, while two EV charging stations add a thoughtful modern convenience. And then there's the basement. Designed for entertaining, this incredible space features a full game area with a pool table that stays with the home, plus an expansive wet bar complete with sink, dishwasher, and plenty of room for hosting. Whether you're spending the day on Watkins Lake, gathering with friends on the deck, relaxing in the screened porch, unwinding in your spa bath, or hosting game night downstairs, 4583 Forest Avenue was made for enjoying life at home.
| Price History | |
|---|---|
| 8/27/2026 | Listed $599,999 |
| 9/14/2026 | 5$574,999 |
General Features
| Sewer | PublicSewer |
|---|---|
| Heating | ForcedAir, NaturalGas |
| Cooling | CentralAir |
| Possession | AtClose |
| Roof | Asphalt |
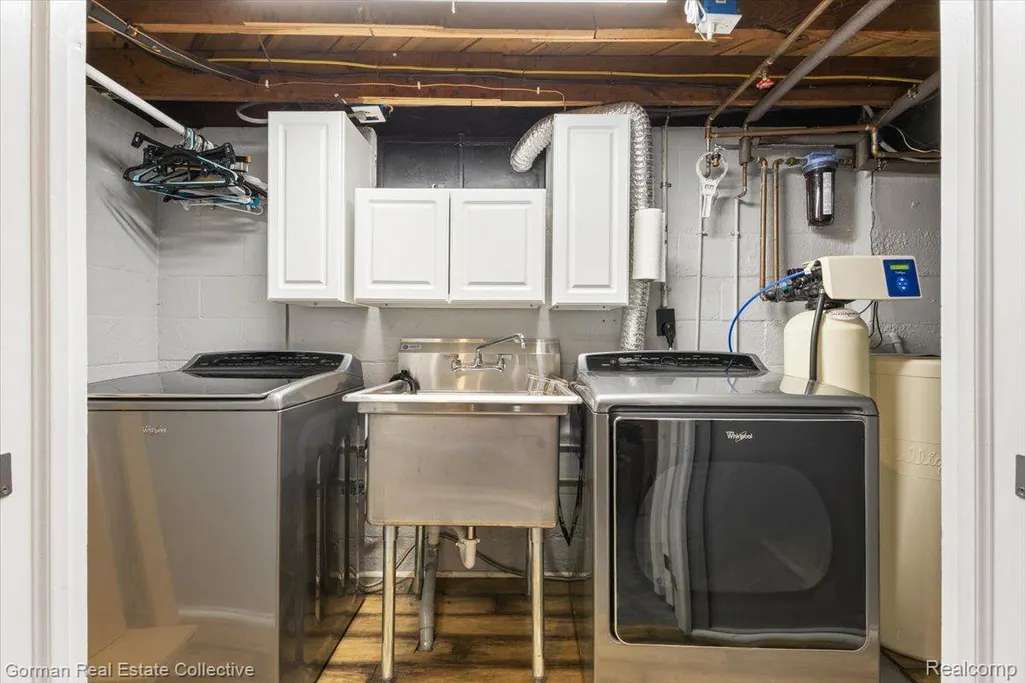
| Appliances | BarFridge, Dishwasher, Disposal, Dryer, ExhaustFan, FreeStandingGasOven, FreeStandingRefrigerator, Microwave, StainlessSteelAppliances, Washer, WineCooler, WaterPurifierOwned, WaterSoftenerOwned |
| HOA Fee | 50.0 |
| Garage Spaces | 1.0 |
| Patio/Porch Features | Covered, Deck, Enclosed, Patio, Porch |
| Architectural Style | Ranch |
| Pool Features | None |
| Construction Materials | AluminumSiding, VinylSiding |
| Pets Allowed | Yes |
| Year Built | 1950 |
| Levels | One |
| Property Subtype | SingleFamilyResidence |
| Waterfront Features | AllSportsLake, BeachAccess, BoatFacilities, DirectWaterFrontage, LakeFront, Waterfront |
| Assoc Fee Paid Per | Annually |
| County | Oakland |
| New Construction | No |
| Property Type | Residential |
| HOA | Yes |
| Attached Garage | Yes |
| Subdivision Name | SUPRVR'S PLAT NO 42 - WATERFORD TWP |
| Garage Y/N | Yes |
| Other Structures | Sheds |
| Total Rooms | 8 |
| Full Baths | 2 |
| Status | Active |
| Directions | NORTH OF M59 TO ROSS EAST TO FOREST NORTH |
| City | WaterfordCharterTownship_Oakland |
| Body of Water | Watkins Lake |
| Disclosures | TaxesNotHomesteadExempt |
| Entry Location | GroundLevelwSteps |
| Senior Community Y/N | No |
| High School District | Waterford |
| MLS Area | Area02131WaterfordTwp |
| Lot Size Units | Acres |
| Carport Y/N | No |
| Land Lease Y/N | No |
| Tax Annual Amount | 8429.0 |
| Home Warranty Y/N | No |
| Lease Renewal Y/N | No |
| Additional Parcels Y/N | No |
| Lease Considered Y/N | No |
| Rent Control Y/N | No |
| Standard Status | Active |
| Occupancy Type | Owner |
| Tax Assessed Value | 144390 |
| Expected Active Date | 2026-08-26 |
| MobileHomeRemainsYN | No |
| PostalCity | Waterford_Oakland |
| Legal Description | T3N, R9E, SEC 15 SUPERVISOR'S PLAT NO 42 LOT 12 |
Interior Features
| Interior Amenities | DualFlushToilets, EntranceFoyer, HighSpeedInternet, ProgrammableThermostat, WetBar |
|---|---|
| Basement | Finished, Full, WalkOutAccess |
| Furnished Y/N | Unfurnished |
| Fireplace Features | Basement, WoodBurning |
| Basement (Y/N) | Yes |
| Air Conditioning Y/N | Yes |
| Heating Y/N | Yes |
| Fireplace Y/N | Yes |
| Above Grade Finished Area | 1210.0 |
| Laundry Features | LaundryRoom |
| Total Bedrooms | 3 |
| Below Grade Finished Area | 1102.0 |
| LivingAreaSource | PublicRecords |
| Above Grade Finished Area Unit Type | SquareFeet |
| Total Baths | 2 |
Exterior Features
| Exterior Amenities | Lighting |
|---|---|
| Fencing | BackYard, Fenced |
| Parking Features | OneCarGarage, Attached, ElectricVehicleChargingStations, DirectAccess, Driveway, ElectricityinGarage, GarageFacesFront, GarageDoorOpener |
| Lot Features | WaterView, Sprinklers |
| Water Source | Public |
| Foundation Details | Basement, Block |
| Spa | No |
| Lot Dimensions | 48X123 |
| Lot Size Acres | 0.14 |
| Waterfront Y/N | Yes |
| Road Frontage Type | Paved |
| Crops Included Y/N | No |
| Horse Y/N | No |
| Irrigation Water Rights Y/N | No |
Amenities
- Foreclosure
- Views
- Short Sale
- New Construction
- Adult 55+
- Lease To Own
- No HOA Fees
- Furnished
- Primary On Main
- Air Conditioning
- Seller Finance
- Green
- Fixer Upper
- Horse
- Golf
- Fireplace
- Deck
- Garage
- Basement
- Pool
 IDX provided courtesy of Realcomp II Ltd., via Taylor Office and The Originating MLS(found above), © 2026 Realcomp II Ltd. Shareholders. Shareholders. The information being provided is for consumers personal, non-commercial use and may not be used for any purpose other than to identify prospective properties consumers may be interested in purchasing.
Data is updated as of September 17, 2026 11:17 AM UTC Information deemed reliable but not guaranteed.
The data relating to real estate on this web site comes in part from the Internet Data Exchange (IDX) Program of Realcomp Ltd
Property vs Single Family Average in 48328
Price
Taxes
Year Built
Visits
