
Price Reduction - Primary on Main
Address
7415 W Farrand Road, Montrose Charter Township, MI
Price
$ 434,900
Property Attributes
- ID#20261044683
- TypeSingle Family
- Listing Status Active
- CountyGENESEE
- CityMontrose Charter Township
- AreaMontrose Twp
- Zip48420
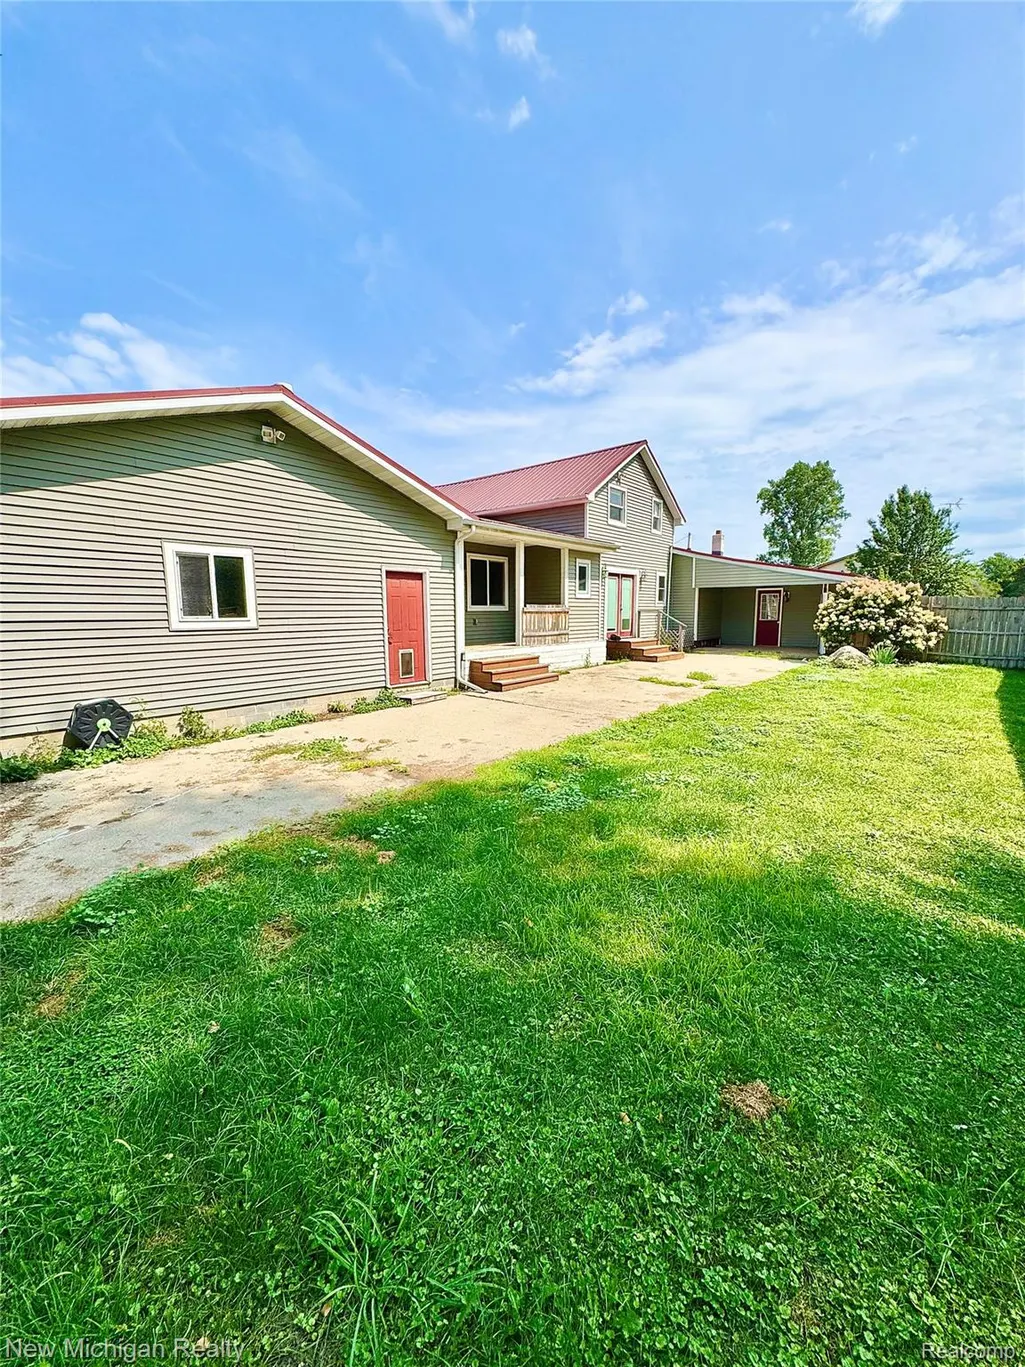
- StyleFarmhouse
- Year Built1900
- Taxes$ 6541
- Price$ 434,900
- Bedrooms3
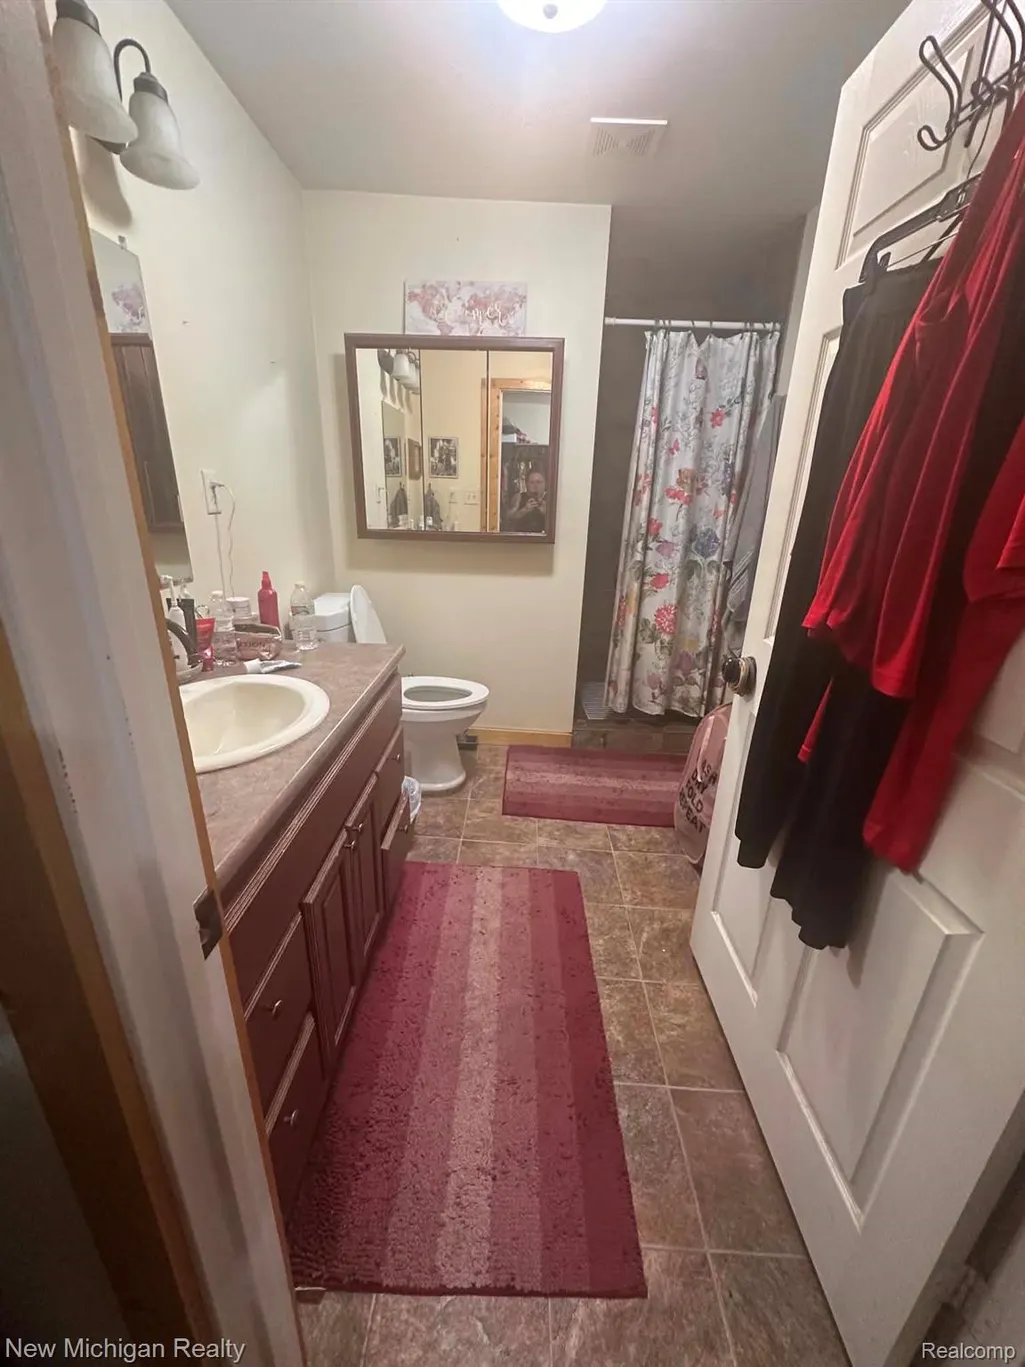
- Full Bathrooms2
- Half Bathrooms1
- Sqr Footage1860
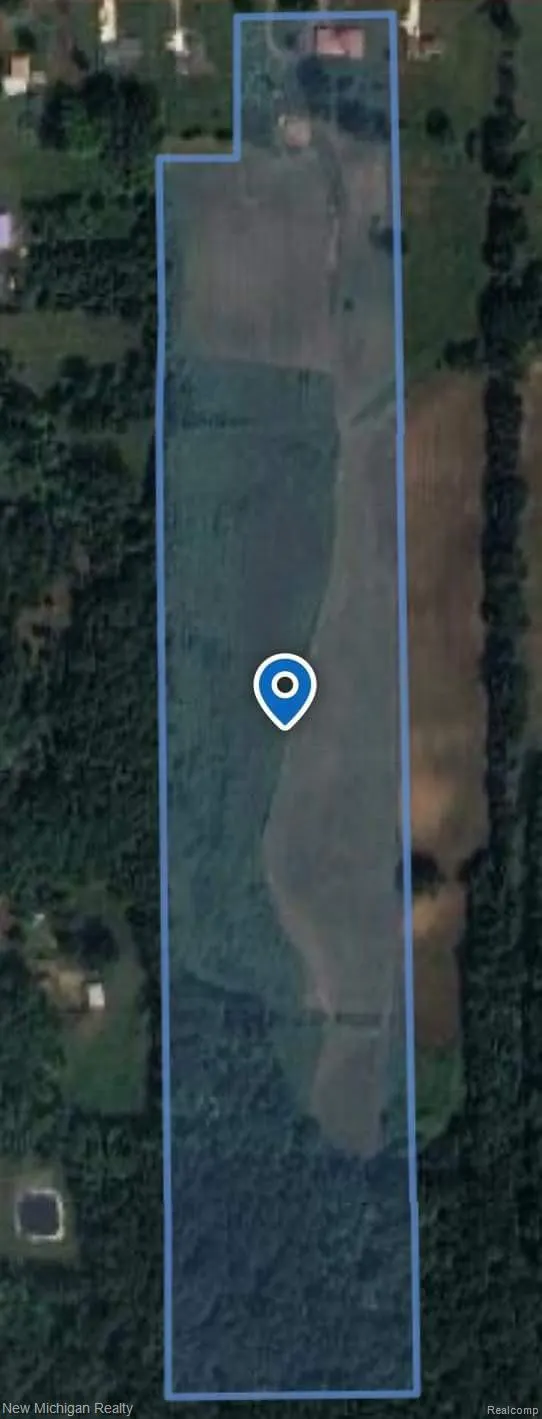
- Lot Size26.84 Acres
Data Source:
RealComp
Property Description
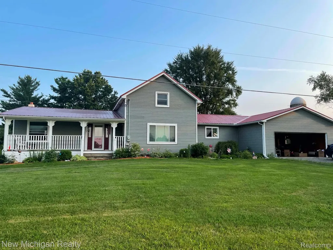
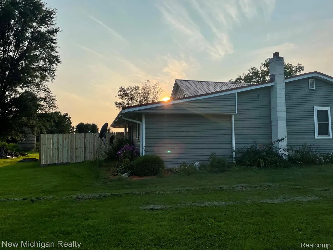
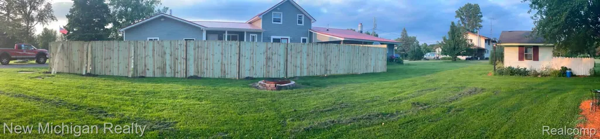
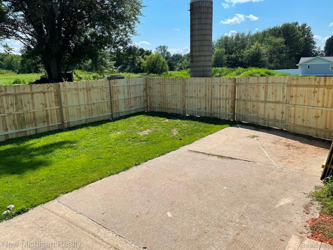
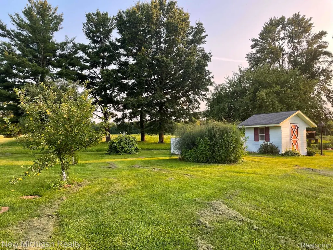
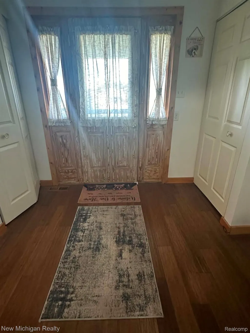
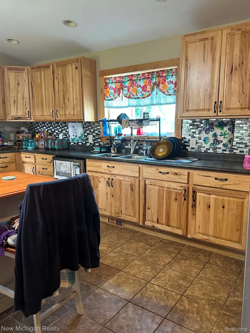
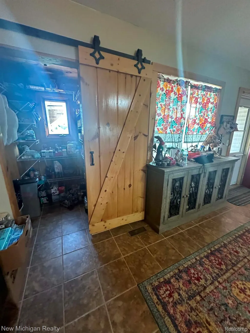
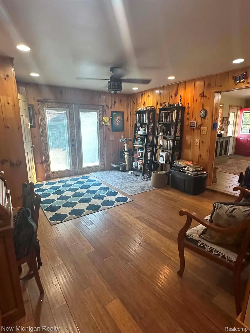
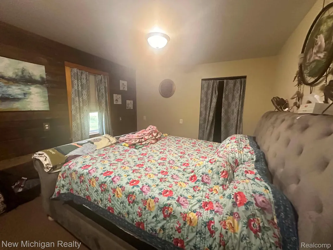
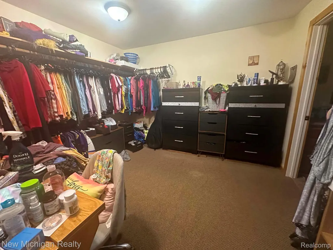
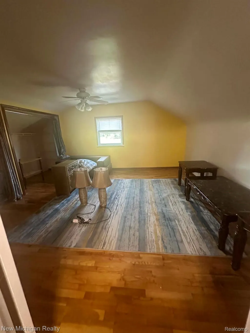
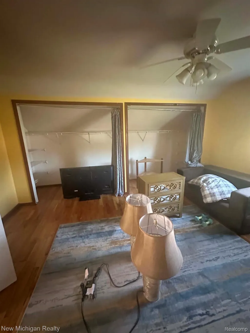
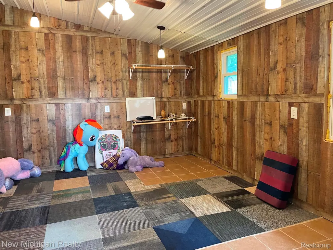
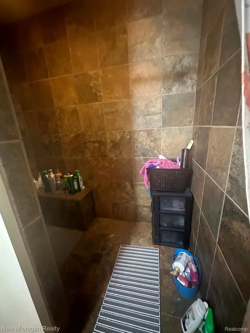
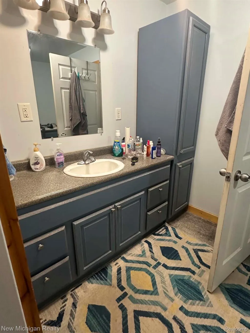
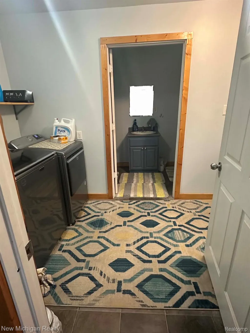
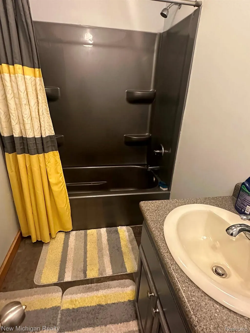
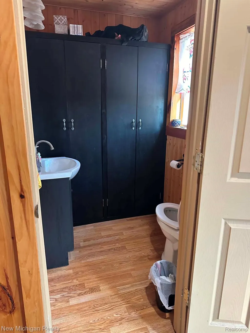
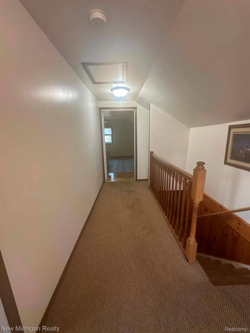
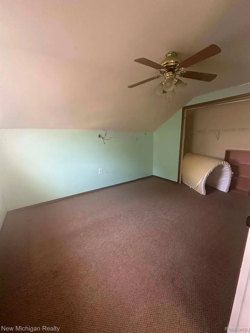
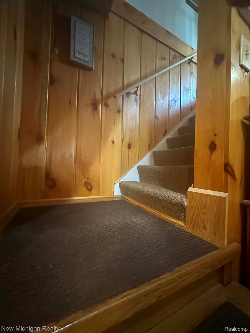
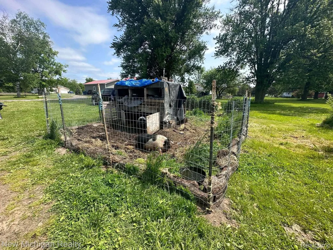
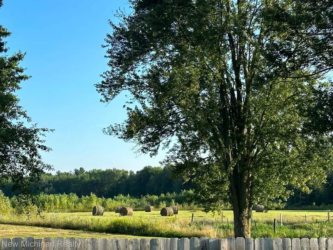
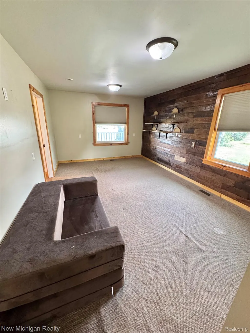
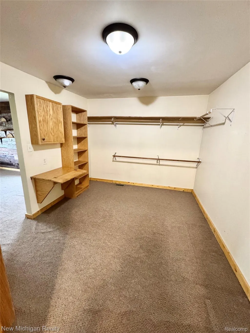
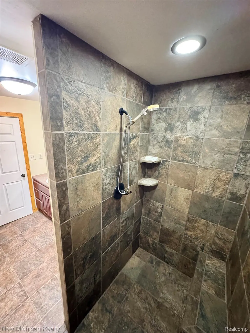
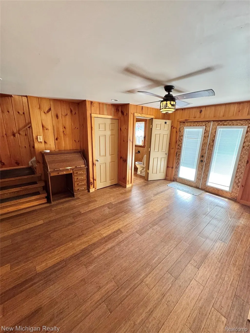
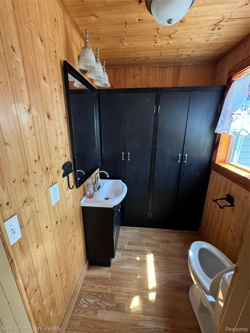
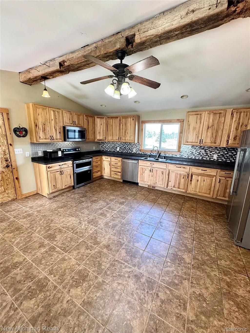
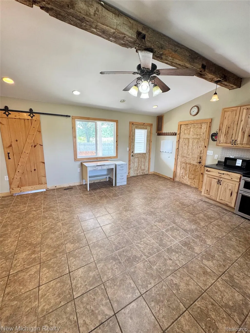
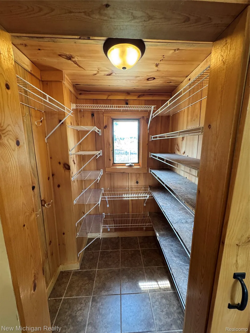
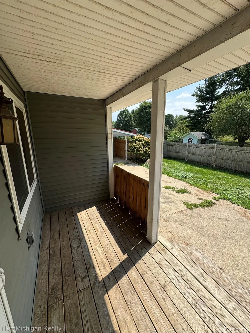
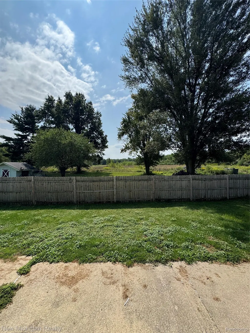
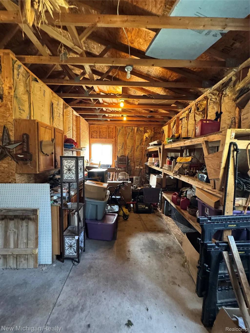
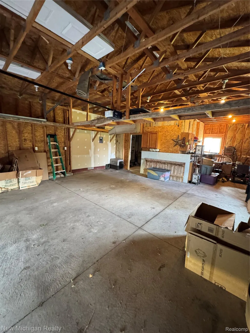
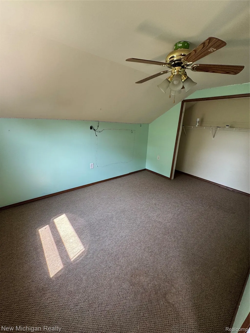
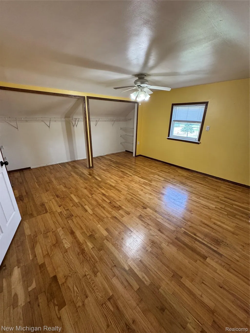
Nestled on over 26 acres in serene Montrose Township, 7415 West Farrand Road presents a charming two-story farmhouse with a 2.5-car attached garage. Inside, you'll find three spacious bedrooms, two full bathrooms plus a convenient half bath. The first floor master bedroom offers a large walk-through closet that could be used for a nursery leading to a private bath with walk in shower, creating a true retreat. Large first floor bonus room with seperate entrance has multiple uses. Mud room has a wood burning stove. The property is a nature lover’s dream, with 5.7 acres of dense woods and a landscape adorned with mature fruit trees and plants. You'll find a chicken coop, manger for goats, pig pen and silo. 15 acres of established alfalfa, and clover for horse or cow feed. This idyllic setting offers both privacy and natural beauty—a rare find indeed!
| Price History | |
|---|---|
| 6/15/2026 | Listed $465,000 |
| 7/1/2026 | 2$459,900 |
| 8/6/2026 | 3$449,900 |
| 8/27/2026 | 2$444,900 |
| 9/8/2026 | 3$434,900 |
General Features
| Sewer | SewerAtStreet |
|---|---|
| Heating | ForcedAir, NaturalGas |
| Possession | ClosePlus31to60Days |
| Garage Spaces | 2.5 |
| Architectural Style | Farmhouse |
| Pool Features | None |
| Construction Materials | VinylSiding |
| Year Built | 1900 |
| Levels | Two |
| Property Subtype | SingleFamilyResidence |
| County | Genesee |
| New Construction | No |
| Property Type | Residential |
| HOA | No |
| Attached Garage | Yes |
| Garage Y/N | Yes |
| Total Rooms | 10 |
| Full Baths | 2 |
| Status | Active |
| Directions | Elms to farrand Rd |
| City | MontroseCharterTownship_Genesee |
| Disclosures | TaxesHomesteadExempt |
| Entry Location | GroundLevelwSteps |
| Senior Community Y/N | No |
| High School District | Clio |
| MLS Area | Area08261MontroseTwp |
| Lot Size Units | Acres |
| Carport Y/N | No |
| Land Lease Y/N | No |
| Tax Annual Amount | 6541.0 |
| Home Warranty Y/N | No |
| Lease Renewal Y/N | No |
| Additional Parcels Y/N | No |
| Lease Considered Y/N | No |
| Rent Control Y/N | No |
| Standard Status | Active |
| Occupancy Type | Owner |
| Tax Assessed Value | 167578 |
| Expected Active Date | 2026-06-18 |
| MobileHomeRemainsYN | No |
| PostalCity | Clio_Genesee |
| Legal Description | E 454 FT OF W 1108 FT OF W 1/2 OF NW 1/4 EXCEPT W 150 FT OF N 300 FT SEC 13 T9N R5E (99) FR 13-13-100-024 & 025 |
Interior Features
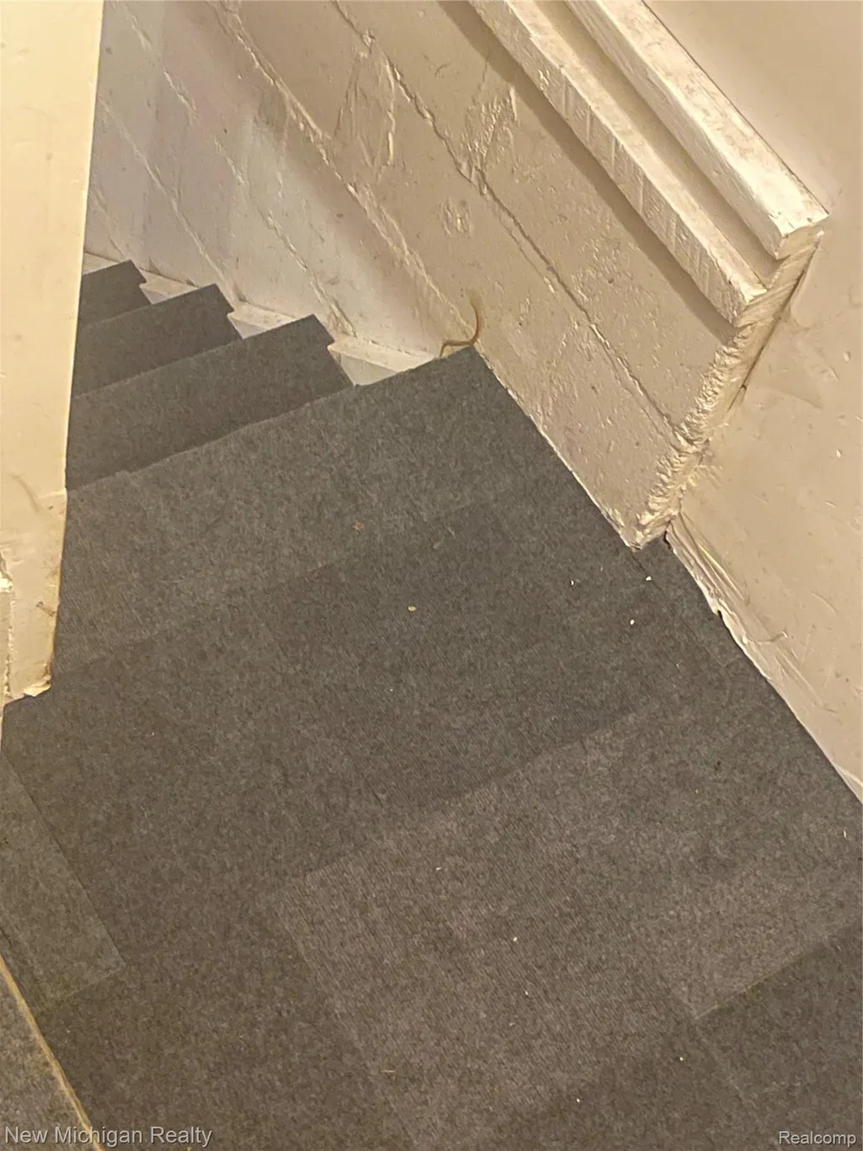
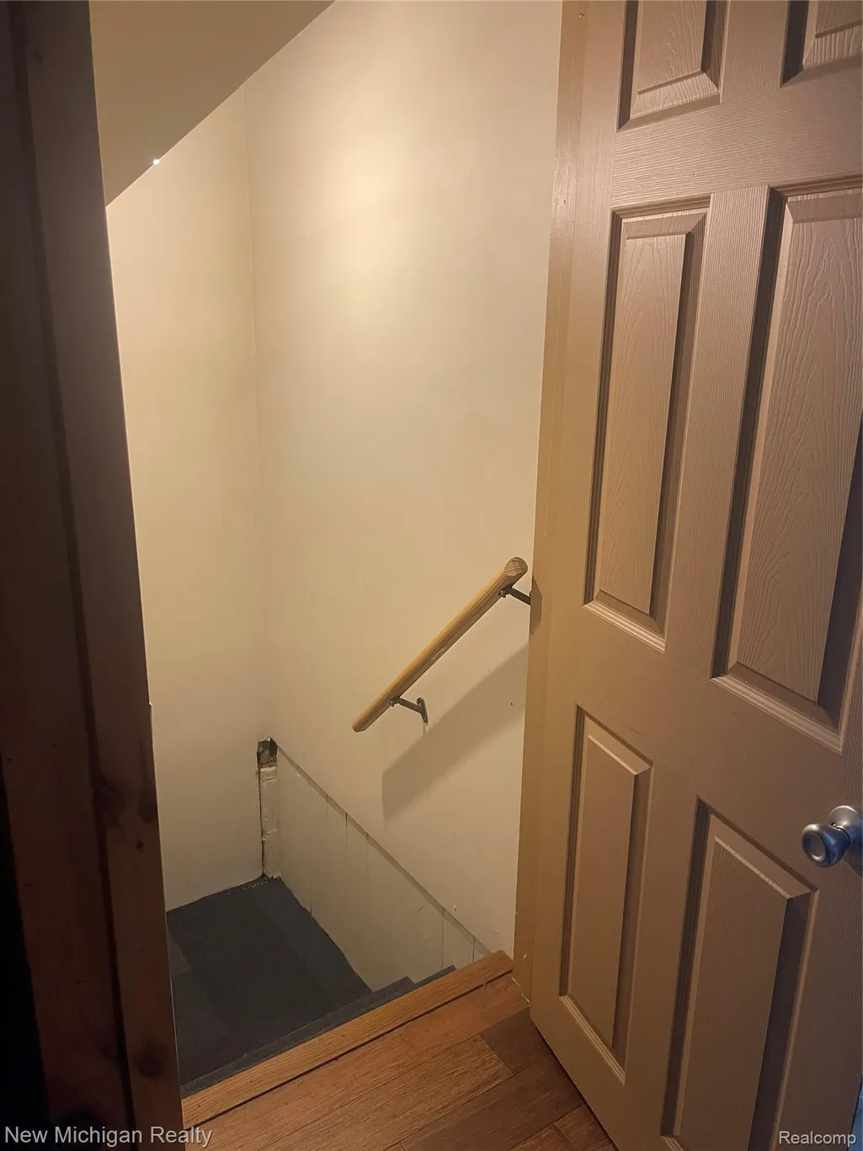
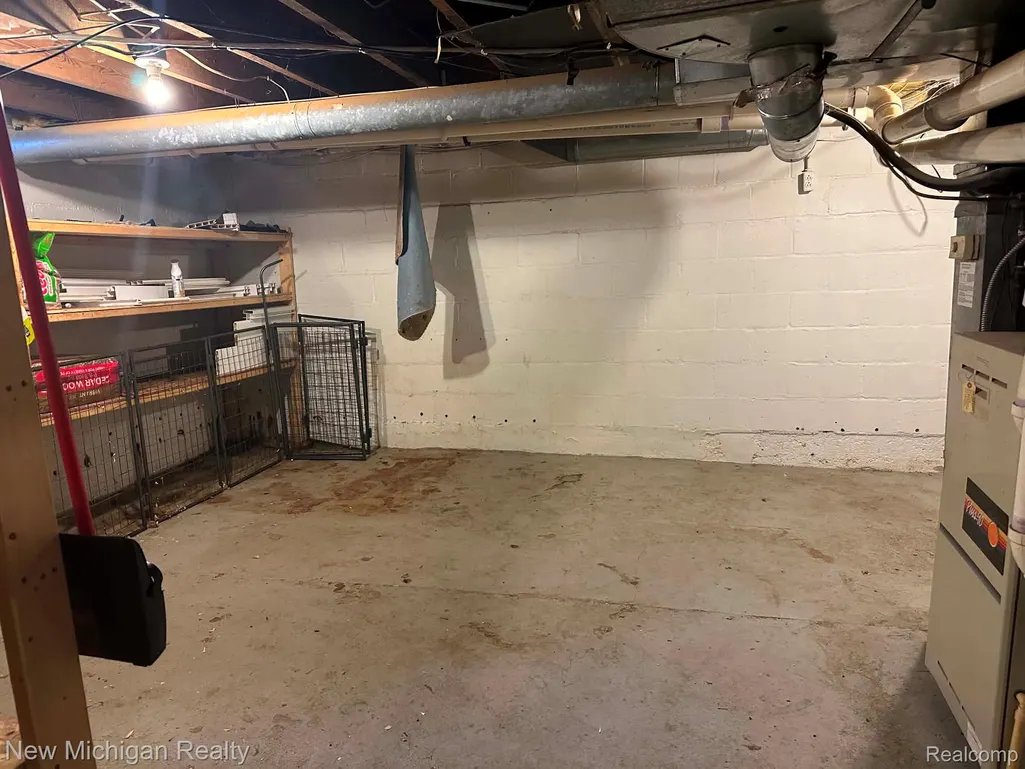
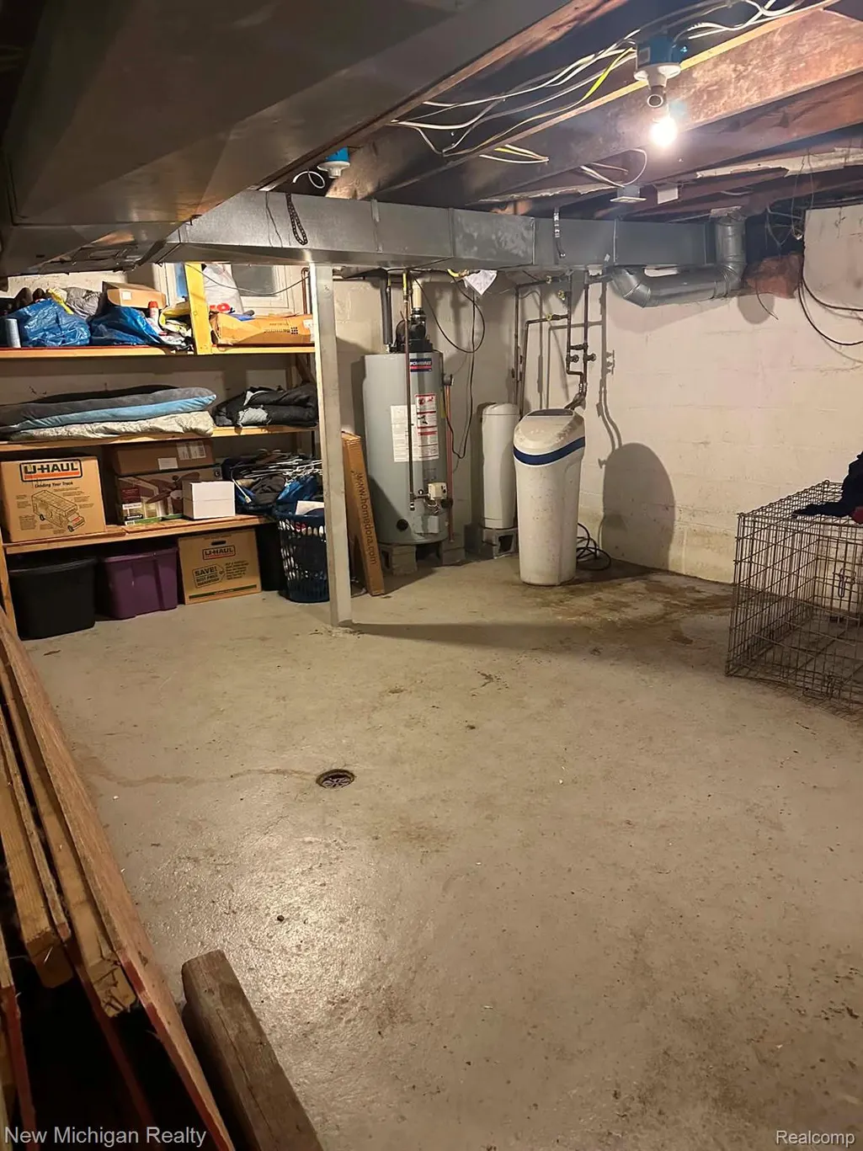
| Basement | Unfinished |
|---|---|
| Basement (Y/N) | Yes |
| Air Conditioning Y/N | No |
| Heating Y/N | Yes |
| Fireplace Y/N | No |
| Above Grade Finished Area | 1860.0 |
| Half Baths | 1 |
| Total Bedrooms | 3 |
| LivingAreaSource | PriorListing |
| Above Grade Finished Area Unit Type | SquareFeet |
| Total Baths | 3 |
Exterior Features
| Parking Features | TwoandHalfCarGarage, Attached, ElectricityinGarage |
|---|---|
| Water Source | Well |
| Foundation Details | Basement, Block, CrawlSpace |
| Spa | No |
| Lot Dimensions | 304 x 300 |
| Lot Size Acres | 26.84 |
| Waterfront Y/N | No |
| Road Frontage Type | Gravel |
| Crops Included Y/N | No |
| Horse Y/N | No |
| Irrigation Water Rights Y/N | No |
Amenities
- Foreclosure
- Views
- Short Sale
- New Construction
- Adult 55+
- Lease To Own
- No HOA Fees
- Furnished
- Primary On Main
- Air Conditioning
- Seller Finance
- Green
- Fixer Upper
- Horse
- Golf
- Fireplace
- Deck
- Garage
- Basement
- Pool
 IDX provided courtesy of Realcomp II Ltd., via Taylor Office and The Originating MLS(found above), © 2026 Realcomp II Ltd. Shareholders. Shareholders. The information being provided is for consumers personal, non-commercial use and may not be used for any purpose other than to identify prospective properties consumers may be interested in purchasing.
Data is updated as of September 17, 2026 11:17 AM UTC Information deemed reliable but not guaranteed.
The data relating to real estate on this web site comes in part from the Internet Data Exchange (IDX) Program of Realcomp Ltd
Property vs Single Family Average in 48420
Price
Taxes
Year Built
Visits
