
Address
4461 Old Oak Court, Superior Charter Township, MI
Price
$ 859,900
Property Attributes
- ID#20261047293
- TypeSingle Family
- Listing Status Active
- CountyWASHTENAW
- CitySuperior Charter Township
- AreaSuperior Twp
- NeighborhoodFLEMING MEADOWS CONDO
- Zip48170
- StyleCape Cod
- Year Built2002
- Taxes$ 13779
- Price$ 859,900
- Bedrooms5
- Full Bathrooms3
- Half Bathrooms1
- Sqr Footage5152
- Lot Size2.13 Acres
Data Source:
RealComp
Property Description
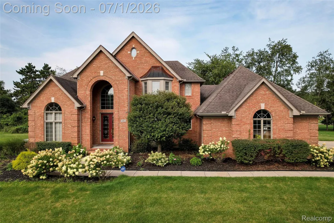
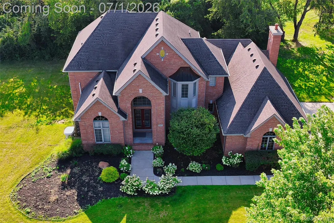
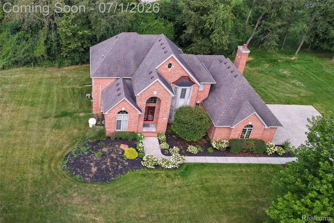
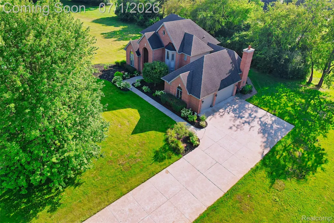
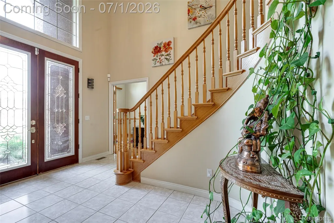
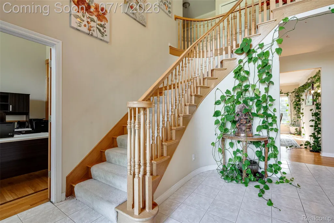
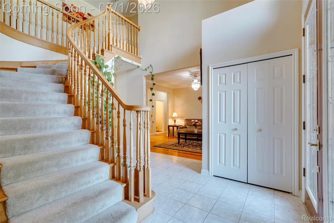
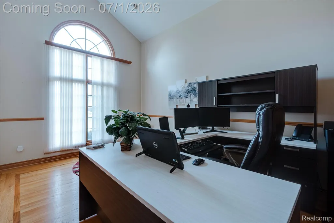
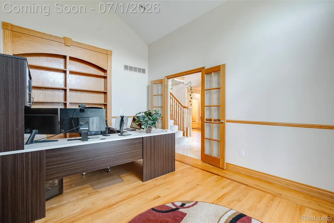
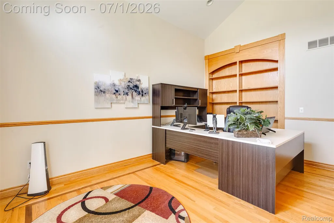
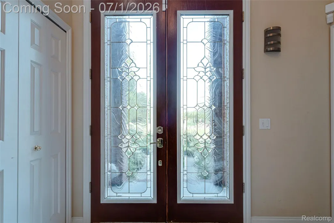
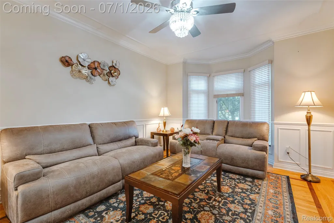
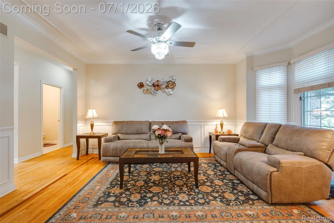
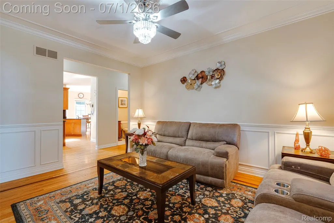
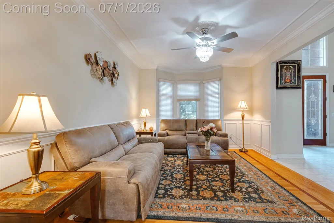
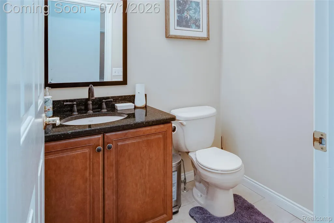
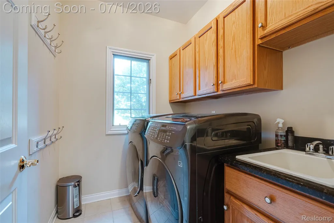
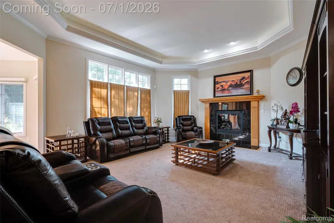
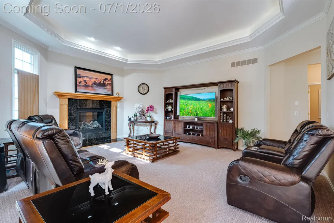
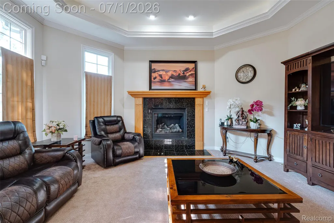
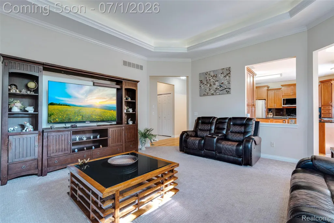
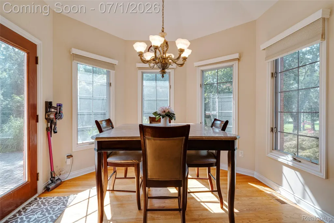
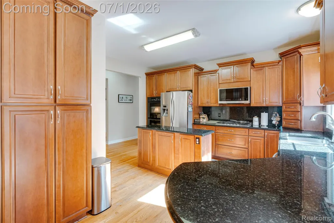
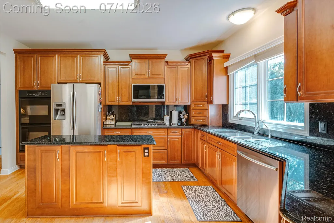
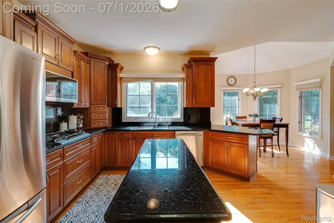
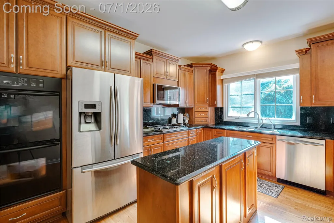
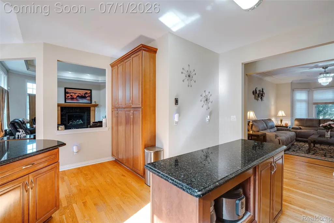
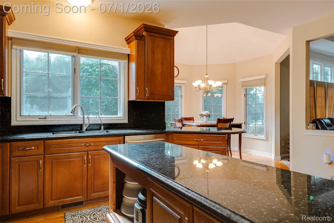
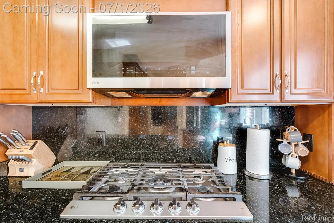
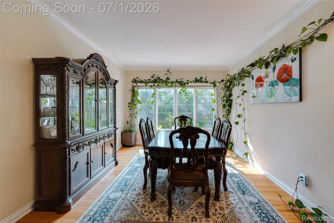
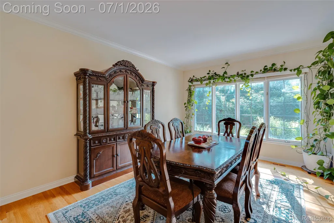
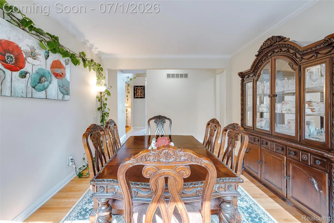
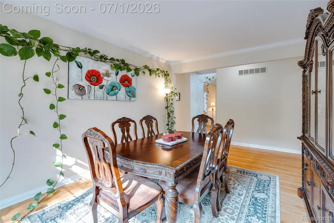
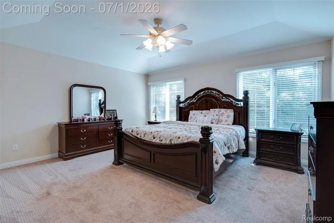
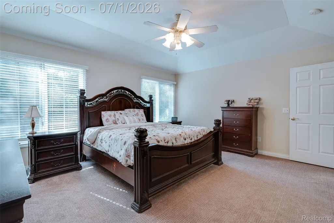
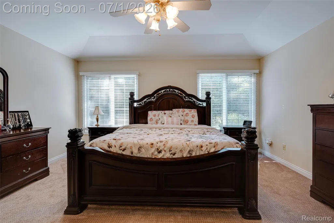
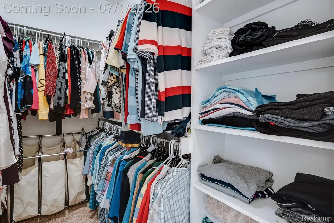
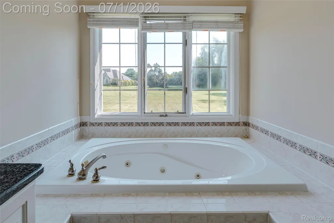
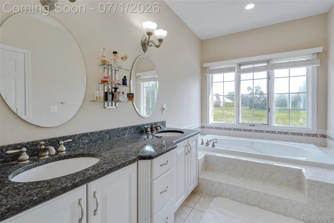
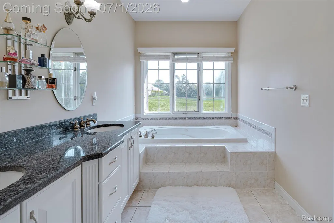
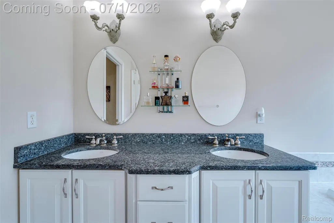
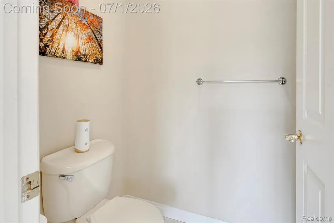
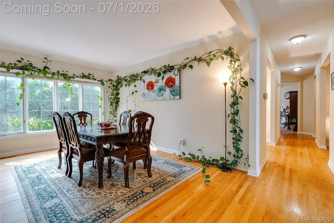
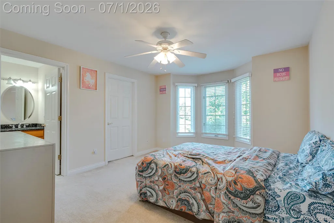
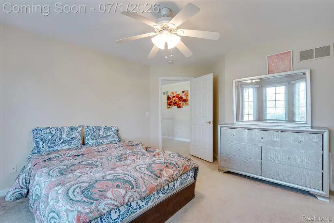
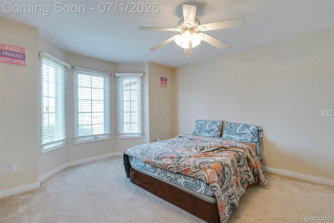
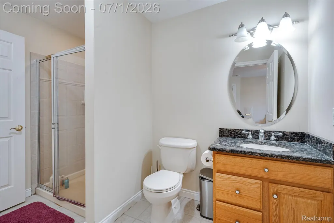
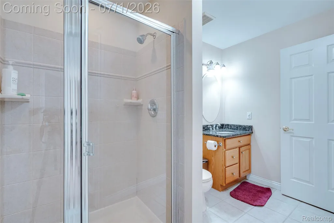
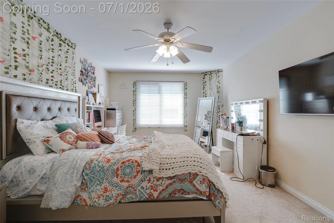
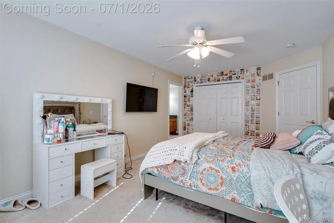
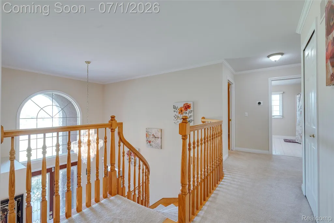
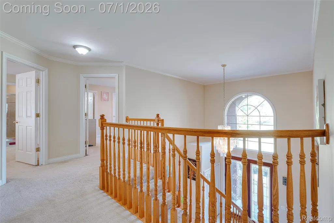
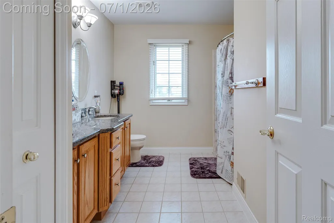
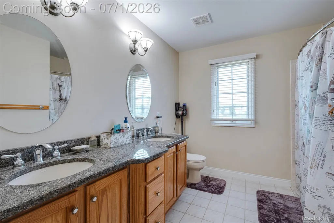
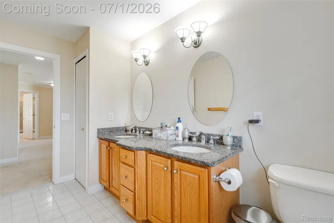
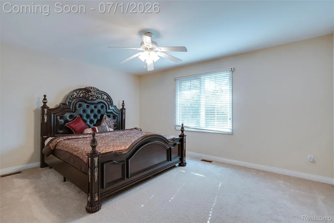
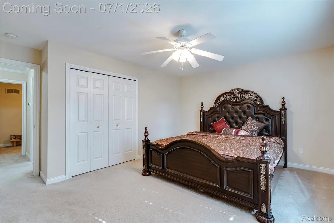
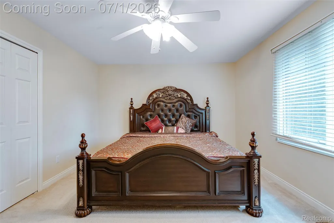
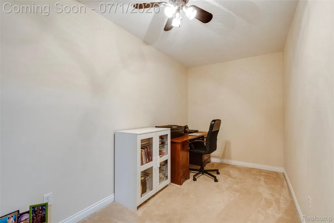
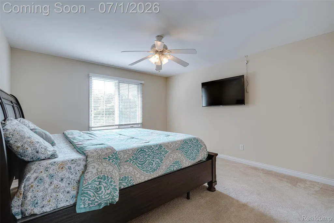
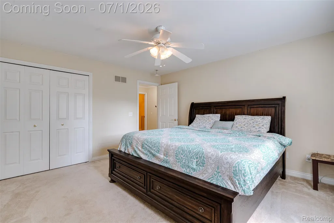
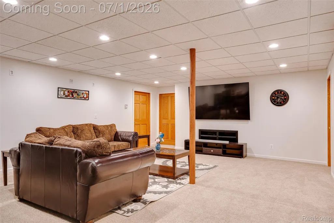
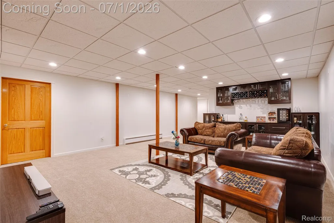
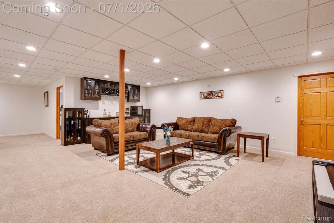
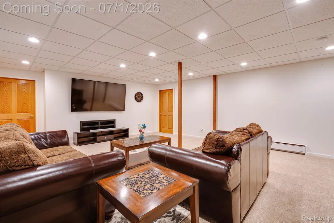
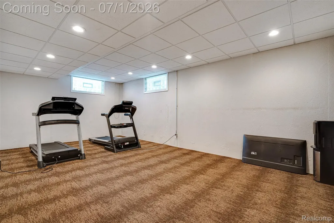
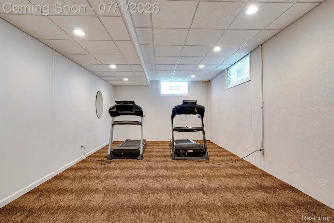
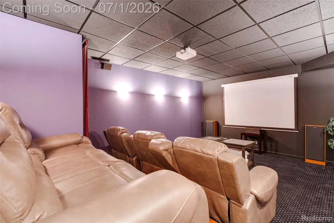
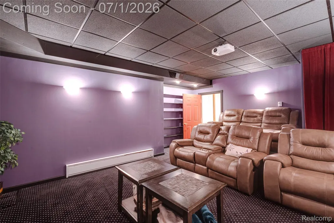
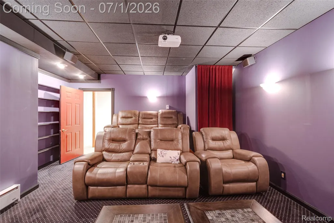
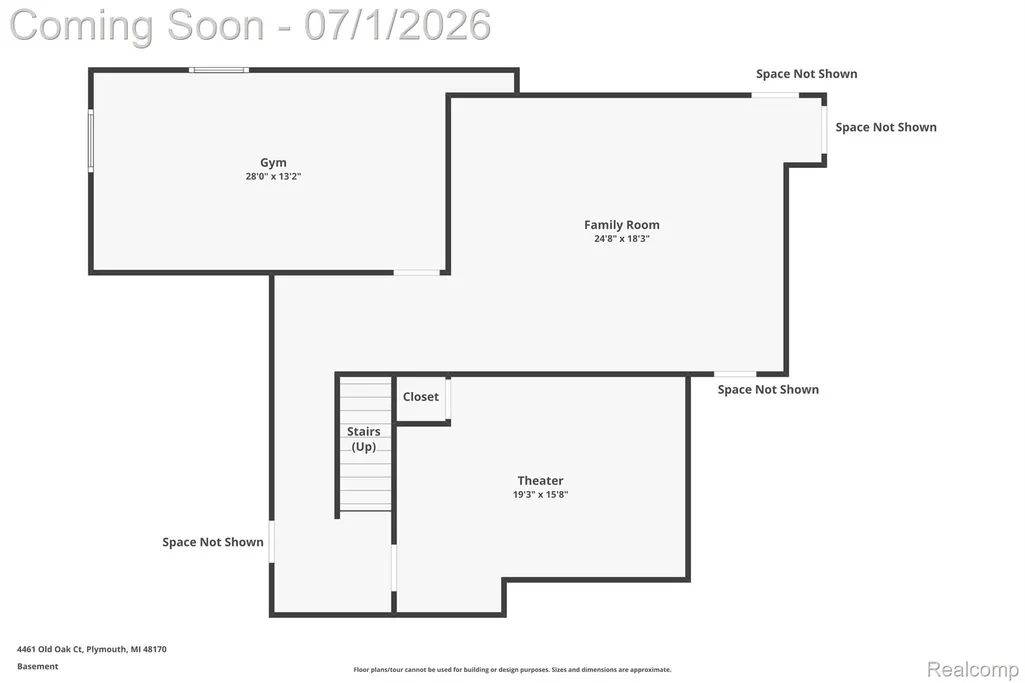
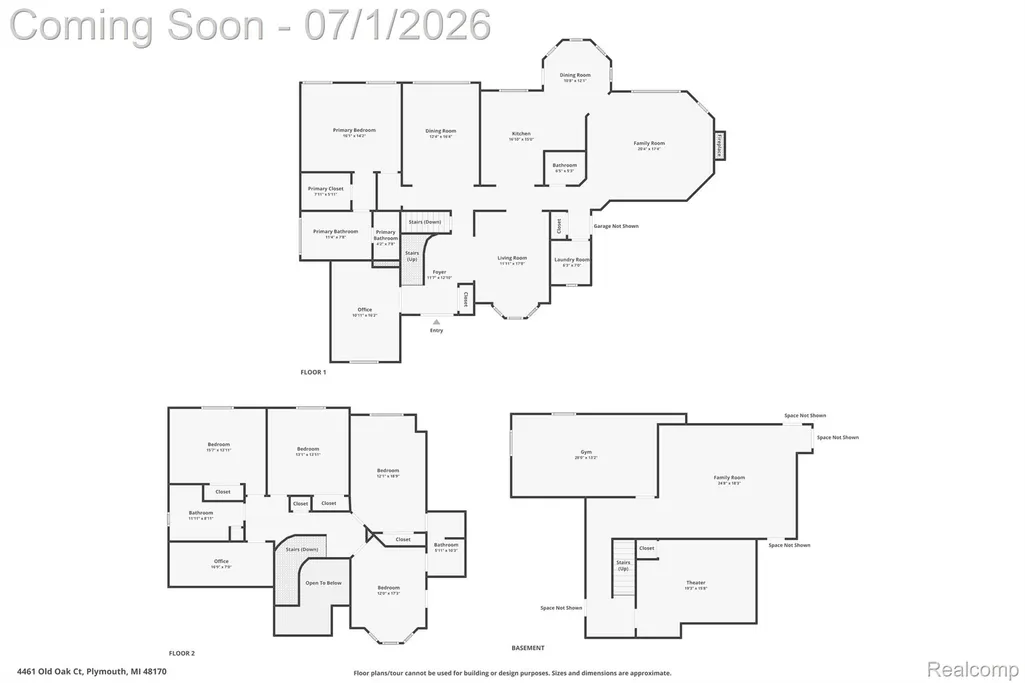
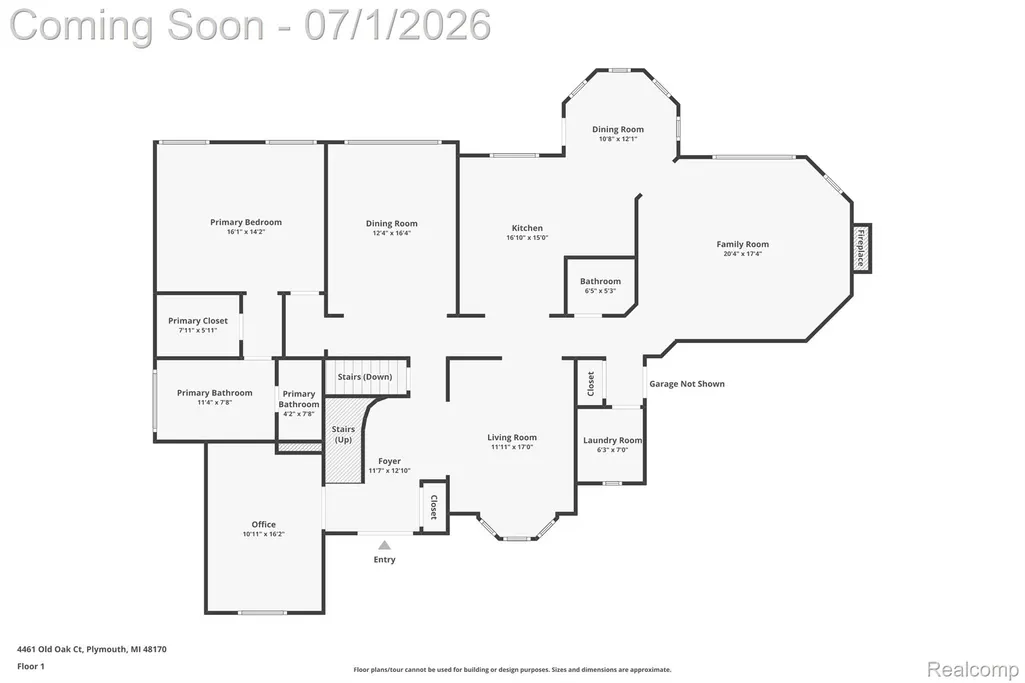
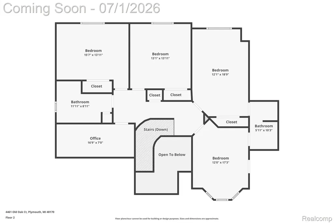
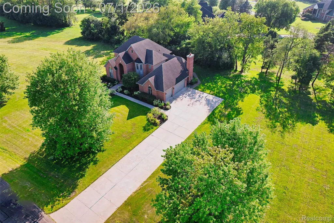
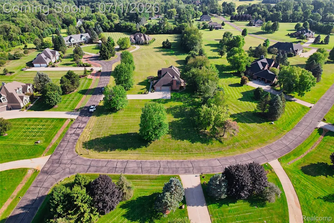
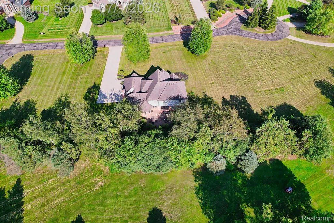
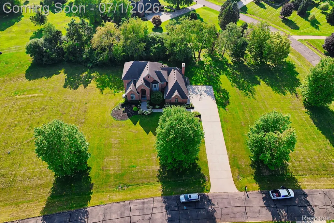
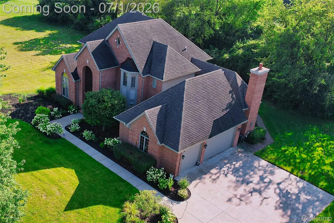
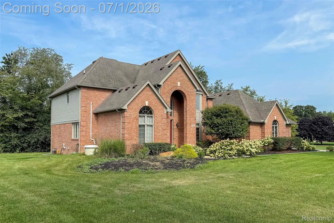
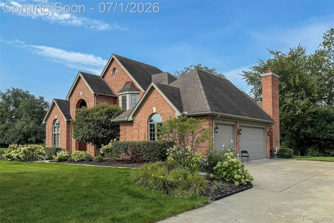
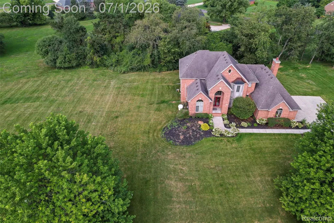
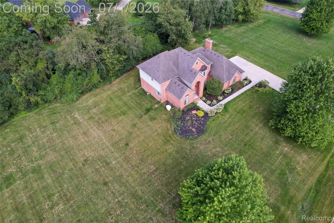
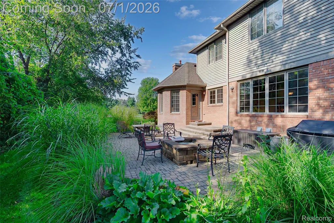
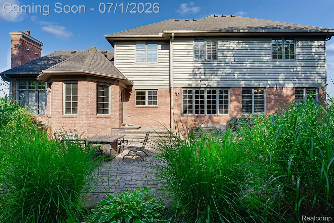
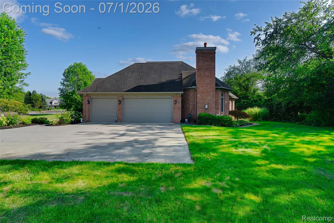
*Discover your dream home in this stunning residence, nestled on a sprawling 2.3-acre lot. This beautiful property features 5 spacious bedrooms, a kitchen, a Library or Office room, 3.5 bathrooms, a 3 Car Side Garage, and a Cozy Fireplace, ensuring ample space for family and guests. Step into sophistication with this stunning property that welcomes you with a grand foyer, showcasing magnificent curved stairs that create an impressive focal point. The open design allows natural light to cascade through, highlighting the exquisite finishes and elegant details throughout. The eat-in kitchen concept features granite countertops, a large island with seating space, a backsplash, stainless steel appliances, and a pantry. First Floor The Master bedroom with a Tray Ceiling, features a Private master bath with a tub, double sink vanity, spacious Linen closet, and a huge walk-in closet. The 2nd floor features an additional 4 bedrooms with a jack-n-jill Bathroom, and an en suite, PLUS a bonus room currently functioning as a small office but could also be a large storage. Step inside to find a beautifully finished basement, perfect for entertaining or cozy movie nights in your very own home theater. With its classic Cape Cod architecture, this home combines timeless elegance with modern comforts, making it the ideal setting for family gatherings and personal retreats. Professionally landscaped front & back yard. Step outside to your expansive Patio, where you can host summer barbecues or unwind under the stars. The private backyard, surrounded by mature landscaping, ensures peace and privacy, making it the perfect setting for outdoor gatherings or quiet reflection. This home’s layout seamlessly blends functionality with style, making it ideal for both entertaining and everyday living. Don't miss the opportunity to own this exceptional property, a must-see!
| Price History | |
|---|---|
| 6/28/2026 | Listed $879,900 |
| 8/10/2026 | 3$859,900 |
General Features
| Sewer | SepticTank |
|---|---|
| Heating | ForcedAir, NaturalGas |
| Cooling | CentralAir |
| Possession | ClosePlus30Days |
| Appliances | ConvectionOven, Dishwasher, Dryer, FreeStandingRefrigerator, GasCooktop, Microwave, Washer |
| HOA Fee | 800.0 |
| Garage Spaces | 3.0 |
| Patio/Porch Features | Patio, Porch |
| Architectural Style | CapeCod |
| Pool Features | None |
| Construction Materials | Block |
| Pets Allowed | CatsOk, DogsOk |
| Year Built | 2002 |
| Levels | Two |
| Property Subtype | SingleFamilyResidence |
| Assoc Fee Paid Per | Annually |
| County | Washtenaw |
| New Construction | No |
| Property Type | Residential |
| HOA | Yes |
| Attached Garage | No |
| Subdivision Name | FLEMING MEADOWS CONDO |
| Garage Y/N | Yes |
| Total Rooms | 14 |
| Full Baths | 3 |
| Status | Active |
| Directions | Plymouth Rd to Fleming Way to Old Oak Drive |
| City | SuperiorCharterTownship_Washtenaw |
| Disclosures | TaxesHomesteadExempt |
| Entry Location | GroundLevel |
| Senior Community Y/N | No |
| High School District | AnnArbor |
| MLS Area | Area04101SuperiorTwp |
| Lot Size Units | Acres |
| Carport Y/N | No |
| Land Lease Y/N | No |
| Tax Annual Amount | 13779.0 |
| Home Warranty Y/N | No |
| Lease Renewal Y/N | No |
| Additional Parcels Y/N | No |
| Lease Considered Y/N | No |
| Rent Control Y/N | No |
| Virtual Tour | https://www.propertypanorama.com/instaview/nocbor/20261047293 |
| Standard Status | Active |
| Occupancy Type | Owner |
| Tax Assessed Value | 354751 |
| Expected Active Date | 2026-07-01 |
| MobileHomeRemainsYN | No |
| PostalCity | Plymouth_Washtenaw |
| Legal Description | M.D. L3480 P625 ****FROM 1003100021 08/25/97****FROM 1003100011 08/25/97****FROM 1003100006 08/25/97UNIT 23 FLEMING MEADOWS CONDOMINIUM |
Interior Features
| Basement | Finished |
|---|---|
| Fireplace Features | FamilyRoom |
| Basement (Y/N) | Yes |
| Air Conditioning Y/N | Yes |
| Heating Y/N | Yes |
| Fireplace Y/N | Yes |
| Above Grade Finished Area | 3652.0 |
| Half Baths | 1 |
| Laundry Features | LaundryRoom |
| Total Bedrooms | 5 |
| Below Grade Finished Area | 1500.0 |
| WaterHeaterFuel | NaturalGas |
| LivingAreaSource | PublicRecords |
| Above Grade Finished Area Unit Type | SquareFeet |
| Total Baths | 4 |
Exterior Features
| Parking Features | ThreeCarGarage, Attached |
|---|---|
| Water Source | Well |
| Foundation Details | Basement, Poured |
| Spa | No |
| Lot Dimensions | 349X499X116X281 IRREGULARIRREGULAR |
| Lot Size Acres | 2.13 |
| Waterfront Y/N | No |
| Road Frontage Type | Paved |
| Crops Included Y/N | No |
| Horse Y/N | No |
| Irrigation Water Rights Y/N | No |
Amenities
- Foreclosure
- Views
- Short Sale
- New Construction
- Adult 55+
- Lease To Own
- No HOA Fees
- Furnished
- Primary On Main
- Air Conditioning
- Seller Finance
- Green
- Fixer Upper
- Horse
- Golf
- Fireplace
- Deck
- Garage
- Basement
- Pool
 IDX provided courtesy of Realcomp II Ltd., via Taylor Office and The Originating MLS(found above), © 2026 Realcomp II Ltd. Shareholders. Shareholders. The information being provided is for consumers personal, non-commercial use and may not be used for any purpose other than to identify prospective properties consumers may be interested in purchasing.
Data is updated as of September 19, 2026 6:47 AM UTC Information deemed reliable but not guaranteed.
The data relating to real estate on this web site comes in part from the Internet Data Exchange (IDX) Program of Realcomp Ltd
Property vs Single Family Average in 48170
Price
Taxes
Year Built
Visits
