
Price Reduction
Address
9205 Neff Road, Vienna Charter Township, MI
Price
$ 199,900
Property Attributes
- ID#20261049079
- TypeSingle Family
- Listing Status Active
- CountyGENESEE
- CityVienna Charter Township
- AreaVienna Twp
- NeighborhoodBUENA VISTA
- Zip48420
- StyleRanch
- Year Built1945
- Taxes$ 3470
- Price$ 199,900
- Bedrooms2
- Full Bathrooms1
- Half Bathrooms0
- Sqr Footage832
- Lot Size0.99 Acres
Data Source:
RealComp
Property Description
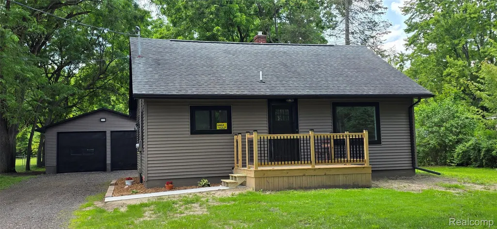
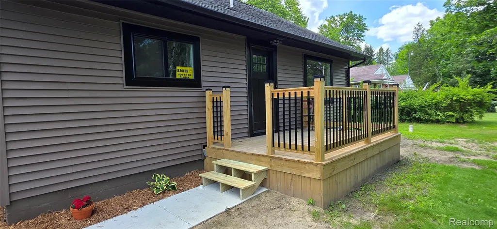
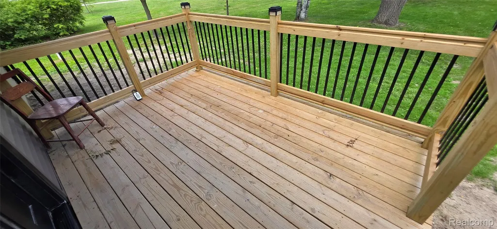
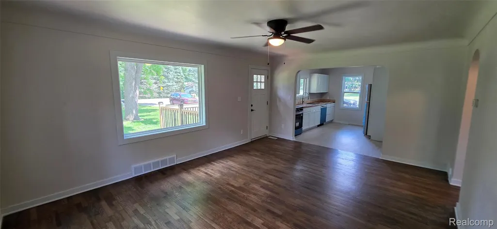
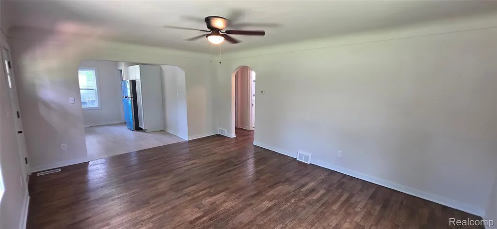
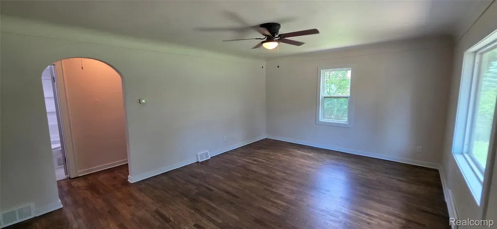
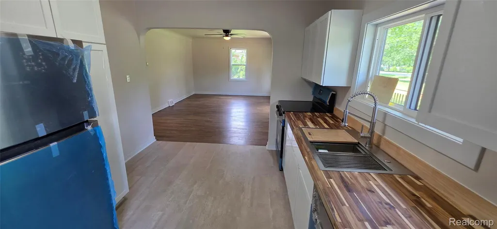
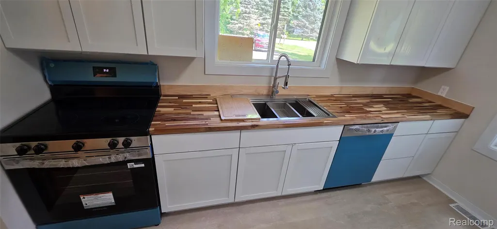
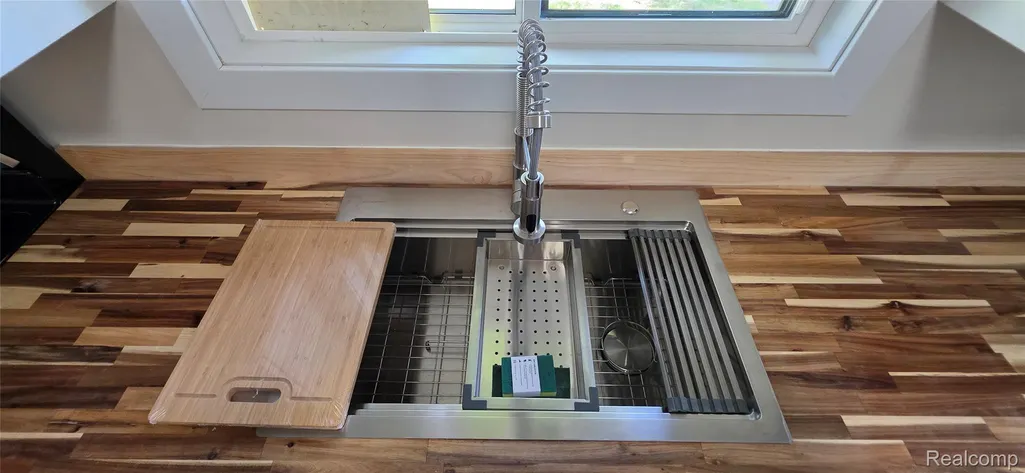
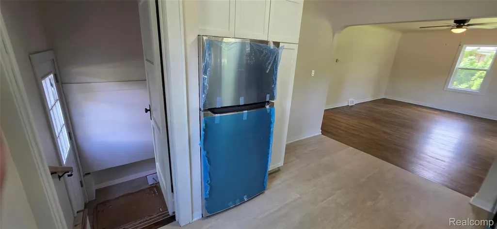
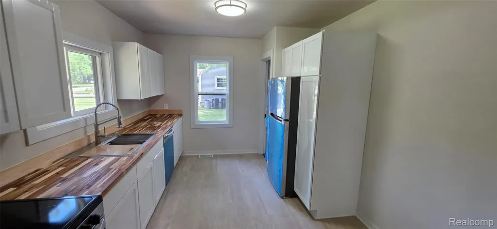
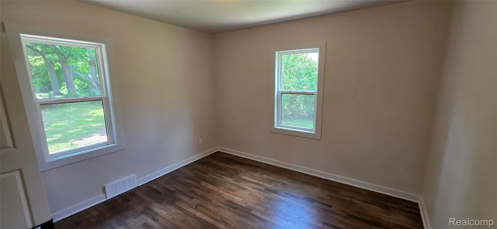
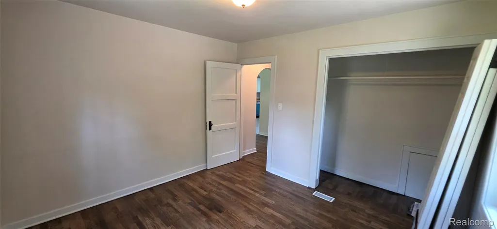
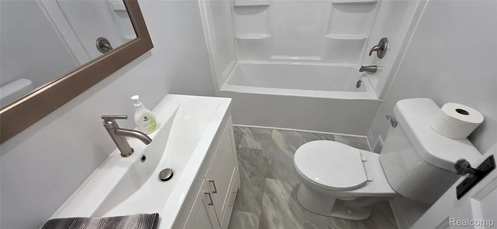
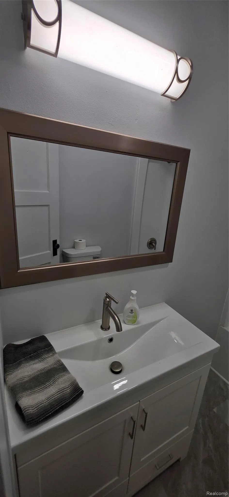
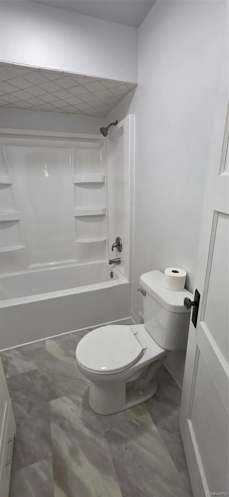
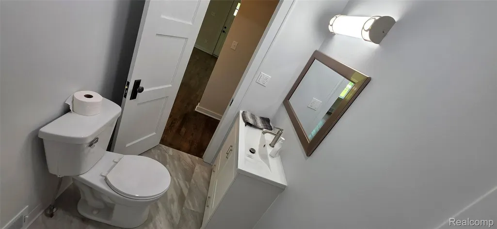
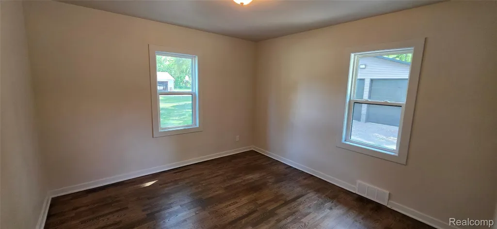
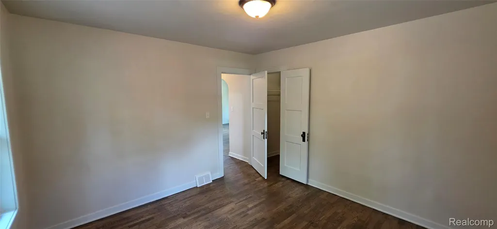
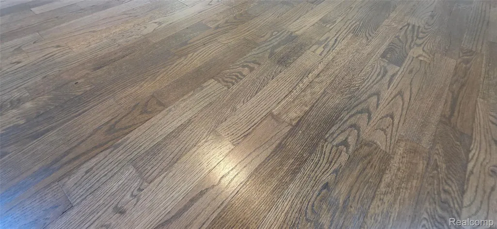
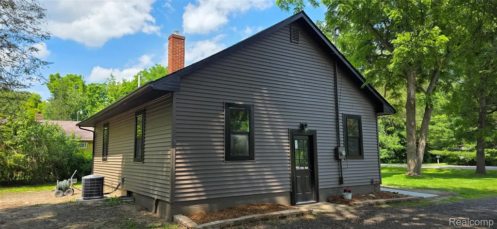
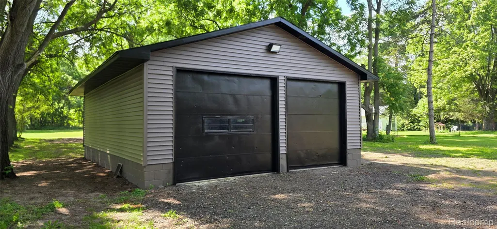
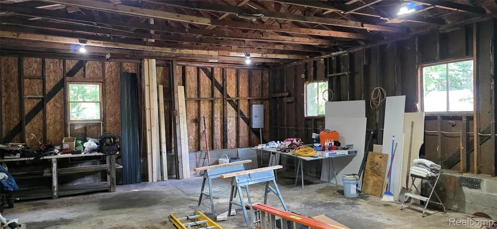
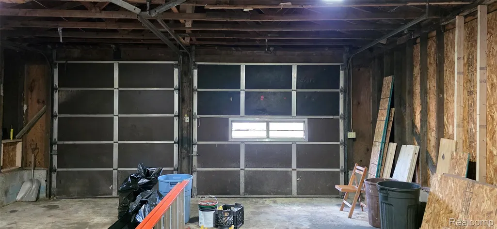
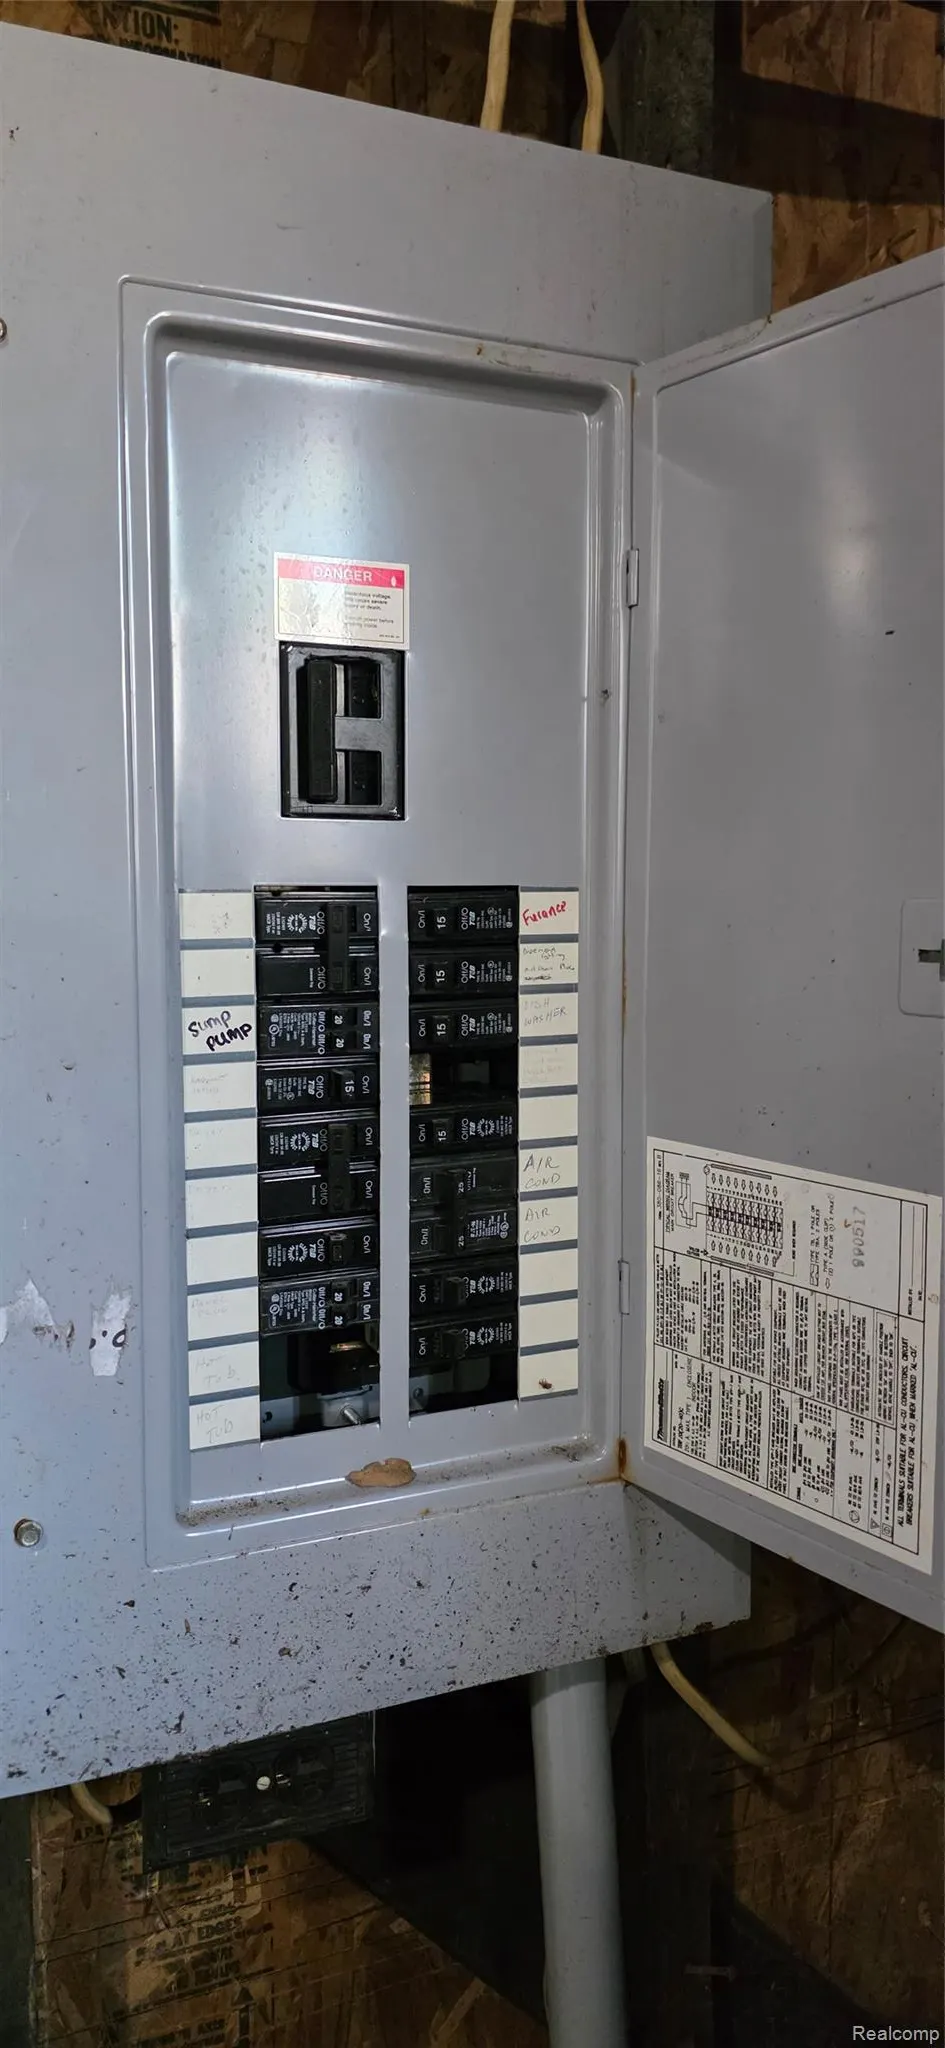
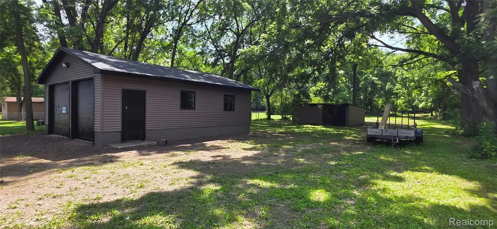
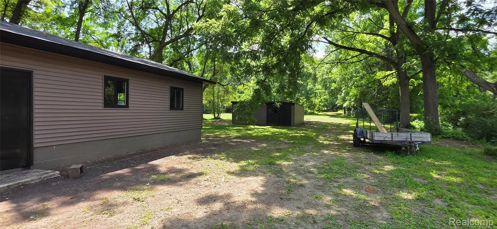
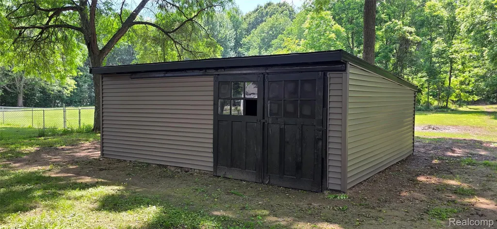
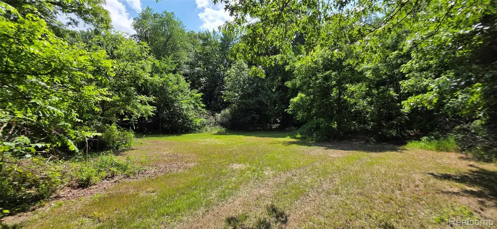
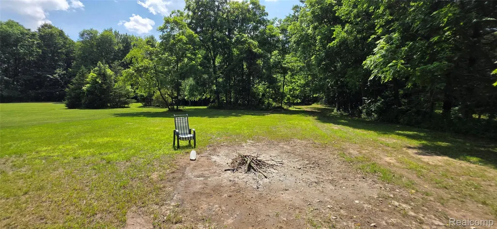
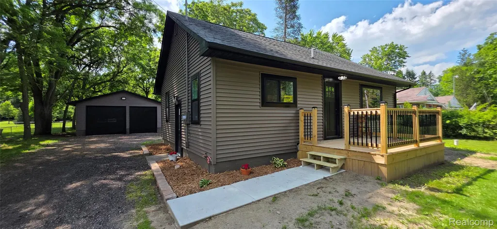
OPEN HOUSE - SUNDAY AUG. 16TH FROM 1-3 PM. COME SEE THIS GORGEOUS, RENOVATED, MOVE-IN READY HOME WITH POLE BARN AND 1 ACRE! Welcome home to your own private slice of country paradise! Situated on a full acre, this stunning 2-bedroom, 1-bath home has been completely transformed from top to bottom, offering the perfect blend of modern updates and peaceful rural living. Step inside and be greeted by a gorgeous, brand-new kitchen featuring new cabinetry (with protective coverings still in place!), new countertops, sink, faucet, lighting, luxury vinyl flooring, and brand-new appliances that have never been used. Beautiful hardwood floors throughout the home have just been professionally sanded, stained, and polished—ready for you to make your first memories. No detail has been overlooked! Enjoy peace of mind with new windows, new lighting, updated door hardware, fresh paint throughout, and a completely remodeled bathroom featuring a new vanity, mirror, toilet, shower surround, fixtures, and flooring. The updates continue outside with brand-new siding, a charming new front deck with lighting, fresh landscaping, and a new concrete walkway that creates incredible curb appeal from the moment you arrive. Major mechanicals have already been taken care of with a new furnace and central air, while the home's roof is approximately 6 years old. Need extra space? The impressive 20x24 pole barn/garage is a dream come true, featuring a new roof, new siding, concrete floors, an updated electrical panel with 220V service, and endless possibilities for hobbies, storage, or a workshop. An additional outbuilding offers the perfect opportunity for a chicken coop, garden shed, or the ultimate she-shed retreat. Outside, the hard work has already been done! The property has been cleared and cleaned, creating ample room for gardening, entertaining, evenings around the fire pit, or simply enjoying the peaceful country setting. This isn't just a home—it's a fresh start, a lifestyle, and an opportunity you don't want to miss. Homes this move-i
| Price History | |
|---|---|
| 6/30/2026 | Listed $223,900 |
| 7/20/2026 | 5$214,900 |
| 8/14/2026 | 3$209,900 |
| 9/16/2026 | 5$199,900 |
General Features
| Sewer | SepticTank |
|---|---|
| Heating | ForcedAir, NaturalGas |
| Cooling | CeilingFans, CentralAir |
| Possession | AtClose |
| Roof | Asphalt |
| Appliances | Dishwasher, ElectricCooktop, FreeStandingElectricOven, FreeStandingRefrigerator |
| Garage Spaces | 2.5 |
| Patio/Porch Features | Porch |
| Architectural Style | Ranch |
| Pool Features | None |
| Construction Materials | VinylSiding |
| Year Built | 1945 |
| Electric | Volts220 |
| Levels | One |
| Property Subtype | SingleFamilyResidence |
| County | Genesee |
| New Construction | No |
| Property Type | Residential |
| HOA | No |
| Attached Garage | No |
| Subdivision Name | BUENA VISTA |
| Garage Y/N | Yes |
| Other Structures | PoleBarn, Sheds |
| Total Rooms | 4 |
| Full Baths | 1 |
| Status | Active |
| Directions | North of Frances Rd and East of Clio Rd. |
| City | ViennaCharterTownship_Genesee |
| Disclosures | TaxesHomesteadExempt |
| Entry Location | GroundLevel |
| Senior Community Y/N | No |
| High School District | MtMorris |
| MLS Area | Area08271ViennaTwp |
| Lot Size Units | Acres |
| Carport Y/N | No |
| Land Lease Y/N | No |
| Tax Annual Amount | 3470.0 |
| Home Warranty Y/N | No |
| Lease Renewal Y/N | No |
| Additional Parcels Y/N | No |
| Lease Considered Y/N | No |
| Rent Control Y/N | No |
| Standard Status | Active |
| Occupancy Type | Owner |
| Tax Assessed Value | 50700 |
| Expected Active Date | 2026-06-30 |
| MobileHomeRemainsYN | No |
| PostalCity | Clio_Genesee |
| Legal Description | A PARCEL OF LAND BEG 525.5 FT S OF E 1/4 COR OF SEC TH S 82.5 FT TH W 528 FT TH N 82.5 FT TH E 528 FT TO PLACE OF BEG SEC 35 T9N R6E 1 A |
Interior Features
| Interior Amenities | HighSpeedInternet |
|---|---|
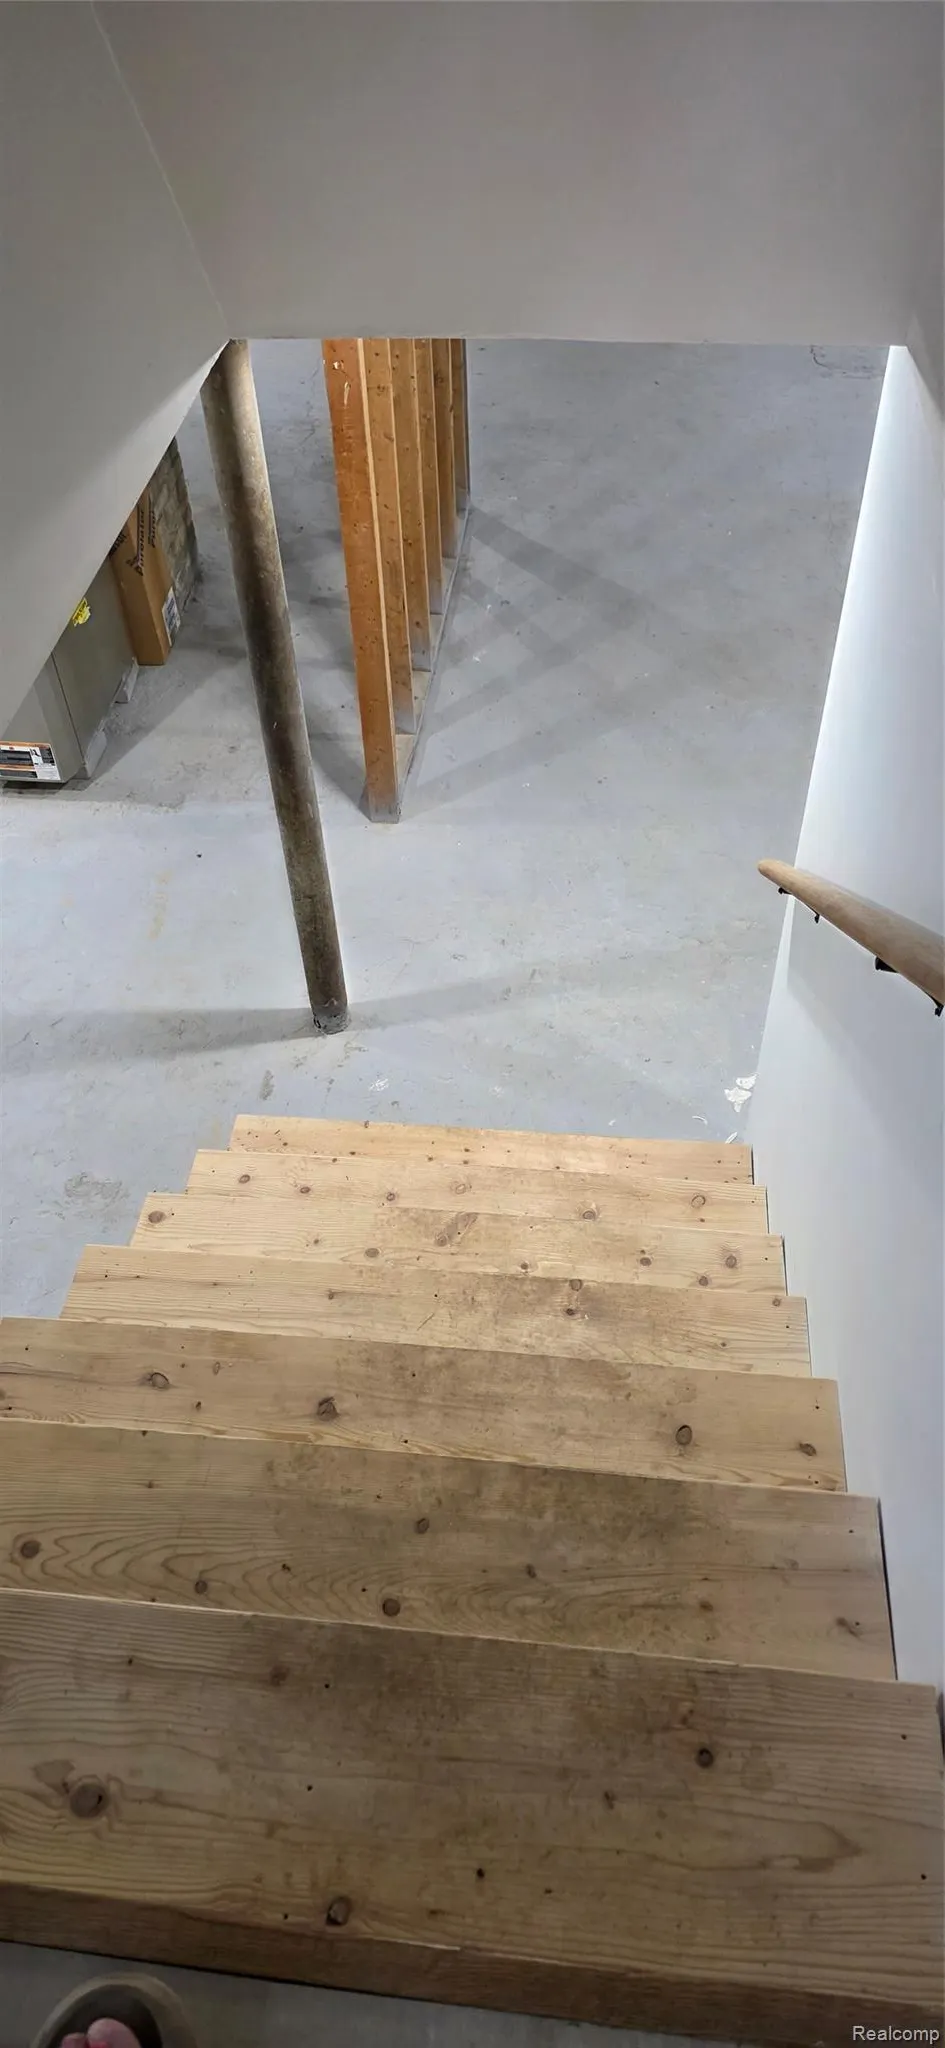
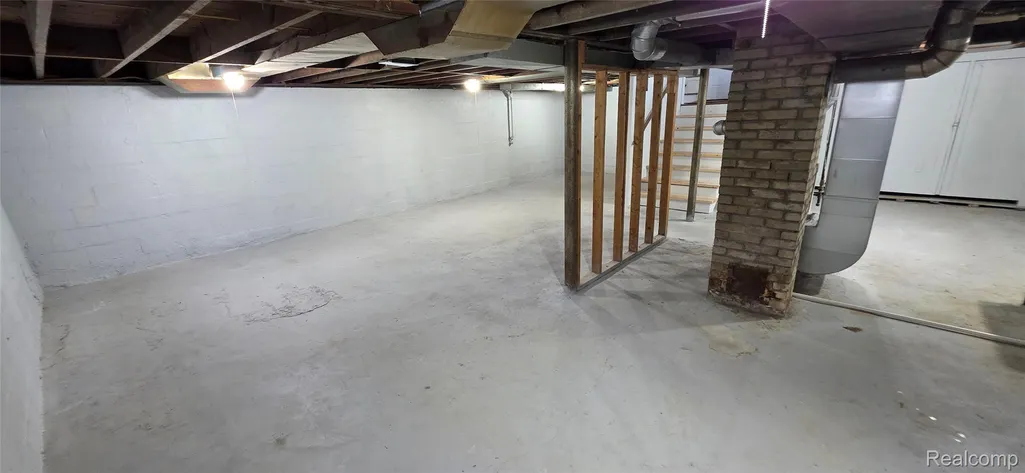
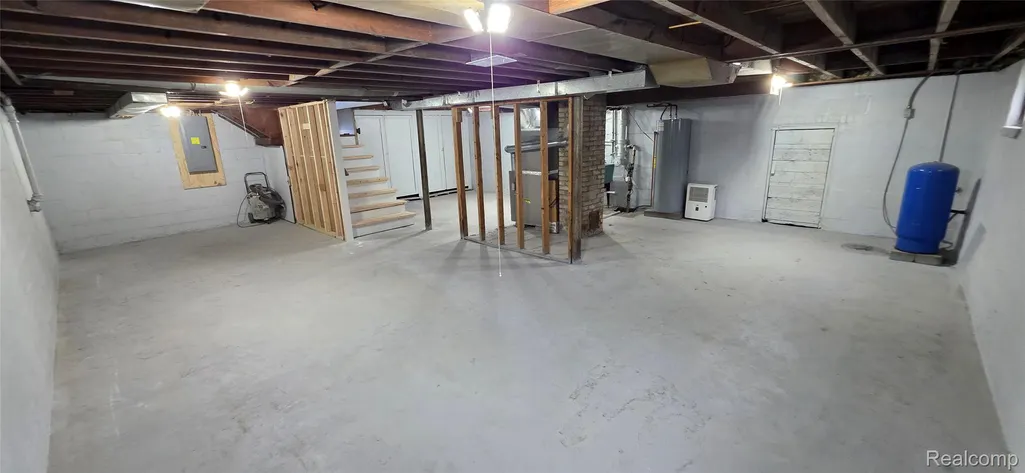
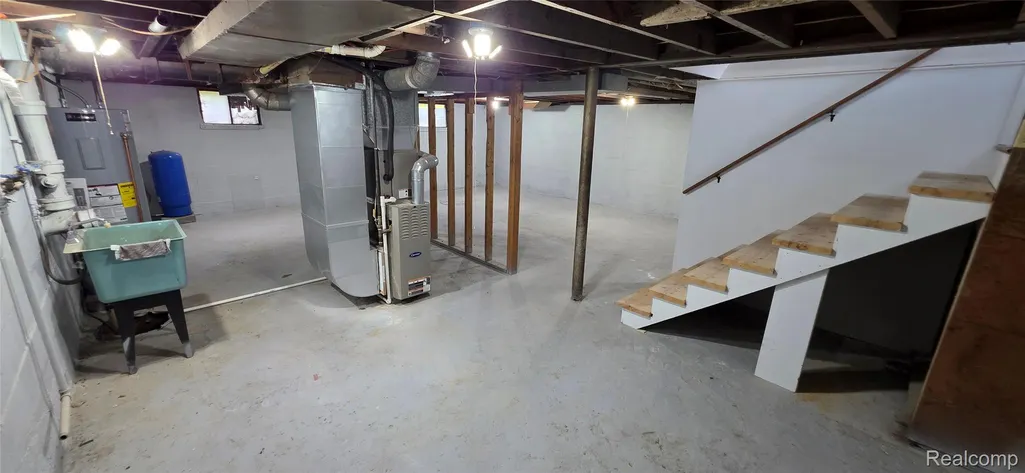
| Basement | Full, Unfinished |
| Basement (Y/N) | Yes |
| Air Conditioning Y/N | Yes |
| Heating Y/N | Yes |
| Fireplace Y/N | No |
| Above Grade Finished Area | 832.0 |
| Total Bedrooms | 2 |
| LivingAreaSource | Estimated |
| Above Grade Finished Area Unit Type | SquareFeet |
| Total Baths | 1 |
Exterior Features
| Parking Features | TwoandHalfCarGarage, Detached, ElectricityinGarage, GarageFacesFront, Oversized, SideEntrance, WorkshopInGarage |
|---|---|
| Water Source | Well |
| Foundation Details | Basement, Block |
| Spa | No |
| Lot Dimensions | 79 x 494 |
| Lot Size Acres | 0.99 |
| Waterfront Y/N | No |
| Road Frontage Type | Paved |
| Crops Included Y/N | No |
| Horse Y/N | No |
| Irrigation Water Rights Y/N | No |
Amenities
- Foreclosure
- Views
- Short Sale
- New Construction
- Adult 55+
- Lease To Own
- No HOA Fees
- Furnished
- Primary On Main
- Air Conditioning
- Seller Finance
- Green
- Fixer Upper
- Horse
- Golf
- Fireplace
- Deck
- Garage
- Basement
- Pool
 IDX provided courtesy of Realcomp II Ltd., via Taylor Office and The Originating MLS(found above), © 2026 Realcomp II Ltd. Shareholders. Shareholders. The information being provided is for consumers personal, non-commercial use and may not be used for any purpose other than to identify prospective properties consumers may be interested in purchasing.
Data is updated as of September 17, 2026 11:17 AM UTC Information deemed reliable but not guaranteed.
The data relating to real estate on this web site comes in part from the Internet Data Exchange (IDX) Program of Realcomp Ltd
Property vs Single Family Average in 48420
Price
Taxes
Year Built
Visits
