
Views

Address
590 Haverhill Road, Bloomfield Hills, MI
Price
$ 3,599,000
Property Attributes
- ID#20261049180
- TypeSingle Family
- Listing Status Active
- CountyOAKLAND
- CityBloomfield Hills
- AreaBloomfield Hills
- NeighborhoodCRANBROOK-QUARTON ROAD ESTATES
- Zip48304
- StyleCountry French
- Year Built1995
- Taxes$ 41591
- Price$ 3,599,000
- Bedrooms4
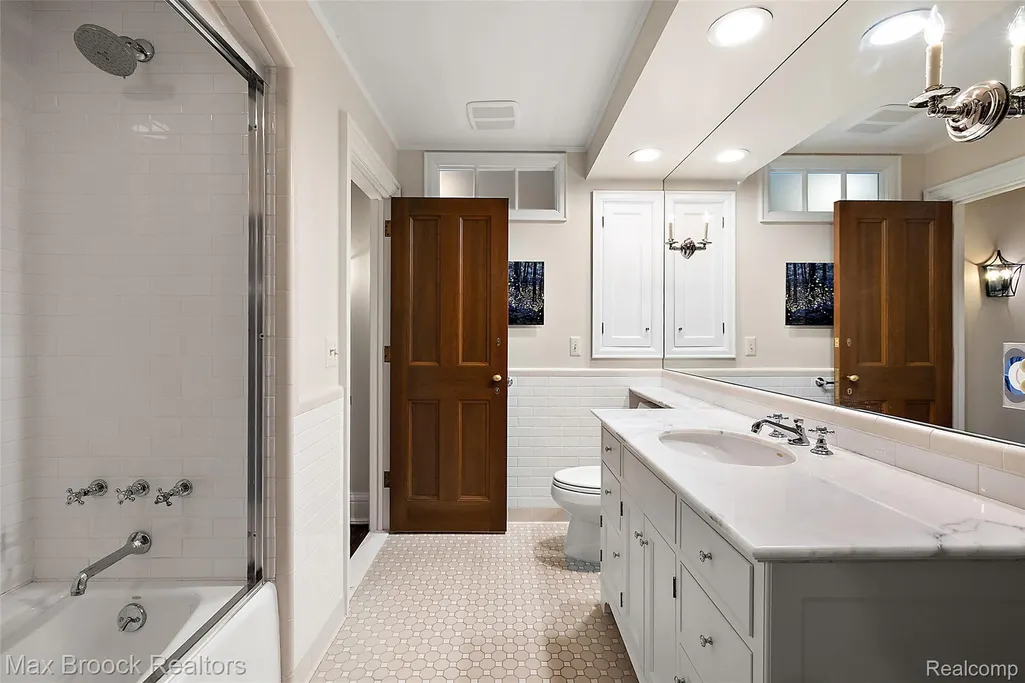
- Full Bathrooms3
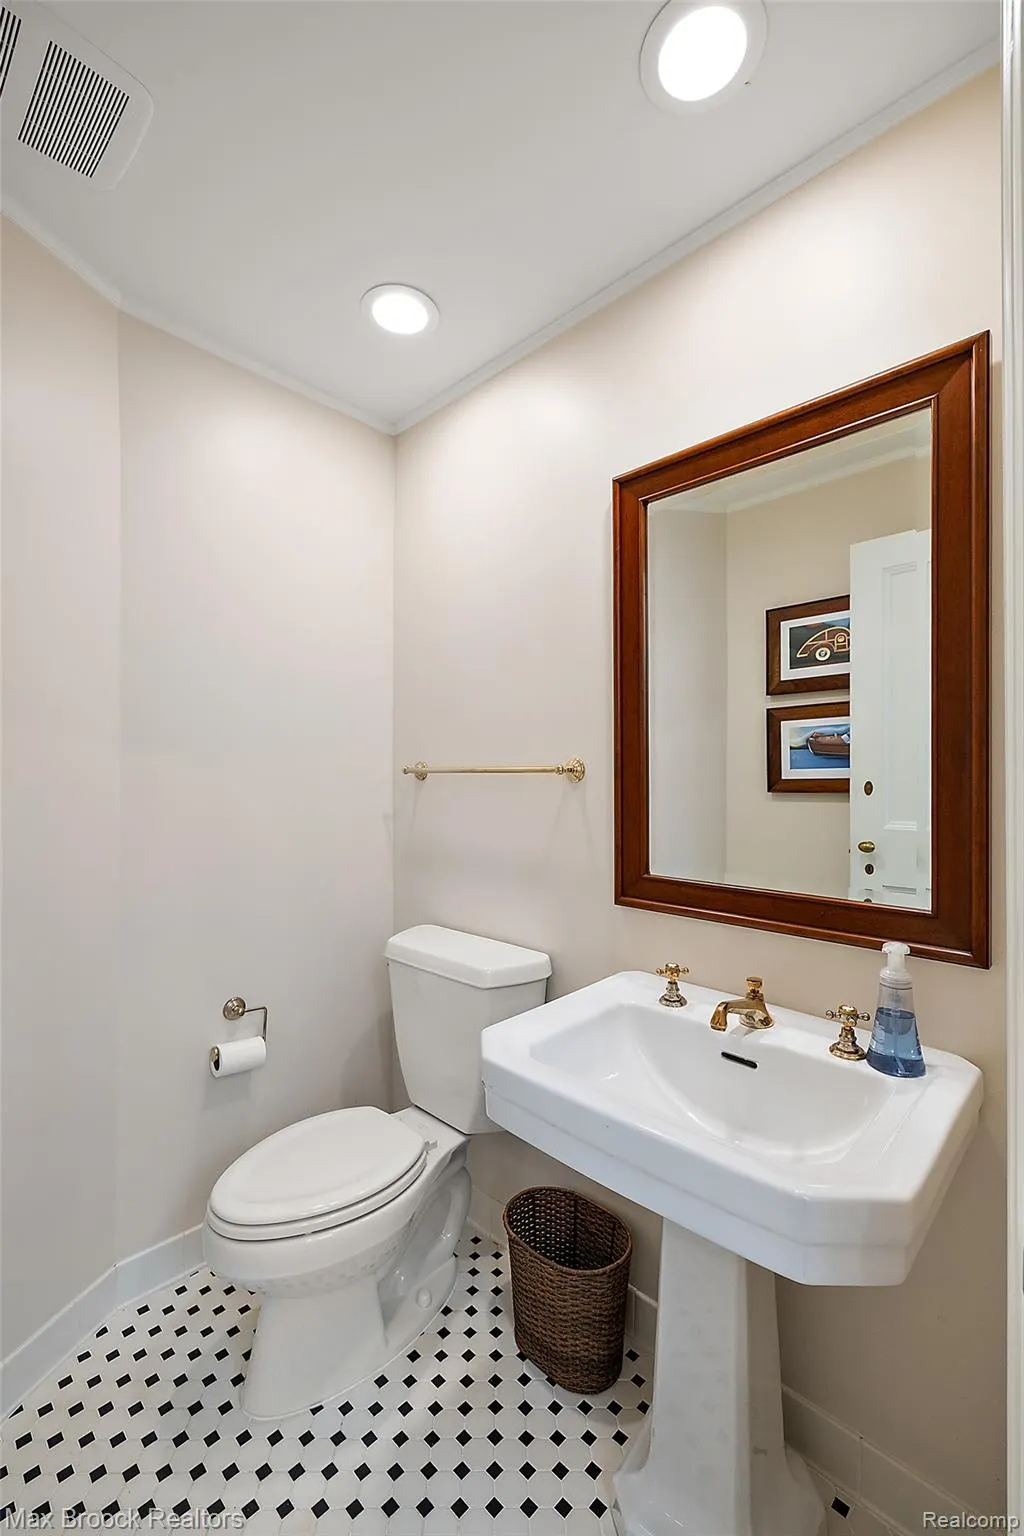
- Half Bathrooms3
- Sqr Footage8436
- Lot Size1.56 Acres
Data Source:
RealComp
Property Description
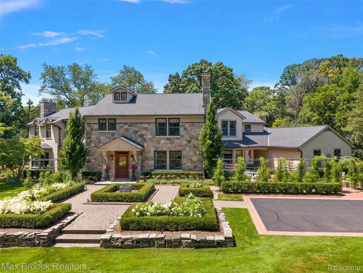
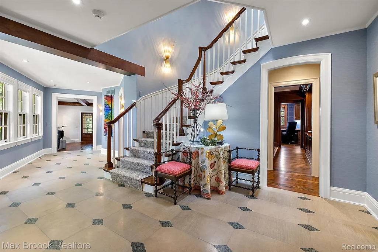
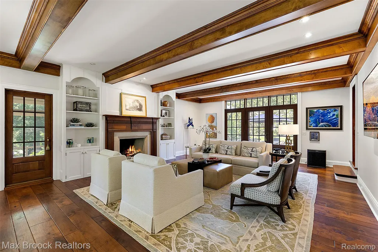
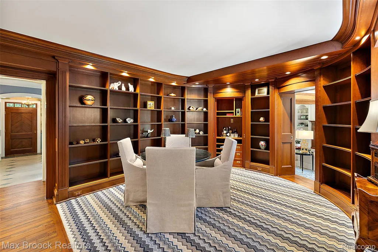
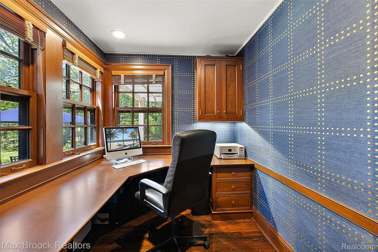
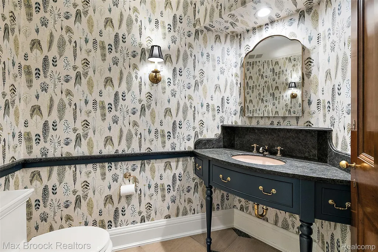
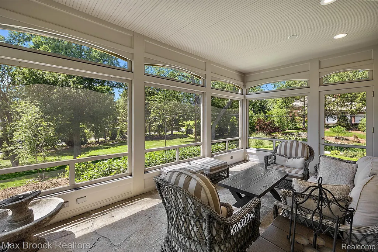
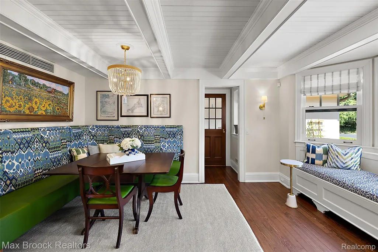
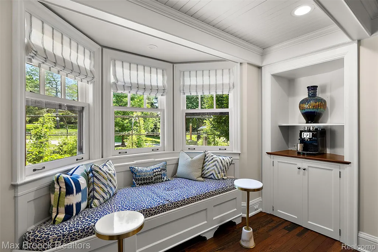
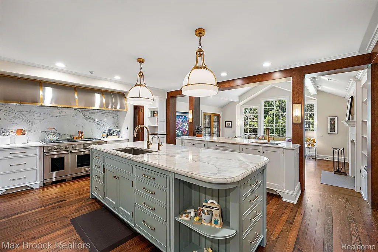
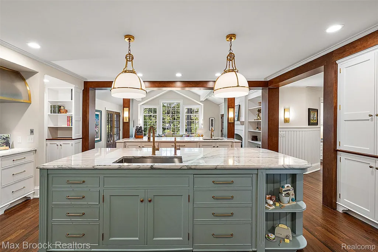
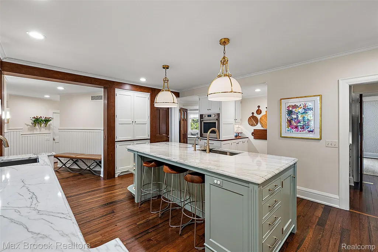
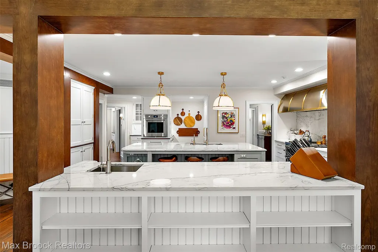
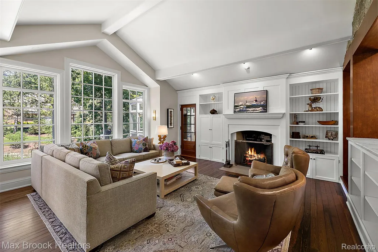
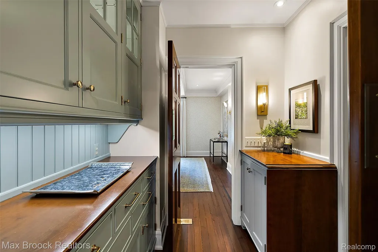
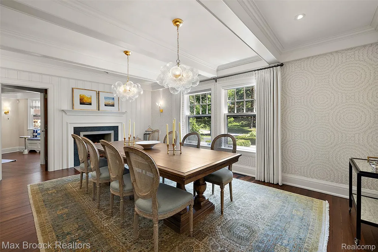
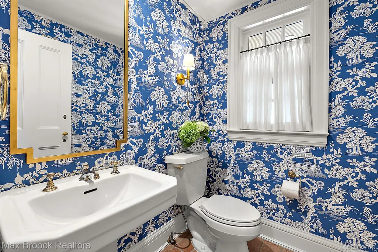
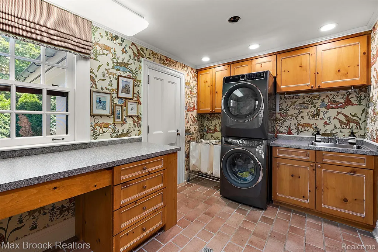
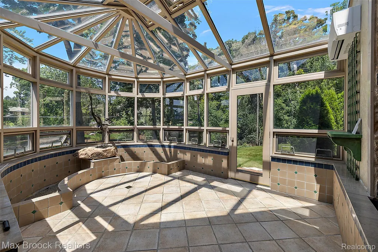
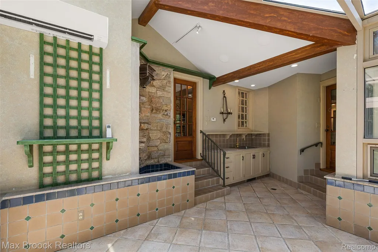
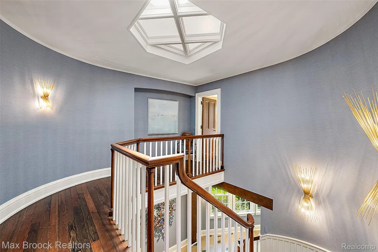
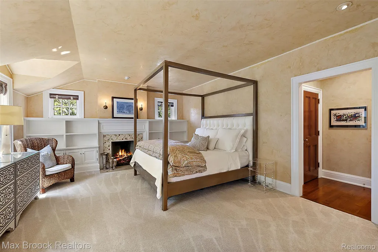
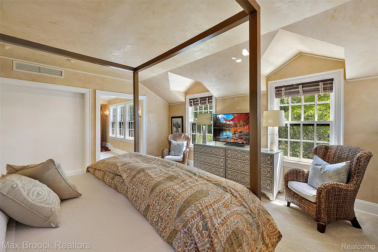
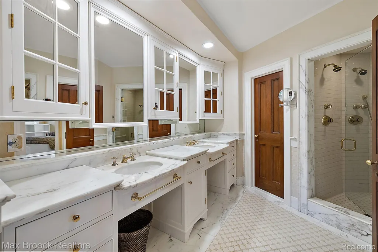
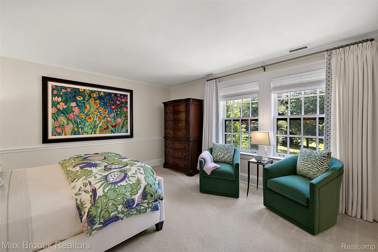
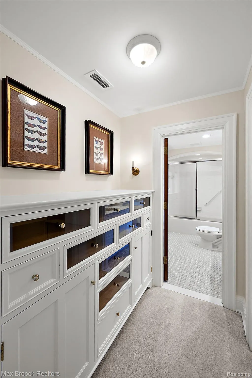
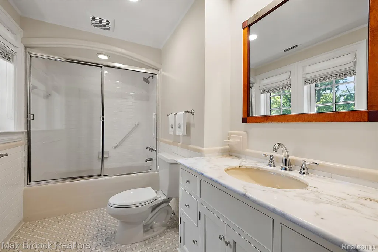
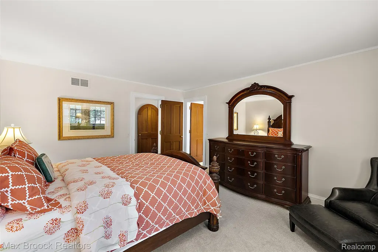
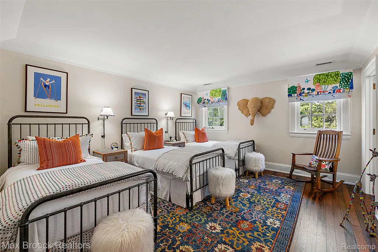
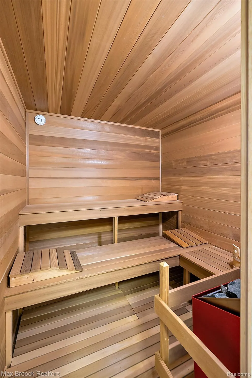
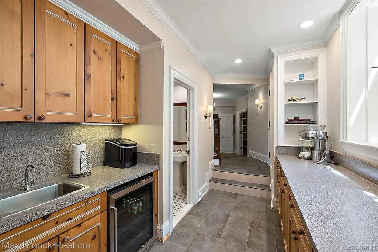
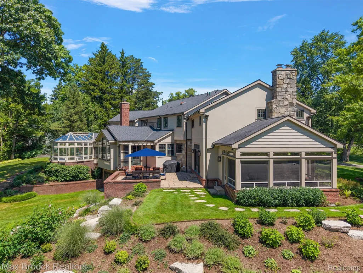
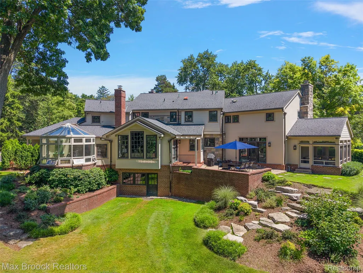
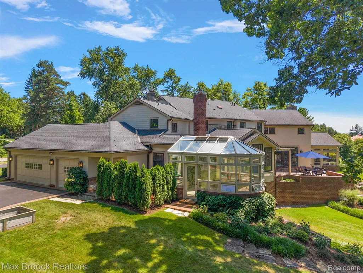
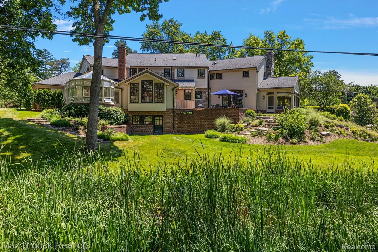
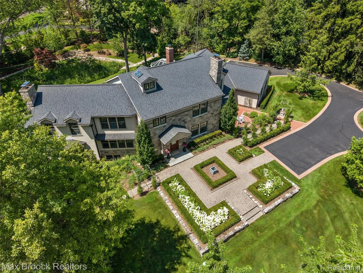
Enchanting estate set on over one and a half acres of beautifully rolling, park-like grounds in one of Bloomfield Hills' most exclusive locations. Expertly renovated in 2023 and professionally designed by Jones-Keena, this exceptional residence captivates with its remarkable craftsmanship and inviting warmth. A wisteria-covered walkway welcomes you home, while picturesque views throughout evoke the charm of the English countryside. Rich architectural details, including exquisite custom millwork and spectacular coffered wood beams, create distinguished sophistication throughout the home. The spectacular chef's kitchen is expertly designed to overlook the family room and the breathtaking property beyond. Beautifully appointed with dual islands, custom cabinetry, a well-equipped butler's pantry, and premium appliances, it offers an exceptional setting for comfortable daily living and entertaining alike. Exceptional custom built-ins are thoughtfully incorporated throughout the home, including two beautifully designed home offices with extensive built-in cabinetry and bedroom closets outfitted with custom-fitted storage. These finely crafted details further reflect the exceptional quality and thoughtful design found throughout the residence. Offering an abundance of inviting living spaces, the beautiful solarium can be enjoyed year-round, while the three-season room captures refreshing summer breezes and overlooks the picturesque grounds. Additional highlights include three HVAC systems, a Generac whole-house generator, and exceptional-quality craftsmanship throughout. This truly special home offers extraordinary beauty, comfort, and privacy in an unparalleled setting. Please see the attached feature sheet for more details.
| Price History | |
|---|---|
| 7/29/2026 | Listed $3,599,000 |
General Features
| Sewer | PublicSewer |
|---|---|
| Heating | ForcedAir, NaturalGas |
| Cooling | CentralAir |
| Possession | Negotiable |
| Appliances | BuiltInElectricOven, BuiltInFreezer, BuiltInGasRange, BuiltInRefrigerator, BarFridge, Dishwasher, Disposal, Dryer, ExhaustFan, GasCooktop, RangeHood, StainlessSteelAppliances, Washer |
| Garage Spaces | 3.0 |
| Patio/Porch Features | Patio, Porch, Terrace |
| Architectural Style | CountryFrench |
| Pool Features | None |
| Construction Materials | Other, Stone, Stucco |
| Exclusions | Exclusion(s) Exist |
| Year Built | 1995 |
| Levels | Two |
| Property Subtype | SingleFamilyResidence |
| County | Oakland |
| New Construction | No |
| Property Type | Residential |
| HOA | No |
| Attached Garage | No |
| Subdivision Name | CRANBROOK-QUARTON ROAD ESTATES |
| Garage Y/N | Yes |
| Total Rooms | 25 |
| Full Baths | 3 |
| Status | Active |
| Directions | Turn north on Martell Drive off Quarton Road. Turn left onto Yarboro Drive, then right onto Haverhill Road. House will be on the left. |
| City | BloomfieldHillsCity_Oakland |
| Disclosures | ExclusionsExist, TaxesHomesteadExempt |
| Entry Location | GroundLevelwSteps |
| Senior Community Y/N | No |
| High School District | BloomfieldHills |
| MLS Area | Area02191BloomfieldHills |
| Lot Size Units | Acres |
| Carport Y/N | No |
| Land Lease Y/N | No |
| Tax Annual Amount | 41591.0 |
| Home Warranty Y/N | No |
| Lease Renewal Y/N | No |
| Additional Parcels Y/N | No |
| Lease Considered Y/N | No |
| Rent Control Y/N | No |
| Standard Status | Active |
| Occupancy Type | Owner |
| Tax Assessed Value | 1174820 |
| Expected Active Date | 2026-07-31 |
| MobileHomeRemainsYN | No |
| PostalCity | BloomfieldHills_Oakland |
| Legal Description | T2N, R10E, SEC 22 CRANBROOK-QUARTON ROAD ESTATES LOT 27, ALSO PART OF LOT 13 OF 'KINGSWOOD HILLS' BEG AT NELY LOT COR, TH S 02-04-30 W 250 FT, TH ALG CURVE TO RIGHT, RAD 134.18 FT, CHORD BEARS N 59-4 |
Interior Features
| Interior Amenities | CentralVacuum |
|---|---|
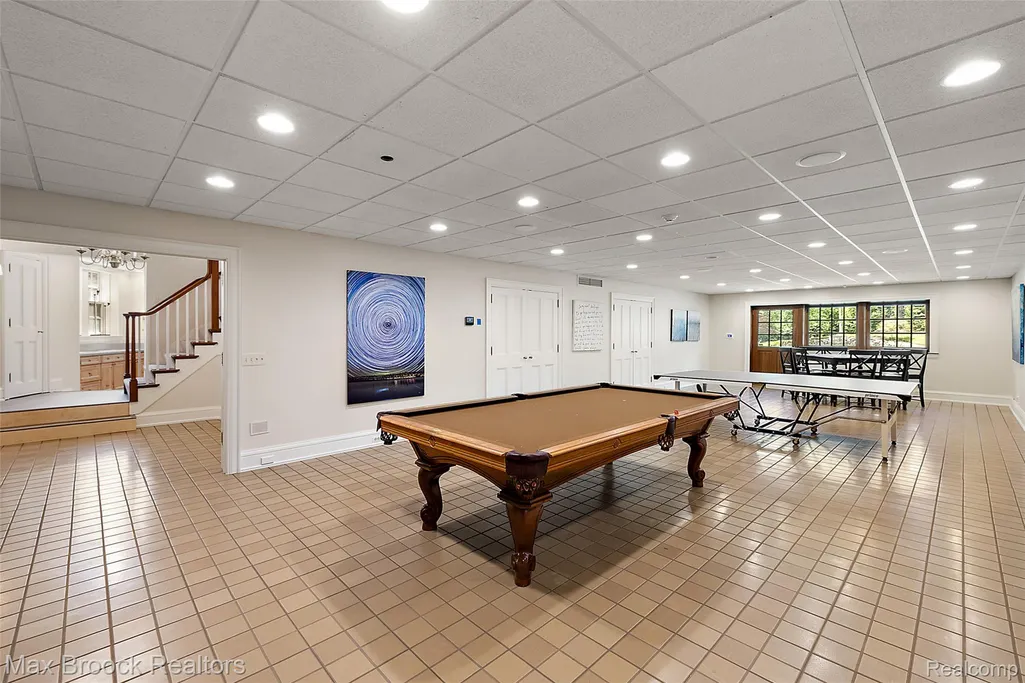
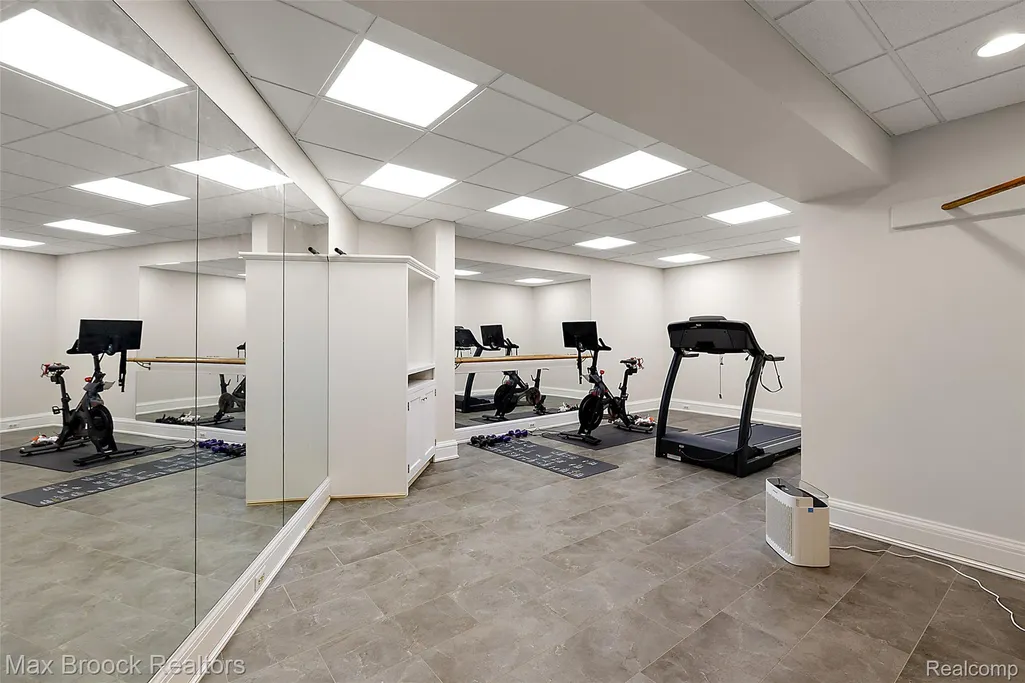
| Basement | Finished |
| Fireplace Features | DiningRoom, FamilyRoom, LivingRoom, MasterBedroom |
| Basement (Y/N) | Yes |
| Air Conditioning Y/N | Yes |
| Heating Y/N | Yes |
| Fireplace Y/N | Yes |
| Above Grade Finished Area | 5536.0 |
| Half Baths | 3 |
| Total Bedrooms | 4 |
| Below Grade Finished Area | 2900.0 |
| WaterHeaterFuel | NaturalGas |
| LivingAreaSource | PublicRecords |
| Above Grade Finished Area Unit Type | SquareFeet |
| Total Baths | 6 |
Exterior Features
| Parking Features | ThreeCarGarage, Attached, SideEntrance |
|---|---|
| Water Source | Public |
| Foundation Details | Basement, Poured |
| Spa | No |
| Lot Dimensions | Irregular |
| Lot Size Acres | 1.56 |
| Waterfront Y/N | No |
| Road Frontage Type | Paved |
| Crops Included Y/N | No |
| Horse Y/N | No |
| Irrigation Water Rights Y/N | No |
Amenities
- Foreclosure
- Views
- Short Sale
- New Construction
- Adult 55+
- Lease To Own
- No HOA Fees
- Furnished
- Primary On Main
- Air Conditioning
- Seller Finance
- Green
- Fixer Upper
- Horse
- Golf
- Fireplace
- Deck
- Garage
- Basement
- Pool
 IDX provided courtesy of Realcomp II Ltd., via Taylor Office and The Originating MLS(found above), © 2026 Realcomp II Ltd. Shareholders. Shareholders. The information being provided is for consumers personal, non-commercial use and may not be used for any purpose other than to identify prospective properties consumers may be interested in purchasing.
Data is updated as of September 14, 2026 11:11 PM UTC Information deemed reliable but not guaranteed.
The data relating to real estate on this web site comes in part from the Internet Data Exchange (IDX) Program of Realcomp Ltd
Property vs Single Family Average in 48304
Price
Taxes
Year Built
Visits
