
Price Reduction
Address
139 Wimbleton Drive, Birmingham, MI
Price
$ 699,900
Property Attributes
- ID#20261051039
- TypeSingle Family
- Listing Status Active
- CountyOAKLAND
- CityBirmingham
- AreaBirmingham
- NeighborhoodBIRMINGHAM RIVERVIEW
- Zip48009
- StyleColonial
- Year Built1962
- Taxes$ 9762
- Price$ 699,900
- Bedrooms3
- Full Bathrooms2
- Half Bathrooms1
- Sqr Footage2796
- Lot Size0.47 Acres
Data Source:
RealComp
Property Description
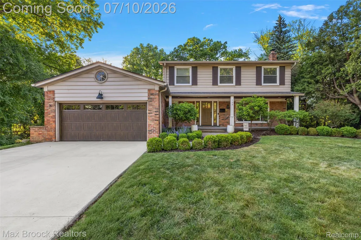
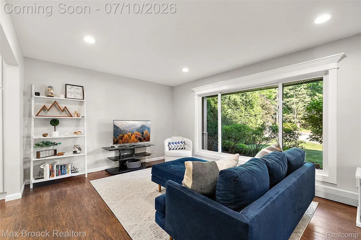
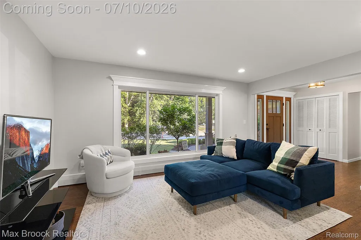
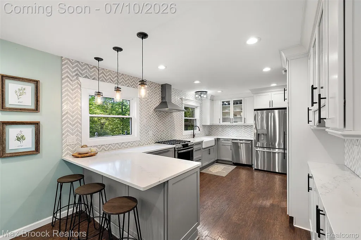
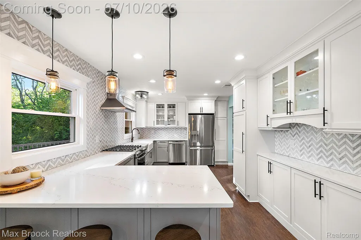
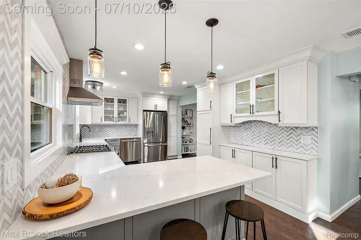
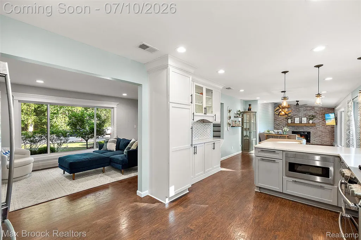
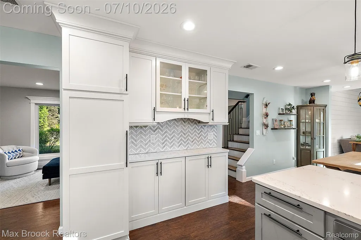
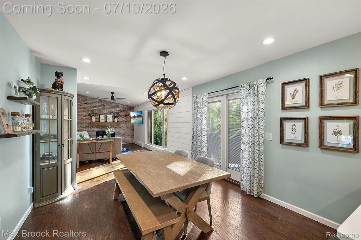
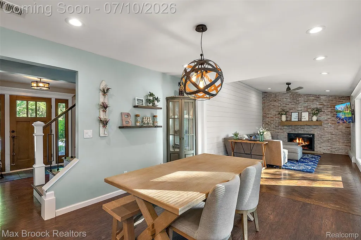
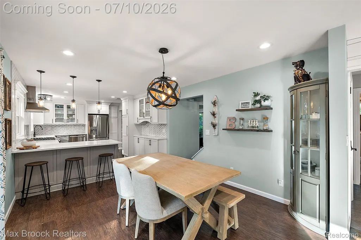
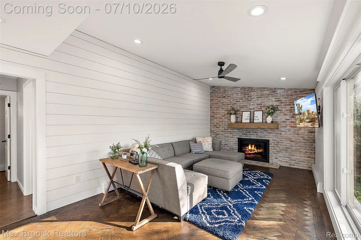
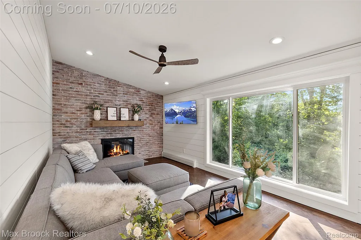
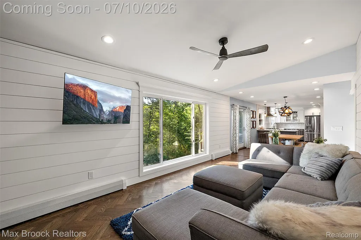
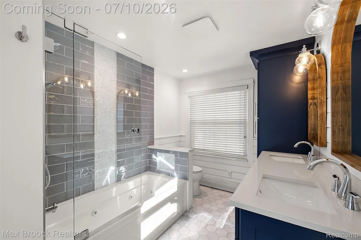
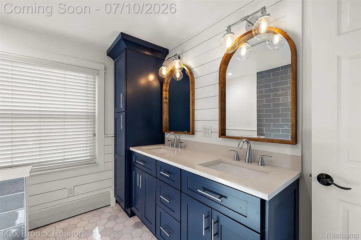
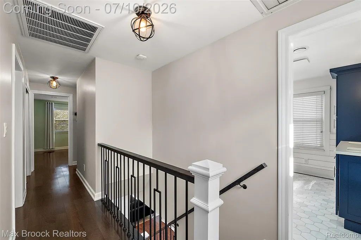
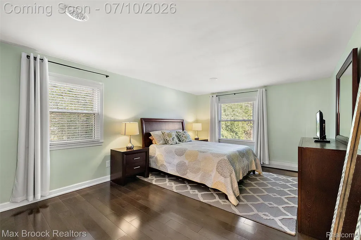
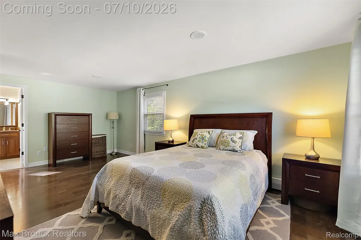
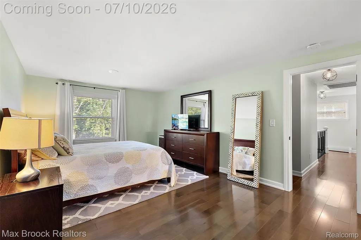
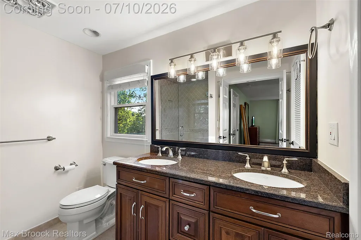
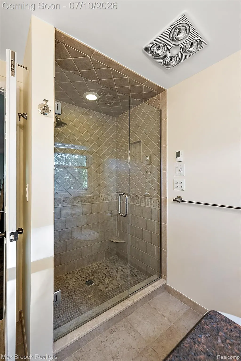
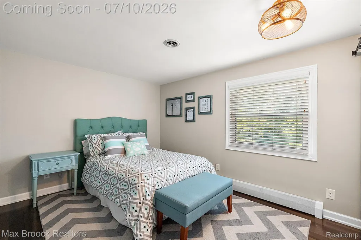
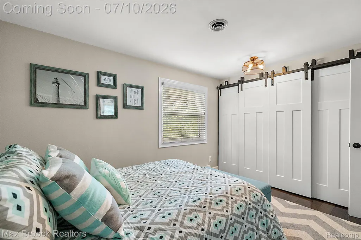
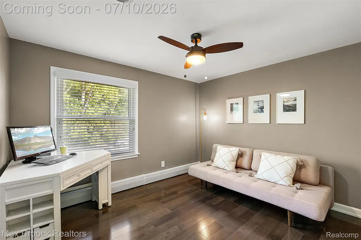
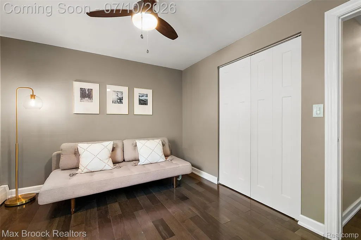
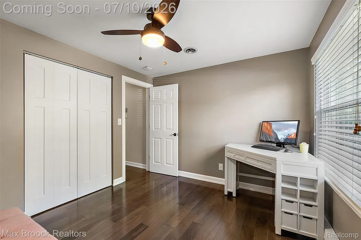
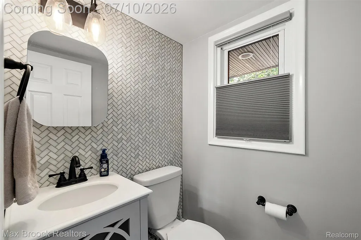
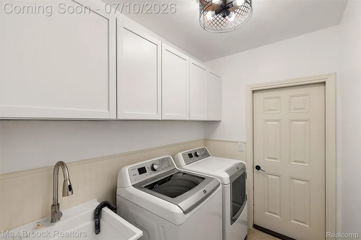
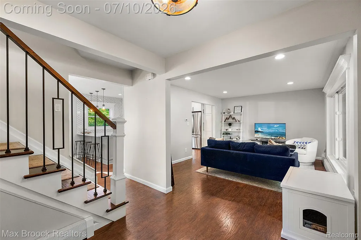
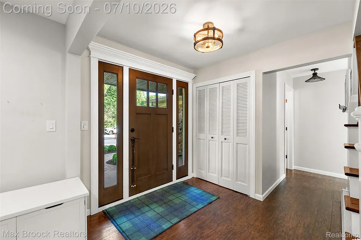
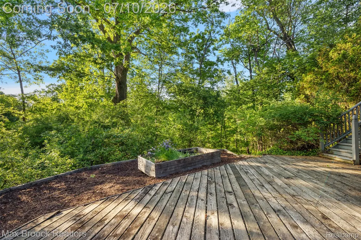
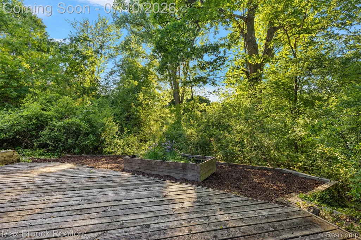
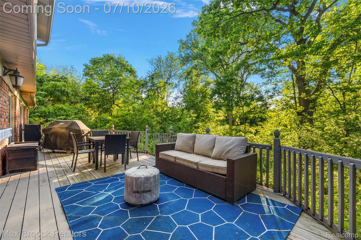
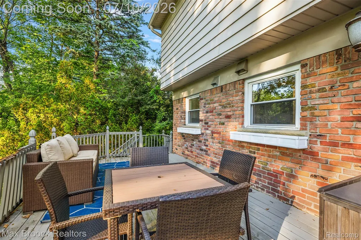
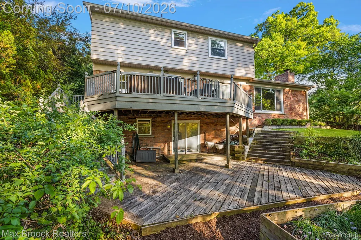
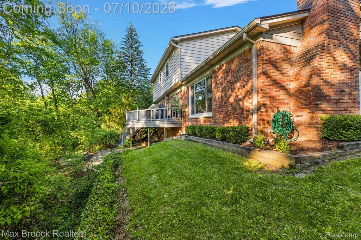
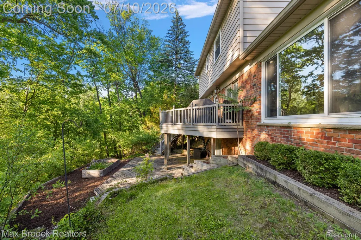
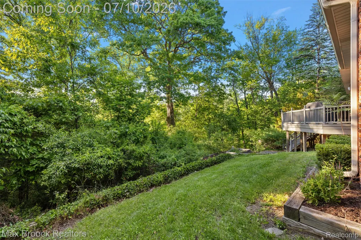
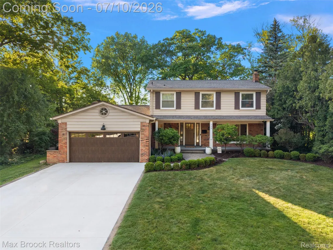
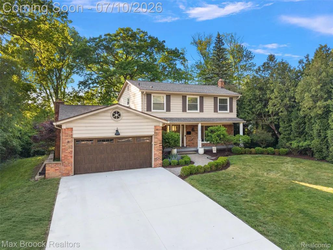
Set on nearly half an acre in Birmingham's highly desirable Poppleton Park neighborhood, this 3-bedroom, 2.1-bath Colonial offers more than 2,700 square feet of finished living space in the Birmingham School District. Just minutes from Downtown Birmingham's restaurants, shopping and amenities, the home combines a private, wooded setting with exceptional access to everything the area has to offer. A large covered front porch, professional landscaping and a brand-new 2026 concrete driveway create a strong first impression. Inside, the open, light-filled main level features hardwood flooring, expansive windows and a renovated kitchen redesigned in 2018 with walls removed to create a more open layout, extensive cabinetry, quartz counters, stainless steel appliances and a large island. Multiple living spaces include a separate front living room and a fully renovated rear family room completed in 2020 with raised flooring and ceiling, hardwood floors, expansive windows and an exposed brick fireplace. An updated half bath and first-floor laundry complete the main level. Upstairs, the spacious primary suite includes a large walk-in closet and ensuite bath with dual vanities and an oversized tiled walk-in shower. Two additional bedrooms and a fully renovated 2023 full bath complete the second floor. The finished walkout lower level provides additional living space with direct access to the property. The rear setting is one of the home's defining features, with a large elevated deck and walkout patio overlooking the Rouge River and mature trees. Additional improvements include a new roof in 2025, new garage door in 2024, professional landscaping completed in 2016 and 2017, and windows replaced throughout the home in 2016. A unique combination of privacy, outdoor space and immediate proximity to Downtown Birmingham.
| Price History | |
|---|---|
| 7/9/2026 | Listed $769,900 |
| 8/4/2026 | 5$734,900 |
| 9/3/2026 | 5$699,900 |
General Features
| Sewer | PublicSewer |
|---|---|
| Heating | ForcedAir, NaturalGas |
| Cooling | CentralAir |
| Utilities | CableAvailable |
| Possession | Negotiable |
| Roof | Asphalt |
| Appliances | Dishwasher, Disposal, Dryer, FreeStandingGasRange, FreeStandingRefrigerator, Microwave, RangeHood, StainlessSteelAppliances, Washer |
| Garage Spaces | 2.0 |
| Patio/Porch Features | Deck, Porch |
| Architectural Style | Colonial |
| Pool Features | None |
| Construction Materials | Brick, VinylSiding |
| Exclusions | Exclusion(s) Do Not Exist |
| Year Built | 1962 |
| Levels | Two |
| Property Subtype | SingleFamilyResidence |
| County | Oakland |
| New Construction | No |
| Property Type | Residential |
| HOA | No |
| Attached Garage | Yes |
| Subdivision Name | BIRMINGHAM RIVERVIEW |
| Garage Y/N | Yes |
| Total Rooms | 10 |
| Full Baths | 2 |
| Status | Active |
| Directions | E of Woodward Ave, N of Maple Rd |
| City | BirminghamCity_Oakland |
| Disclosures | ExclusionsDoNotExist, NoRestrictions, TaxesHomesteadExempt |
| Entry Location | GroundLevelwSteps |
| Senior Community Y/N | No |
| High School District | Birmingham |
| MLS Area | Area02192Birmingham |
| Lot Size Units | Acres |
| Carport Y/N | No |
| Land Lease Y/N | No |
| Tax Annual Amount | 9762.0 |
| Home Warranty Y/N | No |
| Lease Renewal Y/N | No |
| Additional Parcels Y/N | No |
| Lease Considered Y/N | No |
| Rent Control Y/N | No |
| Standard Status | Active |
| Occupancy Type | Owner |
| Tax Assessed Value | 255920 |
| Expected Active Date | 2026-07-10 |
| MobileHomeRemainsYN | No |
| PostalCity | Birmingham_Oakland |
| Legal Description | T2N, R10E, SEC 25 BIRMINGHAM RIVERVIEW LOT 7, ALSO OUTLOT A EXC THAT PART TAKEN FOR RD |
Interior Features
| Basement | Finished, WalkOutAccess |
|---|---|
| Fireplace Features | Gas, LivingRoom |
| Basement (Y/N) | Yes |
| Air Conditioning Y/N | Yes |
| Heating Y/N | Yes |
| Fireplace Y/N | Yes |
| Above Grade Finished Area | 2003.0 |
| Half Baths | 1 |
| Laundry Features | LaundryRoom |
| Total Bedrooms | 3 |
| Below Grade Finished Area | 793.0 |
| WaterHeaterFuel | NaturalGas |
| LivingAreaSource | Appraiser |
| Above Grade Finished Area Unit Type | SquareFeet |
| Total Baths | 3 |
Exterior Features
| Parking Features | TwoCarGarage, Attached, Driveway, GarageFacesFront, GarageDoorOpener |
|---|---|
| Water Source | Public |
| Foundation Details | Basement, Block, CrawlSpace |
| Spa | No |
| Lot Dimensions | 65X202 |
| Lot Size Acres | 0.47 |
| Waterfront Y/N | No |
| Road Frontage Type | Paved |
| Crops Included Y/N | No |
| Horse Y/N | No |
| Irrigation Water Rights Y/N | No |
Amenities
- Foreclosure
- Views
- Short Sale
- New Construction
- Adult 55+
- Lease To Own
- No HOA Fees
- Furnished
- Primary On Main
- Air Conditioning
- Seller Finance
- Green
- Fixer Upper
- Horse
- Golf
- Fireplace
- Deck
- Garage
- Basement
- Pool
 IDX provided courtesy of Realcomp II Ltd., via Taylor Office and The Originating MLS(found above), © 2026 Realcomp II Ltd. Shareholders. Shareholders. The information being provided is for consumers personal, non-commercial use and may not be used for any purpose other than to identify prospective properties consumers may be interested in purchasing.
Data is updated as of September 16, 2026 9:57 PM UTC Information deemed reliable but not guaranteed.
The data relating to real estate on this web site comes in part from the Internet Data Exchange (IDX) Program of Realcomp Ltd
Property vs Single Family Average in 48009
Price
Taxes
Year Built
Visits
