
Open House Sun, Sep 20th 11:00 AM - 1:00 PM - Price Reduction
Address
56555 Hartley Drive W, Shelby Charter Township, MI
Price
$ 848,999
Property Attributes
- ID#20261054870
- TypeSingle Family
- Listing Status Active
- CountyMACOMB
- CityShelby Charter Township
- AreaShelby Twp
- NeighborhoodCREEKSIDE VILLAGE OF SHELBY SUB #4
- Zip48316
- StyleColonial
- Year Built2011
- Taxes$ 8113
- Price$ 848,999
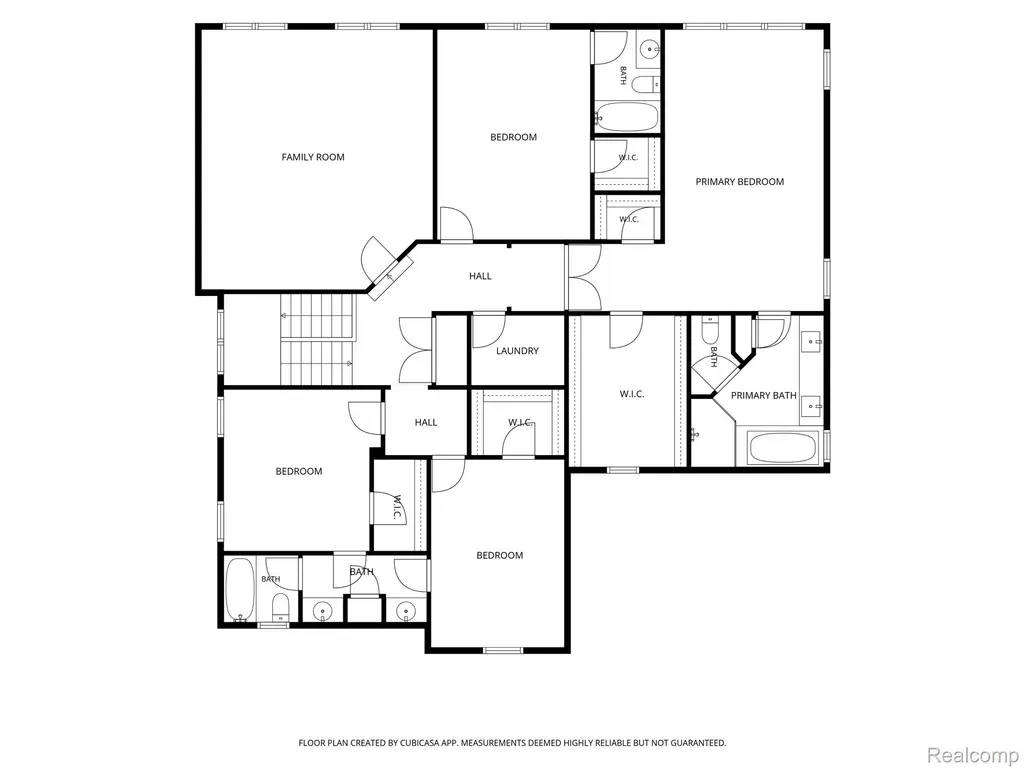
- Bedrooms4
- Full Bathrooms4
- Half Bathrooms2
- Sqr Footage6055
- Lot Size0.44 Acres
Data Source:
RealComp
Property Description
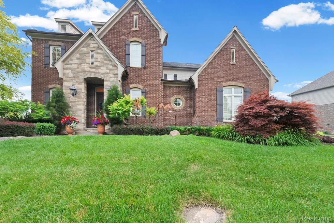
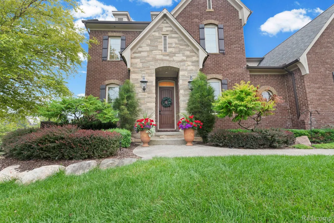
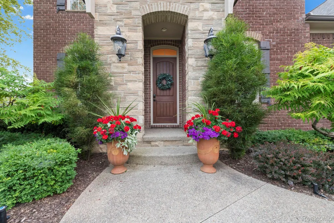
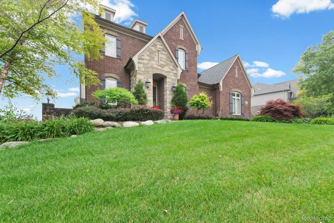
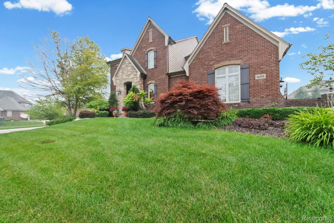
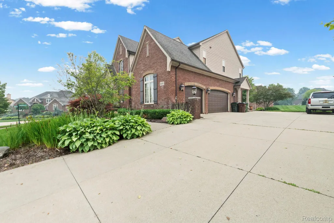
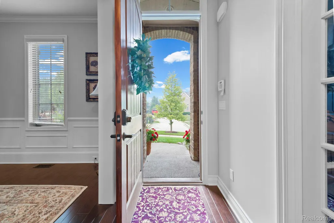
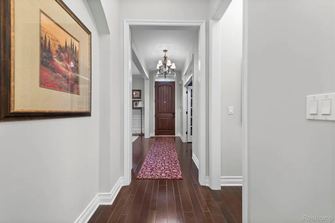
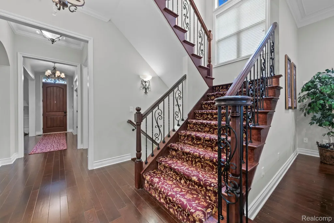
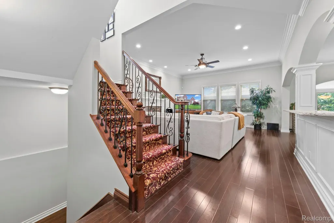
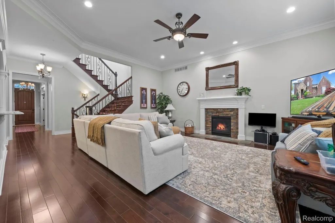
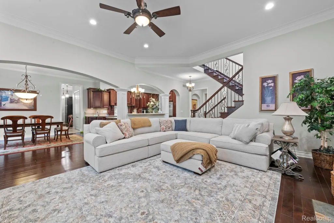
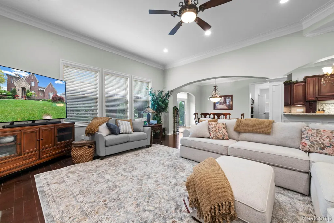
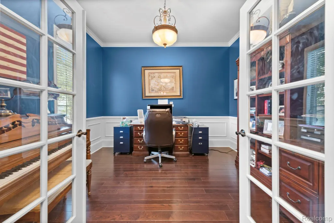
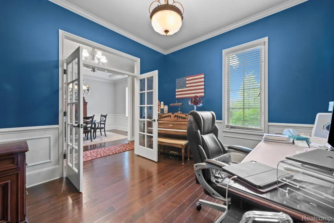
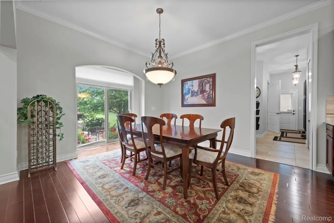
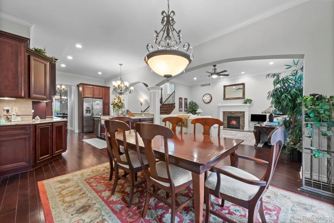
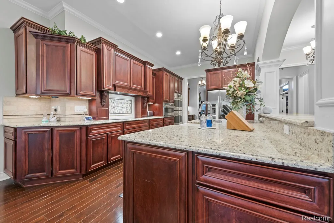
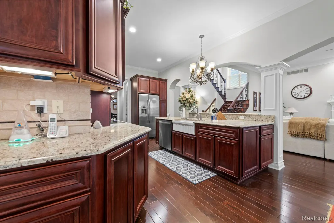
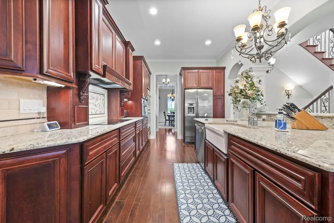
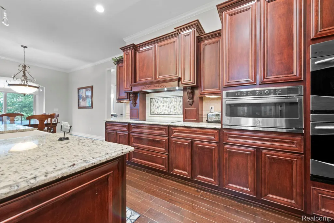
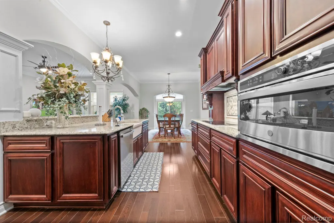
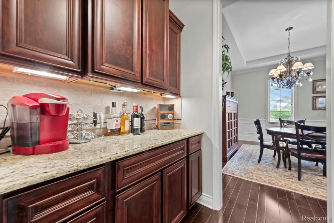
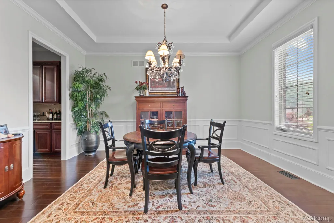
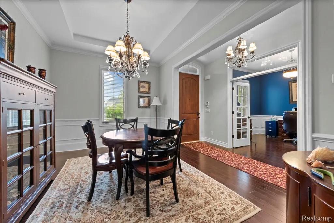
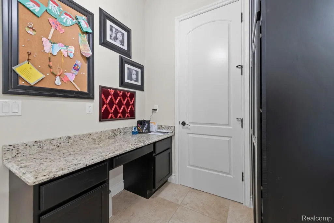
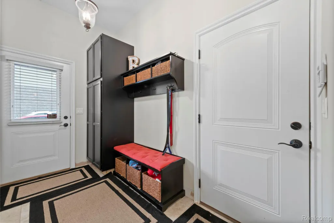
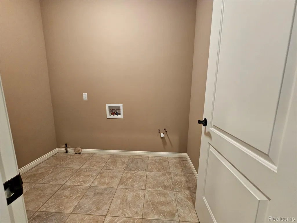
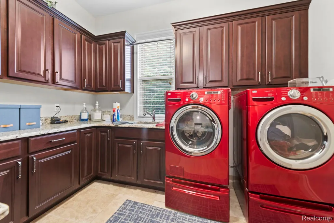
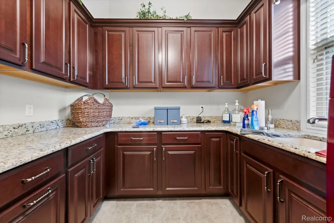
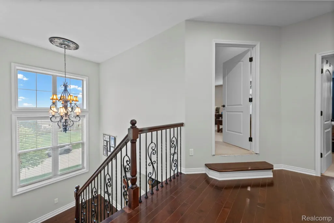
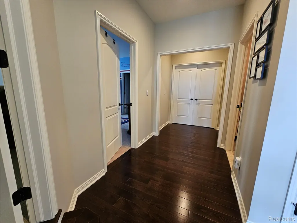
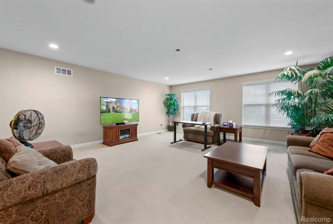
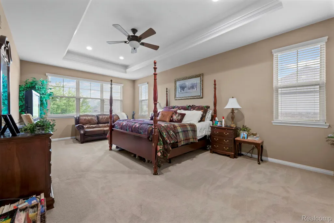
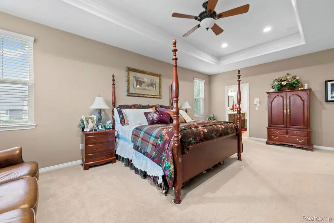
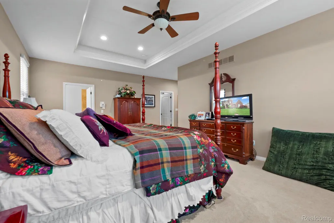
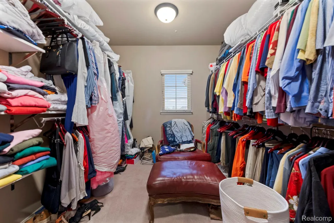
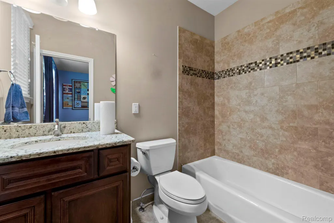
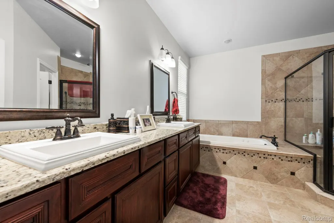
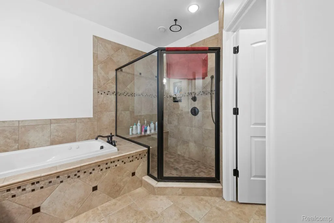
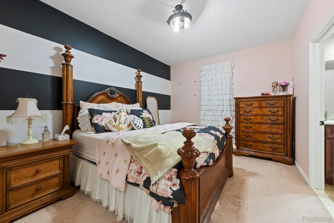
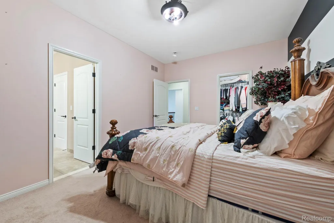
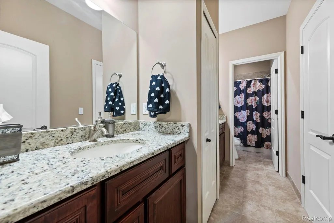
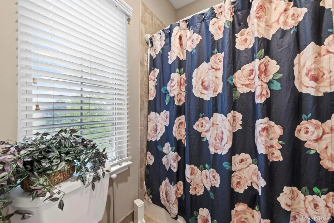
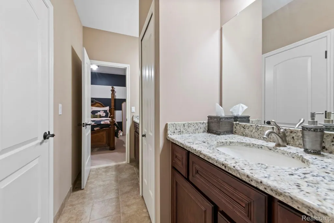
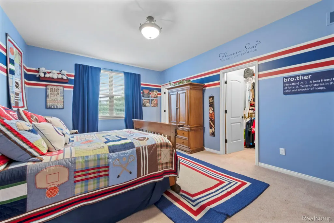
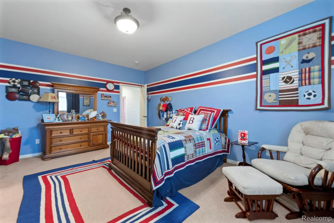
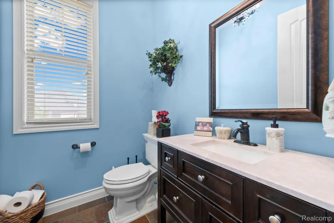
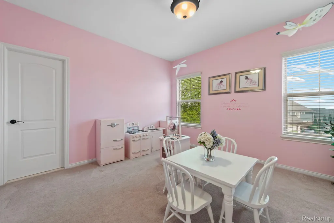
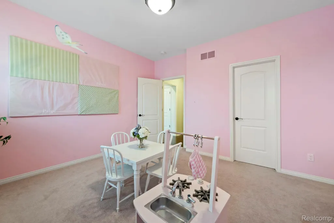
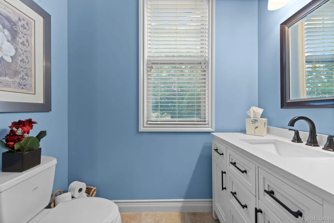
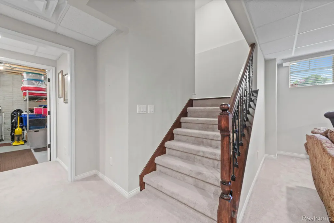
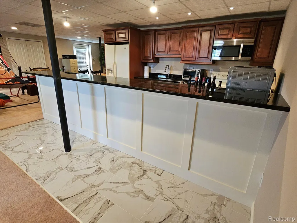
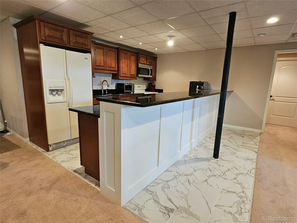
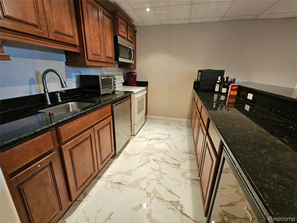
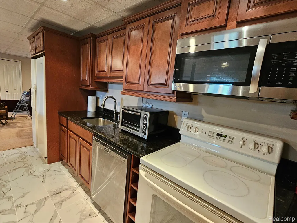
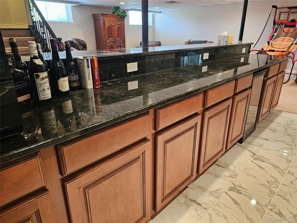
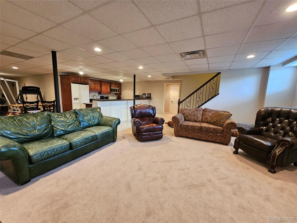
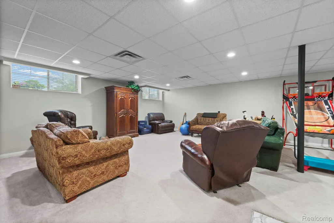
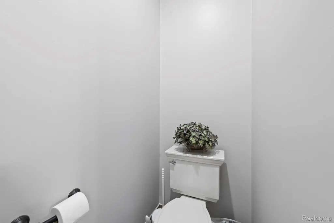
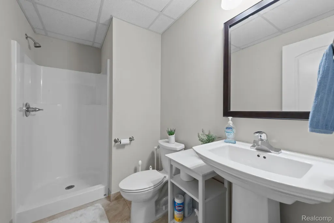
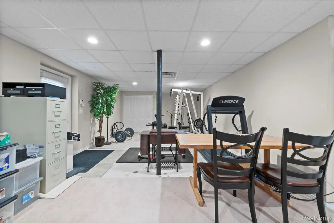
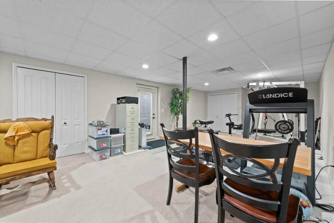
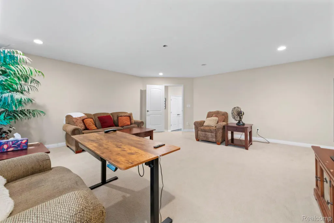
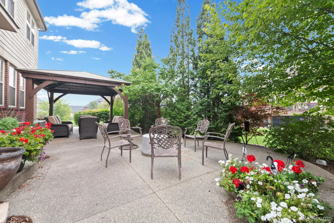
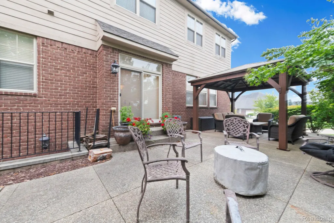
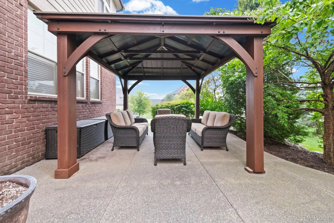
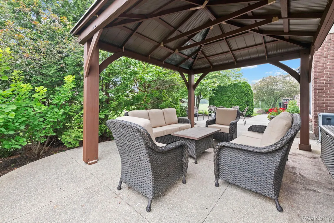
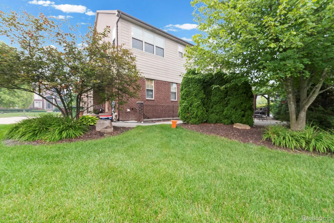
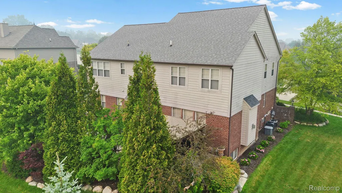
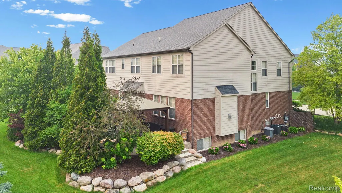
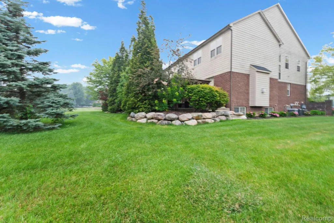
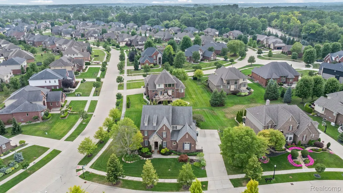
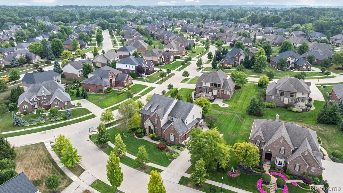
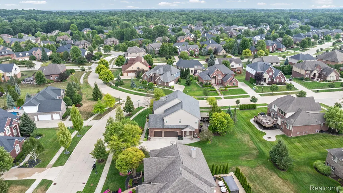
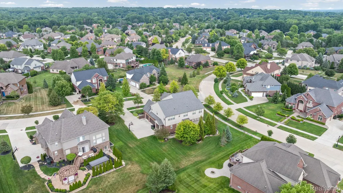
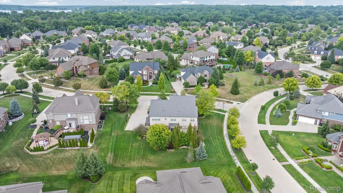
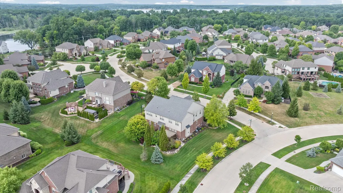
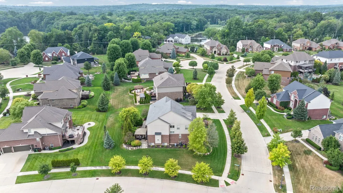
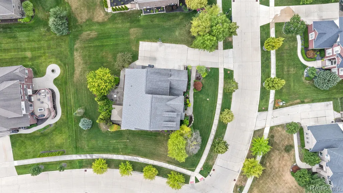
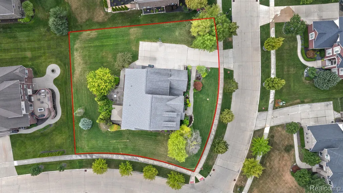
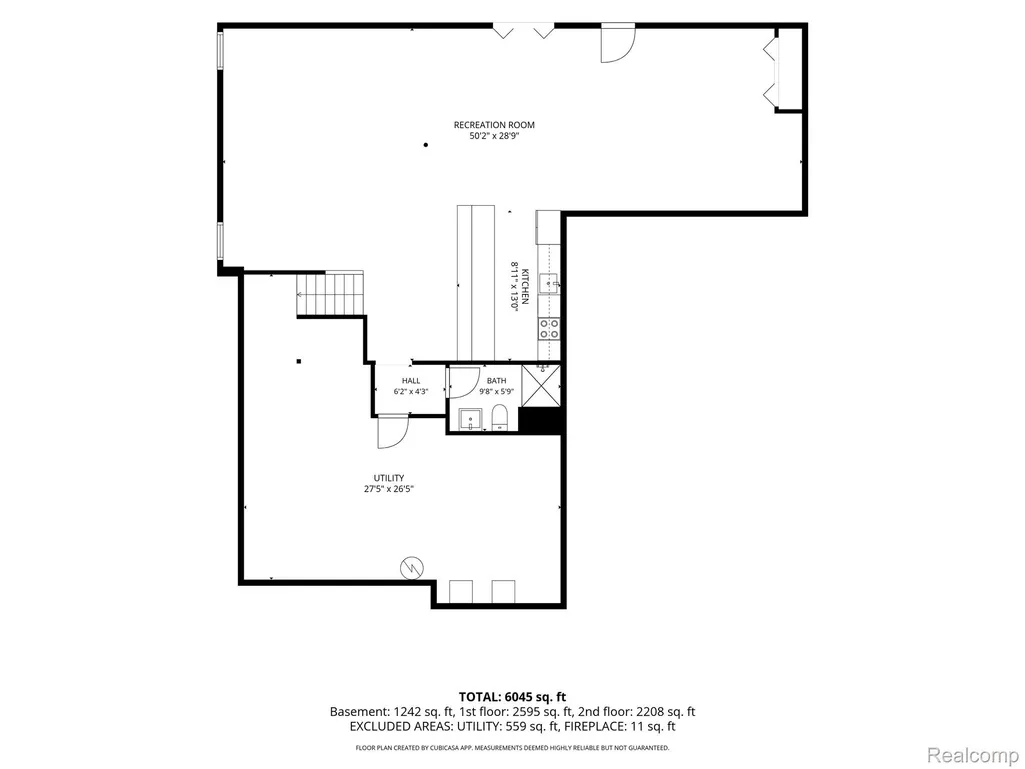
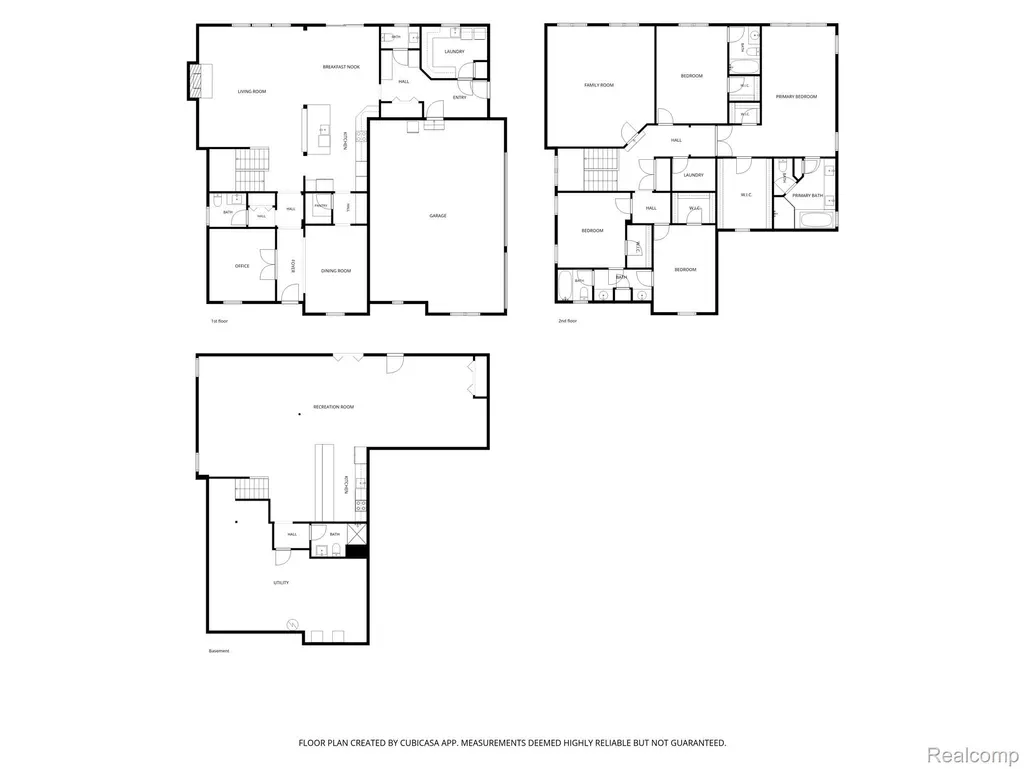
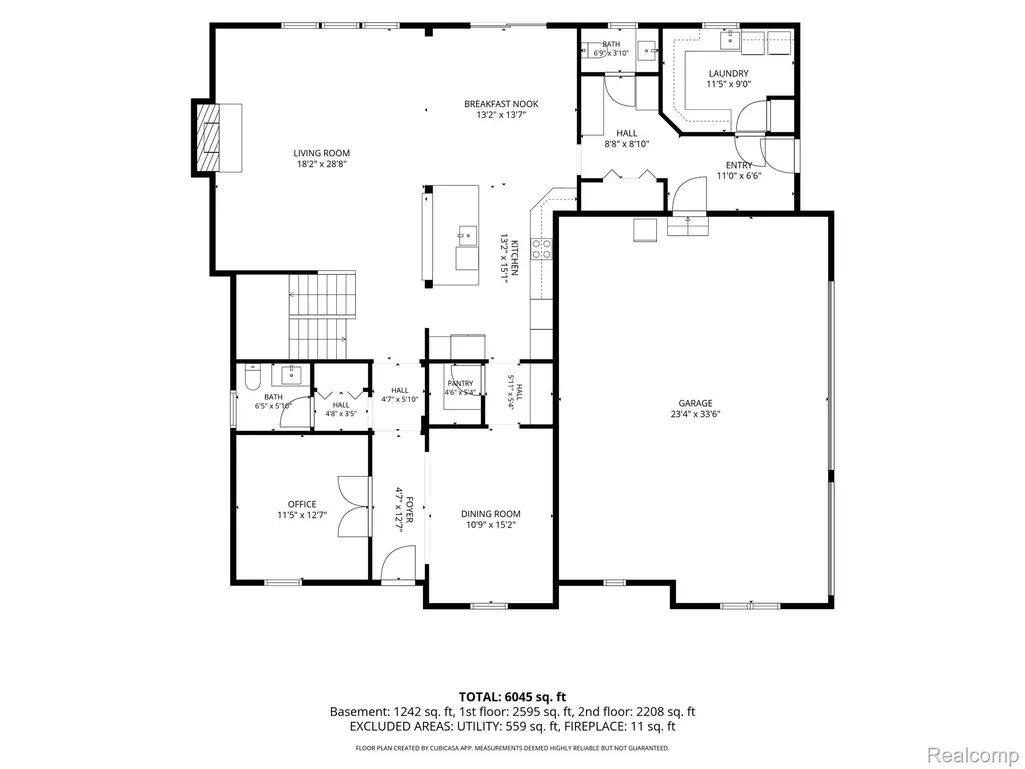
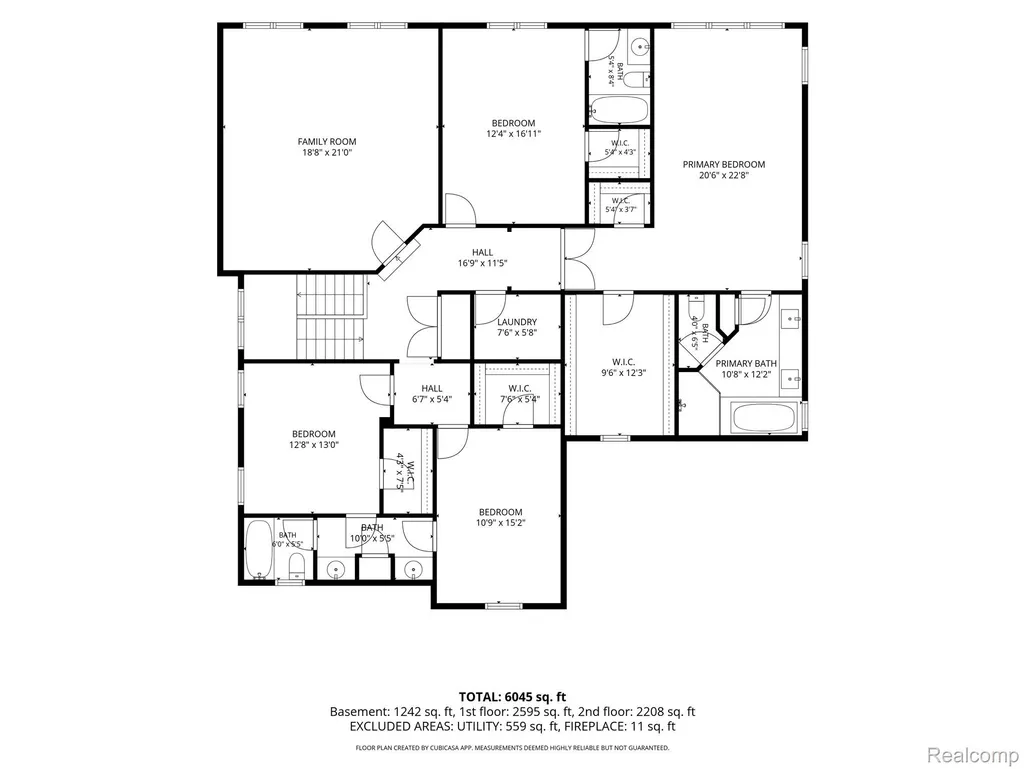
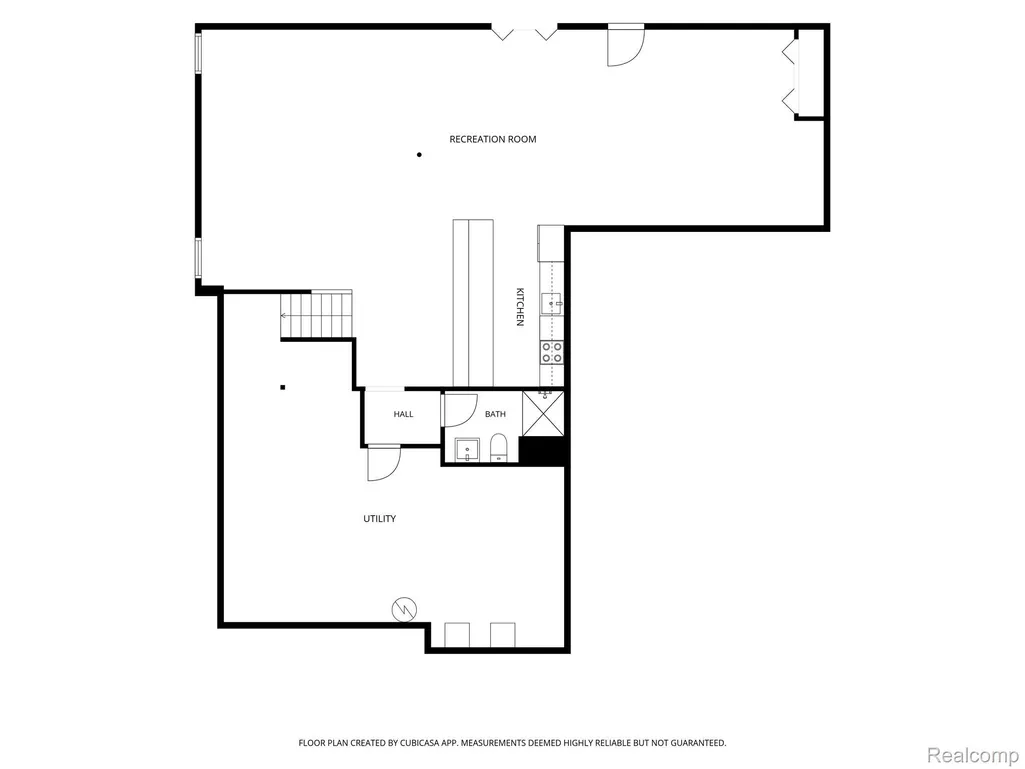
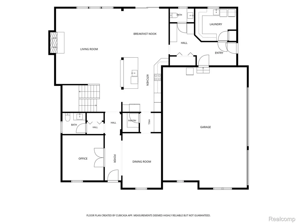
Welcome home to this beautifully maintained colonial in desirable Shelby Township! Offering 4 spacious bedrooms, 6 bathrooms, 2 laundry rooms, an oversized 3.5-car garage, and a finished basement complete with a full second kitchen, this home is designed for both everyday living and effortless entertaining. Whether you're hosting guests indoors or enjoying a relaxing evening on the beautiful patio, you'll appreciate the home's inviting layout and generous living spaces. Stunning hardwood flooring, neutral decor, gorgeous landscaping, and stainless steel appliances add timeless style and appeal throughout. Step outside to the beautifully landscaped backyard, where the gazebo provides shade and creates a tranquil setting for relaxing or entertaining. Meticulously maintained and truly move-in ready, this home is ready for its next owner. Situated on a large corner lot, the home is conveniently located near Stony Creek Metropark, shopping, dining, and is within the award-winning Utica Community Schools district. Recent updates include a new air conditioner (2025), partial roof replacement (2021), and a newer cooktop and microwave.
| Price History | |
|---|---|
| 7/17/2026 | Listed $920,000 |
| 7/29/2026 | 3$899,900 |
| 8/14/2026 | 6$850,000 |
| 9/10/2026 | 1$849,999 |
| 9/15/2026 | 1$848,999 |
General Features
| Sewer | PublicSewer |
|---|---|
| Heating | ForcedAir, NaturalGas |
| Cooling | CeilingFans, CentralAir |
| Utilities | UndergroundUtilities |
| Possession | ClosePlus30Days |
| Roof | Asphalt |
| Appliances | BuiltInElectricOven,ConvectionOven,Disposal,DoubleOven,ExhaustFan,EnergyStarQualifiedDryer,EnergyStarQualifiedDishwasher,EnergyStarQualifiedRefrigerator,EnergyStarQualifiedWasher,Humidifier |
| HOA Fee | 465.0 |
| Garage Spaces | 3.5 |
| Association Fee Includes | MaintenanceGrounds, SnowRemoval |
| Patio/Porch Features | Patio, Porch |
| Architectural Style | Colonial |
| Pool Features | None |
| Security Features | CarbonMonoxideDetectors, SecuritySystemOwned, SmokeDetectors |
| Construction Materials | Brick, Stone, WoodSiding |
| Pets Allowed | CatsOk, DogsOk |
| Year Built | 2011 |
| Electric | CircuitBreakers, Generator |
| Levels | Two |
| Property Subtype | SingleFamilyResidence |
| Community Features | Sidewalks |
| Assoc Fee Paid Per | Annually |
| County | Macomb |
| New Construction | No |
| Property Type | Residential |
| HOA | Yes |
| Attached Garage | Yes |
| Subdivision Name | CREEKSIDE VILLAGE OF SHELBY SUB #4 |
| Garage Y/N | Yes |
| Other Structures | Gazebo |
| Total Rooms | 11 |
| Full Baths | 4 |
| Status | Active |
| Directions | South side of 26 Mile Rd, East of Dequindre |
| City | ShelbyCharterTownship_Macomb |
| Disclosures | TaxesHomesteadExempt |
| Entry Location | GroundLevel |
| Senior Community Y/N | No |
| High School District | Utica |
| MLS Area | Area03071ShelbyTwp |
| Lot Size Units | Acres |
| Carport Y/N | No |
| Land Lease Y/N | No |
| Tax Annual Amount | 8113.0 |
| Home Warranty Y/N | No |
| Lease Renewal Y/N | No |
| Additional Parcels Y/N | No |
| Lease Considered Y/N | No |
| Rent Control Y/N | No |
| Standard Status | Active |
| Occupancy Type | Owner |
| Tax Assessed Value | 264324 |
| Expected Active Date | 2026-07-17 |
| MobileHomeRemainsYN | No |
| PostalCity | ShelbyTwp_Macomb |
| Legal Description | CREEKSIDE VILLAGE OF SHELBY NO. 4 LOT 169. LIBER 158 PAGES 86-93. |
Interior Features
| Interior Amenities | JettedTub, ProgrammableThermostat |
|---|---|
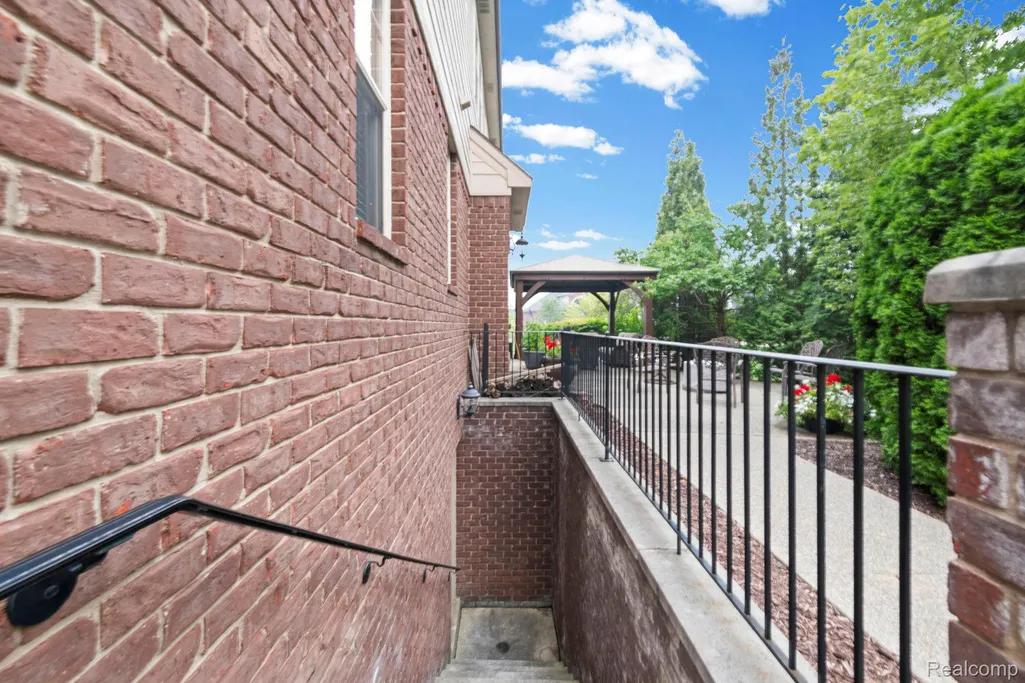
| Basement | BathStubbed, Daylight, Finished, Full, InteriorEntry, WalkOutAccess, WalkUpAccess |
| Furnished Y/N | Unfurnished |
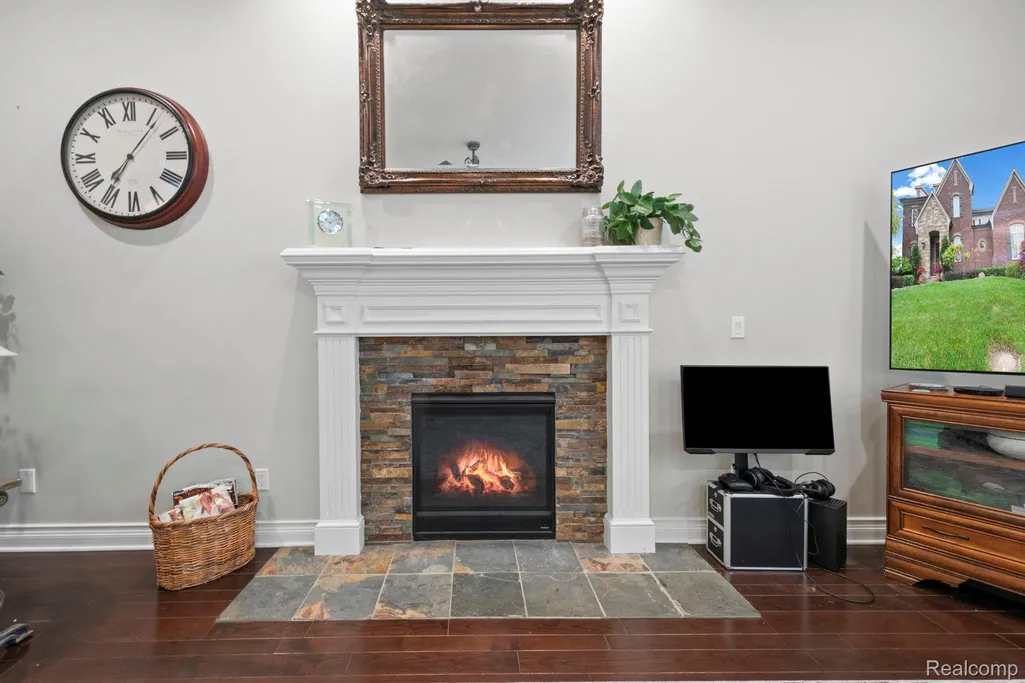
| Fireplace Features | Gas, GreatRoom |
| Basement (Y/N) | Yes |
| Air Conditioning Y/N | Yes |
| Heating Y/N | Yes |
| Fireplace Y/N | Yes |
| Above Grade Finished Area | 4167.0 |
| Half Baths | 2 |
| Laundry Features | GasDryerHookup, WasherHookup |
| Total Bedrooms | 4 |
| Below Grade Finished Area | 1888.0 |
| WaterHeaterFuel | NaturalGas |
| LivingAreaSource | Estimated |
| Above Grade Finished Area Unit Type | SquareFeet |
| Total Baths | 6 |
Exterior Features
| Exterior Amenities | ChimneyCaps |
|---|---|
| Fencing | FencingAllowed |
| Parking Features | ThreeandHalfCarGarage, Attached, Driveway, ElectricityinGarage, GarageDoorOpener, Oversized, GarageFacesSide, SideEntrance |
| Lot Features | CornerLot, Sprinklers |
| Water Source | Public |
| Foundation Details | Basement, Poured, SumpPump |
| Spa | No |
| Lot Dimensions | 163x151x123x117 |
| Lot Size Acres | 0.44 |
| Waterfront Y/N | No |
| Road Frontage Type | Paved |
| Crops Included Y/N | No |
| Horse Y/N | No |
| Irrigation Water Rights Y/N | No |
Amenities
- Foreclosure
- Views
- Short Sale
- New Construction
- Adult 55+
- Lease To Own
- No HOA Fees
- Furnished
- Primary On Main
- Air Conditioning
- Seller Finance
- Green
- Fixer Upper
- Horse
- Golf
- Fireplace
- Deck
- Garage
- Basement
- Pool
 IDX provided courtesy of Realcomp II Ltd., via Taylor Office and The Originating MLS(found above), © 2026 Realcomp II Ltd. Shareholders. Shareholders. The information being provided is for consumers personal, non-commercial use and may not be used for any purpose other than to identify prospective properties consumers may be interested in purchasing.
Data is updated as of September 17, 2026 11:17 AM UTC Information deemed reliable but not guaranteed.
The data relating to real estate on this web site comes in part from the Internet Data Exchange (IDX) Program of Realcomp Ltd
Property vs Single Family Average in 48316
Price
Taxes
Year Built
Visits
