
Price Reduction
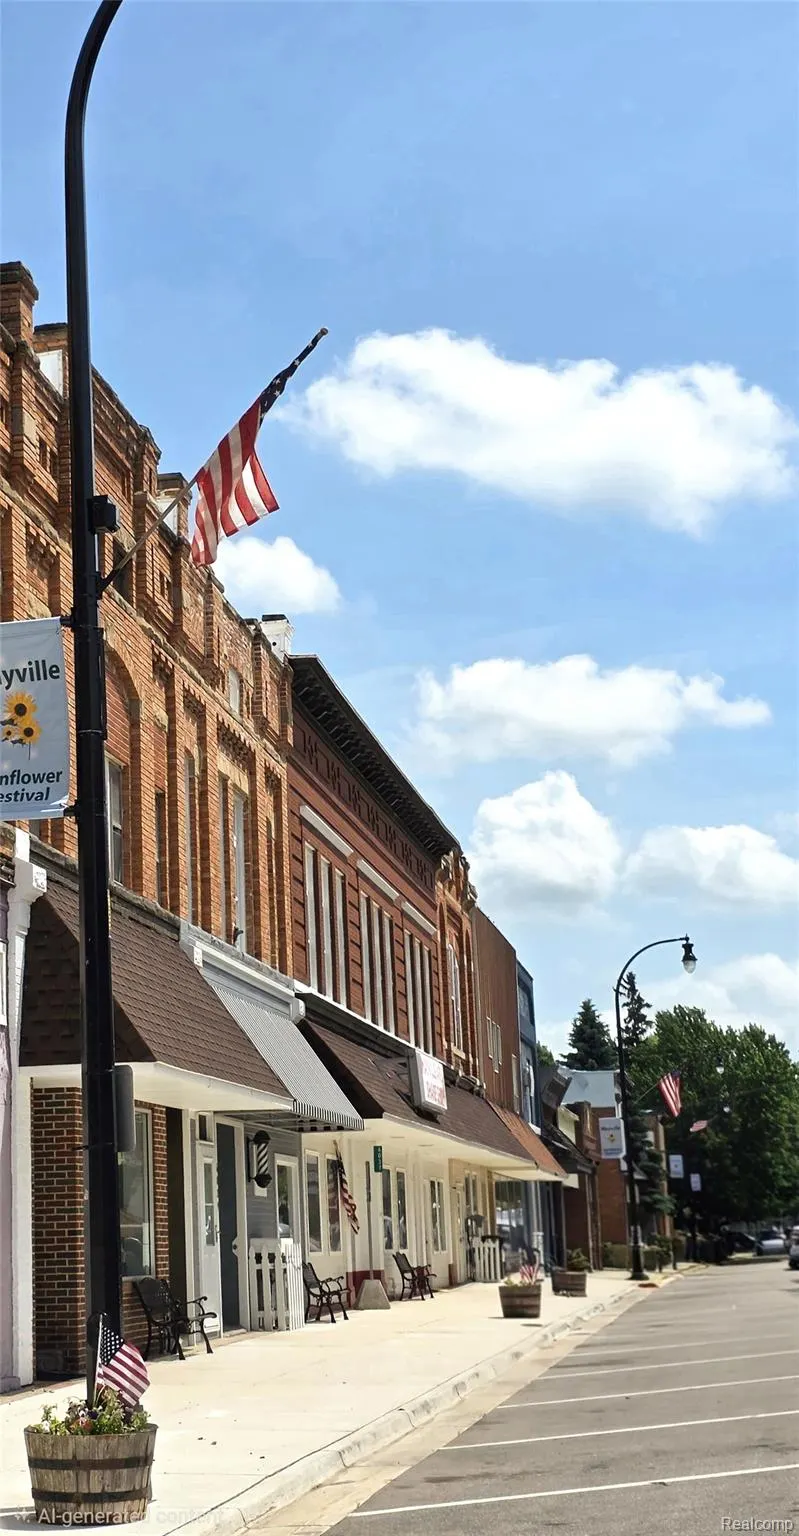
Address
6029 Fulton Street, Mayville Village, MI
Price
$ 199,900
Property Attributes
- ID#20261057011
- TypeSingle Family
- Listing Status Active
- CountyTUSCOLA
- CityMayville Village
- AreaMayville Vlg
- Zip48744
- StyleHistoric,Townhouse
- Year Built1885
- Taxes$ 462
- Price$ 199,900
- Bedrooms5
- Full Bathrooms3
- Half Bathrooms2
- Sqr Footage4929
- Lot Size0.07 Acres
Data Source:
RealComp
Property Description
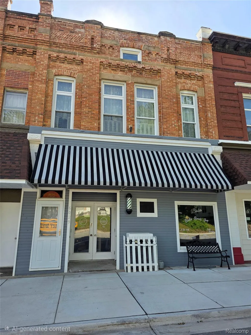
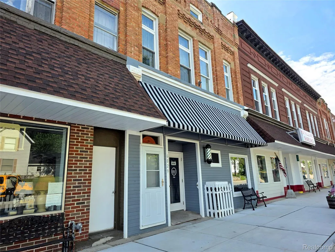
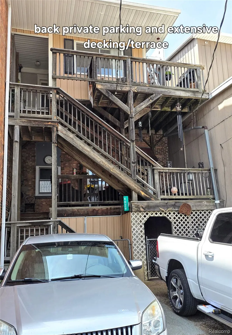
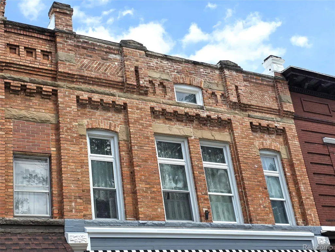
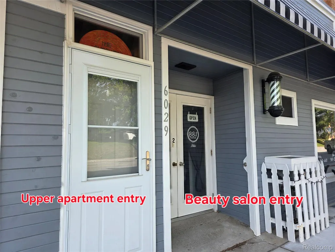
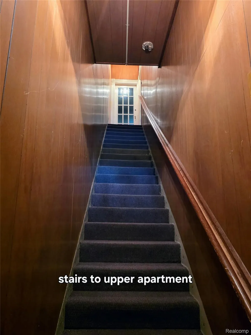
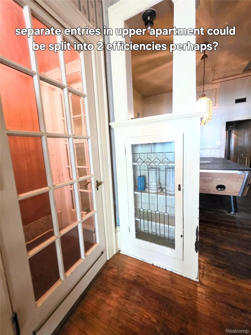
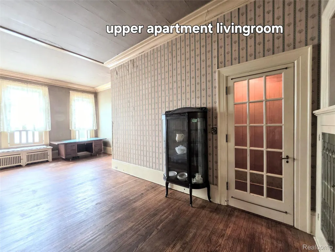
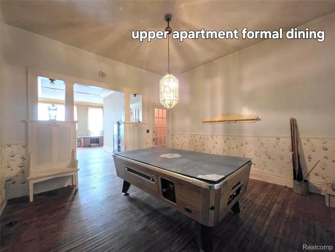
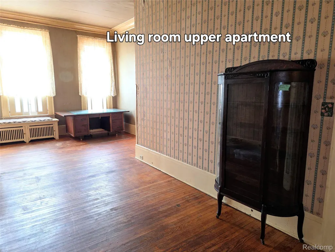
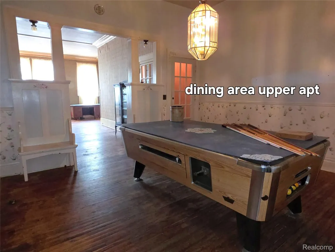
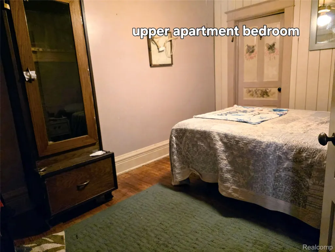
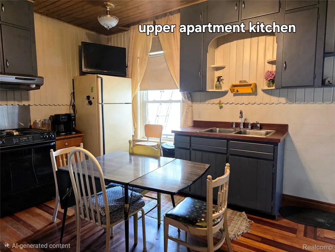
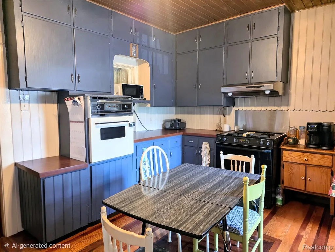
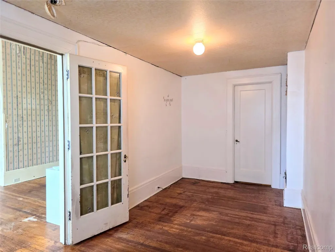
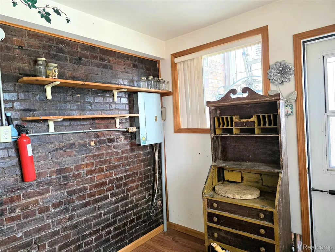
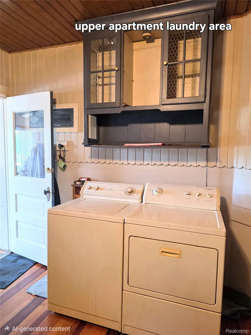
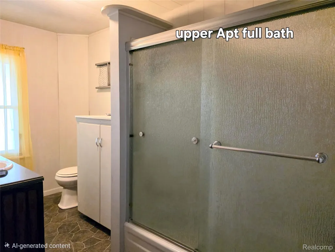
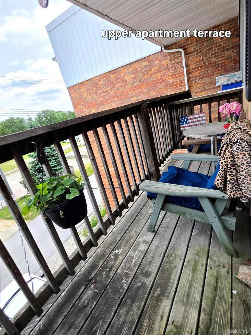
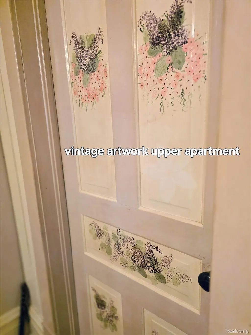
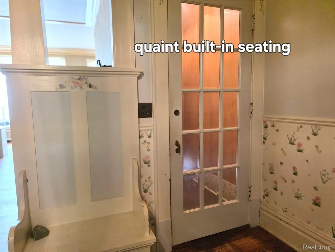
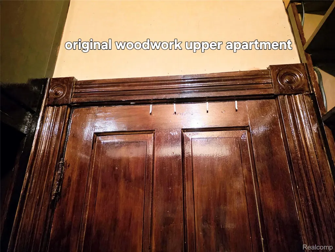
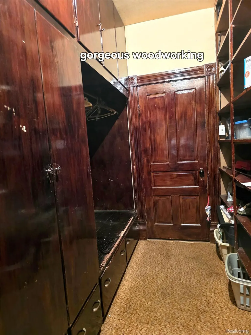
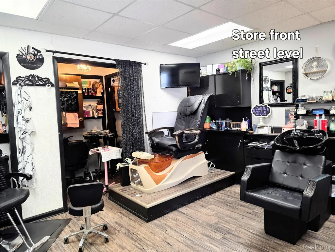
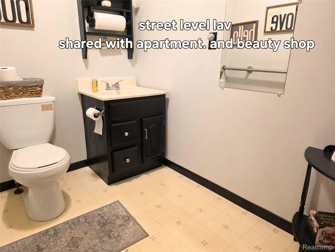
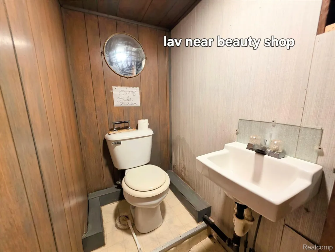
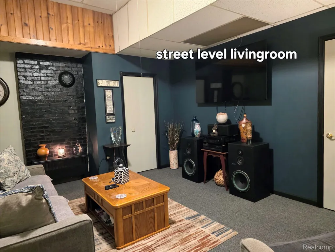
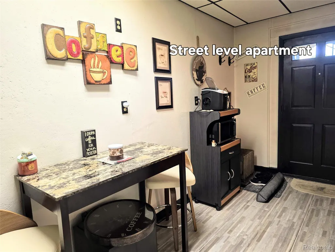
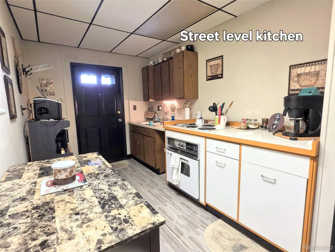
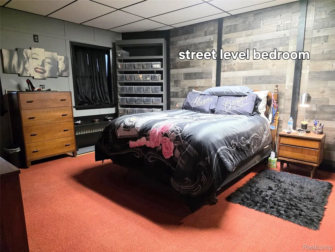
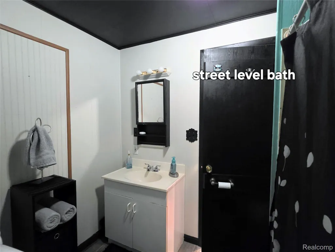
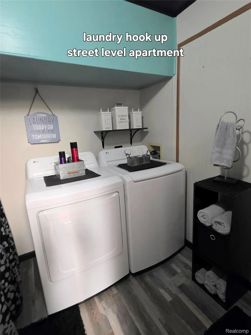
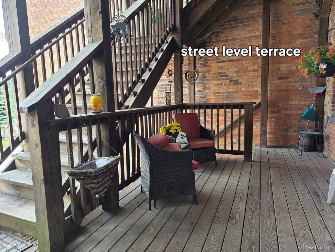
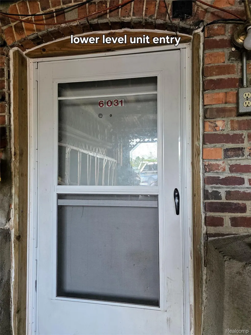
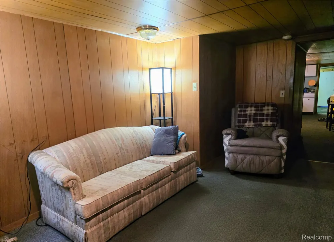
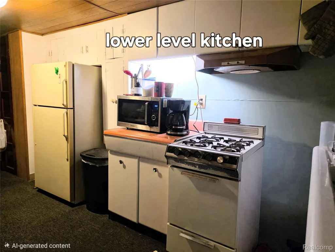
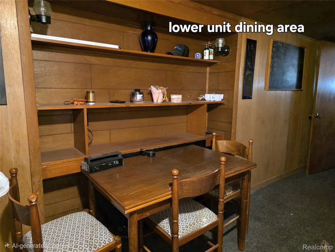
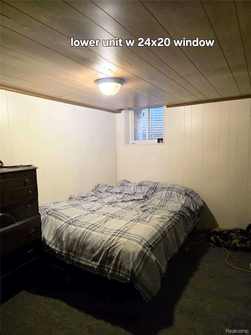
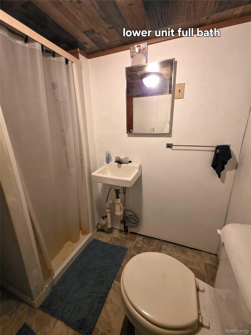
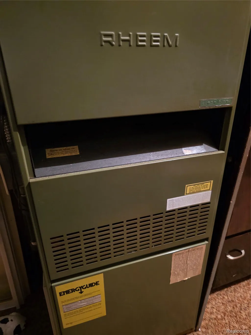
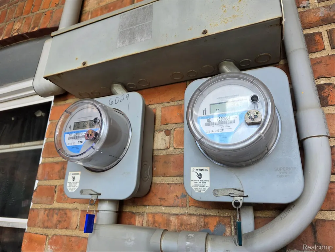
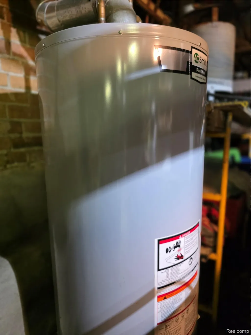
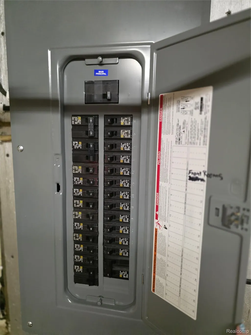
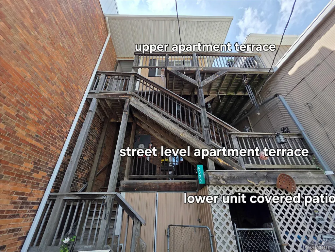
Wait/ What? How many kitchens? Let me explain! Although this property is zoned commercial, it houses 3 residential apartments plus a storefront! The owner has lived in the upstairs unit for decades and taxes ae 33% homestaded. This updated, well maintained historical building in the heart of Mayville Village is beautiful, charming, functional and loaded with quick possibilities! The chic modern facade was updated 2 years ago & immediately catches the eye. Ornate Original Brickwork has been routinely serviced & well preserved. An impressive multi story deck addition allows apartments their own outdoor terrace for summer enjoyment & easy access to private parking in back. Other major building updates inc: Roof 2016*Boiler 2018*Windows*Electrical*Egress window for lower apt 2025. Upper apartment is on its own meter. Street and lower level areas combined on 2nd meter. The upper floor 3 bed apartment is a mix of w/ old world charm & modern functionality. Soaring 10+' ceilings, Original 8" oak floorboards & window trim, quaint built-ins, updated (2024) country kitchen w/wood ceiling & artisan wood floor showcasing 17 types of wood! Huge storage area w/beautiful built in oak cupboard/shelving. Full bath updated 2024 & comfy sunroom off deck. Floorplan might allow for this to be converted to 2 units. The street level offers a storefront currently being used for a beauty salon. Front Display window, multiple plumbing hookups, small kitchenette & Storage area. The back apartment can be accessed from the street level or through the terrace in back. Good sized livingroom & bedroom. Kitchen w/access to terrace. Full bath incl laundry hookup. Basement apartment features full kitchen, livingroom, office, large bedroom w/new 20x24 window, full bath & covered patio area. Large workshop/mechanical room for tinkering and storage.
| Price History | |
|---|---|
| 7/22/2026 | Listed $215,000 |
| 9/1/2026 | 8$199,900 |
General Features
| Sewer | PublicSewer |
|---|---|
| Heating | ForcedAir, NaturalGas |
| Possession | SubjectToTenantRights |
| Garage Spaces | 0.0 |
| Patio/Porch Features | Covered, Patio, Terrace |
| Architectural Style | Historic, Townhouse |
| Pool Features | None |
| Construction Materials | Brick, VinylSiding, WoodSiding |
| Year Built | 1885 |
| Levels | Two |
| Property Subtype | SingleFamilyResidence |
| County | Tuscola |
| New Construction | No |
| Property Type | Residential |
| HOA | No |
| Attached Garage | No |
| Garage Y/N | No |
| Total Rooms | 14 |
| Full Baths | 3 |
| Status | Active |
| Directions | M-24 to Main St. West to Fulton. South on Fulton. Building is on the East side of the road |
| City | MayvilleVillage_Tuscola |
| Disclosures | TaxesHomesteadExempt |
| Entry Location | GroundLevelwSteps |
| Senior Community Y/N | No |
| High School District | Mayville |
| MLS Area | Area79182MayvilleVlg |
| Lot Size Units | Acres |
| Carport Y/N | No |
| Land Lease Y/N | No |
| Tax Annual Amount | 462.0 |
| Home Warranty Y/N | No |
| Lease Renewal Y/N | No |
| Additional Parcels Y/N | No |
| Lease Considered Y/N | No |
| Rent Control Y/N | No |
| Standard Status | Active |
| Occupancy Type | Owner |
| Tax Assessed Value | 13390 |
| TaxOtherAnnualAssessmentAmount | 194.0 |
| Expected Active Date | 2026-07-22 |
| MobileHomeRemainsYN | No |
| PostalCity | Mayville_Tuscola |
| Legal Description | FRE-36 SEC 36 T11N R9E COM 29.5 FT N OF SW COR LOT 3 BLK 3, TH E 8 RDS, TH N 23.5 FT, TH W 8 RDS, TH S 23.5 FT TO POB. VILL OF MAYVILLE. |
Interior Features
| Basement | Finished, Full |
|---|---|
| Basement (Y/N) | Yes |
| Air Conditioning Y/N | No |
| Heating Y/N | Yes |
| Fireplace Y/N | No |
| Above Grade Finished Area | 3918.0 |
| Half Baths | 2 |
| Total Bedrooms | 5 |
| Below Grade Finished Area | 1011.0 |
| LivingAreaSource | Appraiser |
| Above Grade Finished Area Unit Type | SquareFeet |
| Total Baths | 5 |
Exterior Features
| Parking Features | NoGarage, ParkingPad |
|---|---|
| Water Source | Public |
| Foundation Details | Basement, Block |
| Spa | No |
| Lot Dimensions | 24x132 |
| Lot Size Acres | 0.07 |
| Waterfront Y/N | No |
| Road Frontage Type | Paved |
| Crops Included Y/N | No |
| Horse Y/N | No |
| Irrigation Water Rights Y/N | No |
Amenities
- Foreclosure
- Views
- Short Sale
- New Construction
- Adult 55+
- Lease To Own
- No HOA Fees
- Furnished
- Primary On Main
- Air Conditioning
- Seller Finance
- Green
- Fixer Upper
- Horse
- Golf
- Fireplace
- Deck
- Garage
- Basement
- Pool
 IDX provided courtesy of Realcomp II Ltd., via Taylor Office and The Originating MLS(found above), © 2026 Realcomp II Ltd. Shareholders. Shareholders. The information being provided is for consumers personal, non-commercial use and may not be used for any purpose other than to identify prospective properties consumers may be interested in purchasing.
Data is updated as of September 18, 2026 6:22 AM UTC Information deemed reliable but not guaranteed.
The data relating to real estate on this web site comes in part from the Internet Data Exchange (IDX) Program of Realcomp Ltd
Property vs Single Family Average in 48744
Price
Taxes
Year Built
Visits
