
Price Reduction - Golf Course
Address
4500 Boxwood Court, Oakland Charter Township, MI
Price
$ 829,900
Property Attributes
- ID#20261057400
- TypeSingle Family
- Listing Status Active
- CountyOAKLAND
- CityOakland Charter Township
- AreaOakland Twp
- NeighborhoodWOODS OF COUNTRY CREEK
- Zip48306
- StyleColonial
- Year Built1996
- Taxes$ 7568
- Price$ 829,900
- Bedrooms4
- Full Bathrooms4
- Half Bathrooms2
- Sqr Footage5442
- Lot Size0.56 Acres
Data Source:
RealComp
Property Description
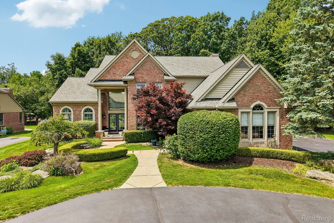
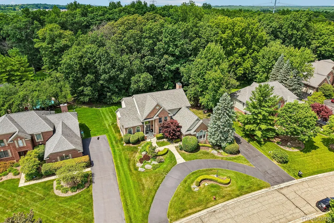
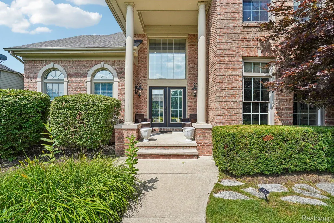
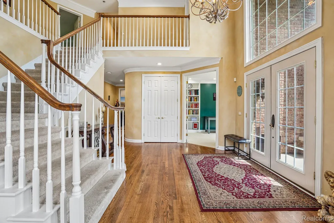
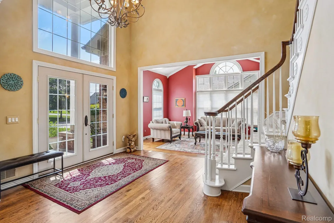
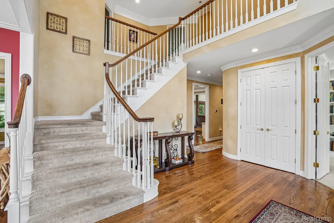
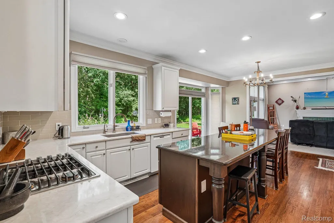
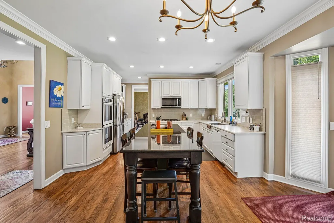
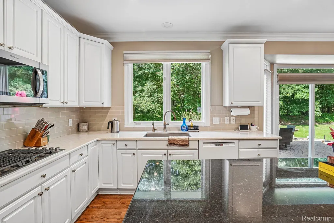
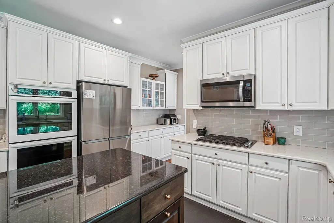
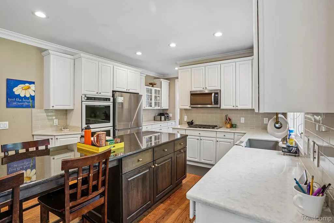
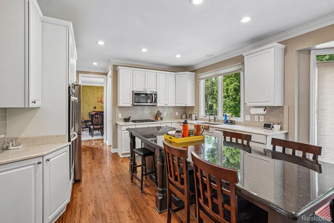
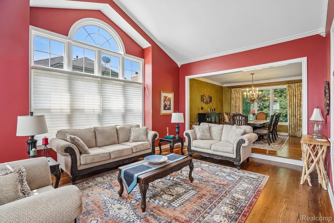
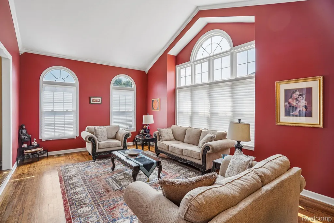
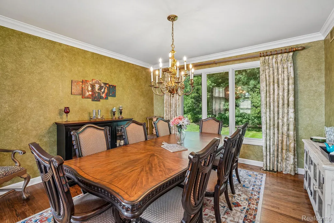
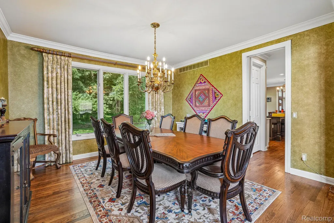
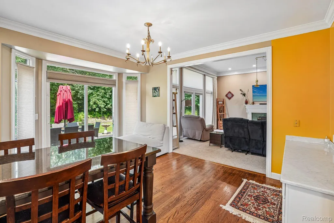
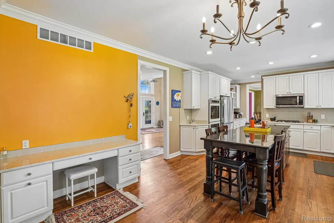
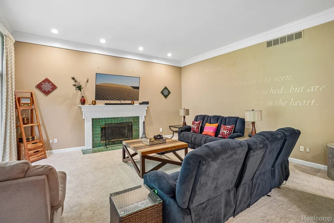
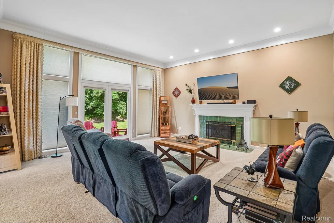
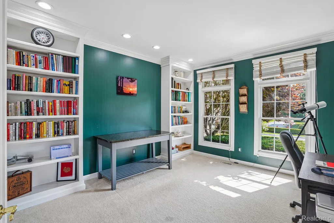
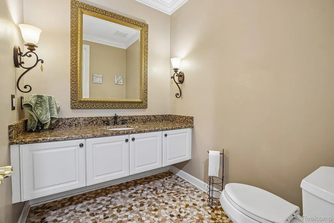
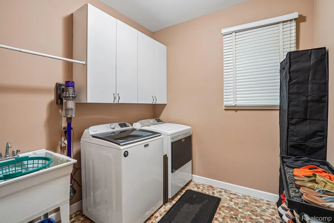
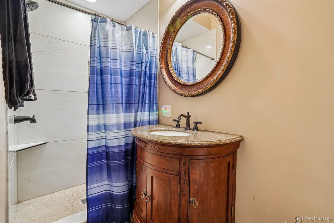
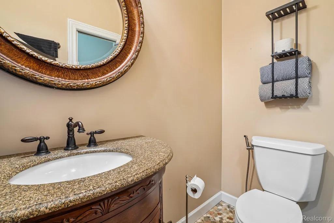
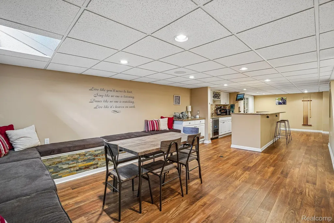
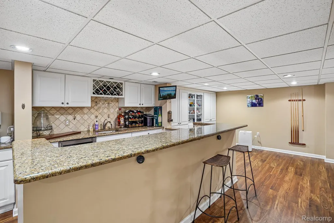
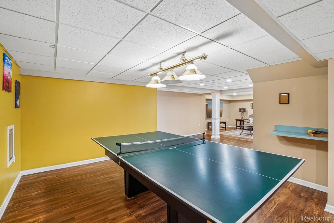
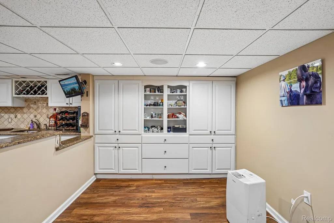
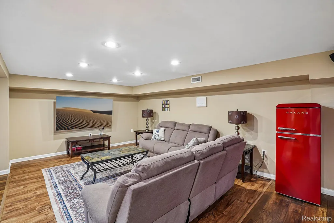
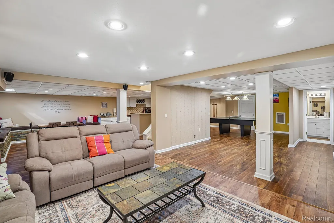
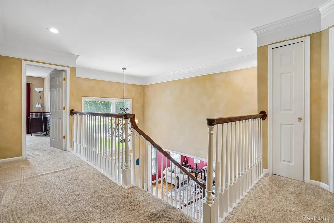
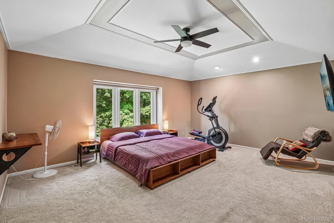
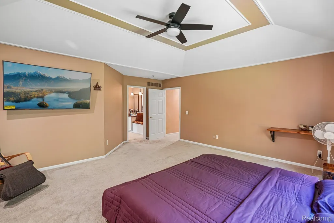
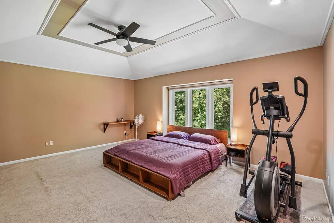
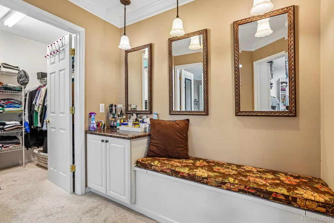
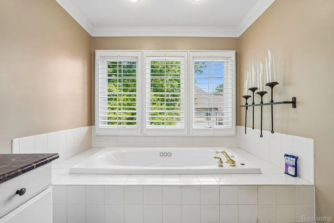
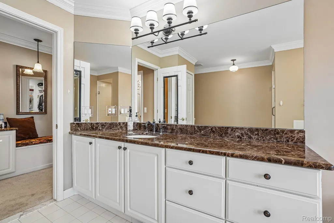
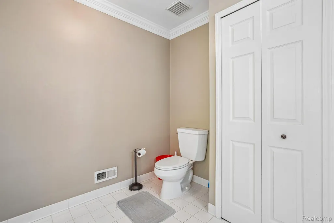
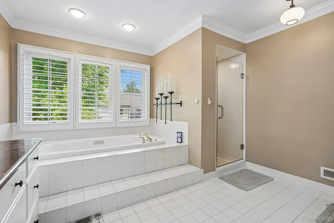
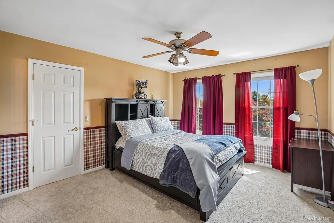
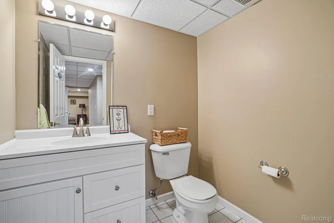
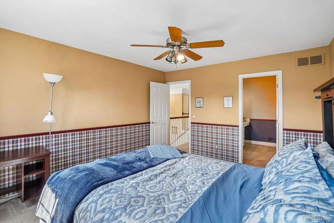
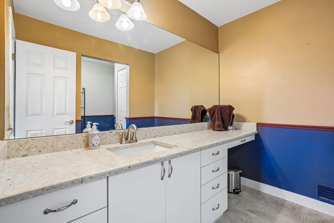
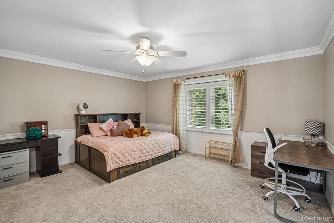
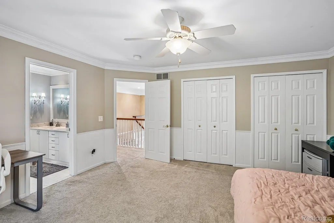
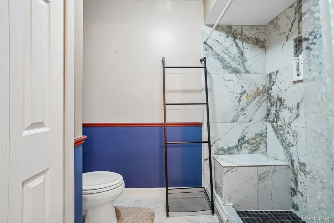
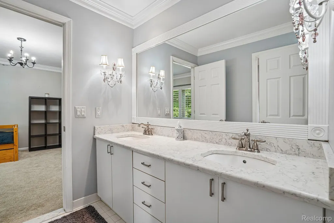
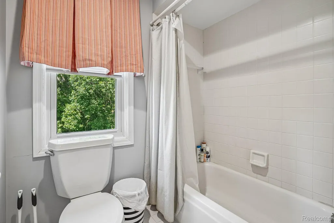
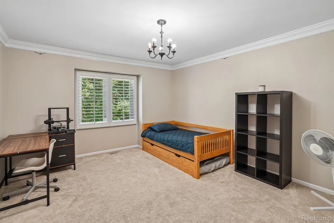
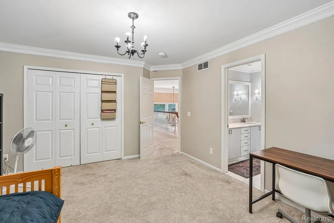
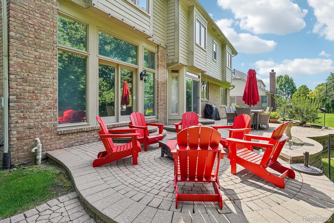
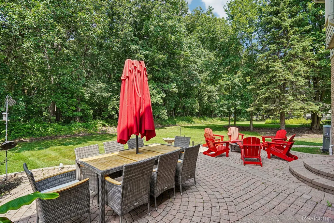
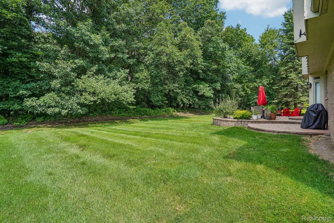
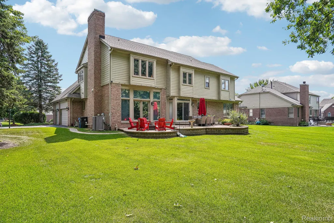
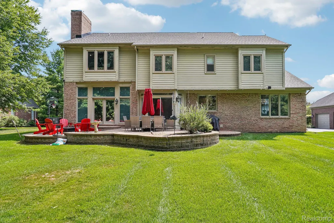
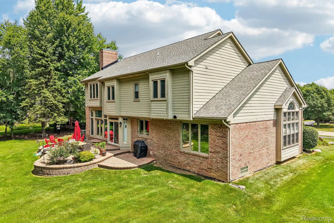
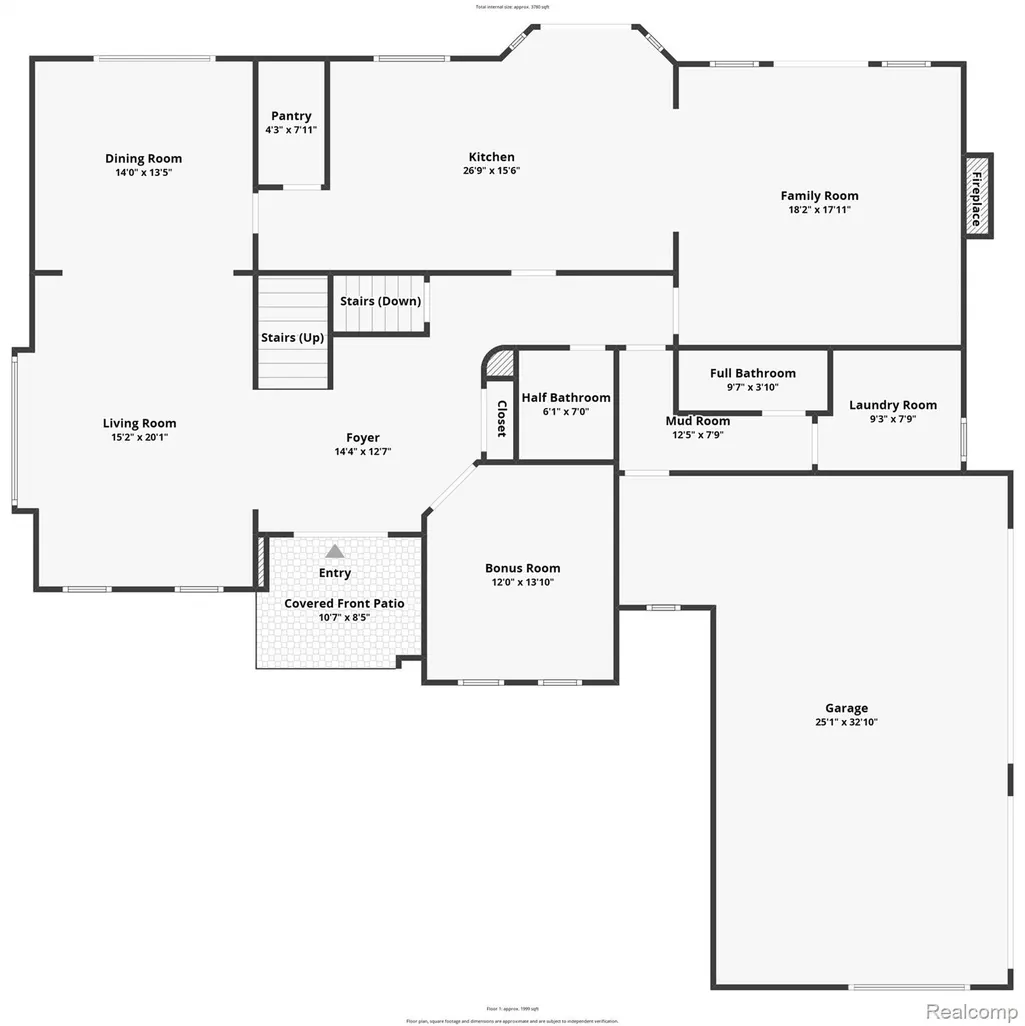
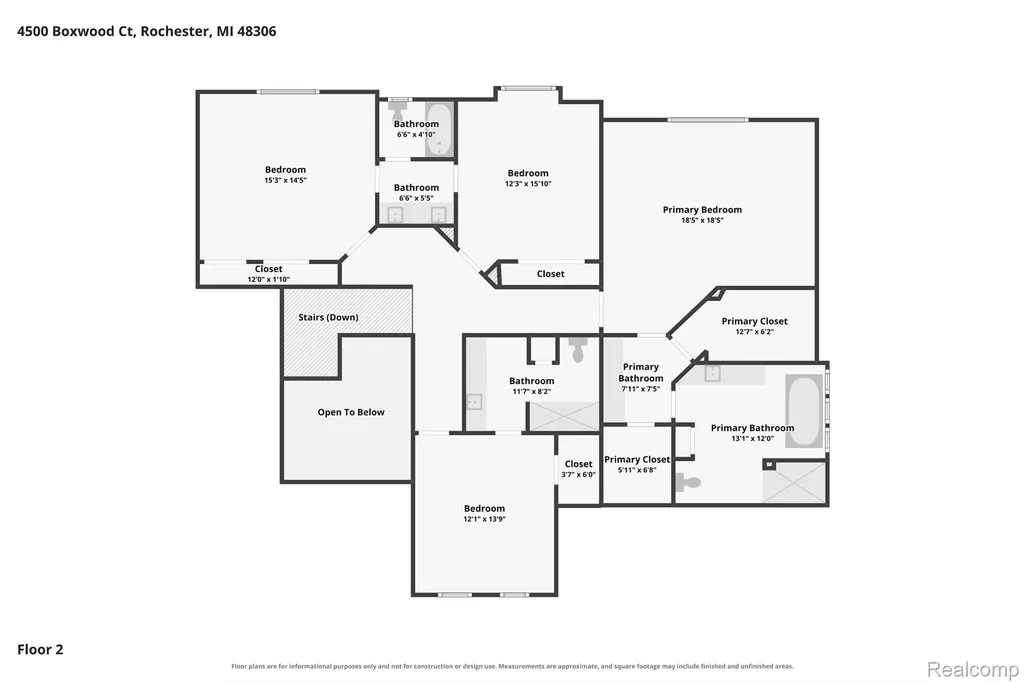
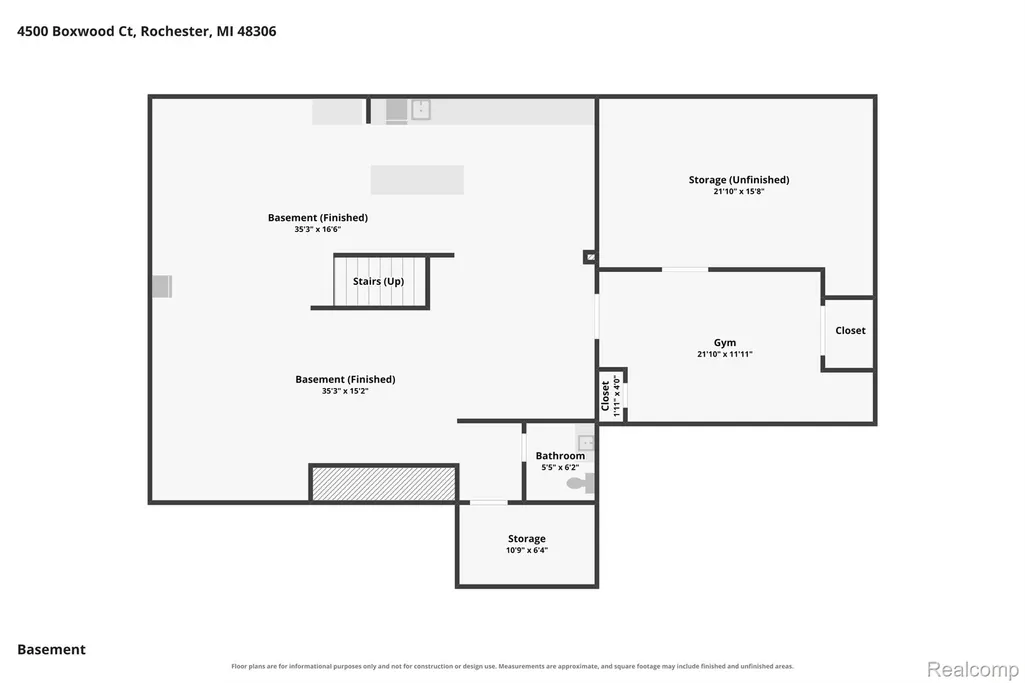
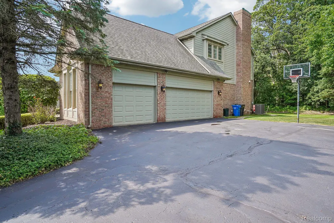
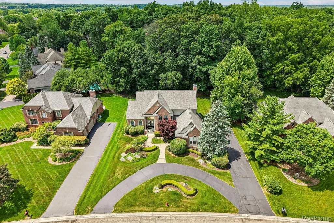
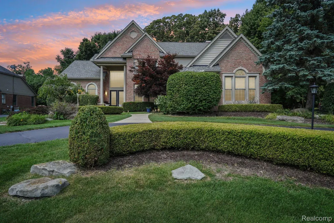
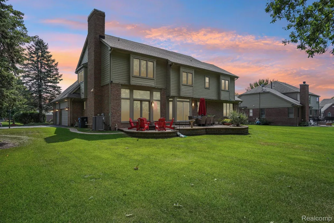
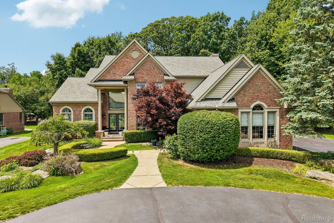
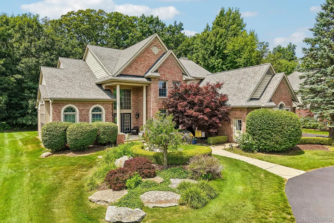
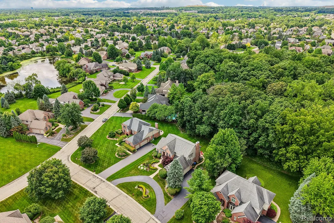
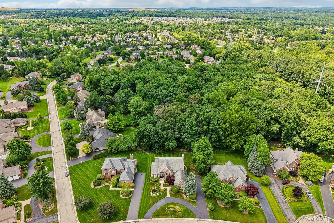
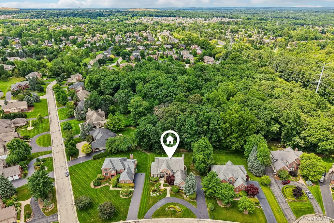
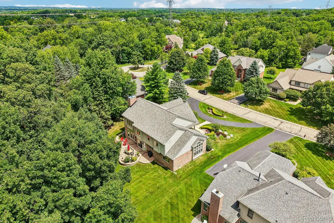
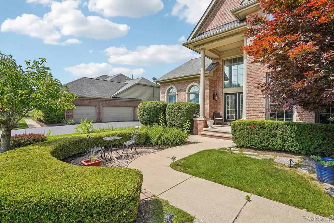
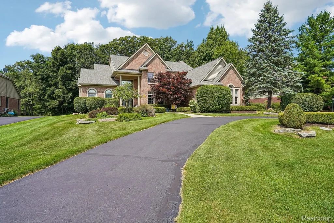
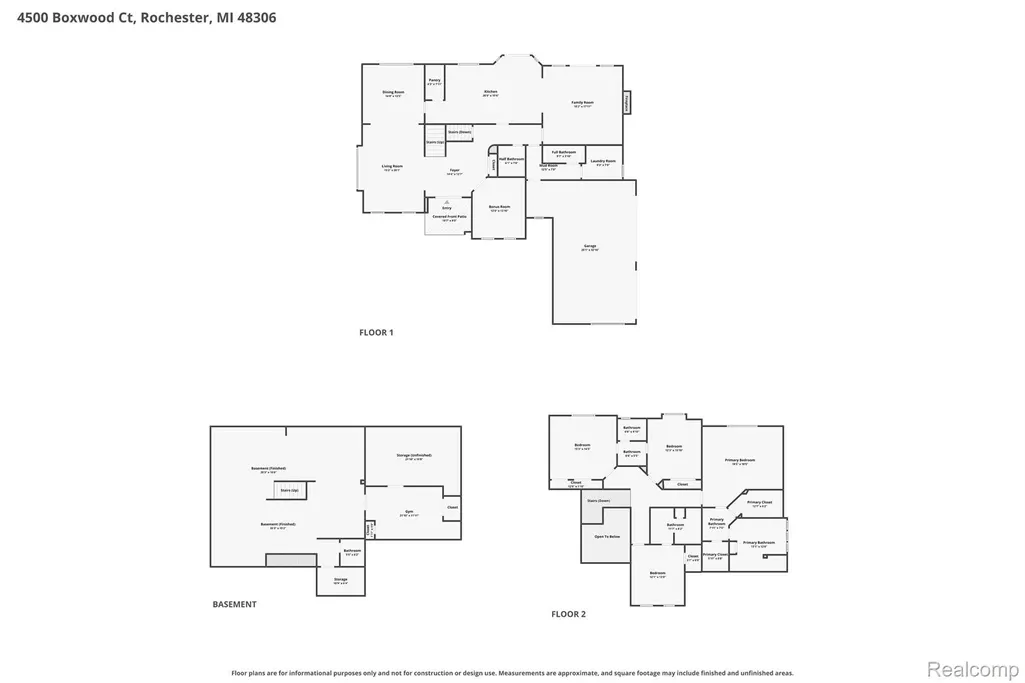
OPEN HOUSE SUNDAY 9/13 11AM-1PM, COME SEE! Set on a beautifully landscaped 0.56-acre cul-de-sac homesite in Oakland Township’s Woods of Country Creek, WITH ROCHESTER SCHOOLS, this stately brick residence offers four bedrooms, four full and two half baths, approximately 3,842 square feet above grade, and an expansive finished basement for all your entertaining needs. A double entry circular drive, side-entry three-car garage and manicured courtyard create an impressive arrival. Inside, a soaring two-story foyer introduces hardwood floors, an open upper gallery, and elegant formal living and dining rooms. The bright kitchen features white cabinetry, stone countertops, stainless-steel appliances, double ovens, a gas cooktop and a newer, oversized contrasting island that provides abundant workspace, storage and seating to top-off your dream kitchen. The adjoining breakfast area flows into a fireside family room overlooking the backyard. A built-in library/home office, first-floor laundry and the rare convenience of a full bathroom on the main level add exceptional flexibility. The expansive primary suite features a tray ceiling, generous closet space and a spa-inspired bath with multiple vanities, a soaking tub and separate shower. Three additional bedrooms and well-appointed baths provide comfortable accommodations for guests, work or hobbies. The finished lower level substantially expands the living space with a second kitchen/bar, media and recreation areas, game space, extensive built-in storage and a convenient half bath. Outdoors, a large paver patio offers multiple areas for dining, grilling and conversation, overlooking an open lawn framed by mature woods. Convenient to Bear Creek Nature Park, the Paint Creek Trail, Stony Creek Metropark, downtown Rochester’s shopping and dining, and Rochester Community Schools, this exceptional property combines space, privacy and an outstanding cul-de-sac setting. All you need to do is turn the key and move into your forever home!
| Price History | |
|---|---|
| 7/23/2026 | Listed $844,900 |
| 9/9/2026 | 2$829,900 |
General Features
| Sewer | PublicSewer |
|---|---|
| Heating | ForcedAir, NaturalGas |
| Cooling | CeilingFans, CentralAir |
| Possession | AtClose |
| Roof | Asphalt |
| Appliances | BarFridge, Dishwasher, Disposal, FreeStandingGasOven, FreeStandingRefrigerator, GasCooktop, Microwave |
| HOA Fee | 680.0 |
| Garage Spaces | 3.0 |
| Patio/Porch Features | Patio, Porch |
| Architectural Style | Colonial |
| Pool Features | None |
| Construction Materials | Brick |
| Year Built | 1996 |
| Levels | Two |
| Property Subtype | SingleFamilyResidence |
| Community Features | Sidewalks |
| Assoc Fee Paid Per | Annually |
| County | Oakland |
| New Construction | No |
| Property Type | Residential |
| HOA | Yes |
| Attached Garage | No |
| Subdivision Name | WOODS OF COUNTRY CREEK |
| Garage Y/N | Yes |
| Total Rooms | 12 |
| Full Baths | 4 |
| Status | Active |
| Directions | Adams Rd north of Silverbell Rd; west into Woods of Country Creek, then follow to Boxwood Ct. |
| City | OaklandCharterTownship_Oakland |
| Disclosures | TaxesHomesteadExempt |
| Entry Location | GroundLevelwSteps |
| Senior Community Y/N | No |
| High School District | Rochester |
| MLS Area | Area02101OaklandTwp |
| Lot Size Units | Acres |
| Carport Y/N | No |
| Land Lease Y/N | No |
| Tax Annual Amount | 7568.0 |
| Home Warranty Y/N | No |
| Lease Renewal Y/N | No |
| Additional Parcels Y/N | No |
| Lease Considered Y/N | No |
| Rent Control Y/N | No |
| Standard Status | Active |
| Occupancy Type | Vacant |
| Tax Assessed Value | 309660 |
| Expected Active Date | 2026-07-24 |
| MobileHomeRemainsYN | No |
| PostalCity | Rochester_Oakland |
| Legal Description | T4N, R11E, SEC 30 WOODS OF COUNTRY CREEK LOT 59 10-26-95 FR 400-004 |
Interior Features
| Basement | Finished |
|---|---|
| Fireplace Features | FamilyRoom, Gas |
| Basement (Y/N) | Yes |
| Air Conditioning Y/N | Yes |
| Heating Y/N | Yes |
| Fireplace Y/N | Yes |
| Above Grade Finished Area | 3842.0 |
| Half Baths | 2 |
| Total Bedrooms | 4 |
| Below Grade Finished Area | 1600.0 |
| WaterHeaterFuel | NaturalGas |
| LivingAreaSource | PublicRecords |
| Above Grade Finished Area Unit Type | SquareFeet |
| Total Baths | 6 |
Exterior Features
| Parking Features | ThreeCarGarage, Attached, DirectAccess, ElectricityinGarage, GarageFacesSide |
|---|---|
| Lot Features | DeadEndStreet, NearGolfCourse, Wooded |
| Water Source | Community |
| Foundation Details | Basement, Poured, SumpPump |
| Spa | No |
| Lot Dimensions | 100x123 |
| Lot Size Acres | 0.56 |
| Waterfront Y/N | No |
| Road Frontage Type | CulDeSac, Paved |
| Crops Included Y/N | No |
| Horse Y/N | No |
| Irrigation Water Rights Y/N | No |
Amenities
- Foreclosure
- Views
- Short Sale
- New Construction
- Adult 55+
- Lease To Own
- No HOA Fees
- Furnished
- Primary On Main
- Air Conditioning
- Seller Finance
- Green
- Fixer Upper
- Horse
- Golf
- Fireplace
- Deck
- Garage
- Basement
- Pool
 IDX provided courtesy of Realcomp II Ltd., via Taylor Office and The Originating MLS(found above), © 2026 Realcomp II Ltd. Shareholders. Shareholders. The information being provided is for consumers personal, non-commercial use and may not be used for any purpose other than to identify prospective properties consumers may be interested in purchasing.
Data is updated as of September 17, 2026 11:17 AM UTC Information deemed reliable but not guaranteed.
The data relating to real estate on this web site comes in part from the Internet Data Exchange (IDX) Program of Realcomp Ltd
Property vs Single Family Average in 48306
Price
Taxes
Year Built
Visits
