
Price Reduction

Address
26055 York Road, Huntington Woods, MI
Price
$ 875,000
Property Attributes
- ID#20261057973
- TypeSingle Family
- Listing Status Active
- CountyOAKLAND
- CityHuntington Woods
- AreaHuntington Woods
- NeighborhoodHUNTINGTON WOODS- HUNTINGTON WDS
- Zip48070
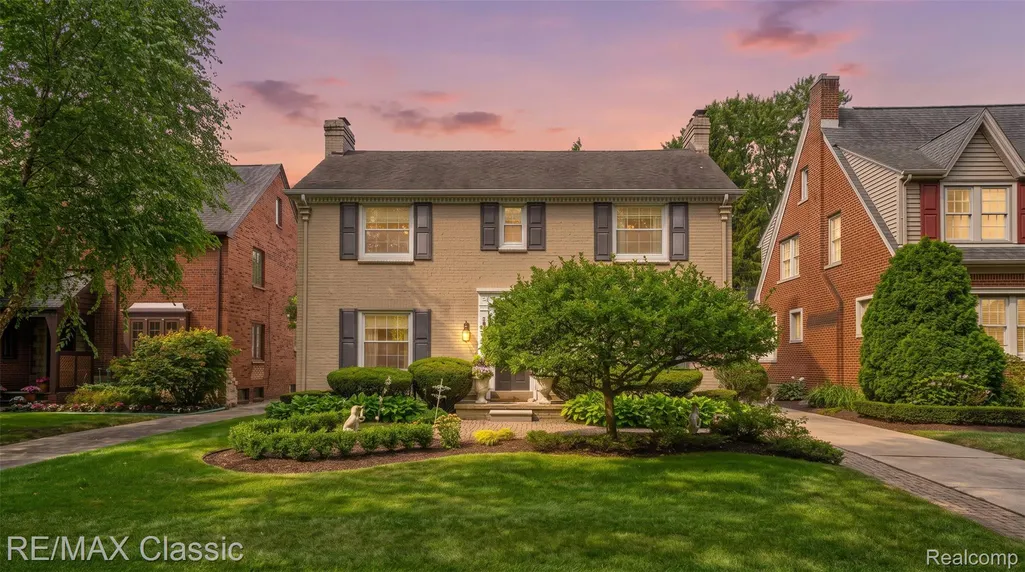
- StyleColonial
- Year Built1937
- Taxes$ 13170
- Price$ 875,000
- Bedrooms3
- Full Bathrooms3
- Half Bathrooms1
- Sqr Footage2712
- Lot Size0.16 Acres
Data Source:
RealComp
Property Description
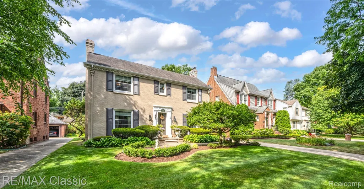
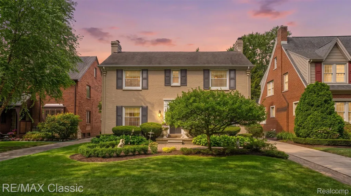
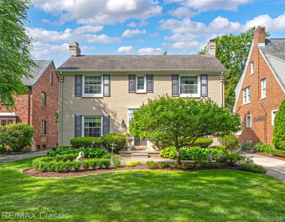
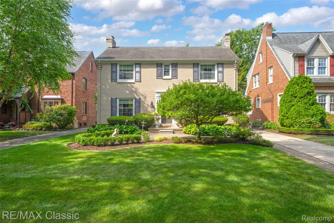
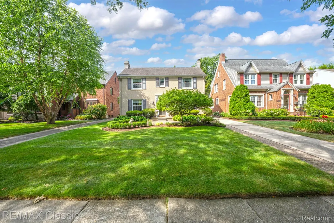
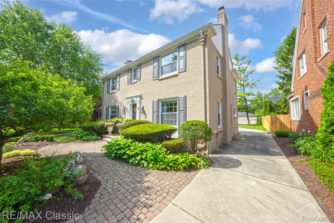
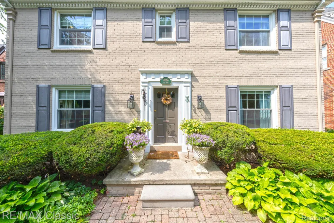
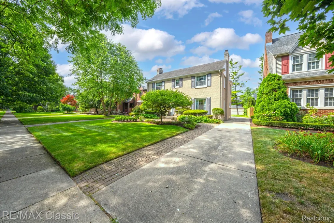
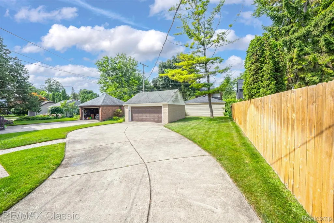
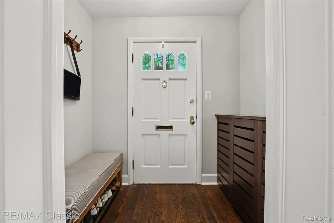
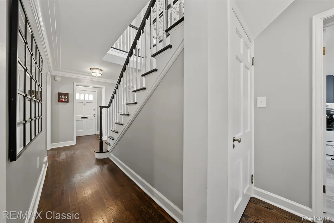
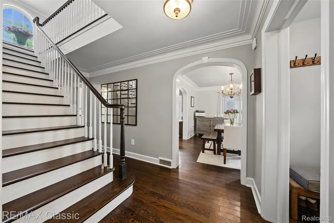
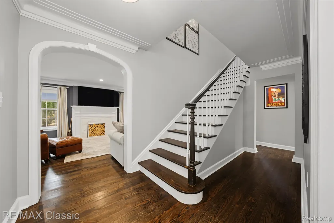
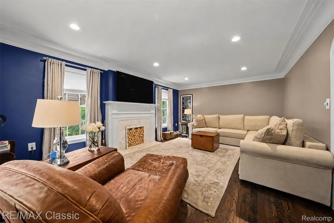
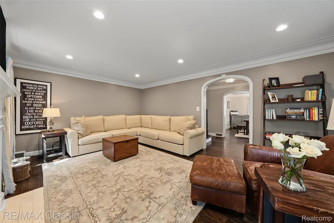
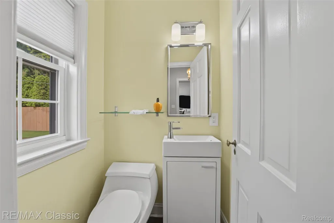
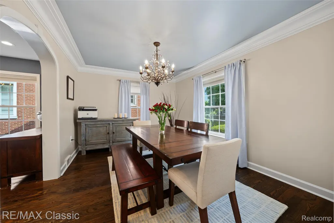
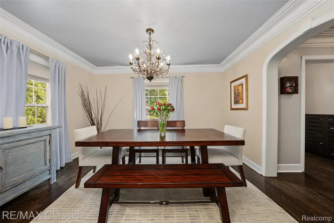
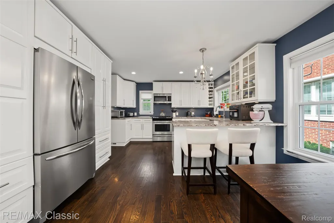
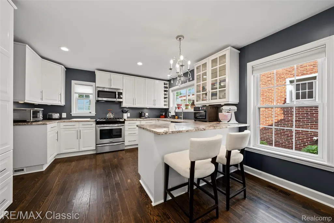
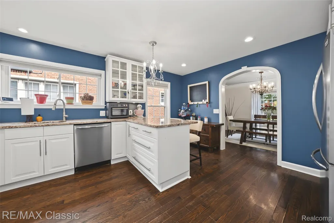
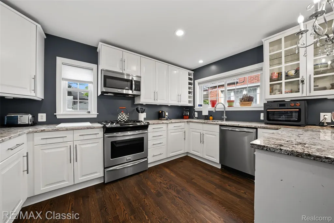
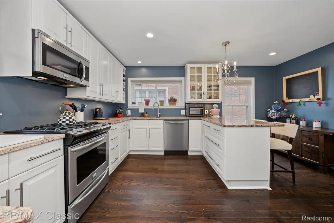
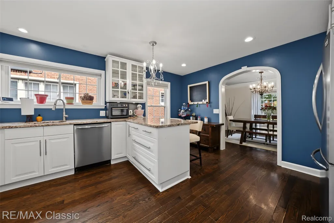
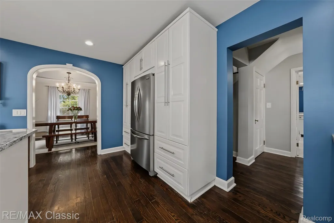
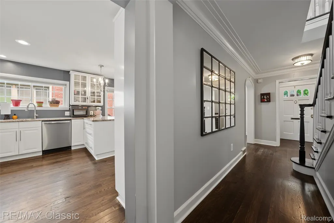
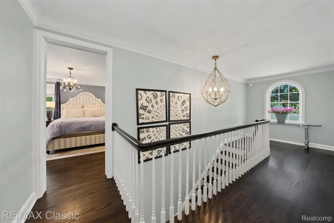
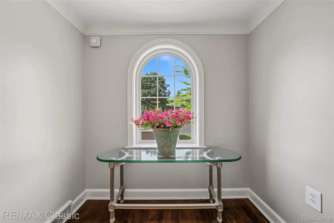
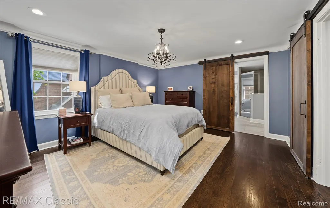
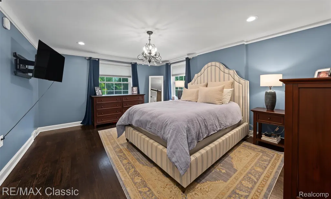
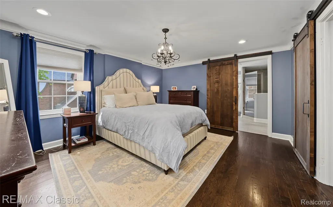
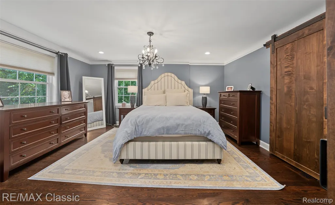
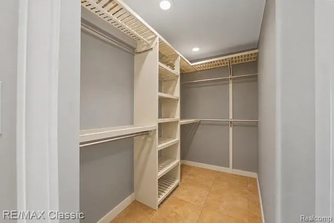
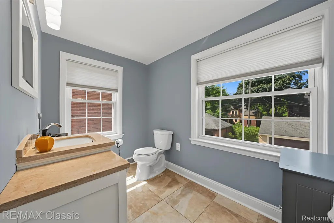
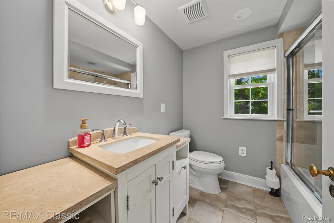
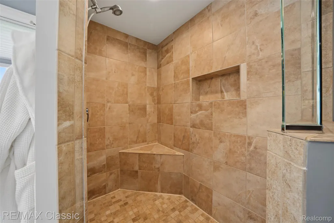
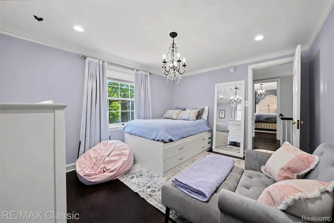
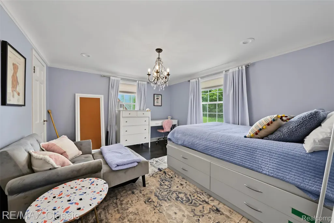
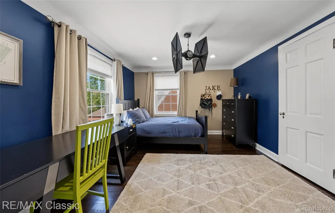
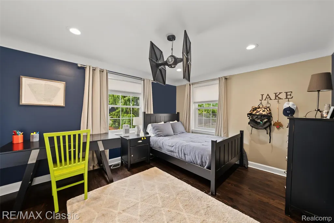
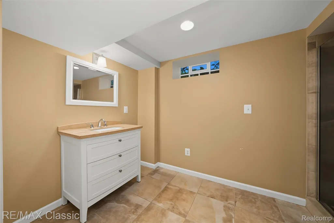
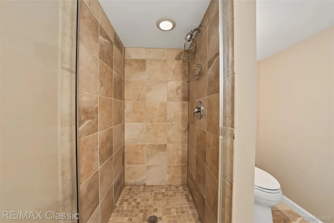
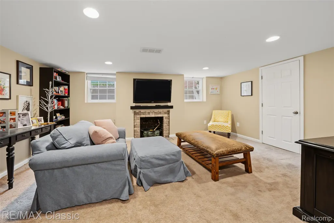
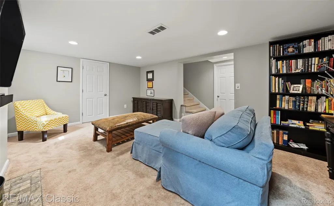
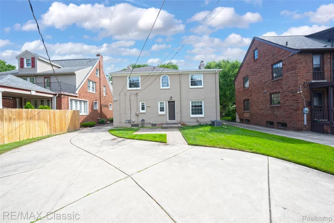
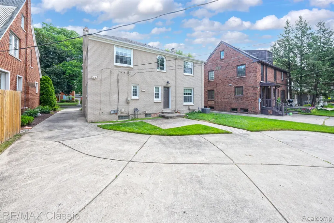
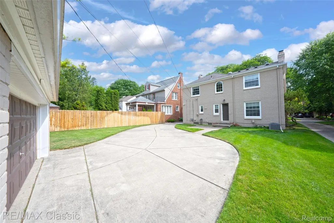
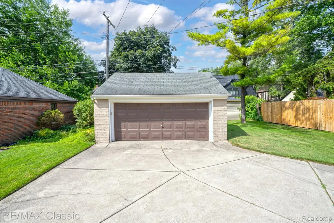
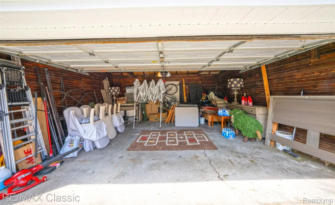
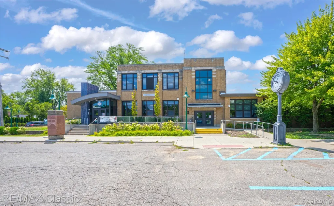
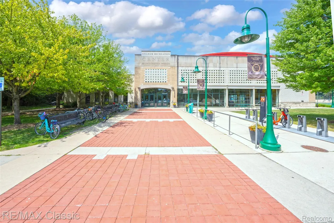
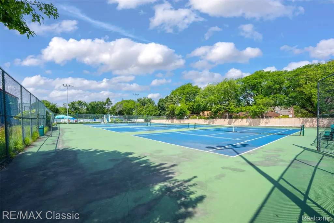
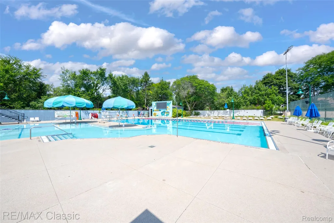
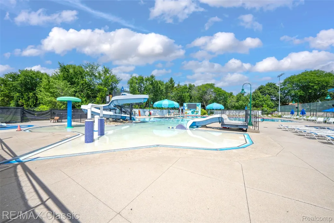
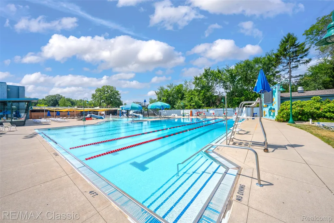
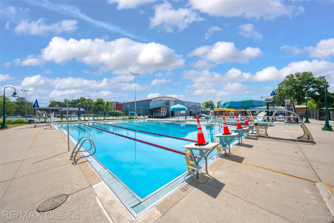
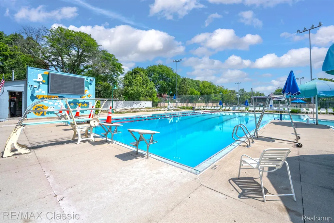
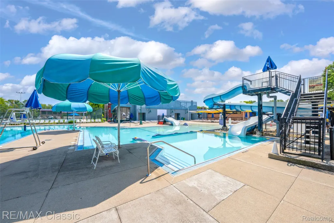
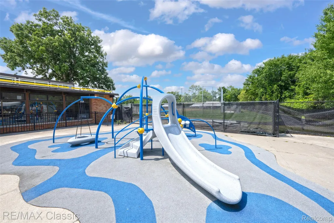
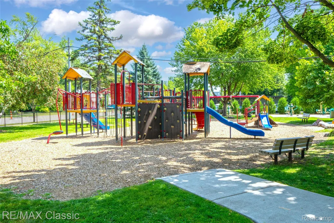
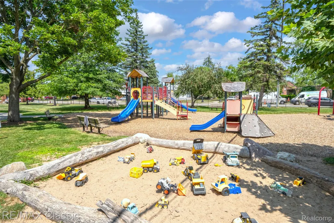
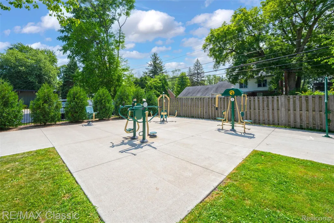
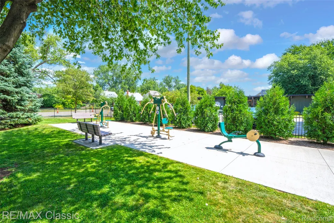
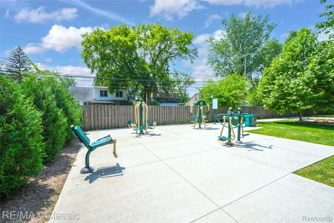
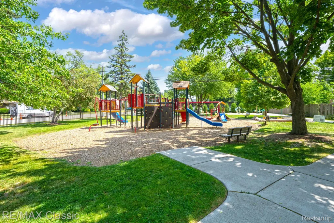
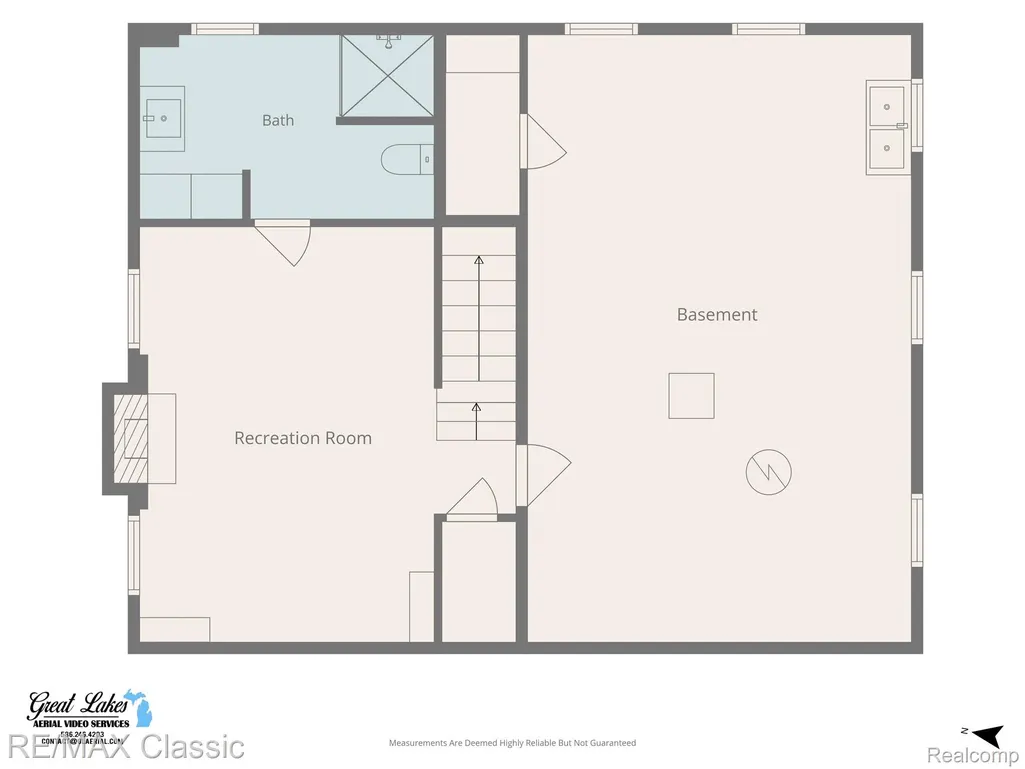
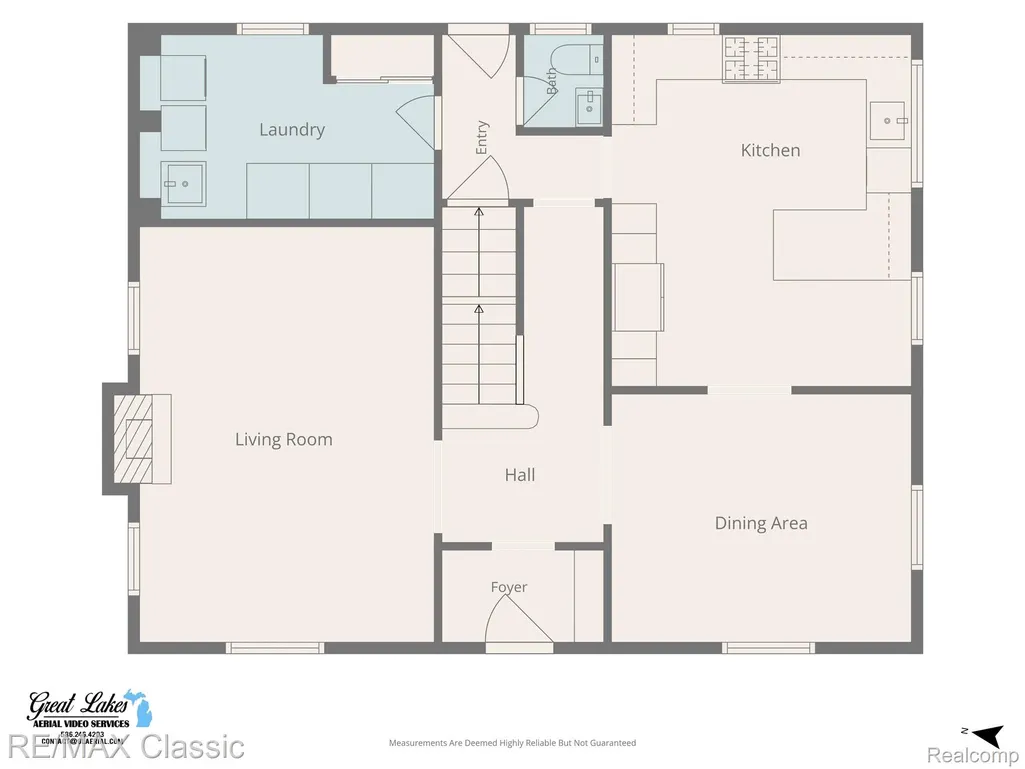
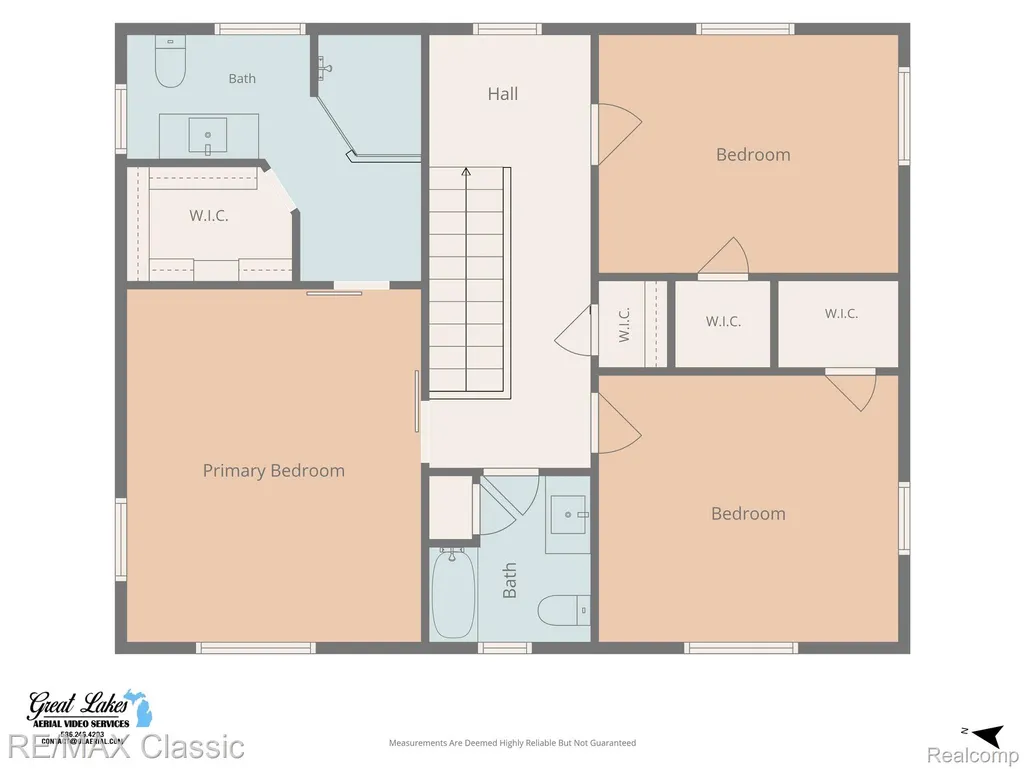
Location, Location, Location! Welcome to this prime "Front of the Woods" 1937 brick Colonial, where timeless old-world charm blends seamlessly with today's modern amenities. The beautifully updated kitchen features granite countertops, stainless steel appliances, & abundant cabinetry. Rich hardwood floors extend throughout the first & second levels, complemented by elegant rounded archways with keystones, decorative crown molding, inset ceilings, plaster walls, & classic brass keyhole doorknobs that showcase the home's original character. The spacious, light-filled living room offers a natural fireplace, creating a warm and inviting atmosphere. A second fireplace enhances the finished lower-level recreation room, with two daylight egress windows, & full bathroom-an ideal space for entertaining, relaxing, or accommodating guests. Upstairs, you'll find three generously sized bedrooms, including a primary suite featuring newer barn-style doors, a walk-in closet, & a private updated bath with walk-in shower. All 3.5 bathrooms have been tastefully updated. The convenient 1st-flr laundry room includes washer, dryer & laundry tub. Additional highlights include newer windows that fill the home with natural light, attractive front landscaping, a rear paver patio perfect for entertaining, and a two-car garage positioned to allow for the convenience of driving out. Enjoy an unbeatable location just a short walk to downtown Royal Oak & only one block from public transportation. Living in Huntington Woods means enjoying an exceptional lifestyle. Residents have access to a community pool, lighted tennis & pickleball courts, a library, rec center, beautiful parks with outdoor fitness equipment, summer concerts in the park, & annual traditions including 4th of July parade & fireworks. This is more than a beautiful home-it's an incredible lifestyle opportunity. Don't miss your chance to make it yours. Homes like this don't stay on the market for long! EXCLUDE back hall light fixture
| Price History | |
|---|---|
| 7/31/2026 | Listed $899,000 |
| 8/29/2026 | 3$875,000 |
General Features
| Sewer | PublicSewer |
|---|---|
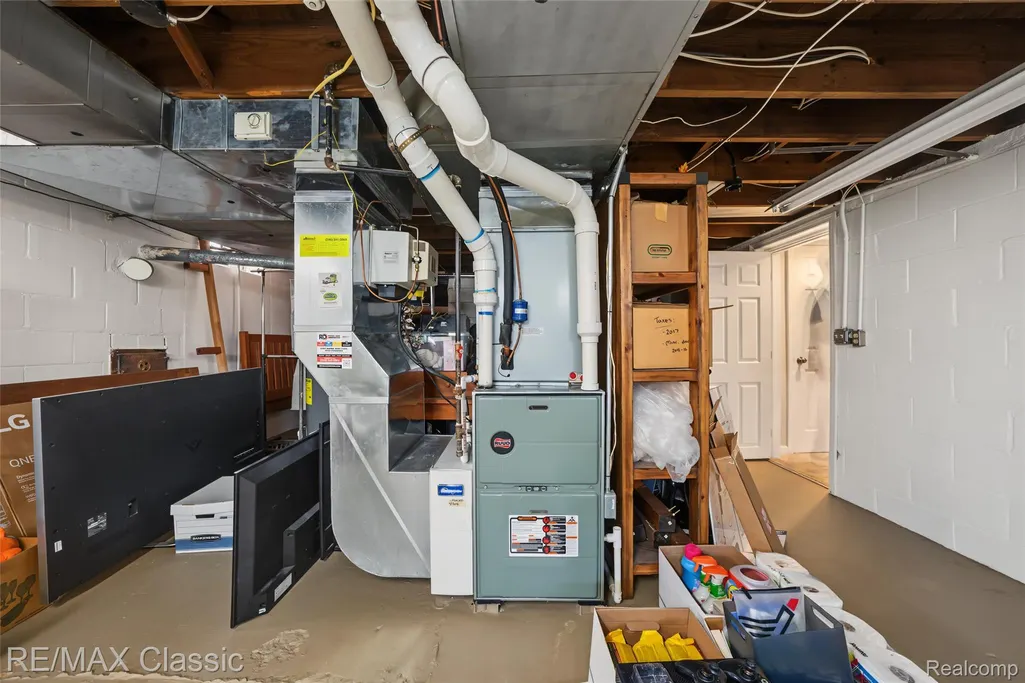
| Heating | ForcedAir, HighEfficiencySealedCombustion, NaturalGas |
| Cooling | CentralAir |
| Possession | SeeRemarks |
| Roof | Asphalt |
| Appliances | Dishwasher, Disposal, Dryer, FreeStandingGasOven, FreeStandingRefrigerator, Microwave, SelfCleaningOven, StainlessSteelAppliances, Washer |
| Garage Spaces | 2.0 |
| Patio/Porch Features | Patio, Porch |
| Architectural Style | Colonial |
| Pool Features | Community, InGround, OutdoorPool |
| Construction Materials | Brick |
| Pets Allowed | Yes |
| Year Built | 1937 |
| Levels | Two |
| Property Subtype | SingleFamilyResidence |
| Community Features | Sidewalks, TennisCourts |
| County | Oakland |
| New Construction | No |
| Property Type | Residential |
| HOA | No |
| Attached Garage | No |
| Subdivision Name | HUNTINGTON WOODS- HUNTINGTON WDS |
| Garage Y/N | Yes |
| Total Rooms | 8 |
| Full Baths | 3 |
| Status | Active |
| Directions | WEST ON LINCOLN FROM WOODWARD, NORTH ON YORK. |
| City | HuntingtonWoodsCity_Oakland |
| Disclosures | TaxesHomesteadExempt |
| Entry Location | GroundLevel |
| Senior Community Y/N | No |
| High School District | Berkley |
| MLS Area | Area02254HuntingtonWoods |
| Lot Size Units | Acres |
| Carport Y/N | No |
| Land Lease Y/N | No |
| Tax Annual Amount | 13170.37 |
| Home Warranty Y/N | No |
| Lease Renewal Y/N | No |
| Additional Parcels Y/N | No |
| Lease Considered Y/N | No |
| Rent Control Y/N | No |
| Standard Status | Active |
| Occupancy Type | Owner |
| Tax Assessed Value | 277860 |
| Expected Active Date | 2026-08-04 |
| MobileHomeRemainsYN | No |
| PostalCity | HuntingtonWoods_Oakland |
| Legal Description | T1N, R11E, SEC 21 HUNTINGTON WOODS SUB LOT 217 |
Interior Features
| Basement | Daylight, Finished |
|---|---|
| Fireplace Features | Basement, LivingRoom, WoodBurning |
| Basement (Y/N) | Yes |
| Air Conditioning Y/N | Yes |
| Heating Y/N | Yes |
| Fireplace Y/N | Yes |
| Above Grade Finished Area | 2112.0 |
| Half Baths | 1 |
| Laundry Features | LaundryRoom |
| Total Bedrooms | 3 |
| Below Grade Finished Area | 600.0 |
| WaterHeaterFuel | NaturalGas |
| LivingAreaSource | PublicRecords |
| Above Grade Finished Area Unit Type | SquareFeet |
| Total Baths | 4 |
Exterior Features
| Exterior Amenities | Lighting |
|---|---|
| Parking Features | TwoCarGarage, Detached, ElectricityinGarage, GarageDoorOpener |
| Lot Features | Sprinklers |
| Water Source | Public |
| Foundation Details | Basement, Block |
| Spa | No |
| Lot Dimensions | 50X140 |
| Lot Size Acres | 0.16 |
| Waterfront Y/N | No |
| Road Frontage Type | Paved |
| Crops Included Y/N | No |
| Horse Y/N | No |
| Irrigation Water Rights Y/N | No |
Amenities
- Foreclosure
- Views
- Short Sale
- New Construction
- Adult 55+
- Lease To Own
- No HOA Fees
- Furnished
- Primary On Main
- Air Conditioning
- Seller Finance
- Green
- Fixer Upper
- Horse
- Golf
- Fireplace
- Deck
- Garage
- Basement
- Pool
 IDX provided courtesy of Realcomp II Ltd., via Taylor Office and The Originating MLS(found above), © 2026 Realcomp II Ltd. Shareholders. Shareholders. The information being provided is for consumers personal, non-commercial use and may not be used for any purpose other than to identify prospective properties consumers may be interested in purchasing.
Data is updated as of September 13, 2026 11:12 PM UTC Information deemed reliable but not guaranteed.
The data relating to real estate on this web site comes in part from the Internet Data Exchange (IDX) Program of Realcomp Ltd
Property vs Single Family Average in 48070
Price
Taxes
Year Built
Visits
