
Price Reduction
Address
3211 24 Mile Road, Shelby Charter Township, MI
Price
$ 325,000
Property Attributes
- ID#20261061277
- TypeSingle Family
- Listing Status Active
- CountyMACOMB
- CityShelby Charter Township
- AreaShelby Twp
- NeighborhoodGASKILL ACRES SUB
- Zip48316
- StyleBungalow
- Year Built1984
- Taxes$ 2233
- Price$ 325,000
- Bedrooms1
- Full Bathrooms2
- Half Bathrooms0
- Sqr Footage1599
- Lot Size0.39 Acres
Data Source:
RealComp
Property Description
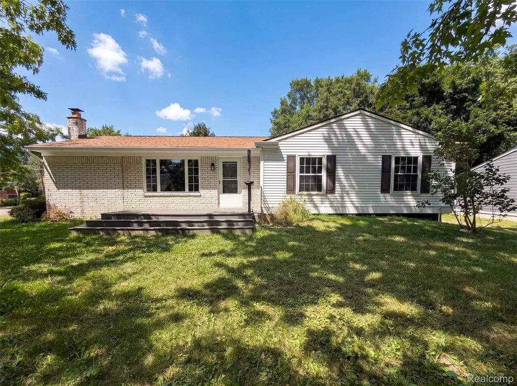
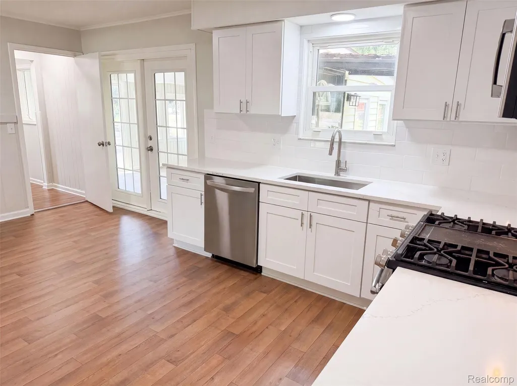
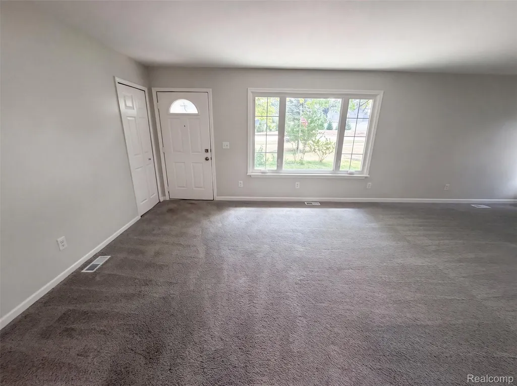
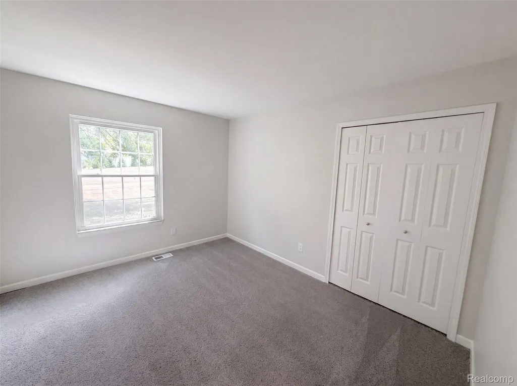
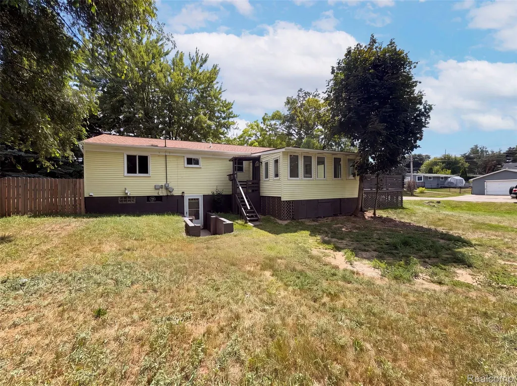
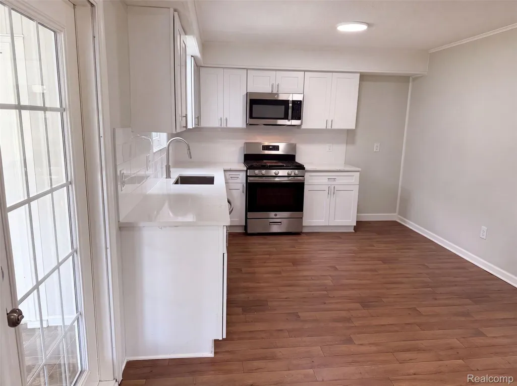
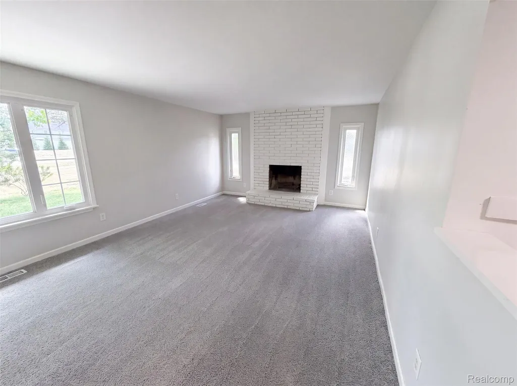
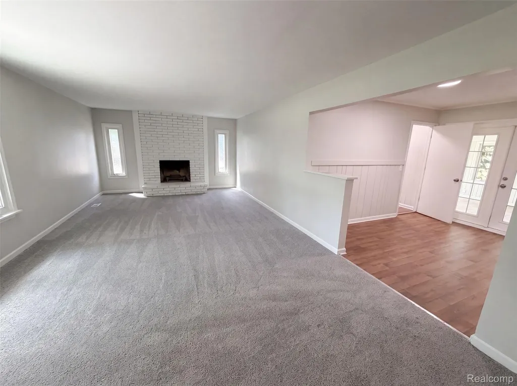
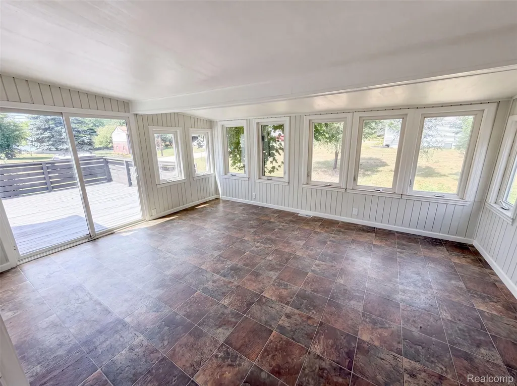
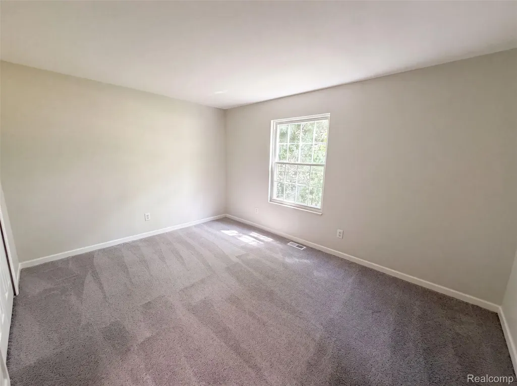
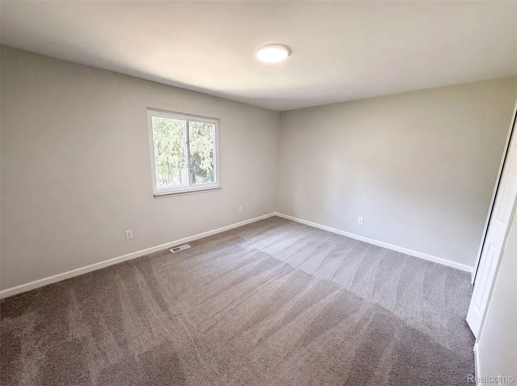
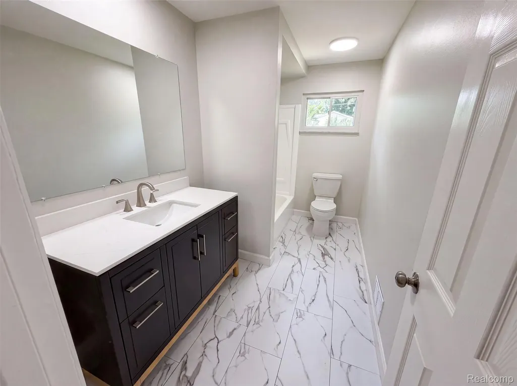
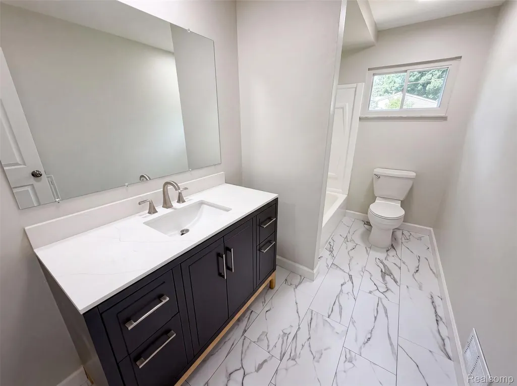
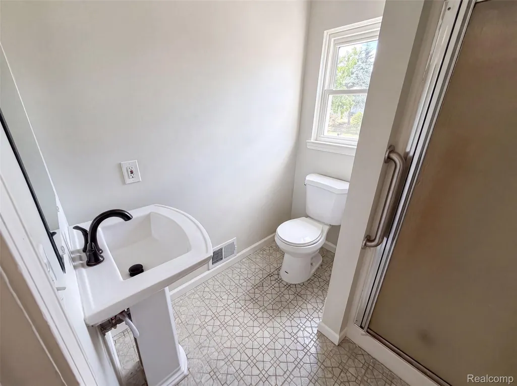
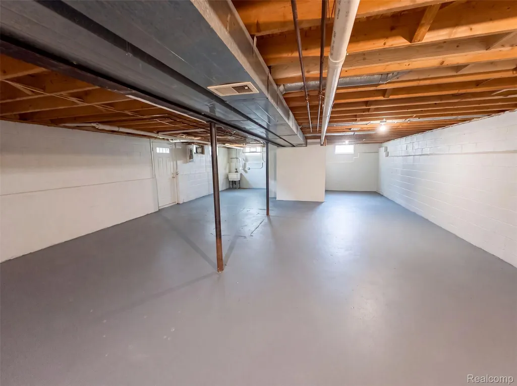
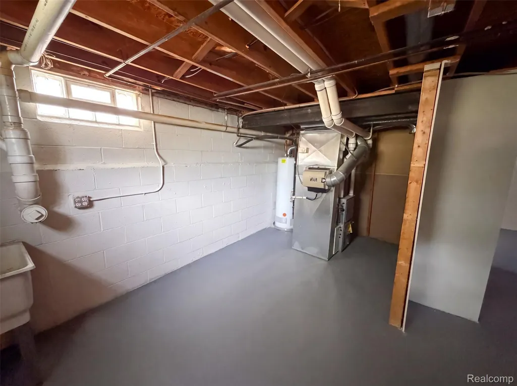
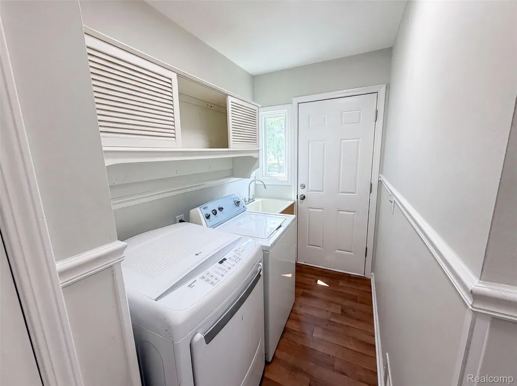
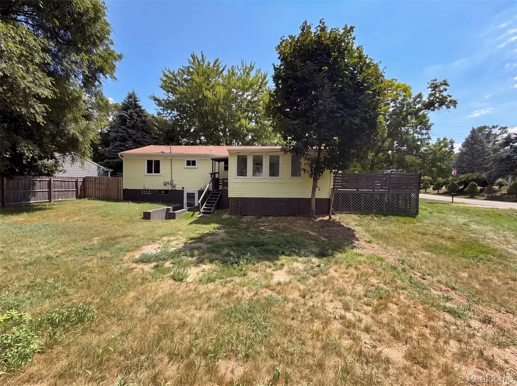
3211 24 Mile Rd is a one-story Shelby Township single-family ranch built in 1984 on a 16,901-square-foot lot. The kitchen offers generous cabinetry, a center island, and stainless steel appliances. The main living area is bright and open, flowing into additional gathering and dining spaces. Three bedrooms provide flexible layout, served by two full bathrooms, one with a separate soaking tub. A large unfinished basement adds significant storage or future expansion potential, and a dedicated laundry space adds convenience. Out back, an expansive lawn gives ample outdoor room. Spanning 1,599 square feet on nearly four-tenths of an acre, this ranch offers single-level living with practical space. Buyer/agent advised to verify homestead vs non homestead tax status with a tax professional. This home has been virtually staged to illustrate its potential.. Included 100-Day Home Warranty with buyer activation
| Price History | |
|---|---|
| 8/5/2026 | Listed $335,000 |
| 8/20/2026 | 3$325,000 |
General Features
| Sewer | SepticTank |
|---|---|
| Heating | ForcedAir, NaturalGas |
| Possession | AtClose |
| Garage Spaces | 0.0 |
| Architectural Style | Bungalow |
| Pool Features | None |
| Construction Materials | BrickVeneer, VinylSiding |
| Pets Allowed | Yes |
| Year Built | 1984 |
| Levels | One |
| Property Subtype | SingleFamilyResidence |
| County | Macomb |
| New Construction | No |
| Property Type | Residential |
| HOA | No |
| Attached Garage | No |
| Subdivision Name | GASKILL ACRES SUB |
| Garage Y/N | No |
| Total Rooms | 4 |
| Full Baths | 2 |
| Status | Active |
| Directions | Head north on Mound Rd Turn left onto 24 Mile Rd Turn right onto Gaskill Ct E Destination will be on the right |
| City | ShelbyCharterTownship_Macomb |
| Disclosures | NoRestrictions, TaxesNotHomesteadExempt |
| Entry Location | GroundLevelwSteps |
| Senior Community Y/N | No |
| High School District | Utica |
| MLS Area | Area03071ShelbyTwp |
| Lot Size Units | Acres |
| Carport Y/N | No |
| Land Lease Y/N | No |
| Tax Annual Amount | 2233.0 |
| Home Warranty Y/N | No |
| Lease Renewal Y/N | No |
| Additional Parcels Y/N | No |
| Lease Considered Y/N | No |
| Rent Control Y/N | No |
| Standard Status | Active |
| Occupancy Type | Vacant |
| Tax Assessed Value | 89458 |
| Expected Active Date | 2026-08-04 |
| MobileHomeRemainsYN | No |
| PostalCity | Utica_Macomb |
| Legal Description | L 14D 84 SPLIT GASKILL ACRES PART OF LOT 14 AND ADJ UNPLATTED LAND TOGETHER DESC AS COMM AT SE COR SEC 7, TH W 1855.41 FT ALG S SEC LINE, TH N 43 FT TO POB TH W 95 FT ALG S LINE LOT 14, TH N 178 FT, |
Interior Features
| Basement | Unfinished |
|---|---|
| Basement (Y/N) | Yes |
| Air Conditioning Y/N | No |
| Heating Y/N | Yes |
| Fireplace Y/N | No |
| Above Grade Finished Area | 1599.0 |
| Total Bedrooms | 1 |
| LivingAreaSource | Assessor |
| Above Grade Finished Area Unit Type | SquareFeet |
| Total Baths | 2 |
Exterior Features
| Parking Features | NoGarage |
|---|---|
| Water Source | Public |
| Foundation Details | Basement, Poured |
| Spa | No |
| Lot Dimensions | 95x178x95x178 |
| Lot Size Acres | 0.39 |
| Waterfront Y/N | No |
| Road Frontage Type | Paved |
| Crops Included Y/N | No |
| Horse Y/N | No |
| Irrigation Water Rights Y/N | No |
Amenities
- Foreclosure
- Views
- Short Sale
- New Construction
- Adult 55+
- Lease To Own
- No HOA Fees
- Furnished
- Primary On Main
- Air Conditioning
- Seller Finance
- Green
- Fixer Upper
- Horse
- Golf
- Fireplace
- Deck
- Garage
- Basement
- Pool
 IDX provided courtesy of Realcomp II Ltd., via Taylor Office and The Originating MLS(found above), © 2026 Realcomp II Ltd. Shareholders. Shareholders. The information being provided is for consumers personal, non-commercial use and may not be used for any purpose other than to identify prospective properties consumers may be interested in purchasing.
Data is updated as of September 13, 2026 11:12 PM UTC Information deemed reliable but not guaranteed.
The data relating to real estate on this web site comes in part from the Internet Data Exchange (IDX) Program of Realcomp Ltd
Property vs Single Family Average in 48316
Price
Taxes
Year Built
Visits
