
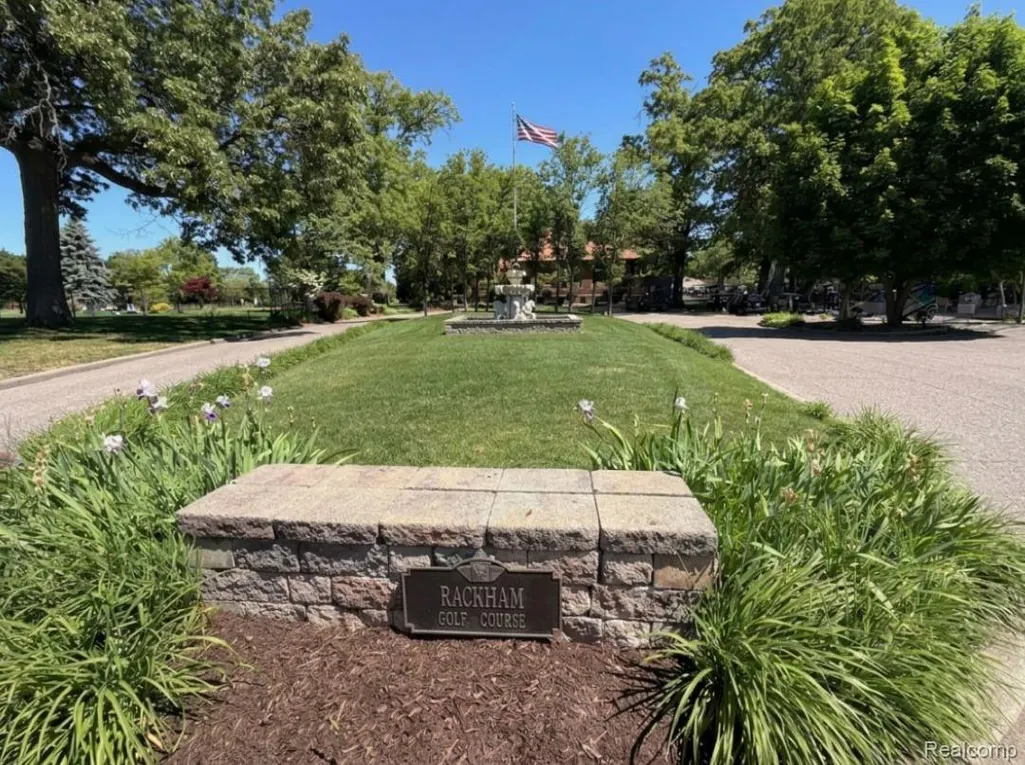
Golf Course

Address
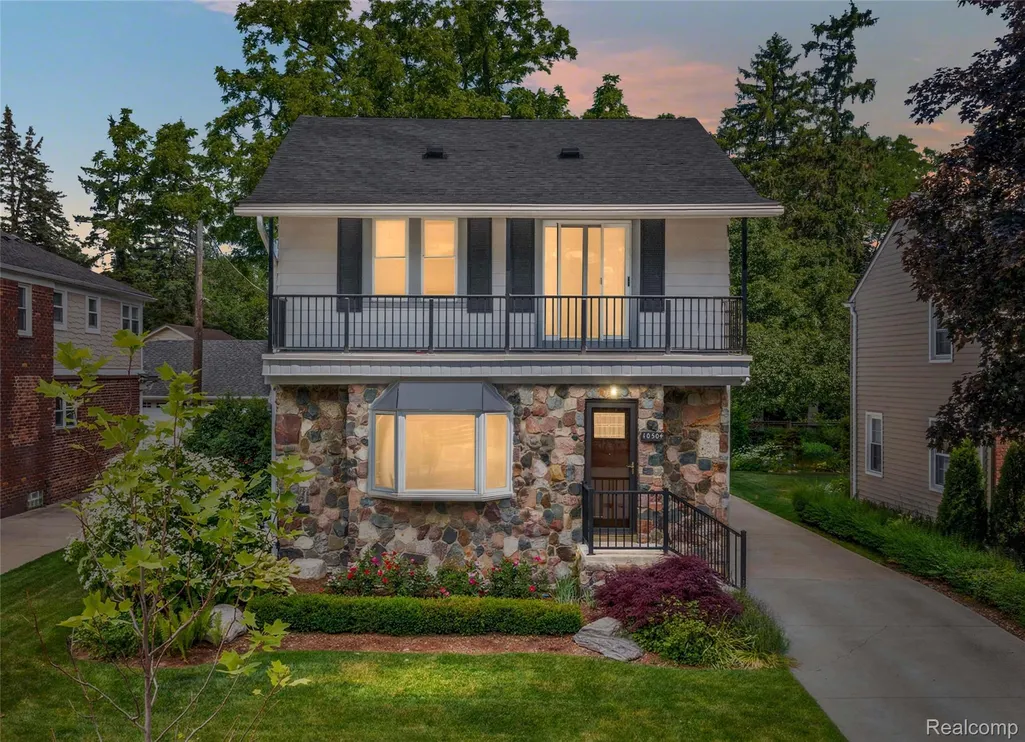
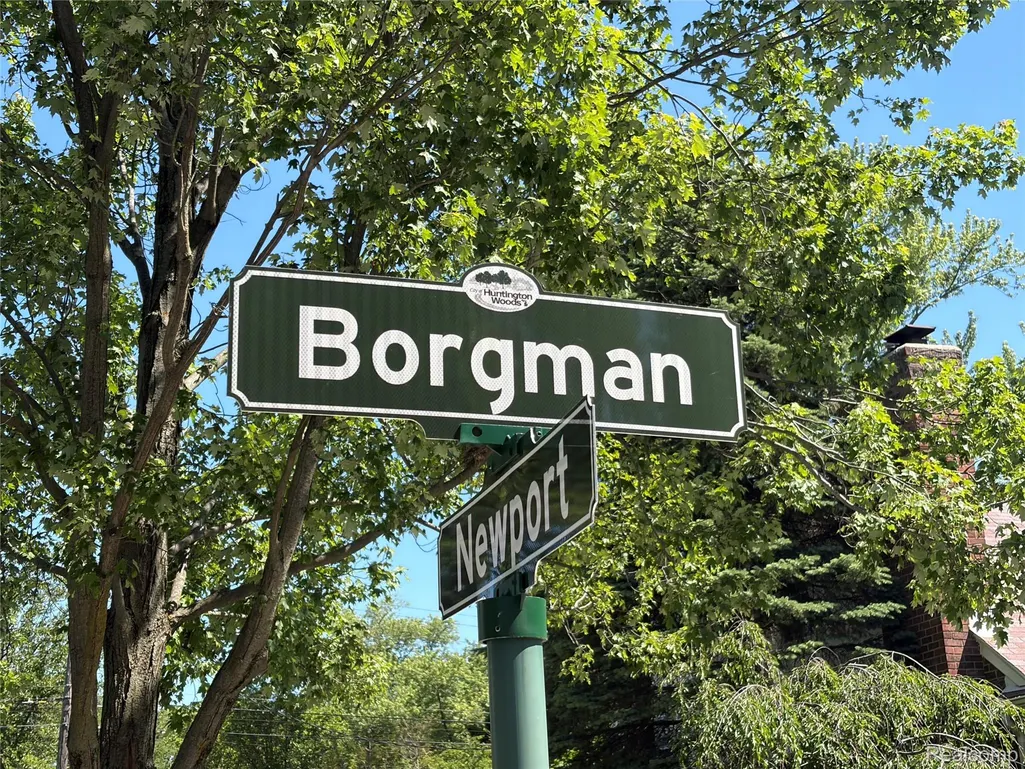
10504 Borgman Avenue, Huntington Woods, MI
Price
$ 529,000
Property Attributes
- ID#20261062787
- TypeSingle Family
- Listing Status Active
- CountyOAKLAND
- CityHuntington Woods
- AreaHuntington Woods
- NeighborhoodBRONX
- Zip48070
- StyleColonial
- Year Built1927
- Taxes$ 12849
- Price$ 529,000
- Bedrooms3
- Full Bathrooms2
- Half Bathrooms0
- Sqr Footage1761
- Lot Size0.14 Acres
Data Source:
RealComp
Property Description
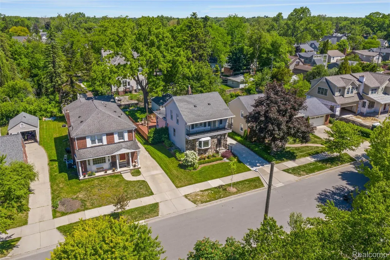
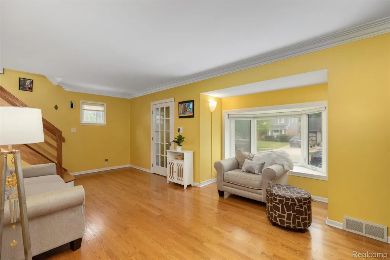
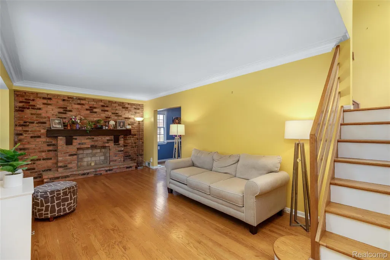
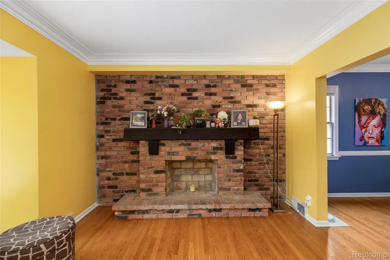
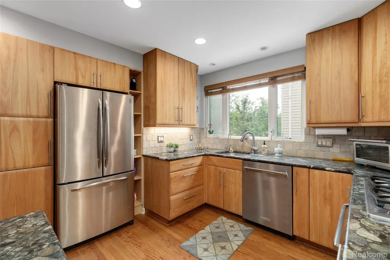
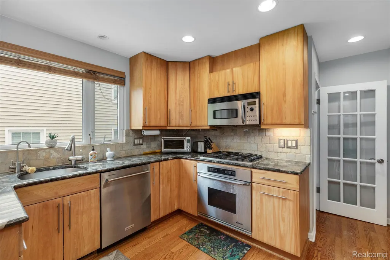
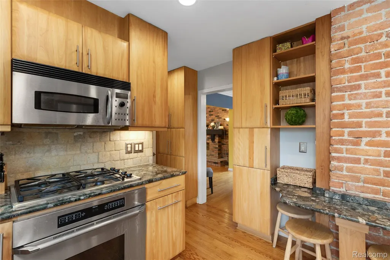
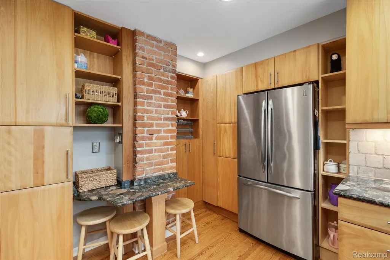
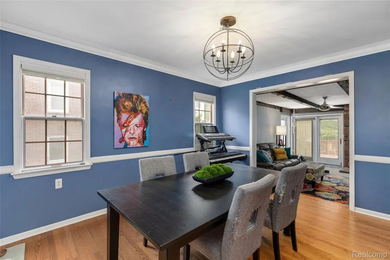
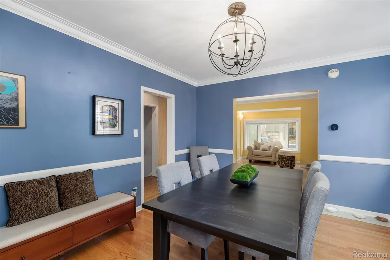
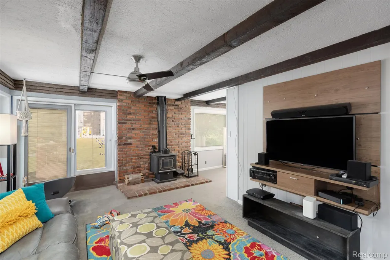
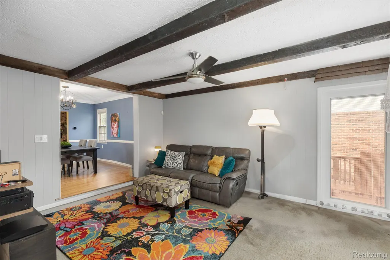
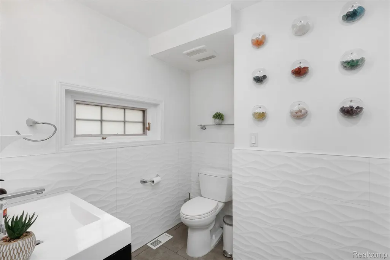
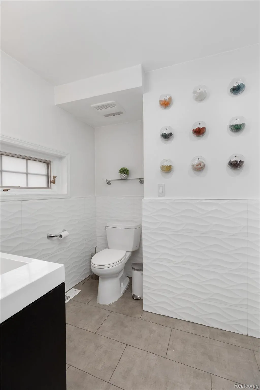
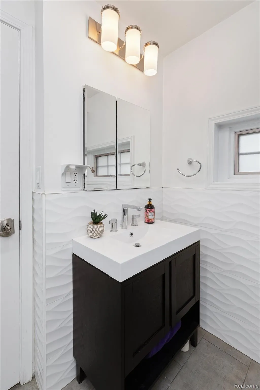
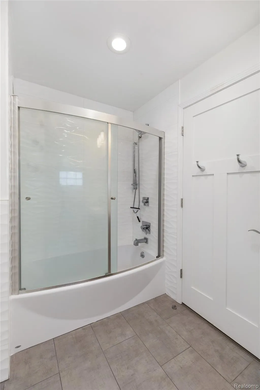
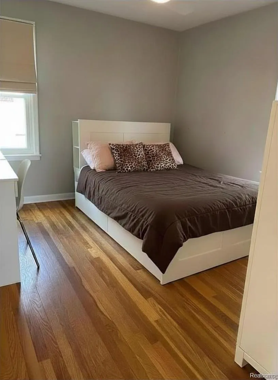
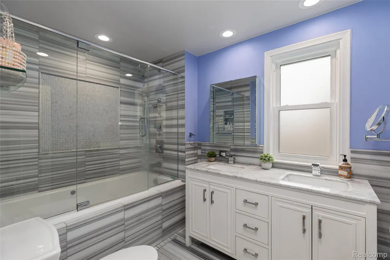
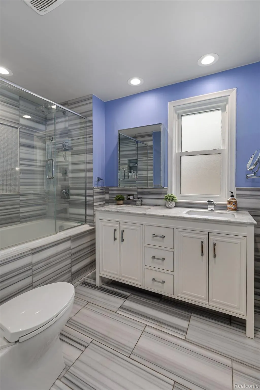
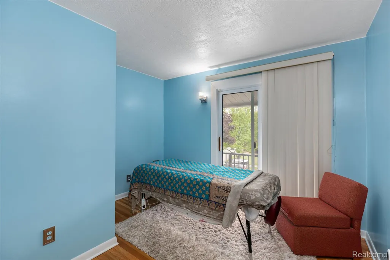
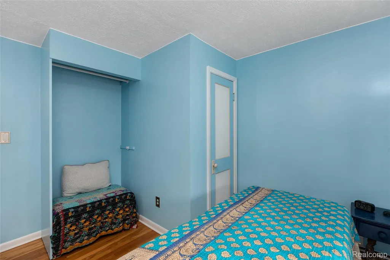
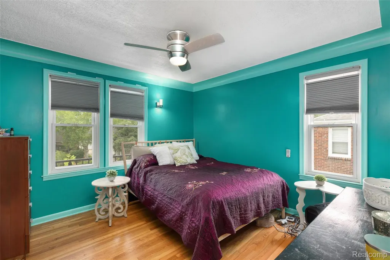
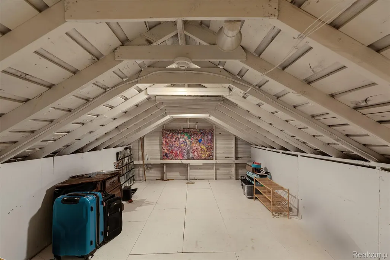
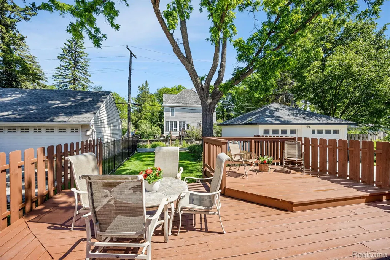
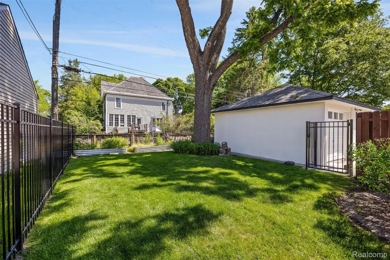
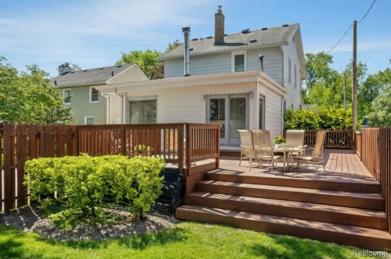
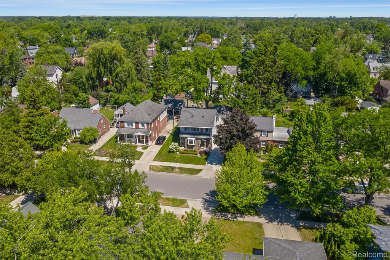
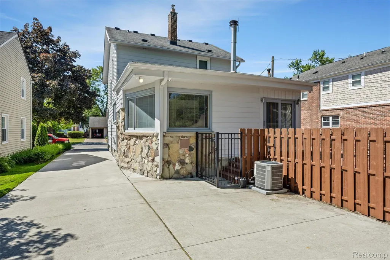
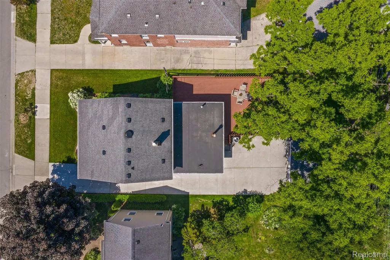
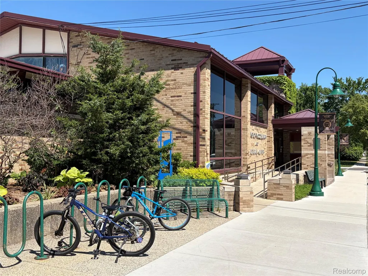
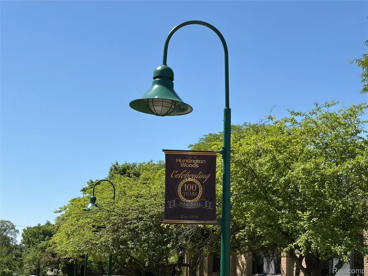
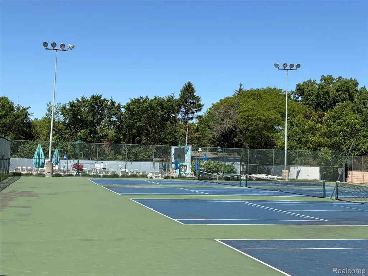
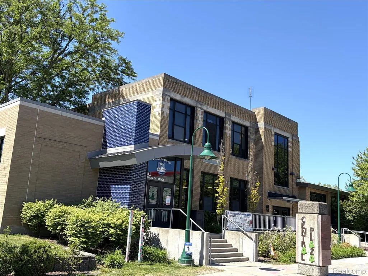
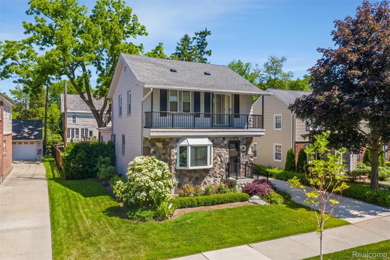
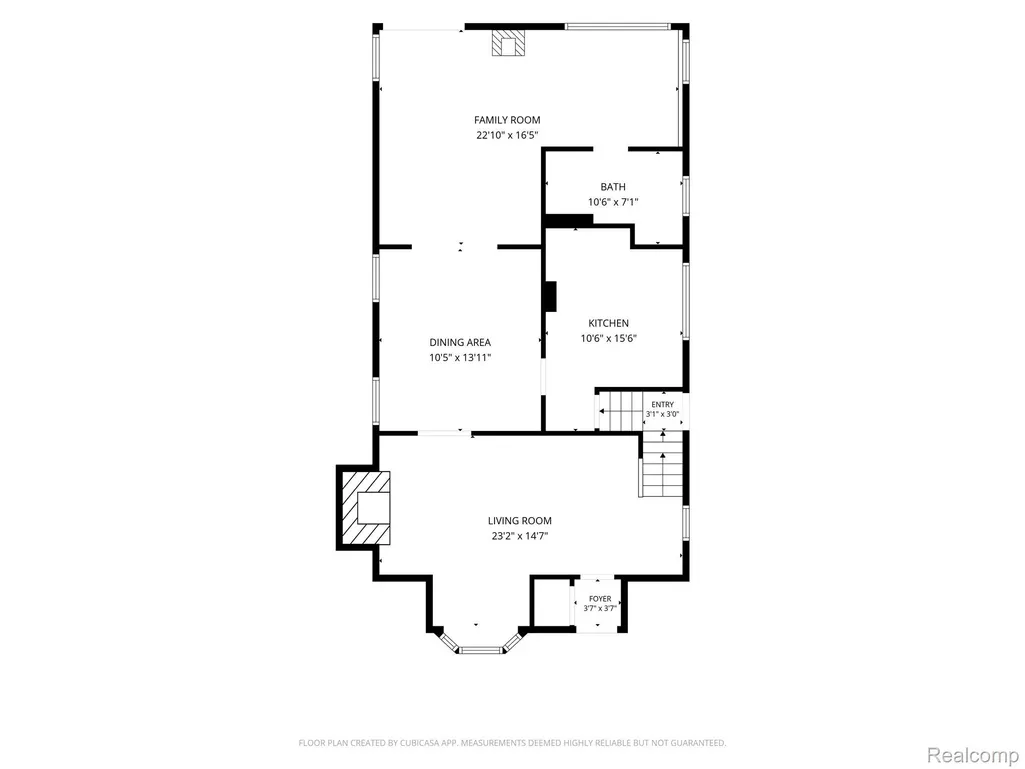
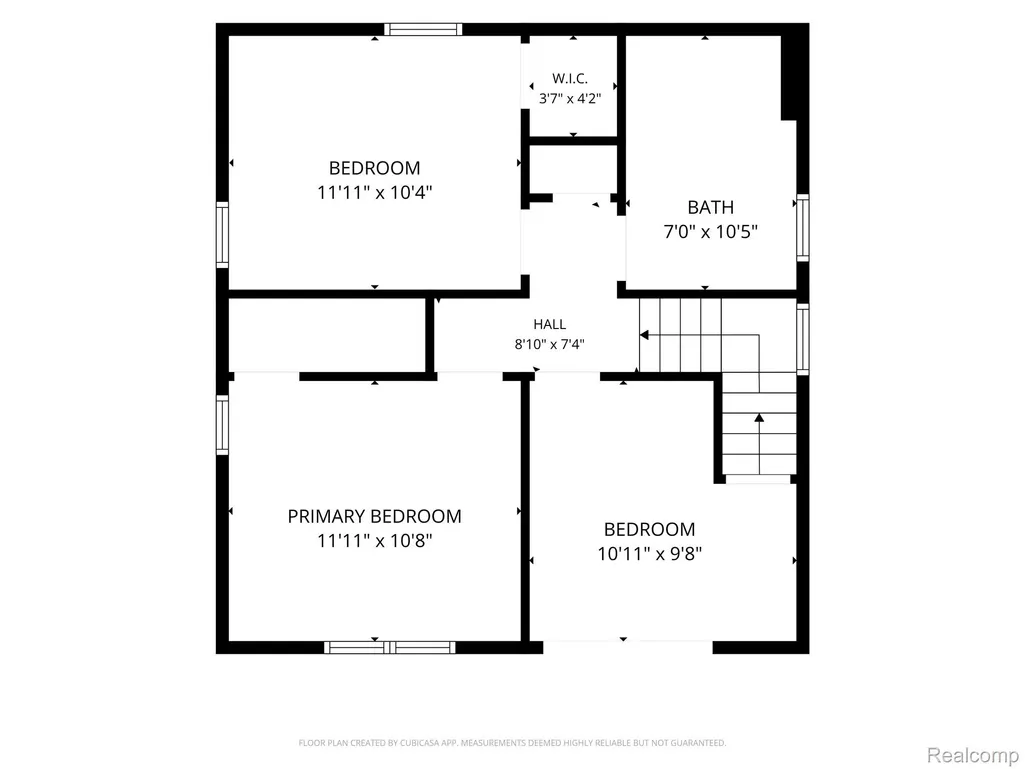
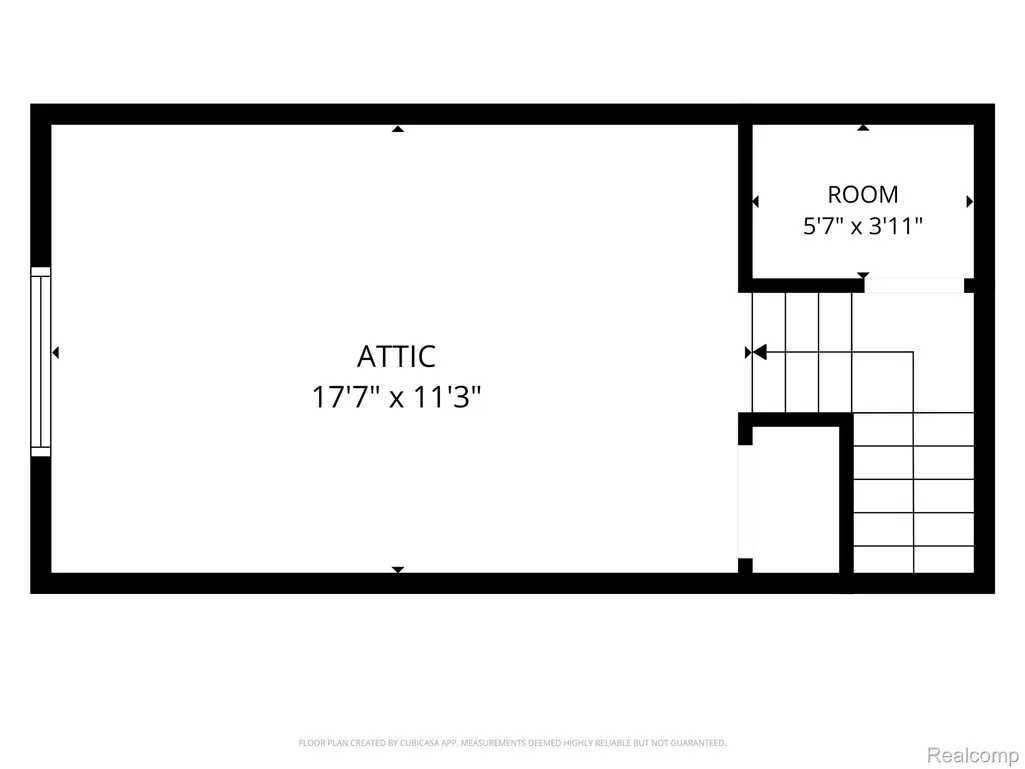
A rare opportunity to own an exceptional residence in the heart of prestigious Huntington Woods, where timeless architecture, refined updates, and an unmatched location come together seamlessly. The exterior offers captivating curb appeal, professional landscaping, and the undeniable charm that defines this coveted neighborhood. Inside, rich hardwood flooring extends throughout beautifully appointed living spaces designed for both elegant entertaining and comfortable everyday living. The stunning chef’s kitchen has been thoughtfully updated with architectural stone countertops, custom maple cabinetry, and premium appliances, creating a sophisticated centerpiece for the home. The gracious living room features a decorative fireplace, while the formal dining room is enhanced by statement lighting that sets the stage for memorable gatherings. A warm and inviting family room with a wood-burning stove offers the perfect retreat for relaxing evenings. Offering 3 spacious bedrooms and 2 beautifully renovated designer bathrooms, this residence combines character with modern luxury. A charming rustic attic flex space provides endless possibilities as a home office, creative studio, reading loft, or private sanctuary. Outdoors, a private fenced backyard creates a serene setting for entertaining and recreation, complete with a freshly updated deck ideal for outdoor entertaining. A spacious detached two-car garage further enhances the property. The fully waterproofed basement offers exceptional functionality and peace of mind. Encompassing 1,761 square feet, this meticulously maintained home is ideally situated just moments from the Huntington Woods Library, Recreation Center, Burton Elementary, the Detroit Zoo, Rackham Golf Course, and an array of boutique shopping, dining, and neighborhood amenities. Combining architectural character, thoughtful updates, and an enviable location, this is a truly rare offering in one of the area’s most sought-after neighborhoods.
| Price History | |
|---|---|
| 8/10/2026 | Listed $529,000 |
General Features
| Sewer | PublicSewer |
|---|---|
| Heating | ForcedAir, NaturalGas |
| Cooling | CeilingFans, CentralAir |
| Utilities | AboveGroundUtilities |
| Possession | ClosePlus30Days |
| Roof | Asphalt |
| Appliances | BuiltInElectricOven, Dishwasher, Disposal, Dryer, FreeStandingRefrigerator, GasCooktop, Microwave, StainlessSteelAppliances, Washer |
| Garage Spaces | 2.0 |
| Patio/Porch Features | Covered, Deck, Porch |
| Architectural Style | Colonial |
| Pool Features | None |
| Construction Materials | AluminumSiding, Stone |
| Pets Allowed | Yes |
| Year Built | 1927 |
| Levels | Two |
| Property Subtype | SingleFamilyResidence |
| County | Oakland |
| New Construction | No |
| Property Type | Residential |
| HOA | No |
| Attached Garage | No |
| Subdivision Name | BRONX |
| Garage Y/N | Yes |
| Total Rooms | 8 |
| Full Baths | 2 |
| Status | Active |
| Directions | South of 11 Mile Road, West off of Woodward Avenue. |
| City | HuntingtonWoodsCity_Oakland |
| Disclosures | TaxesNotHomesteadExempt |
| Entry Location | GroundLevelwSteps |
| Senior Community Y/N | No |
| High School District | Berkley |
| MLS Area | Area02254HuntingtonWoods |
| Lot Size Units | Acres |
| Carport Y/N | No |
| Land Lease Y/N | No |
| Tax Annual Amount | 12849.0 |
| Home Warranty Y/N | No |
| Lease Renewal Y/N | No |
| Additional Parcels Y/N | No |
| Lease Considered Y/N | No |
| Rent Control Y/N | No |
| Standard Status | Active |
| Occupancy Type | Owner |
| Tax Assessed Value | 194440 |
| Expected Active Date | 2026-08-10 |
| MobileHomeRemainsYN | No |
| PostalCity | HuntingtonWoods_Oakland |
| Legal Description | T1N, R11E, SEC 20 BRONX SUB LOT 345 ALSO 1/2 OF VAC ALLEY ADJ THERETO |
Interior Features
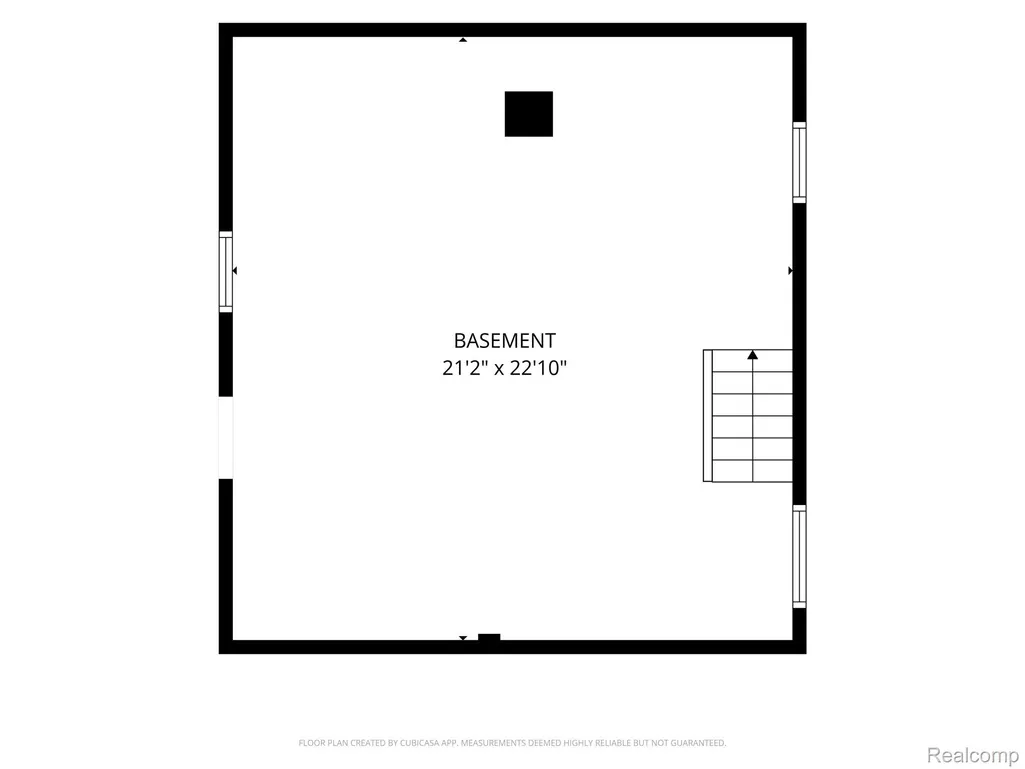
| Basement | Unfinished |
|---|---|
| Fireplace Features | FamilyRoom, WoodBurningStove |
| Basement (Y/N) | Yes |
| Air Conditioning Y/N | Yes |
| Heating Y/N | Yes |
| Fireplace Y/N | Yes |
| Above Grade Finished Area | 1761.0 |
| Laundry Features | LaundryRoom |
| Total Bedrooms | 3 |
| WaterHeaterFuel | NaturalGas |
| LivingAreaSource | PublicRecords |
| Above Grade Finished Area Unit Type | SquareFeet |
| Total Baths | 2 |
Exterior Features
| Exterior Amenities | ChimneyCaps, Lighting |
|---|---|
| Fencing | Fenced |
| Parking Features | TwoCarGarage, Detached, ElectricityinGarage, GarageDoorOpener |
| Lot Features | Sprinklers |
| Water Source | Public |
| Foundation Details | Basement, Block, CrawlSpace |
| Spa | No |
| Lot Dimensions | 50X125 |
| Lot Size Acres | 0.14 |
| Waterfront Y/N | No |
| Road Frontage Type | Paved |
| Crops Included Y/N | No |
| Horse Y/N | No |
| Irrigation Water Rights Y/N | No |
Amenities
- Foreclosure
- Views
- Short Sale
- New Construction
- Adult 55+
- Lease To Own
- No HOA Fees
- Furnished
- Primary On Main
- Air Conditioning
- Seller Finance
- Green
- Fixer Upper
- Horse
- Golf
- Fireplace
- Deck
- Garage
- Basement
- Pool
 IDX provided courtesy of Realcomp II Ltd., via Taylor Office and The Originating MLS(found above), © 2026 Realcomp II Ltd. Shareholders. Shareholders. The information being provided is for consumers personal, non-commercial use and may not be used for any purpose other than to identify prospective properties consumers may be interested in purchasing.
Data is updated as of September 14, 2026 11:11 PM UTC Information deemed reliable but not guaranteed.
The data relating to real estate on this web site comes in part from the Internet Data Exchange (IDX) Program of Realcomp Ltd
Property vs Single Family Average in 48070
Price
Taxes
Year Built
Visits
