
Views

Address
7398 Autumn Hill Drive, West Bloomfield Charter Township, MI
Price
$ 799,000
Property Attributes
- ID#20261063527
- TypeSingle Family
- Listing Status Active
- CountyOAKLAND
- CityWest Bloomfield Charter Township
- AreaWest Bloomfield Twp
- NeighborhoodPARK RIDGE SOUTH OCCPN 1003
- Zip48323
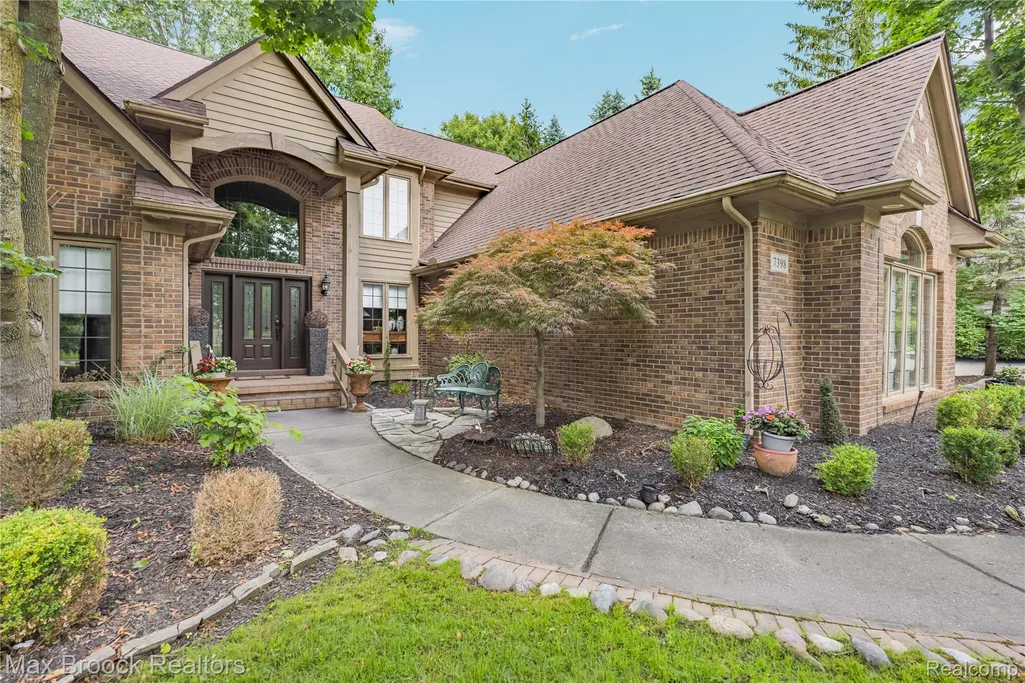
- StyleColonial
- Year Built1998
- Taxes$ 7175
- Price$ 799,000
- Bedrooms3
- Full Bathrooms2
- Half Bathrooms2
- Sqr Footage4976
- Lot Size0.37 Acres
Data Source:
RealComp
Property Description
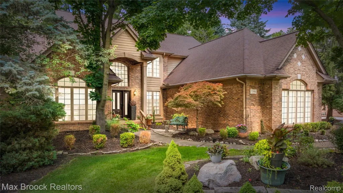
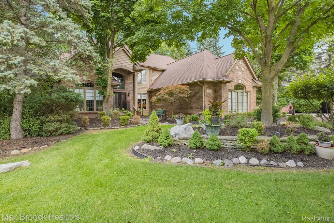
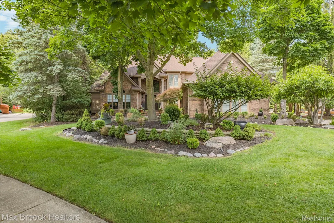
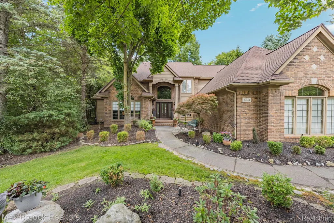
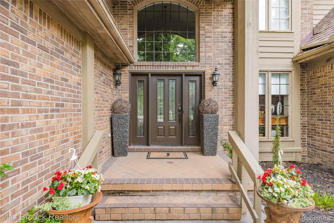
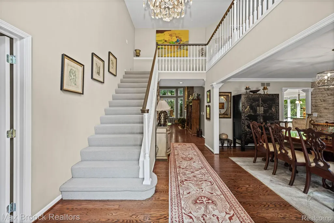
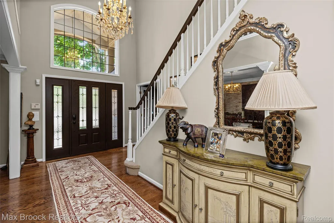
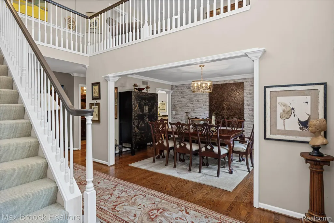
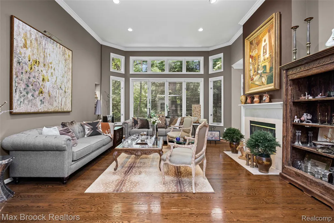
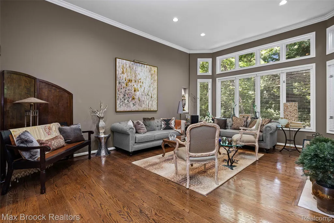
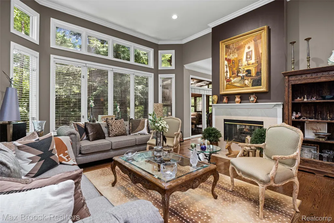
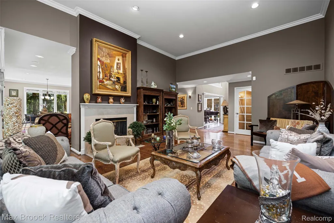
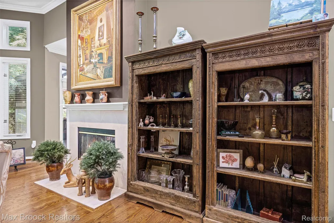
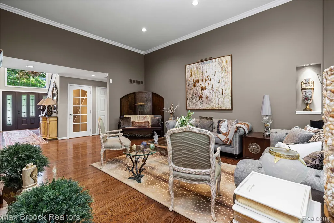
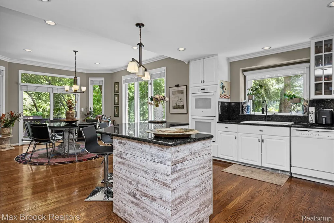
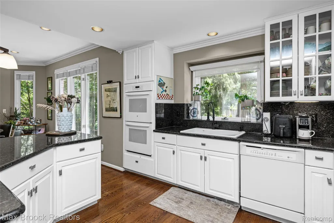
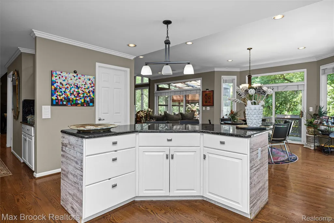
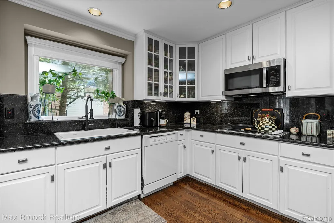
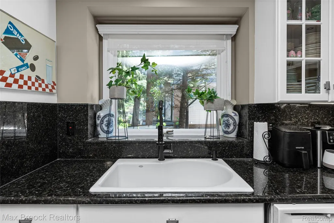
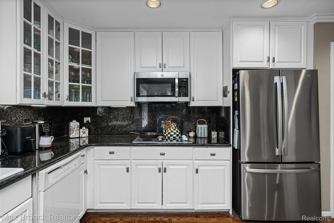
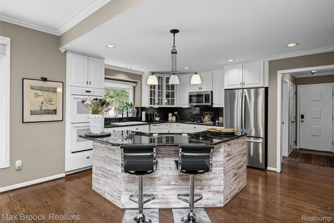
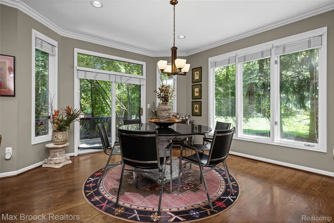
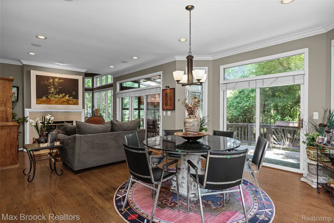
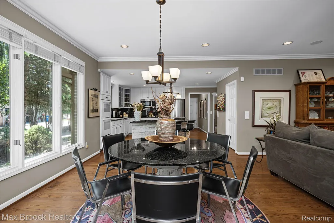
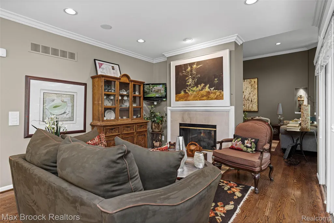
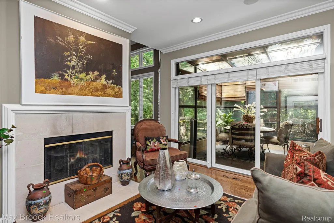
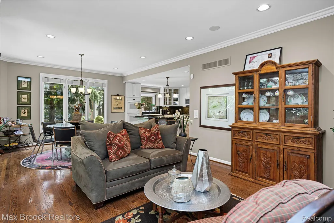
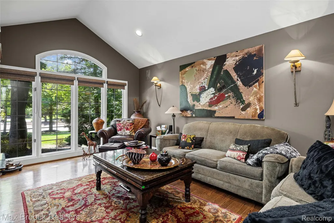
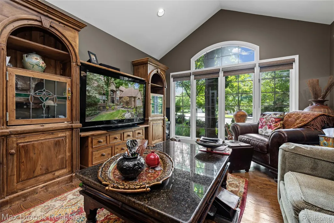
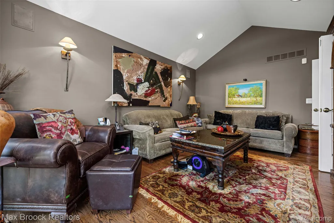
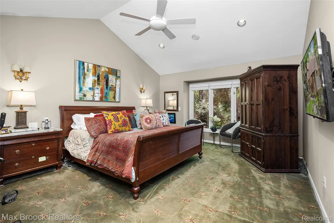
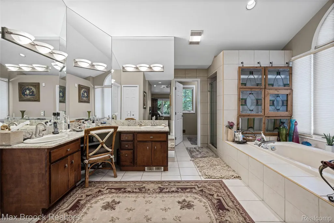
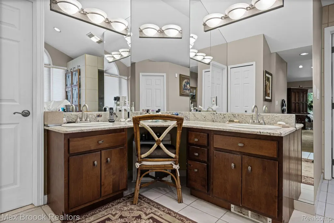
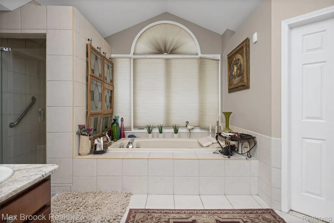
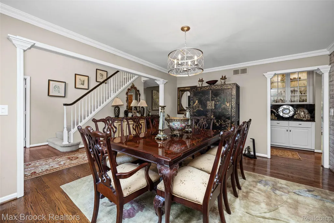
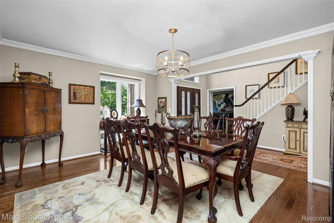
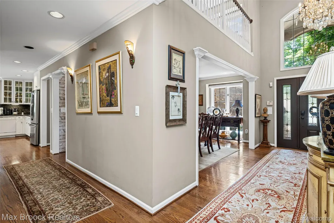
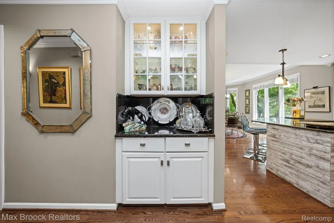
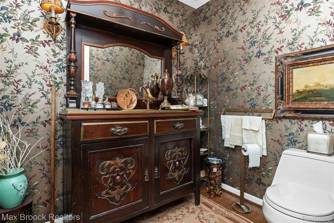
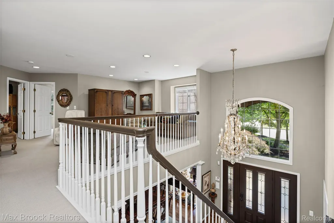
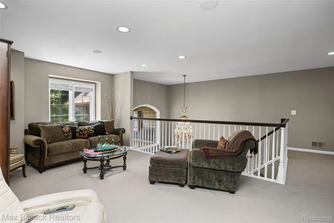
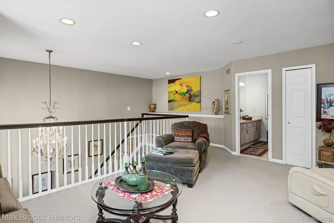
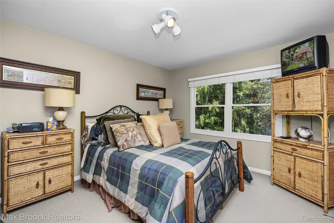
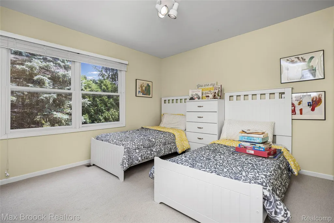
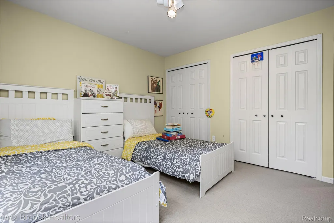
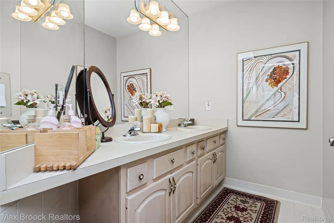
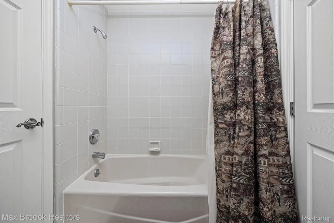
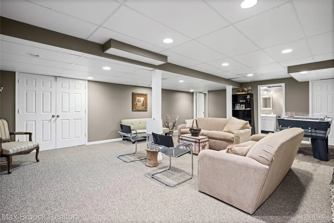
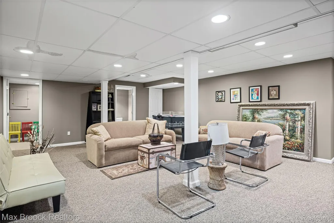
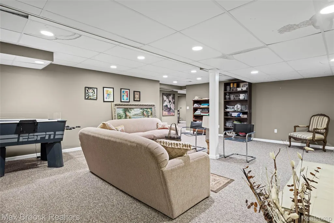
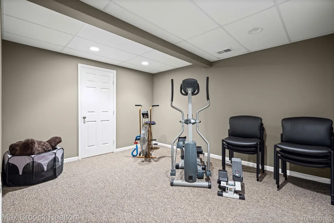
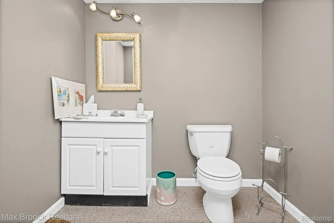
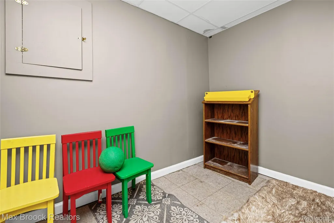
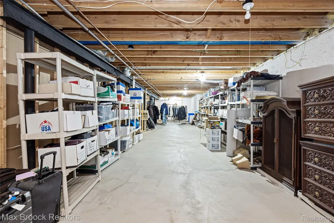
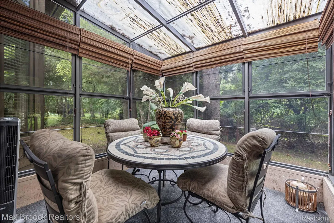
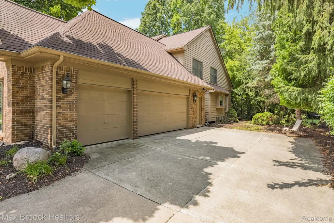
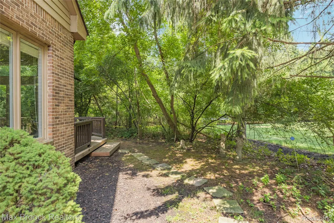
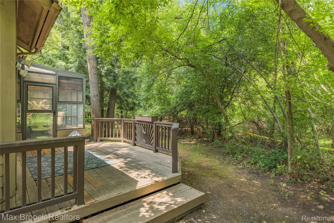
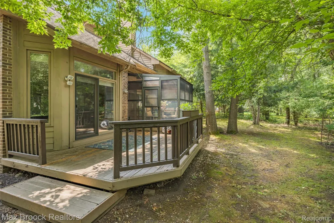
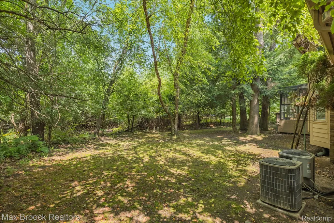
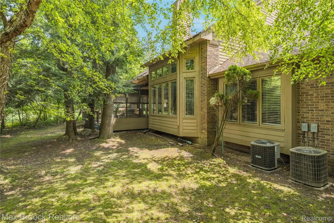
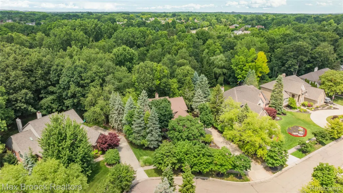
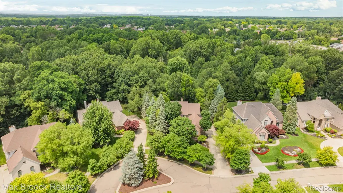
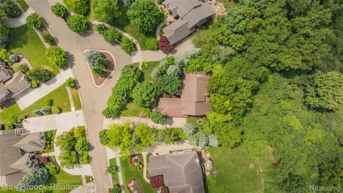
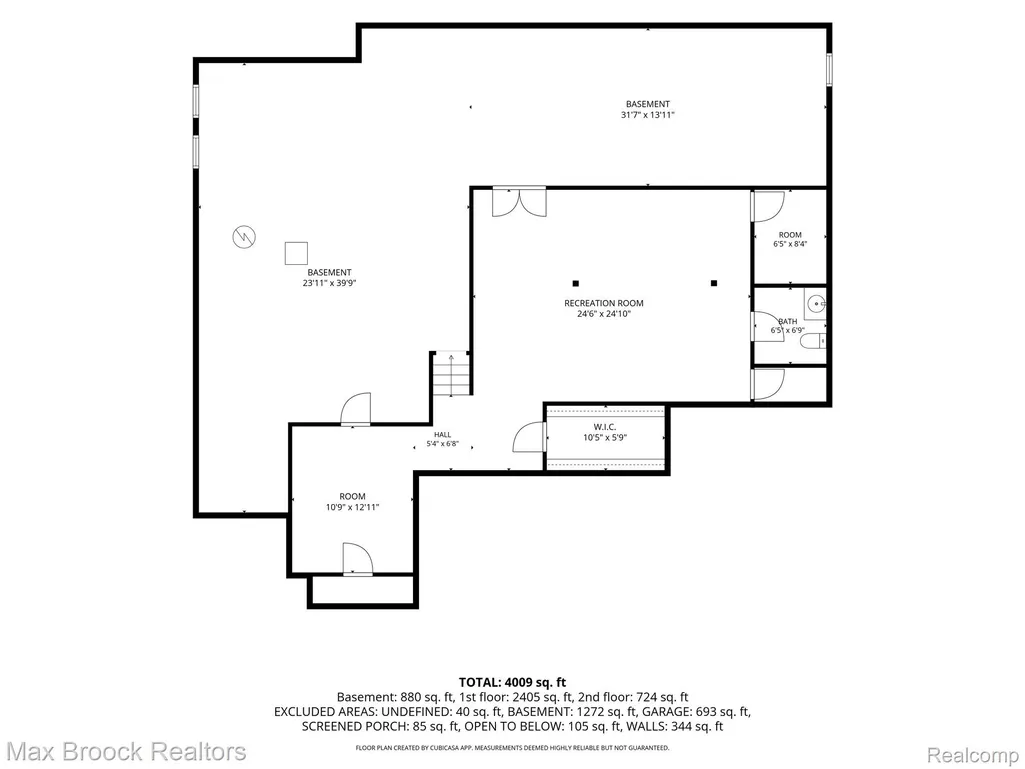
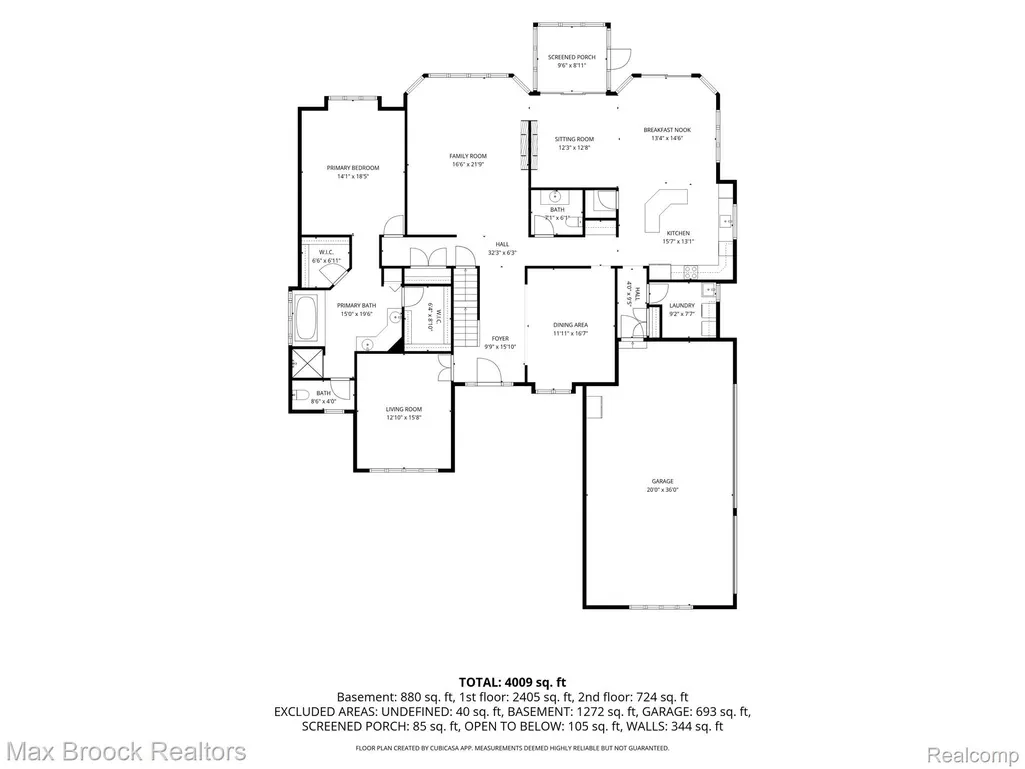
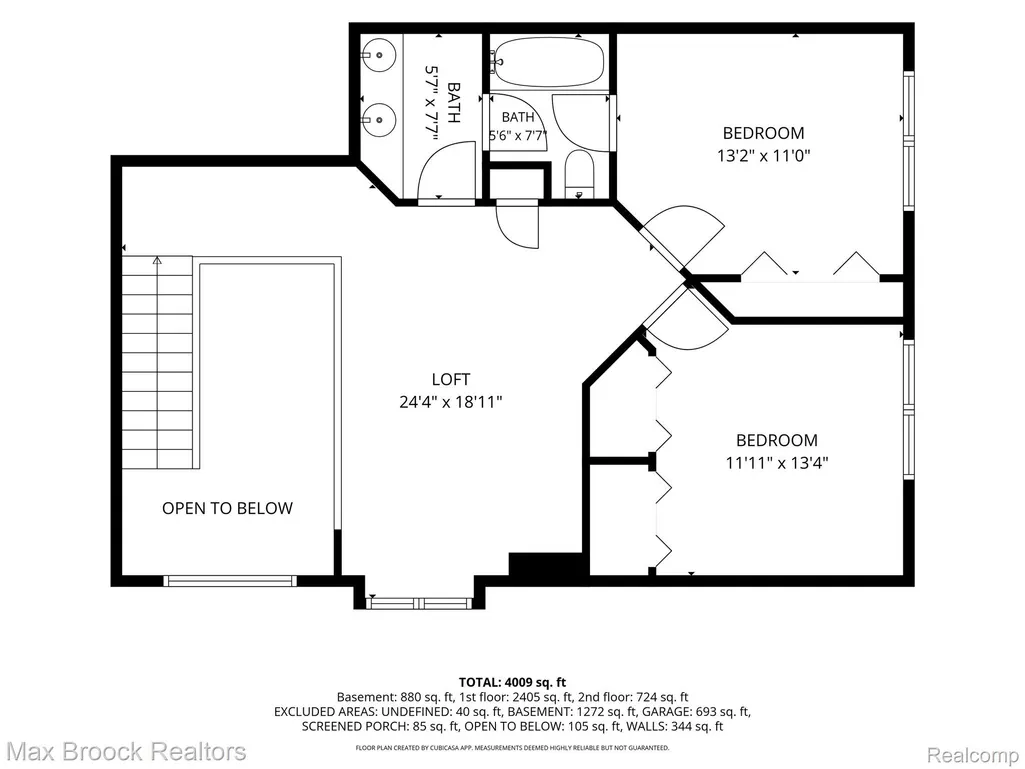
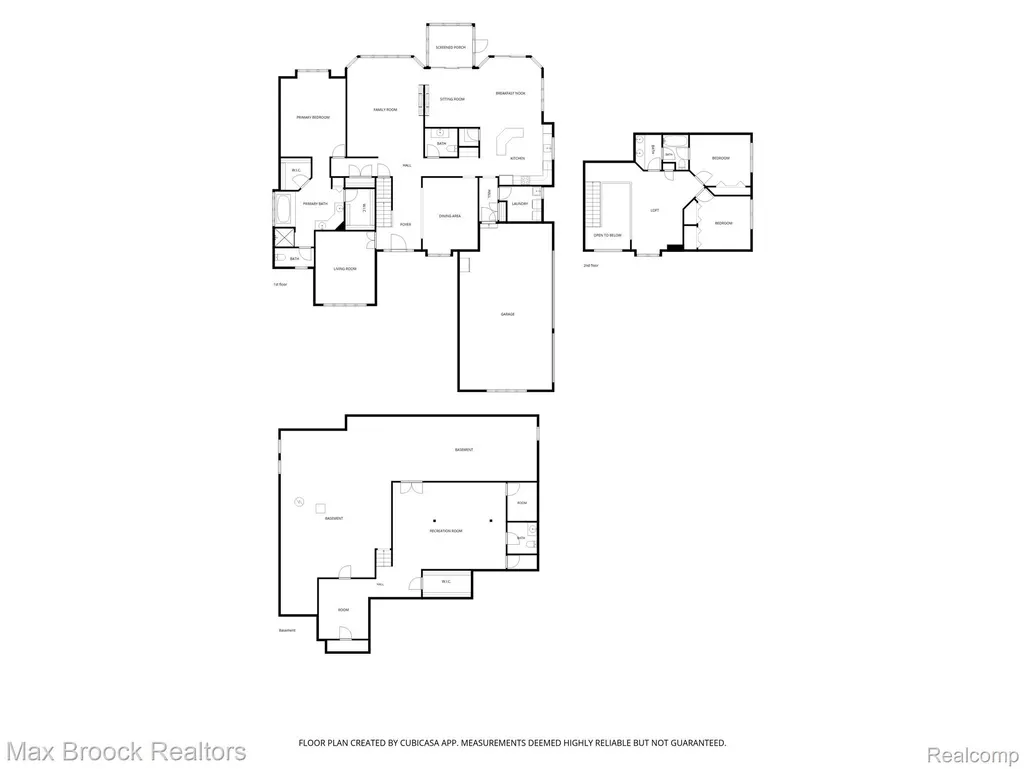
Backing to beautiful woods and just steps from the West Bloomfield Trail, this move-in-ready home offers privacy, comfort, and convenience. A sought-after first-floor primary suite features a spa-like ensuite and spacious closet. A dramatic two-story foyer with an Austrian crystal chandelier welcomes you inside. The open-concept layout includes a beautifully appointed kitchen, breakfast nook, sitting area, and great room, anchored by a double-sided fireplace—perfect for everyday living and entertaining. Enjoy whole-home audio, dual furnaces and A/C systems for zoned comfort, plus two spacious upstairs bedrooms and a versatile loft that can easily serve as a fourth bedroom or home office. The finished lower level adds exceptional living space with room for a recreation area, home theater, gym, or guest suite, along with abundant storage. Relax in the private backyard with mature wooded views from the Florida room or deck. Additional features include a 3.5-car attached garage, community walking paths, and a tot lot. Located in the award-winning Walled Lake School District, just minutes from the West Bloomfield Trail, M-5, Costco, Life Time Fitness, shopping, dining, and major medical centers, this beautifully maintained home offers an exceptional lifestyle in one of West Bloomfield's most desirable locations.
| Price History | |
|---|---|
| 8/11/2026 | Listed $799,000 |
General Features
| Sewer | PublicSewer |
|---|---|
| Heating | ForcedAir, NaturalGas |
| Cooling | CentralAir |
| Possession | Negotiable |
| Appliances | Dishwasher, DoubleOven, FreeStandingRefrigerator, InductionCooktop, Microwave |
| HOA Fee | 550.0 |
| Garage Spaces | 3.5 |
| Association Fee Includes | SnowRemoval |
| Patio/Porch Features | Deck, Porch |
| Architectural Style | Colonial |
| Pool Features | None |
| Construction Materials | Brick, VinylSiding |
| Year Built | 1998 |
| Levels | Two |
| Property Subtype | SingleFamilyResidence |
| Assoc Fee Paid Per | Annually |
| County | Oakland |
| New Construction | No |
| Property Type | Residential |
| HOA | Yes |
| Attached Garage | Yes |
| Subdivision Name | PARK RIDGE SOUTH OCCPN 1003 |
| Garage Y/N | Yes |
| Total Rooms | 15 |
| Full Baths | 2 |
| Status | Active |
| Directions | E of Haggerty S off Pontiac Trail onto Windgate Cir to Autumn Dr |
| City | WestBloomfieldCharterTownship_Oakland |
| Disclosures | TaxesNotHomesteadExempt |
| Entry Location | GroundLevelwSteps |
| Senior Community Y/N | No |
| High School District | WalledLake |
| MLS Area | Area02181WestBloomfieldTwp |
| Lot Size Units | Acres |
| Carport Y/N | No |
| Land Lease Y/N | No |
| Tax Annual Amount | 7175.0 |
| Home Warranty Y/N | No |
| Lease Renewal Y/N | No |
| Additional Parcels Y/N | No |
| Lease Considered Y/N | No |
| Rent Control Y/N | No |
| Standard Status | Active |
| Occupancy Type | Owner |
| Tax Assessed Value | 211796 |
| Expected Active Date | 2026-08-11 |
| MobileHomeRemainsYN | No |
| PostalCity | WestBloomfield_Oakland |
| Legal Description | T2N, R9E, SEC 19 OAKLAND COUNTY CONDOMINIUM PLAN NO 1003 PARK RIDGE SOUTH UNIT 55 L 16662 P 860 11-18-96 FR 401-001 |
Interior Features
| Basement | Finished |
|---|---|
| Fireplace Features | DoubleSided |
| Basement (Y/N) | Yes |
| Air Conditioning Y/N | Yes |
| Heating Y/N | Yes |
| Fireplace Y/N | Yes |
| Above Grade Finished Area | 3226.0 |
| Half Baths | 2 |
| Total Bedrooms | 3 |
| Below Grade Finished Area | 1750.0 |
| WaterHeaterFuel | NaturalGas |
| LivingAreaSource | PublicRecords |
| Above Grade Finished Area Unit Type | SquareFeet |
| Total Baths | 4 |
Exterior Features
| Exterior Amenities | Lighting |
|---|---|
| Parking Features | ThreeandHalfCarGarage, Attached, ElectricityinGarage, GarageDoorOpener, GarageFacesSide |
| Water Source | Public |
| Foundation Details | Basement, Poured |
| Spa | No |
| Lot Dimensions | 75 x 139 x 89 x 176 |
| Lot Size Acres | 0.37 |
| Waterfront Y/N | No |
| Road Frontage Type | Paved |
| Crops Included Y/N | No |
| Horse Y/N | No |
| Irrigation Water Rights Y/N | No |
Amenities
- Foreclosure
- Views
- Short Sale
- New Construction
- Adult 55+
- Lease To Own
- No HOA Fees
- Furnished
- Primary On Main
- Air Conditioning
- Seller Finance
- Green
- Fixer Upper
- Horse
- Golf
- Fireplace
- Deck
- Garage
- Basement
- Pool
 IDX provided courtesy of Realcomp II Ltd., via Taylor Office and The Originating MLS(found above), © 2026 Realcomp II Ltd. Shareholders. Shareholders. The information being provided is for consumers personal, non-commercial use and may not be used for any purpose other than to identify prospective properties consumers may be interested in purchasing.
Data is updated as of September 16, 2026 9:57 PM UTC Information deemed reliable but not guaranteed.
The data relating to real estate on this web site comes in part from the Internet Data Exchange (IDX) Program of Realcomp Ltd
Property vs Single Family Average in 48323
Price
Taxes
Year Built
Visits
