
Waterfront
Address
1522 Oregon Court, Waterford Charter Township, MI
Price
$ 525,000
Property Attributes
- ID#20261063739
- TypeSingle Family
- Listing Status Active
- CountyOAKLAND
- CityWaterford Charter Township
- AreaWaterford Twp
- NeighborhoodTHE COLONY CONDOS OCCPN 851
- Zip48327
- StyleContemporary,Raised Ranch,Split Level
- Year Built1995
- Taxes$ 4991
- Price$ 525,000
- Bedrooms3
- Full Bathrooms3
- Half Bathrooms0
- Sqr Footage2243
- Lot Size0.35 Acres
Data Source:
RealComp
Property Description
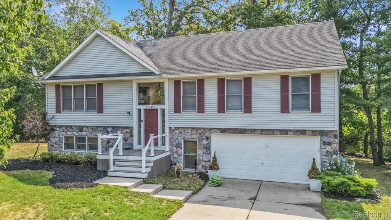
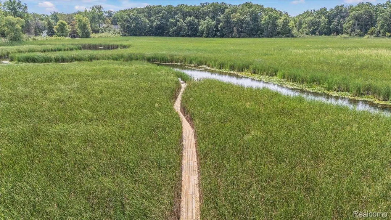
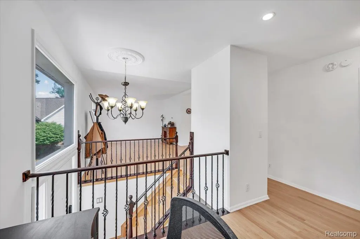
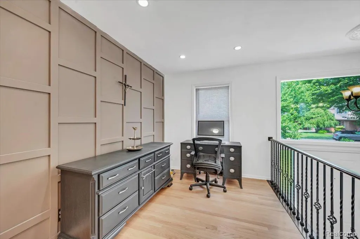
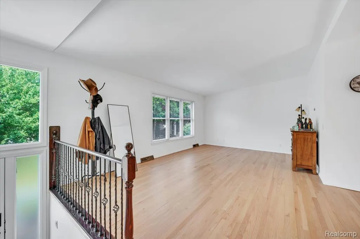
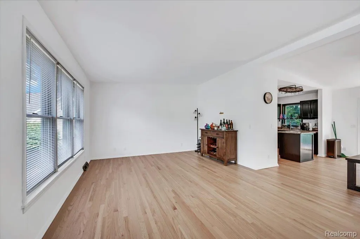
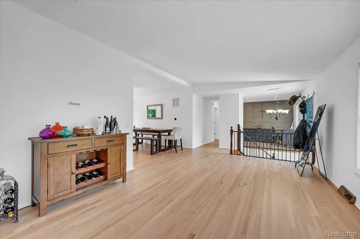
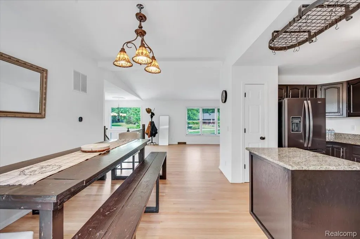
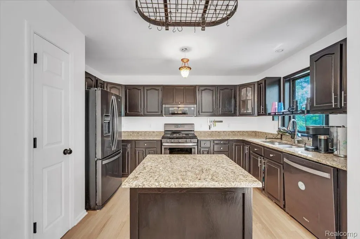
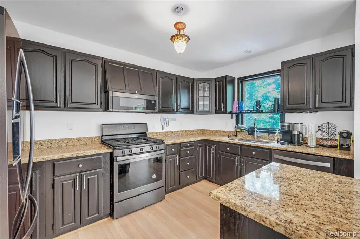
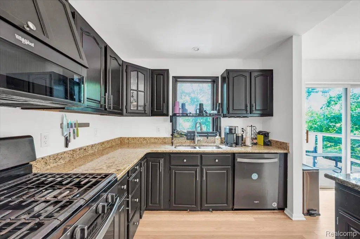
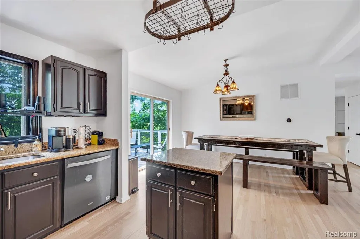
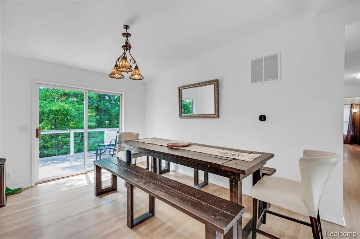
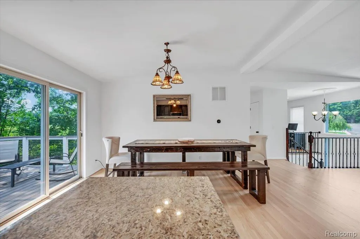
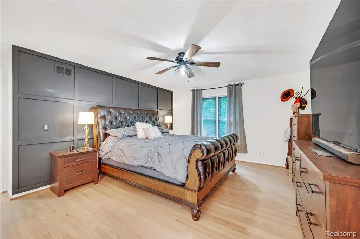
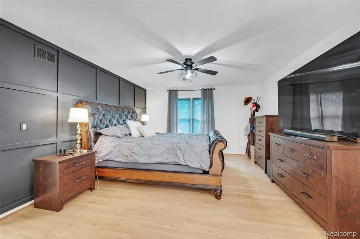
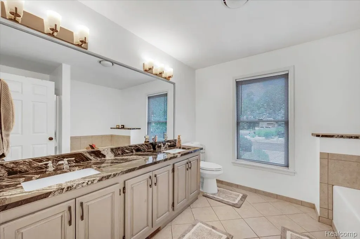
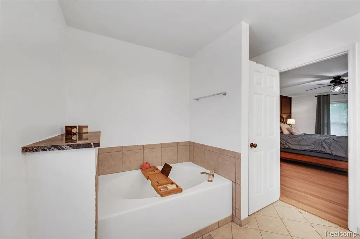
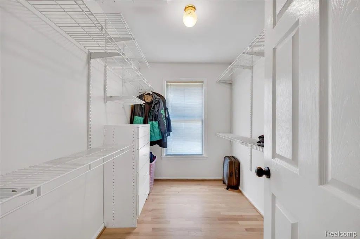
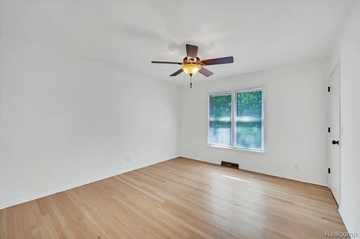
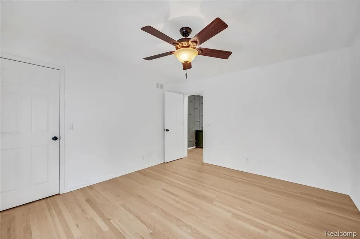
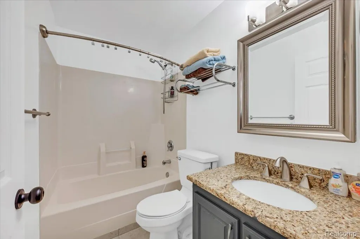
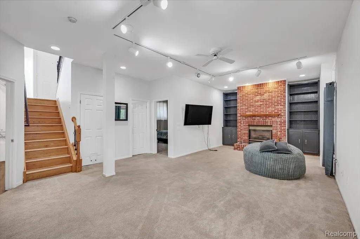
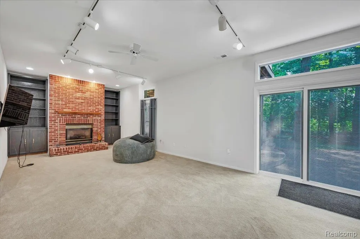
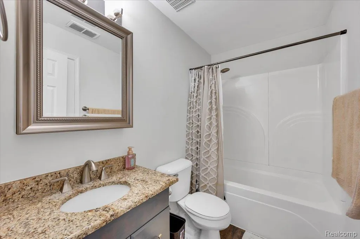
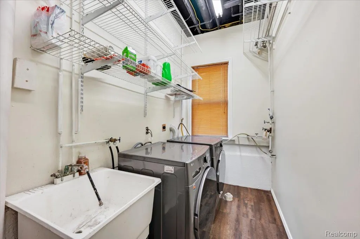
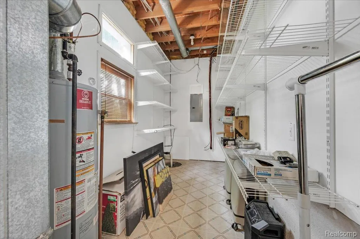
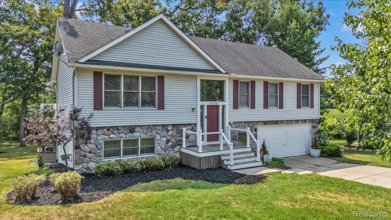
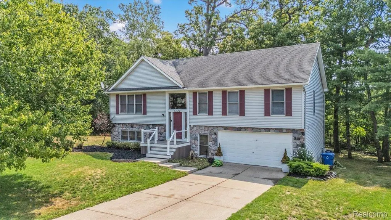
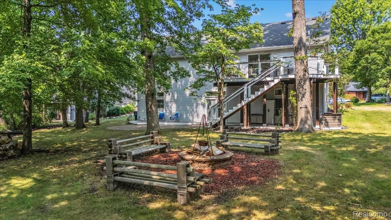
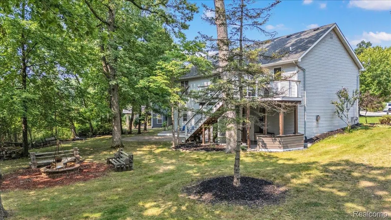
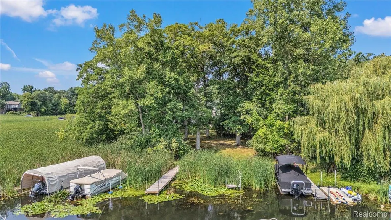
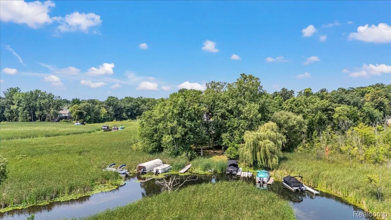
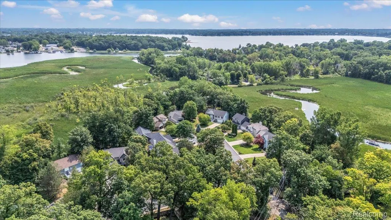
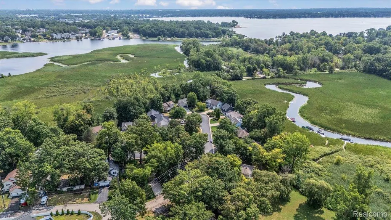
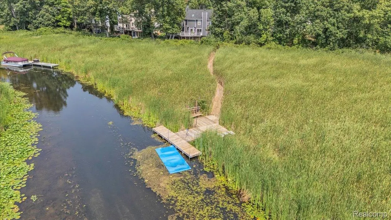
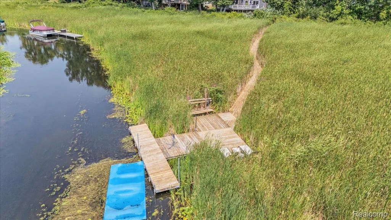
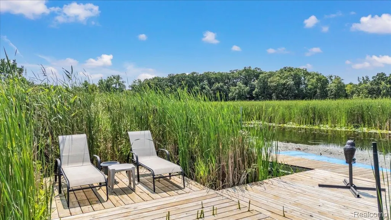
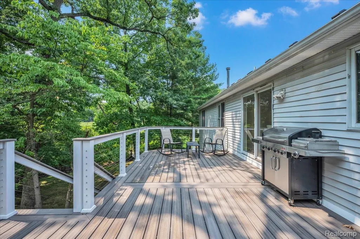
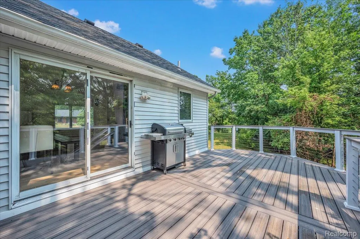
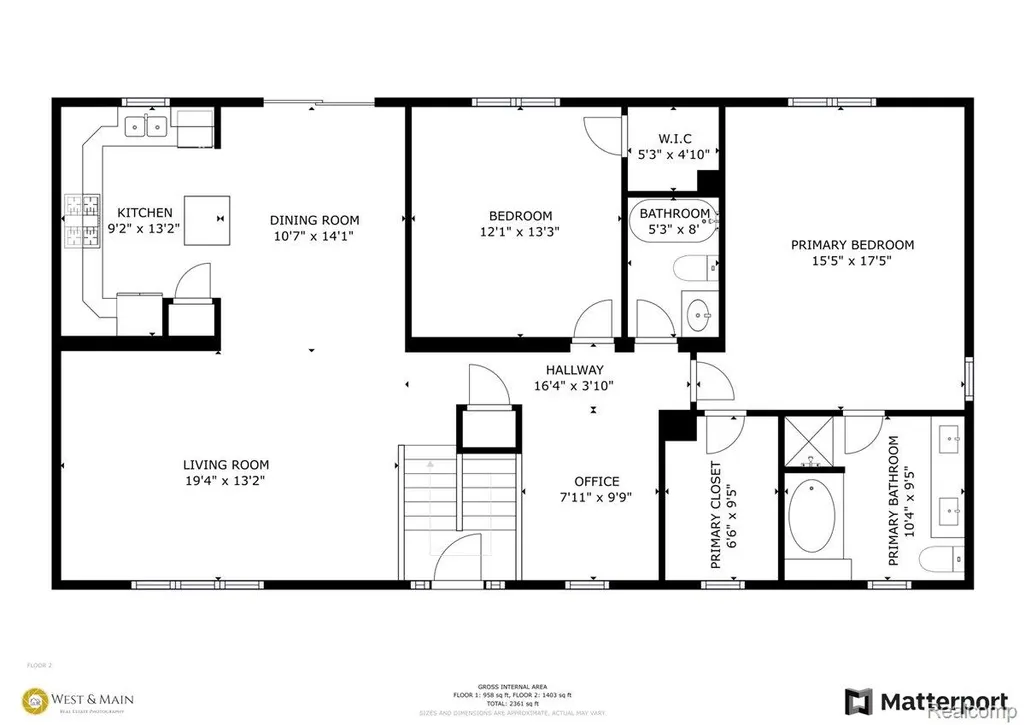
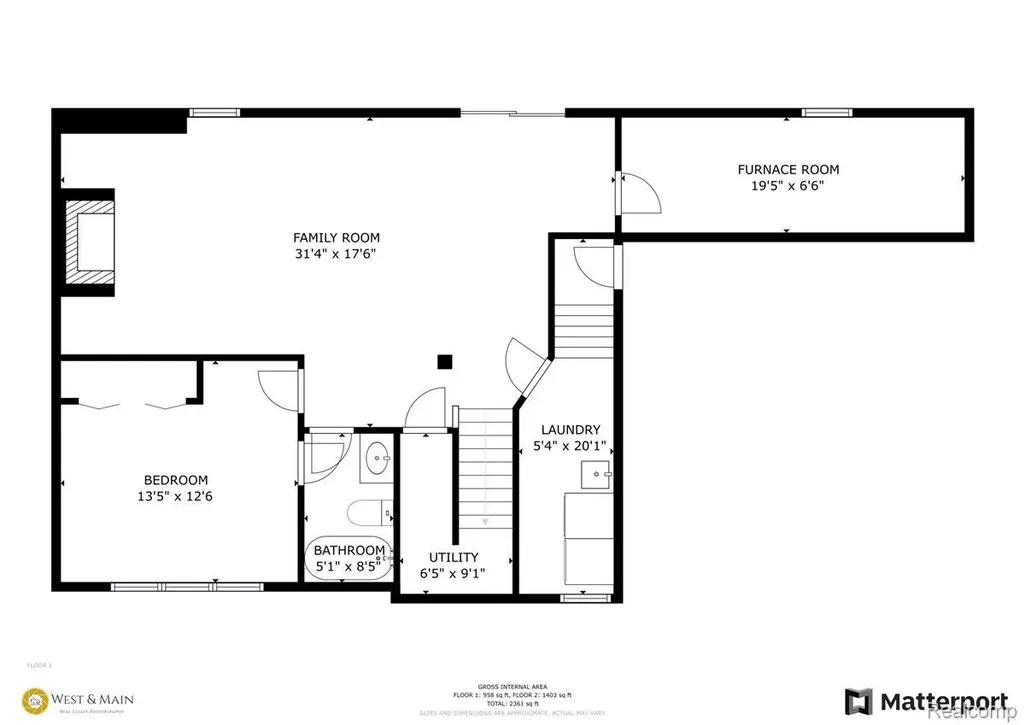
Lake life is calling—and this one comes with two boat slips. Welcome to 1522 Oregon Court, a 3-bedroom, 3-full-bath canal-front bi-level offering approximately 2,243 square feet, 100 feet of frontage and direct access to all-sports Cass Lake. Tucked at the end of a quiet, wooded court, this home delivers the fun of waterfront living with a little more privacy and a lot less lakefront commotion. The open-concept upper level features two bedrooms and two full bathrooms, including a private primary bath. Downstairs—because this is a true bi-level with a walkout lower level, not a basement—you’ll find a third bedroom, another full bathroom and plenty of flexible living space. A tucked-away office/library creates a quiet spot to work, read or hide from everyone while pretending to work. Outside, three composite decks added in 2025 provide plenty of room for entertaining, relaxing and taking in the peaceful surroundings. Additional improvements include a refreshed composite front porch and new blinds throughout. Bring the boats, because you’ll have two slips: one private and one HOA-provided. The seller works in construction and may be open to customizing select features for the right buyer, giving you a unique opportunity to add your own finishing touches. Flexible terms may also be available. Located in the Waterford School District, this is your chance to enjoy boating, wooded views, generous living space and Cass Lake access—all from a home that feels tucked away from it all. THIS HOME IS A BI-LEVEL, if you are unsure what that means, please ask your agent.
| Price History | |
|---|---|
| 8/12/2026 | Listed $525,000 |
General Features
| Sewer | PublicSewer |
|---|---|
| Heating | ForcedAir, NaturalGas |
| Cooling | CeilingFans, CentralAir |
| Possession | ClosePlus6to15Days |
| Roof | Asphalt |
| Appliances | Dishwasher, Disposal, Dryer, FreeStandingElectricRange, FreeStandingRefrigerator, Microwave, Washer |
| HOA Fee | 230.0 |
| Garage Spaces | 2.5 |
| Association Fee Includes | SnowRemoval |
| Patio/Porch Features | Deck, Patio, Porch |
| Architectural Style | Contemporary, RaisedRanch, SplitLevel |
| Pool Features | None |
| Construction Materials | VinylSiding |
| Exclusions | Exclusion(s) Do Not Exist |
| Pets Allowed | Yes |
| Year Built | 1995 |
| Levels | BiLevel |
| Property Subtype | SingleFamilyResidence |
| Waterfront Features | AllSportsLake, CanalFront, DirectWaterFrontage, DockFacilities |
| Assoc Fee Paid Per | Quarterly |
| County | Oakland |
| New Construction | No |
| Property Type | Residential |
| HOA | Yes |
| Attached Garage | Yes |
| Subdivision Name | THE COLONY CONDOS OCCPN 851 |
| Garage Y/N | Yes |
| Total Rooms | 9 |
| Full Baths | 3 |
| Status | Active |
| Directions | Cass Elizabeth to Oregon |
| City | WaterfordCharterTownship_Oakland |
| Body of Water | Cass Lake Canal |
| Disclosures | ExclusionsDoNotExist, TaxesHomesteadExempt |
| Entry Location | MidLevelwSteps |
| Senior Community Y/N | No |
| High School District | Waterford |
| MLS Area | Area02131WaterfordTwp |
| Lot Size Units | Acres |
| Carport Y/N | No |
| Land Lease Y/N | No |
| Tax Annual Amount | 4991.0 |
| Home Warranty Y/N | No |
| Lease Renewal Y/N | No |
| Additional Parcels Y/N | No |
| Lease Considered Y/N | No |
| Rent Control Y/N | No |
| Standard Status | Active |
| Occupancy Type | Owner |
| Tax Assessed Value | 129230 |
| Expected Active Date | 2026-08-15 |
| MobileHomeRemainsYN | No |
| PostalCity | Waterford_Oakland |
| Legal Description | T3N, R9E, SEC 34 OAKLAND COUNTY CONDOMINIUM PLAN 851 THE COLONY CONDOMINIUMS UNIT 5 L 14497 P 804 3-15-94 FR 351-002 |
Interior Features
| Furnished Y/N | Negotiable |
|---|---|
| Basement (Y/N) | No |
| Air Conditioning Y/N | Yes |
| Heating Y/N | Yes |
| Fireplace Y/N | No |
| Above Grade Finished Area | 2243.0 |
| Total Bedrooms | 3 |
| WaterHeaterFuel | NaturalGas |
| LivingAreaSource | PublicRecords |
| Above Grade Finished Area Unit Type | SquareFeet |
| Total Baths | 3 |
Exterior Features
| Parking Features | TwoandHalfCarGarage, Attached |
|---|---|
| Lot Features | DeadEndStreet, Easement, WaterView |
| Water Source | Public |
| Foundation Details | Slab |
| Spa | No |
| Lot Dimensions | 48x62 |
| Lot Size Acres | 0.35 |
| Waterfront Y/N | Yes |
| Road Frontage Type | CulDeSac, Paved, PrivateRoad |
| Crops Included Y/N | No |
| Horse Y/N | No |
| Irrigation Water Rights Y/N | No |
Amenities
- Foreclosure
- Views
- Short Sale
- New Construction
- Adult 55+
- Lease To Own
- No HOA Fees
- Furnished
- Primary On Main
- Air Conditioning
- Seller Finance
- Green
- Fixer Upper
- Horse
- Golf
- Fireplace
- Deck
- Garage
- Basement
- Pool
 IDX provided courtesy of Realcomp II Ltd., via Taylor Office and The Originating MLS(found above), © 2026 Realcomp II Ltd. Shareholders. Shareholders. The information being provided is for consumers personal, non-commercial use and may not be used for any purpose other than to identify prospective properties consumers may be interested in purchasing.
Data is updated as of September 13, 2026 11:12 PM UTC Information deemed reliable but not guaranteed.
The data relating to real estate on this web site comes in part from the Internet Data Exchange (IDX) Program of Realcomp Ltd
Property vs Single Family Average in 48327
Price
Taxes
Year Built
Visits
