
Waterfront
Address
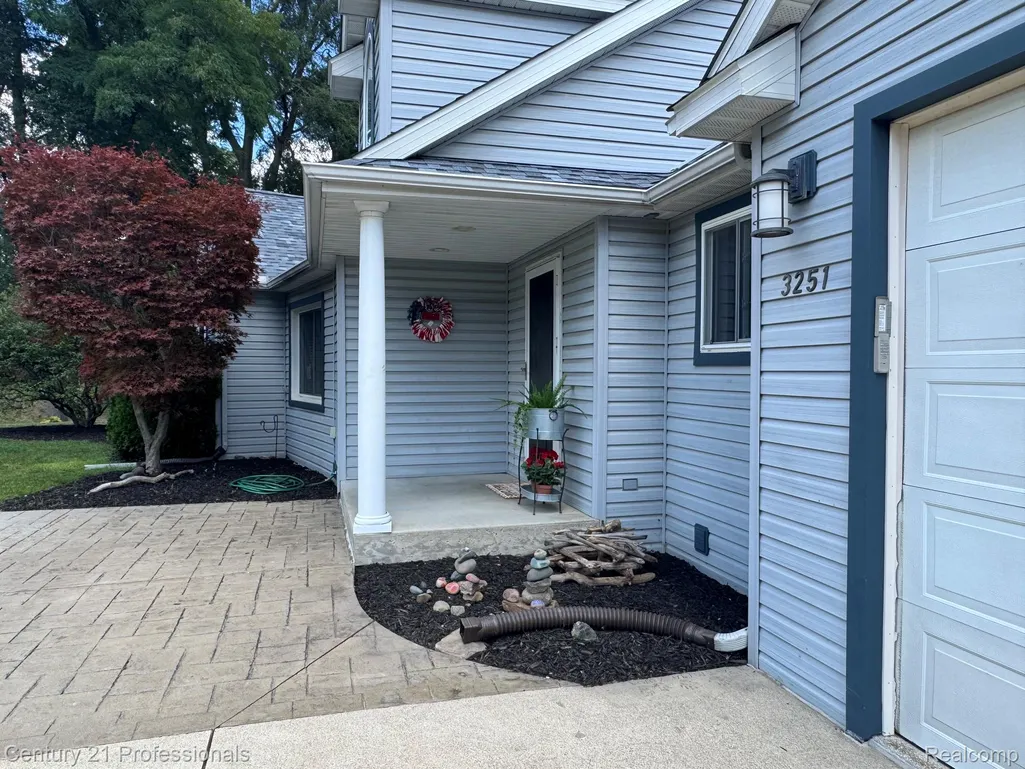
3251 Mann Road, Waterford Charter Township, MI
Price
$ 879,999
Property Attributes
- ID#20261065241
- TypeSingle Family
- Listing Status Active
- CountyOAKLAND
- CityWaterford Charter Township
- AreaWaterford Twp
- NeighborhoodLAKE ACRESNO 2
- Zip48346
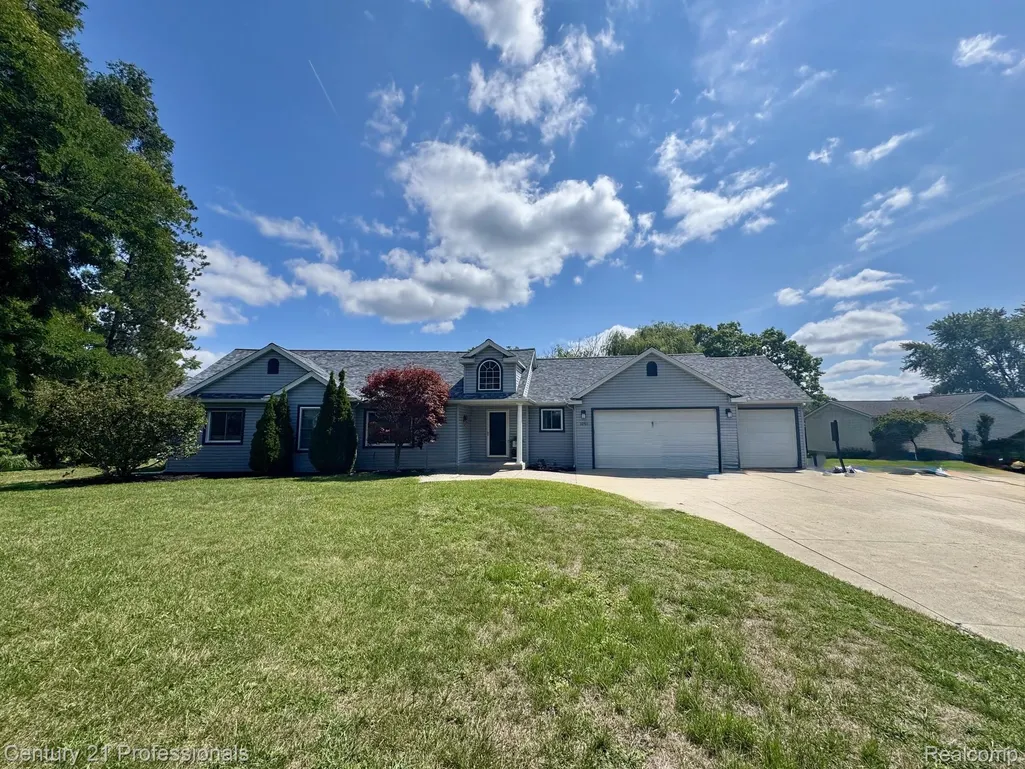
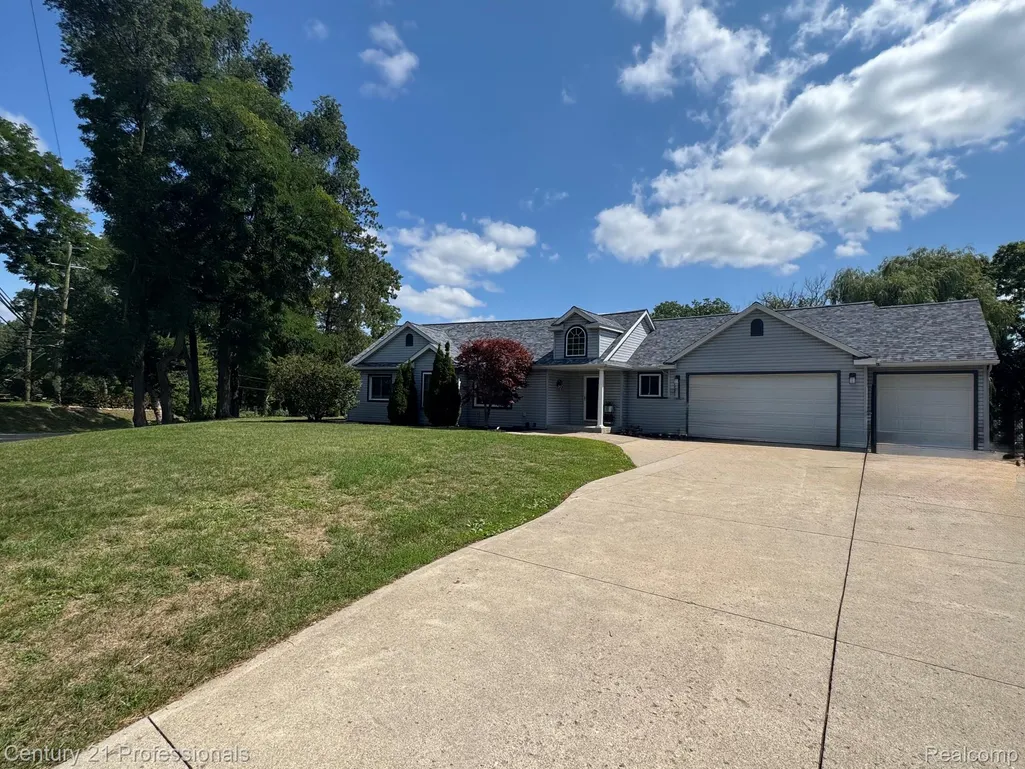
- StyleRanch
- Year Built1946
- Taxes$ 7594
- Price$ 879,999
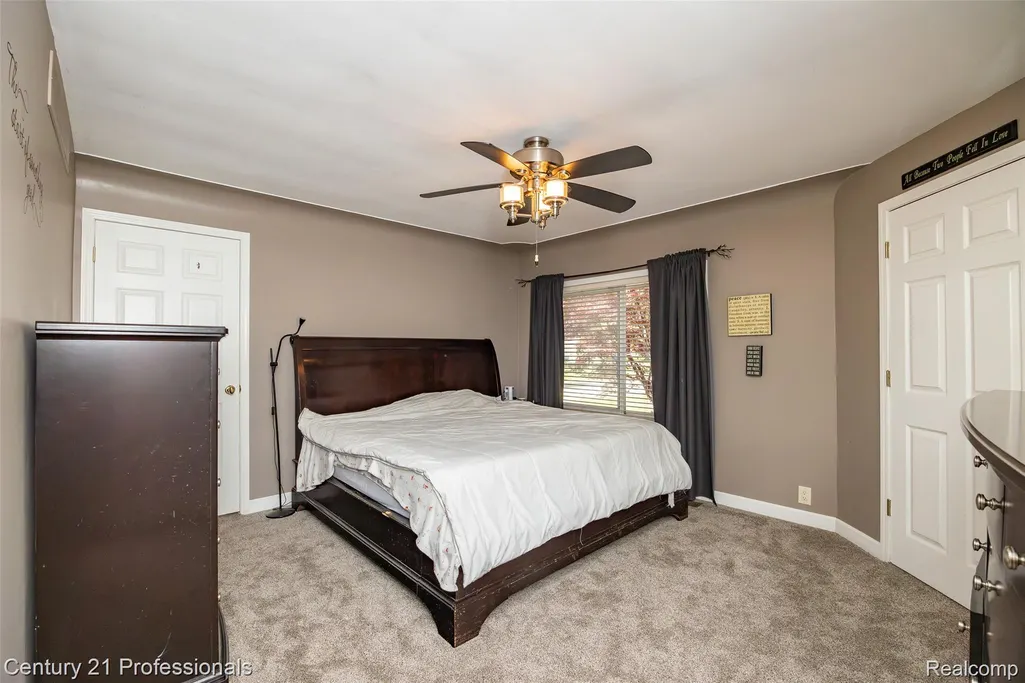
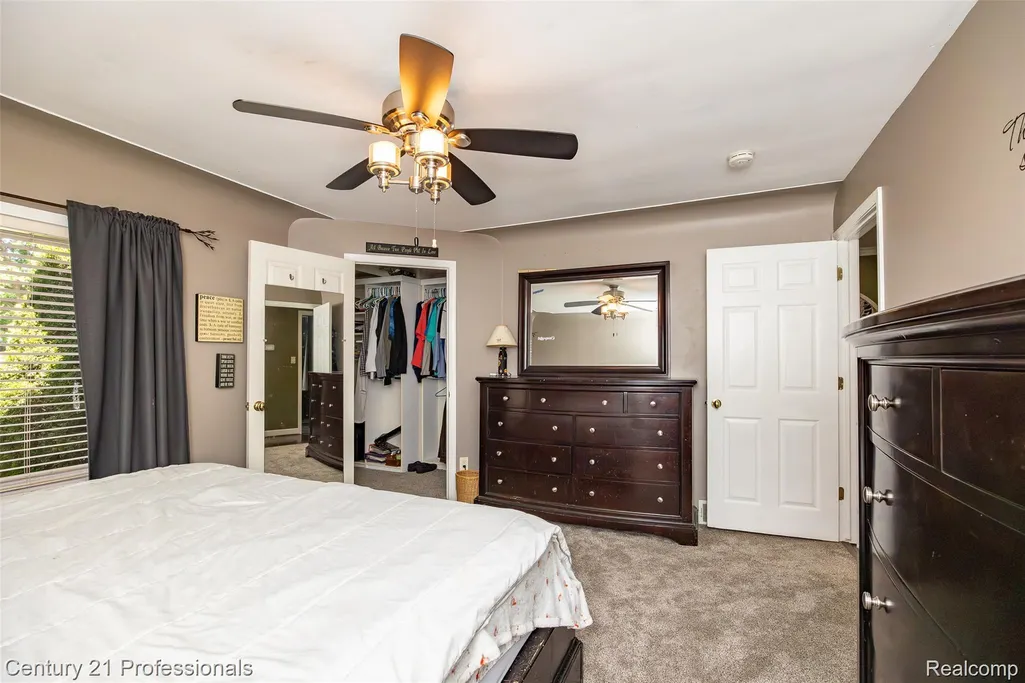
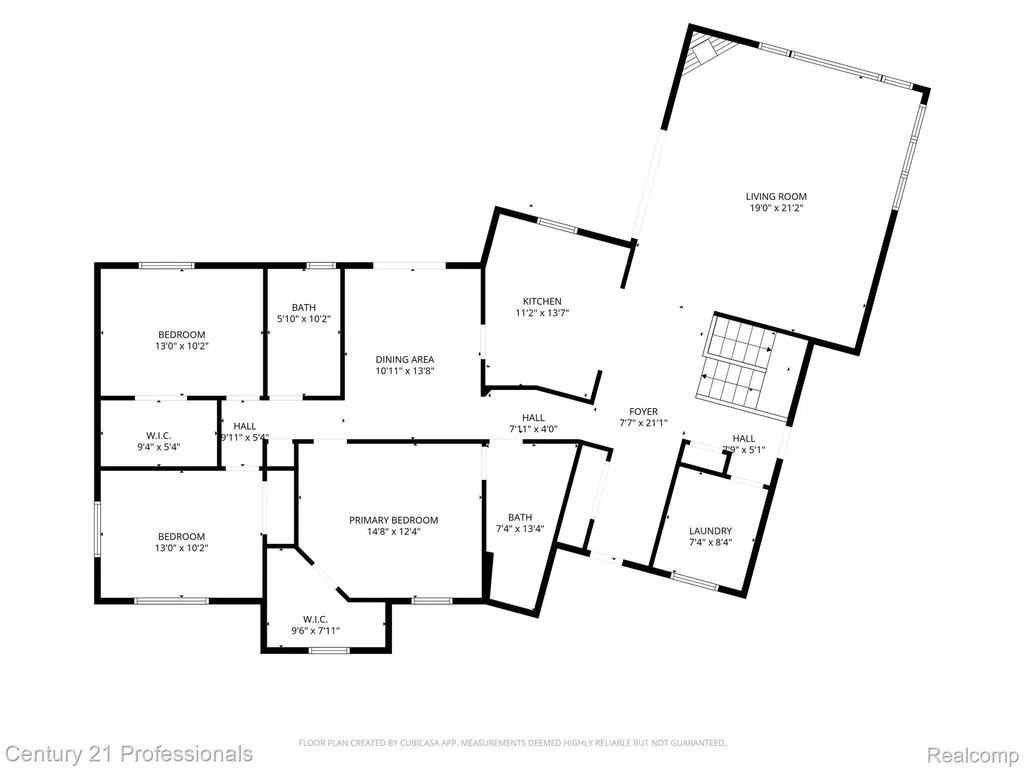
- Bedrooms4
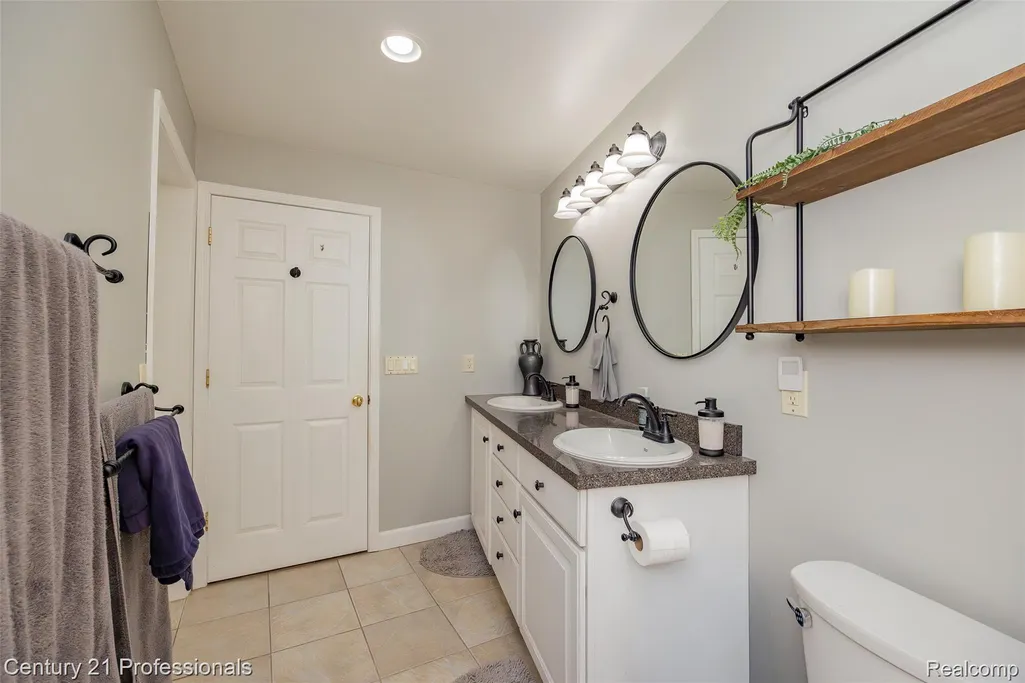
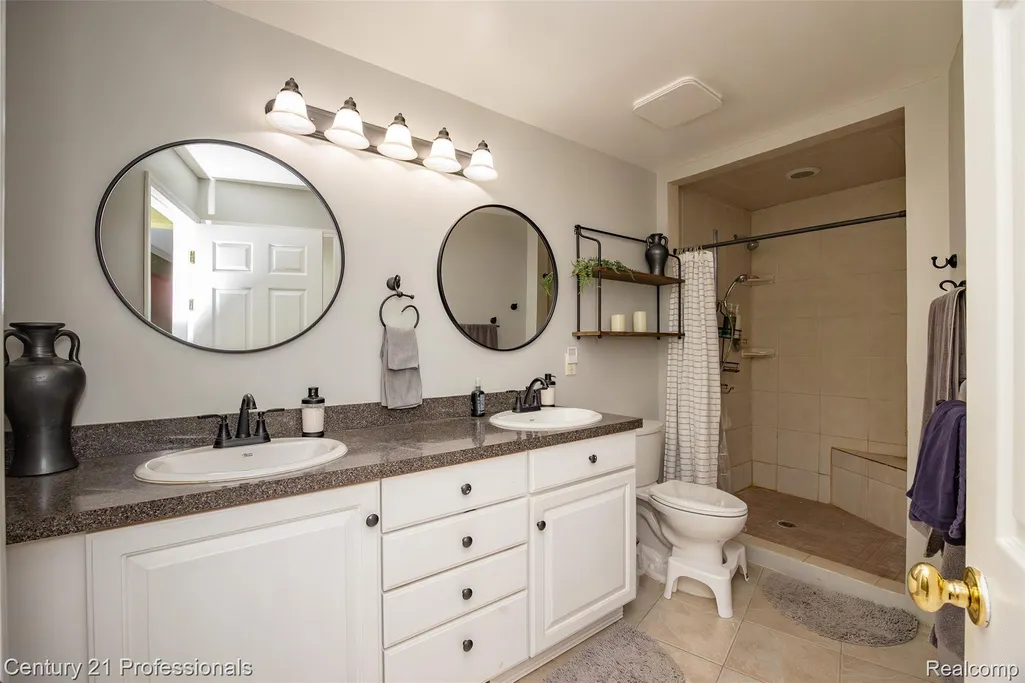
- Full Bathrooms2
- Half Bathrooms0
- Sqr Footage2950
- Lot Size0.9 Acres
Data Source:
RealComp
Property Description
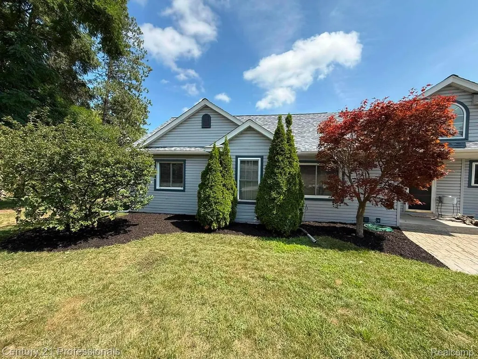
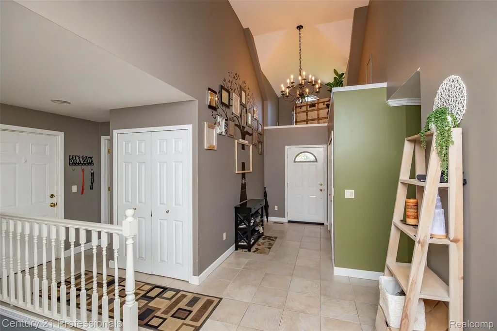
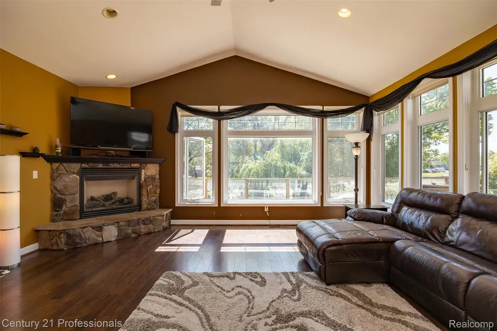
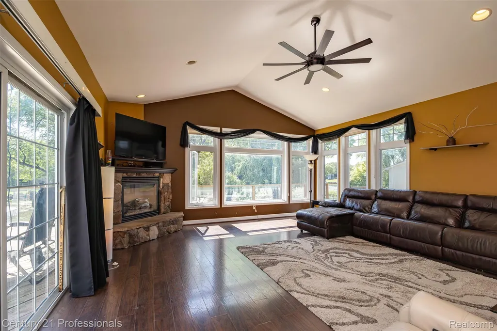
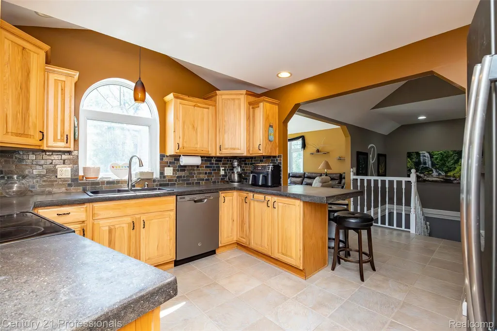
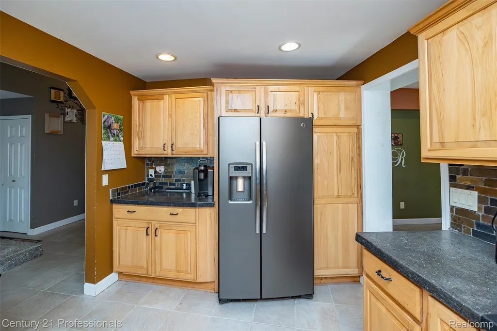
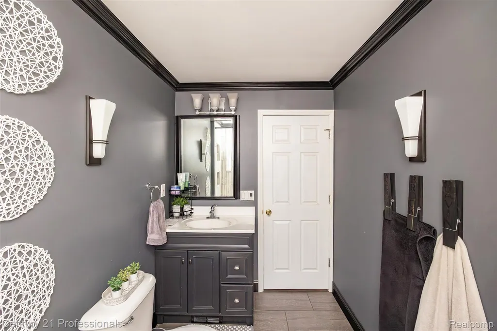
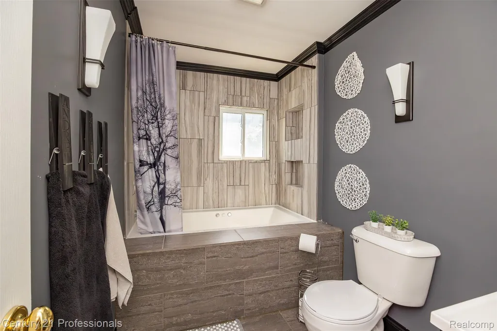
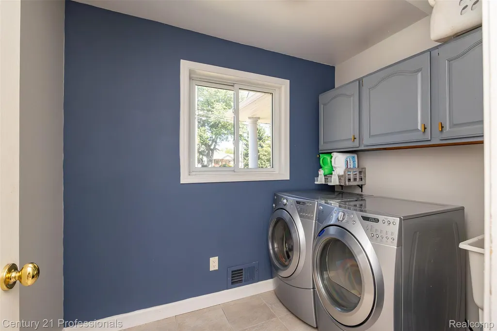
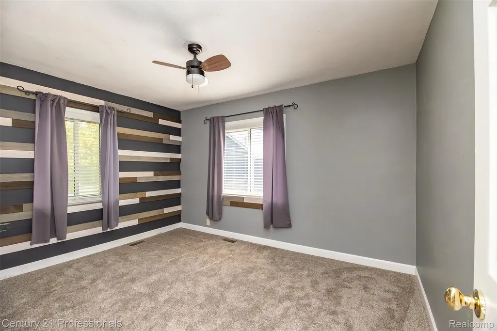
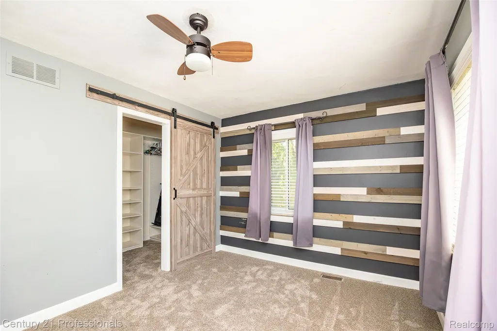
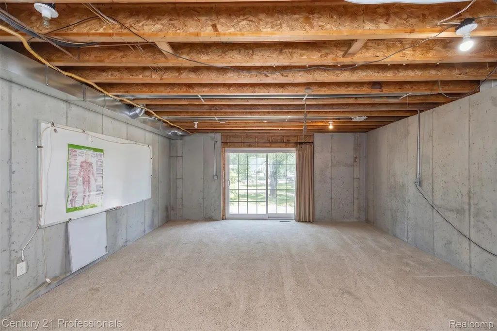
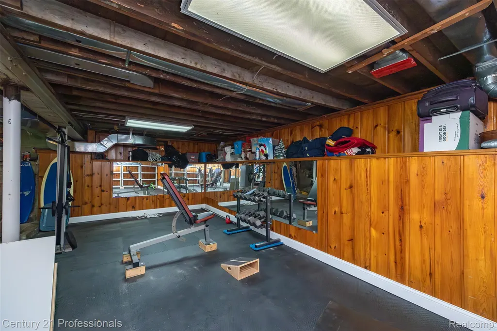
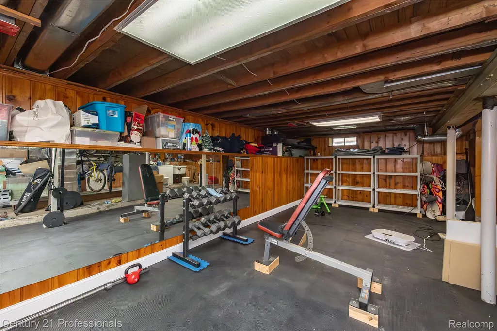
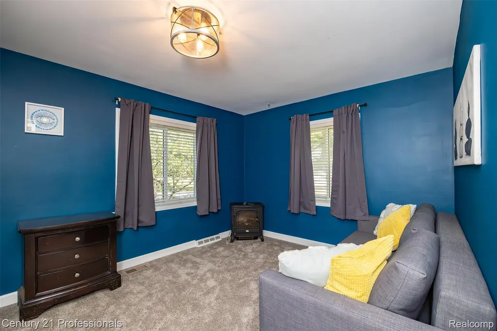
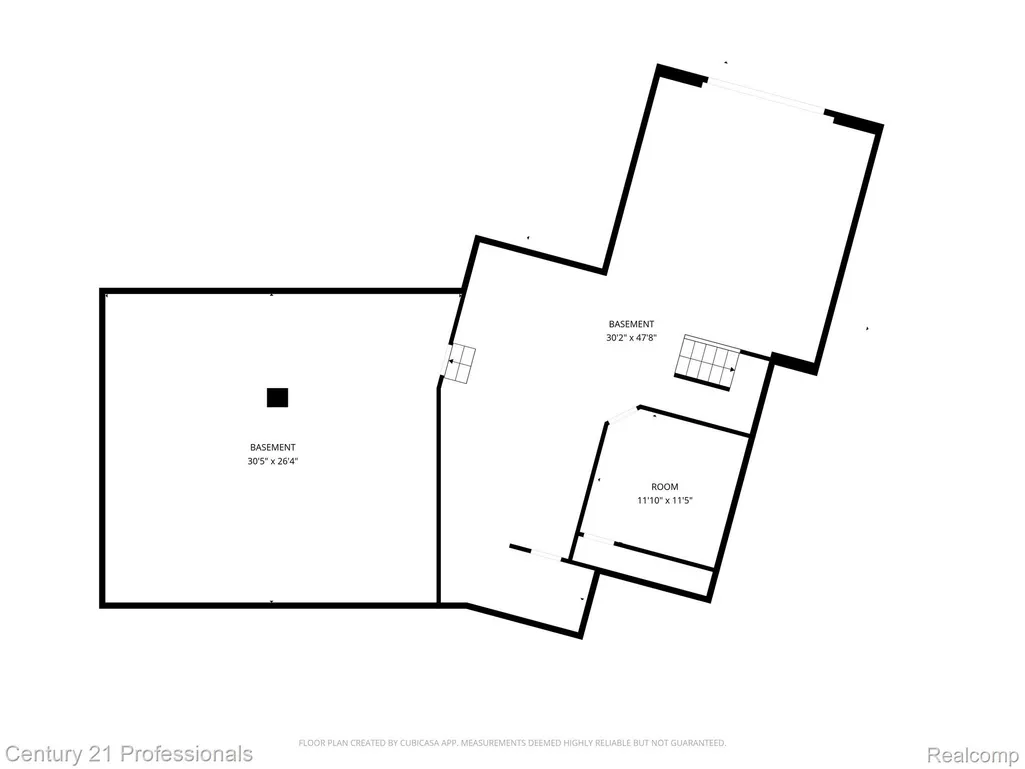
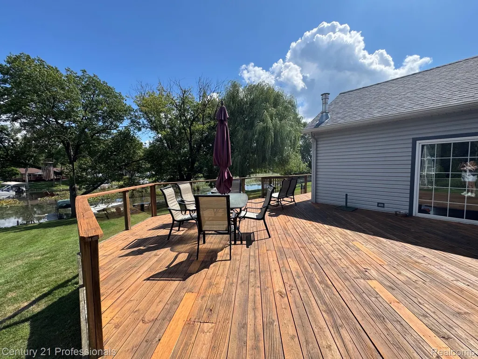
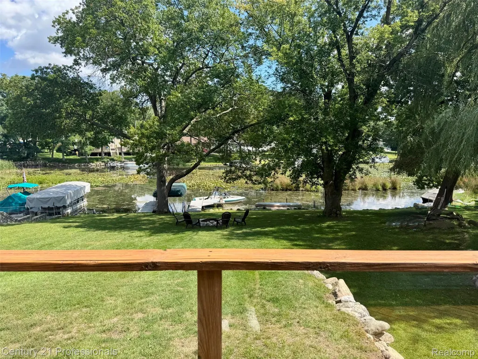
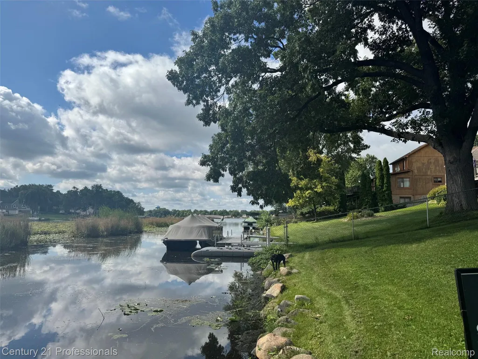
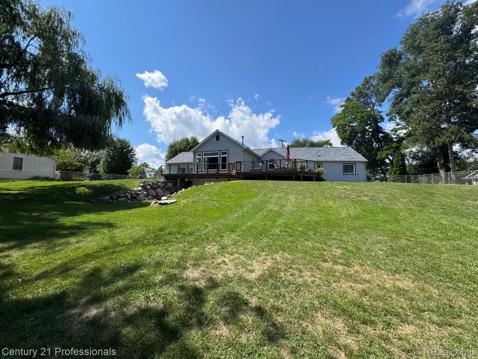
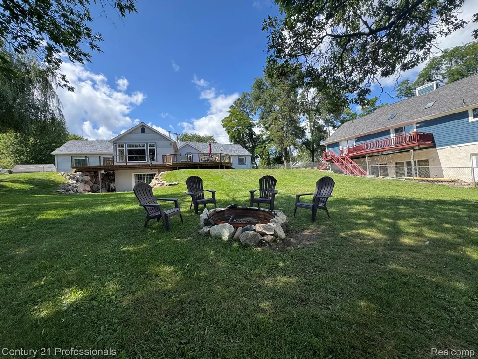
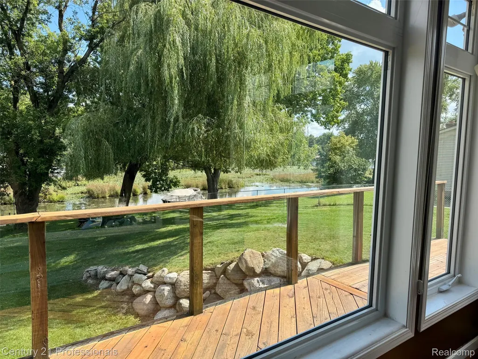
Welcome Home to Lake Oakland! Experience the best of Michigan lake living with 116 feet of Lake Oakland frontage, with an electric boat lift and boat docks that comes with the home. Start your mornings with coffee on the lakeside deck, spend afternoons boating, swimming, fishing, or relaxing at the sandbar, and enjoy the year-round recreation and community events that make Lake Oakland such a sought-after all-sports lake. This beautiful 4-bedroom, 2-bath ranch with a walkout basement offers the perfect combination of comfort, recreation, and functionality. The spacious 3-car garage provides plenty of room for vehicles, watercraft, and lake toys, while the walkout lower level expands the living and entertaining space with a private sauna (comes with Home) and dedicated gym area—your own personal wellness retreat. The kitchen features concrete countertops, while the bedrooms showcase new carpet in 2026. Two sets of washer and dryer—one upstairs and one downstairs—add exceptional convenience. Two sump pumps provide additional peace of mind. Recent improvements include a new roof (2025), new hot water heater (2023), and new furnace (2020). Enjoy everything Lake Oakland has to offer, including the legendary 4th of July fireworks, Poker Run, end-of-season boat tie-off, sandbar gatherings, ski shows, boat parades, and Legion live music on Fridays. Whether you're looking for a full-time lakefront residence, a weekend retreat, or a place to create generations of family memories, this exceptional property offers the opportunity to live the Lake Oakland lifestyle from day one. Come experience the views, the water, and the lifestyle for yourself!
| Price History | |
|---|---|
| 8/27/2026 | Listed $879,999 |
General Features
| Sewer | PublicSewer |
|---|---|
| Heating | ForcedAir, NaturalGas |
| Cooling | CeilingFans, CentralAir |
| Possession | AtClose |
| Roof | Asphalt |
| Appliances | Dishwasher, Disposal, Dryer, FreeStandingElectricOven, FreeStandingElectricRange, FreeStandingRefrigerator, Microwave, StainlessSteelAppliances, Washer, WaterSoftenerOwned |
| Garage Spaces | 3.0 |
| Patio/Porch Features | Deck |
| Architectural Style | Ranch |
| Pool Features | None |
| Construction Materials | VinylSiding |
| Pets Allowed | Yes |
| Year Built | 1946 |
| Levels | One |
| Property Subtype | SingleFamilyResidence |
| Waterfront Features | AllSportsLake, LakeFront, PrivateWaterFrontage, Waterfront |
| County | Oakland |
| New Construction | No |
| Property Type | Residential |
| HOA | No |
| Attached Garage | No |
| Subdivision Name | LAKE ACRESNO 2 |
| Garage Y/N | Yes |
| Total Rooms | 8 |
| Full Baths | 2 |
| Status | Active |
| Directions | I-75 to Sashabaw Rd South, Turn left at Maybee Rd, and Right on Clintonville Rd, to Mann Rd and make Right. House is on Left hand side(Lake Side). |
| City | WaterfordCharterTownship_Oakland |
| Body of Water | Lake Oakland |
| Disclosures | TaxesHomesteadExempt |
| Entry Location | GroundLevel |
| Senior Community Y/N | No |
| High School District | Waterford |
| MLS Area | Area02131WaterfordTwp |
| Lot Size Units | Acres |
| Carport Y/N | No |
| Land Lease Y/N | No |
| Tax Annual Amount | 7594.27 |
| Home Warranty Y/N | No |
| Lease Renewal Y/N | No |
| Additional Parcels Y/N | No |
| Lease Considered Y/N | No |
| Rent Control Y/N | No |
| Standard Status | Active |
| Occupancy Type | Owner |
| Tax Assessed Value | 203740 |
| Expected Active Date | 2026-08-27 |
| MobileHomeRemainsYN | No |
| PostalCity | Clarkston_Oakland |
| Legal Description | T3N, R9E, SEC 2 LAKE ACRES SUB NO 2 PART OF LOTS 2, 3, 4, ALSO PART OF EXTRA LAND LYING BETW LOTS 3 & 4 ALL DESC AS BEG AT PT DIST S 39-15-46 W 26.25 FT FROM NE COR OF LOT 2, TH S 39-15-46 W 54.75 FT |
Interior Features
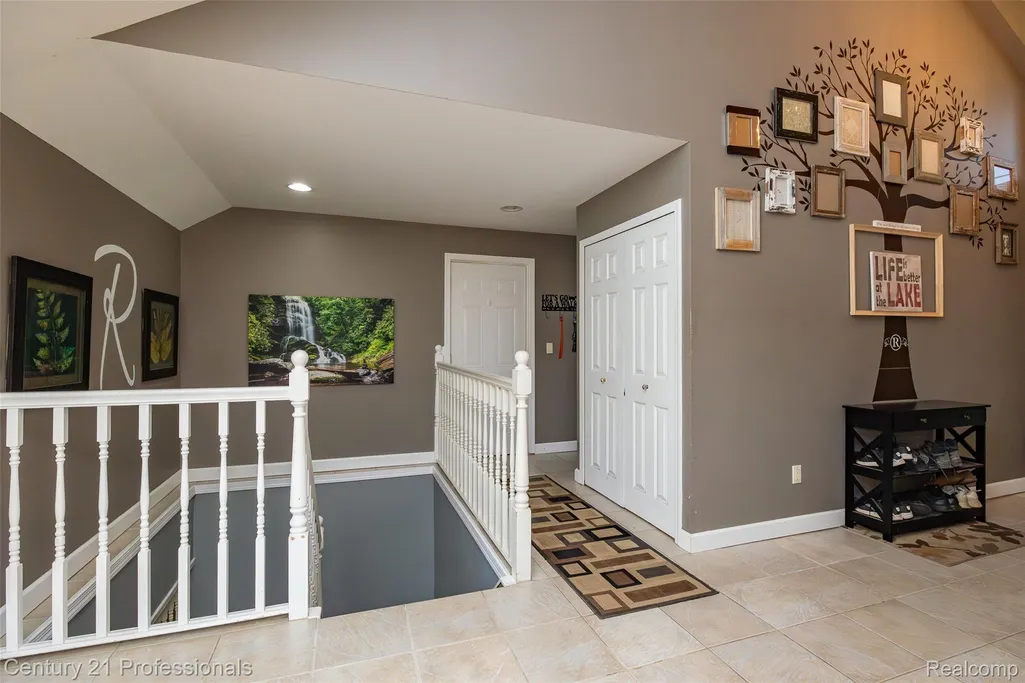
| Interior Amenities | EntranceFoyer, HighSpeedInternet, JettedTub |
|---|---|
| Basement | PartiallyFinished, WalkOutAccess |
| Fireplace Features | Electric, GreatRoom |
| Basement (Y/N) | Yes |
| Air Conditioning Y/N | Yes |
| Heating Y/N | Yes |
| Fireplace Y/N | Yes |
| Above Grade Finished Area | 1950.0 |
| Laundry Features | GasDryerHookup, LaundryRoom, WasherHookup |
| Total Bedrooms | 4 |
| Below Grade Finished Area | 1000.0 |
| WaterHeaterFuel | NaturalGas |
| LivingAreaSource | PublicRecords |
| Above Grade Finished Area Unit Type | SquareFeet |
| Total Baths | 2 |
Exterior Features
| Exterior Amenities | Balcony |
|---|---|
| Fencing | Fenced |
| Parking Features | ThreeCarGarage, Attached, DirectAccess, ElectricityinGarage, HeatedGarage, GarageDoorOpener, Oversized |
| Water Source | Public |
| Foundation Details | Basement, Block, Poured, SumpPump |
| Spa | No |
| Lot Dimensions | 116X200 |
| Lot Size Acres | 0.9 |
| Waterfront Y/N | Yes |
| Road Frontage Type | Paved |
| Crops Included Y/N | No |
| Horse Y/N | No |
| Irrigation Water Rights Y/N | No |
Amenities
- Foreclosure
- Views
- Short Sale
- New Construction
- Adult 55+
- Lease To Own
- No HOA Fees
- Furnished
- Primary On Main
- Air Conditioning
- Seller Finance
- Green
- Fixer Upper
- Horse
- Golf
- Fireplace
- Deck
- Garage
- Basement
- Pool
 IDX provided courtesy of Realcomp II Ltd., via Taylor Office and The Originating MLS(found above), © 2026 Realcomp II Ltd. Shareholders. Shareholders. The information being provided is for consumers personal, non-commercial use and may not be used for any purpose other than to identify prospective properties consumers may be interested in purchasing.
Data is updated as of September 15, 2026 10:31 PM UTC Information deemed reliable but not guaranteed.
The data relating to real estate on this web site comes in part from the Internet Data Exchange (IDX) Program of Realcomp Ltd
Property vs Single Family Average in 48346
Price
Taxes
Year Built
Visits
In The Neighborhood
Reduced
Waterford Charter Township
$ 1,175,000
- Type
- Single Family
- Size
- 3,966 SqFt
- Rooms
- 5 Beds + 4 Baths
