
Eco Friendly
Address
3176 Chambord Drive, West Bloomfield Charter Township, MI
Price
$ 1,299,999
Property Attributes
- ID#20261065744
- TypeSingle Family
- Listing Status Active
- CountyOAKLAND
- CityWest Bloomfield Charter Township
- AreaWest Bloomfield Twp
- NeighborhoodCHAMBORD VILLAS
- Zip48323
- StyleContemporary
- Year Built1984
- Taxes$ 10767
- Price$ 1,299,999
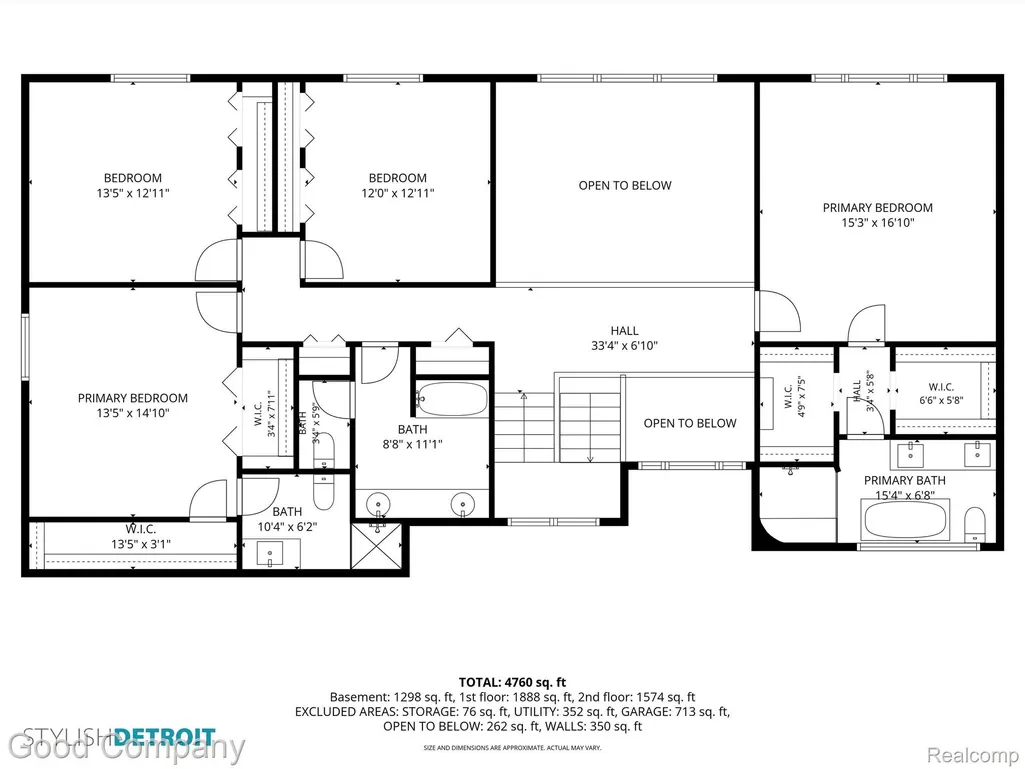
- Bedrooms4
- Full Bathrooms3
- Half Bathrooms2
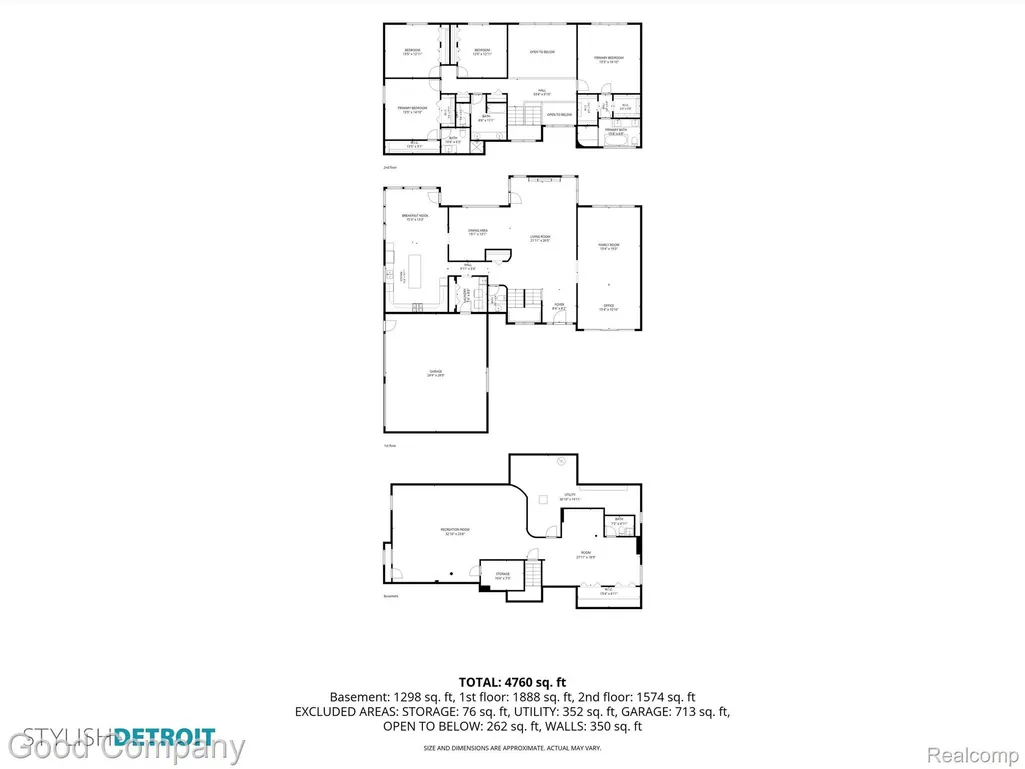
- Sqr Footage4550
- Lot Size0.36 Acres
Data Source:
RealComp
Property Description
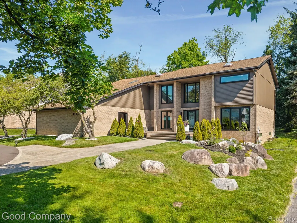
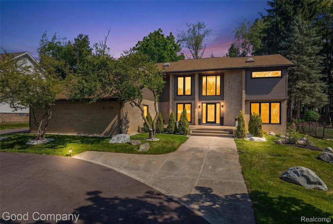
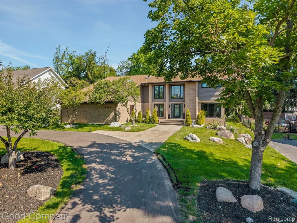
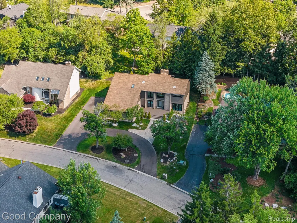
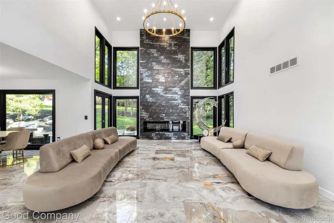
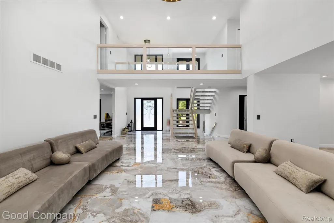
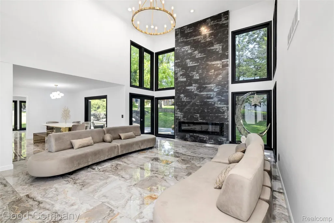
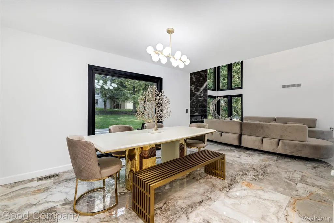
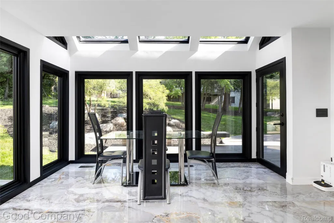
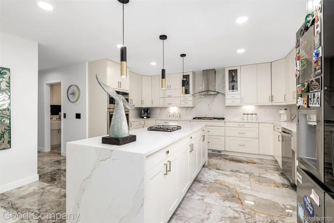
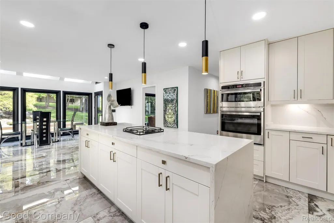
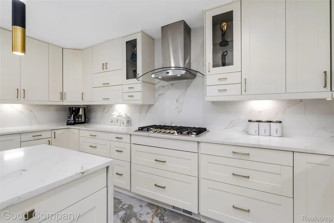
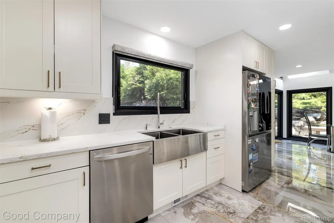
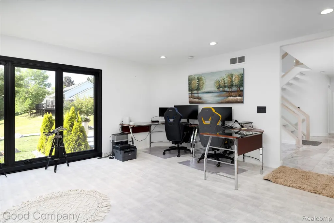
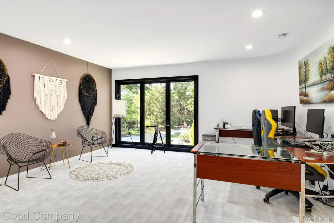
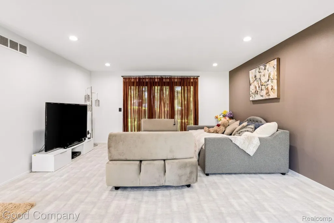
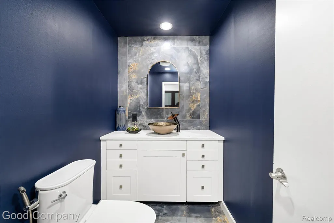
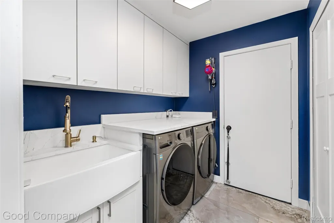
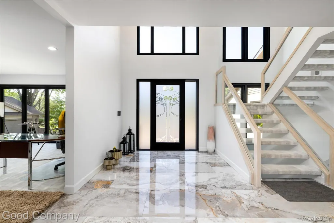
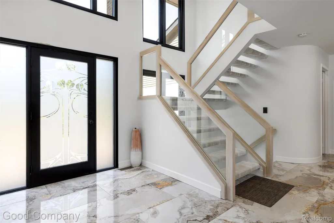
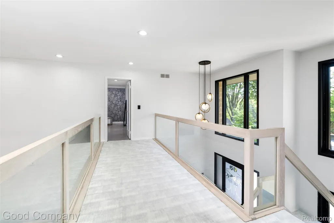
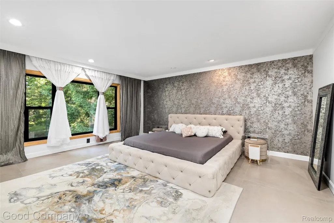
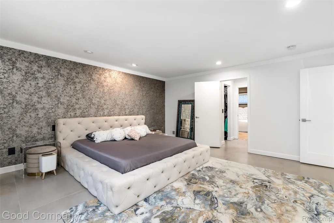
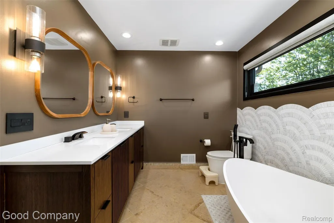
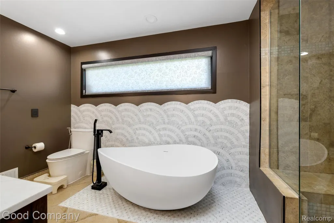
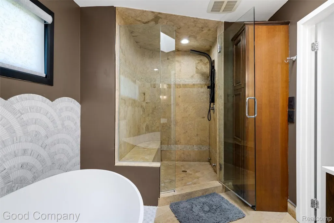
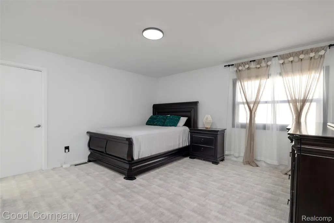
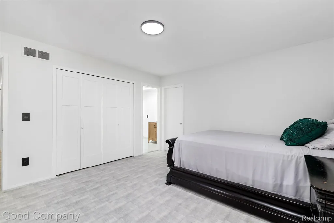
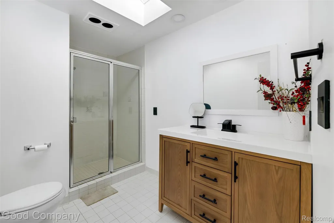
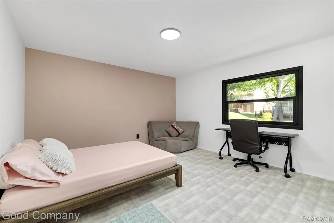
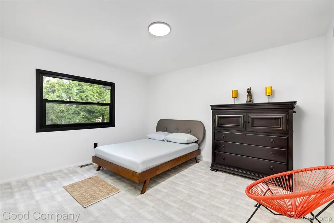
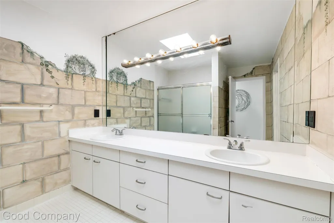
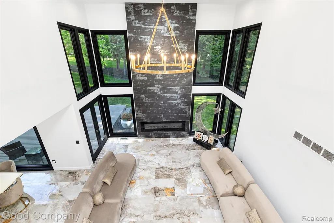
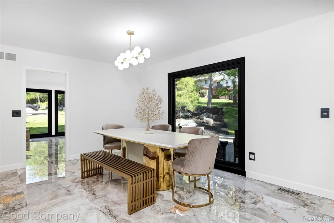
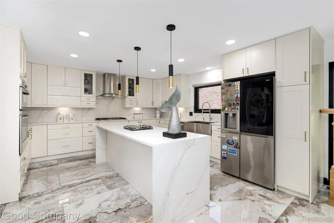
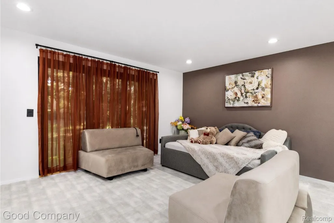
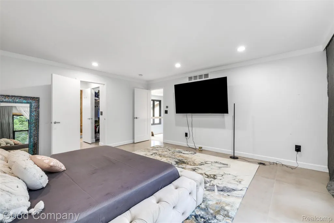
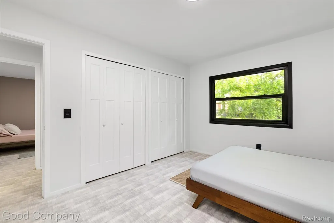
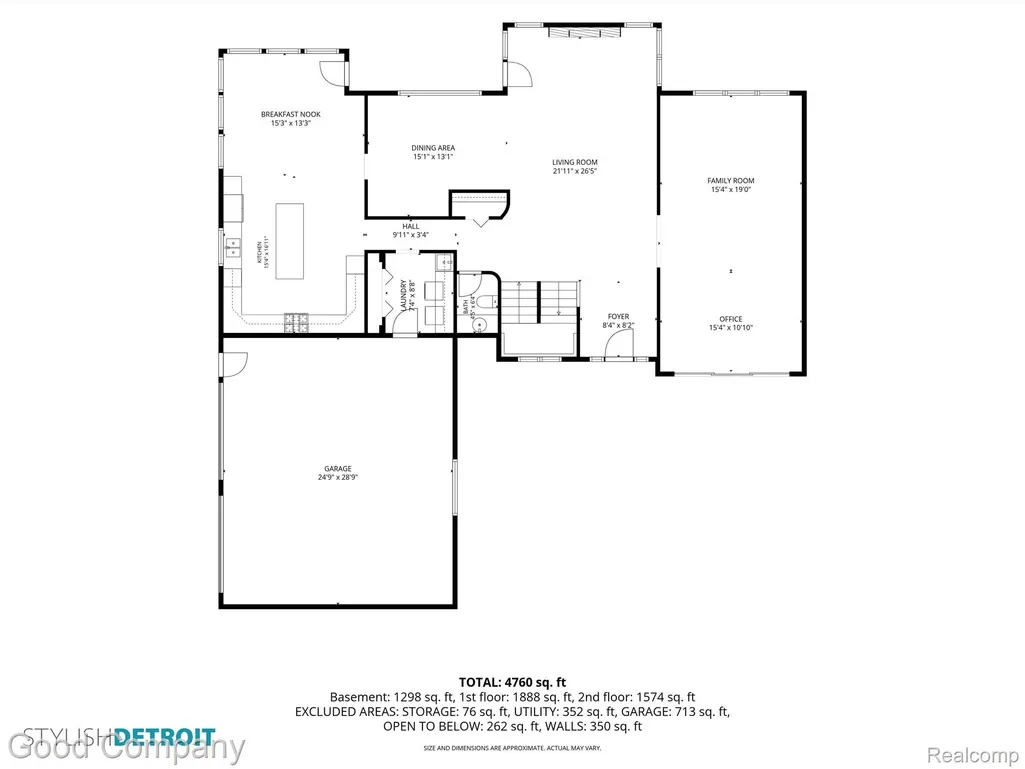
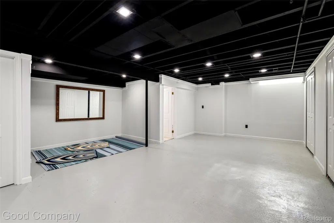
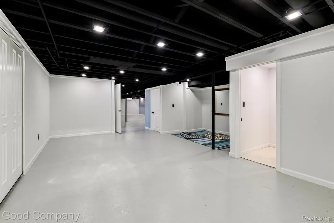
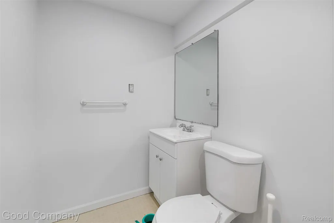
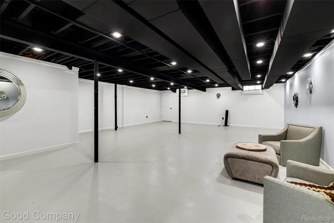
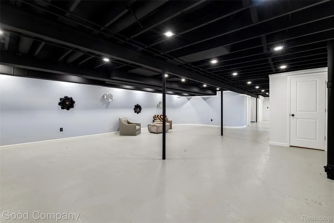
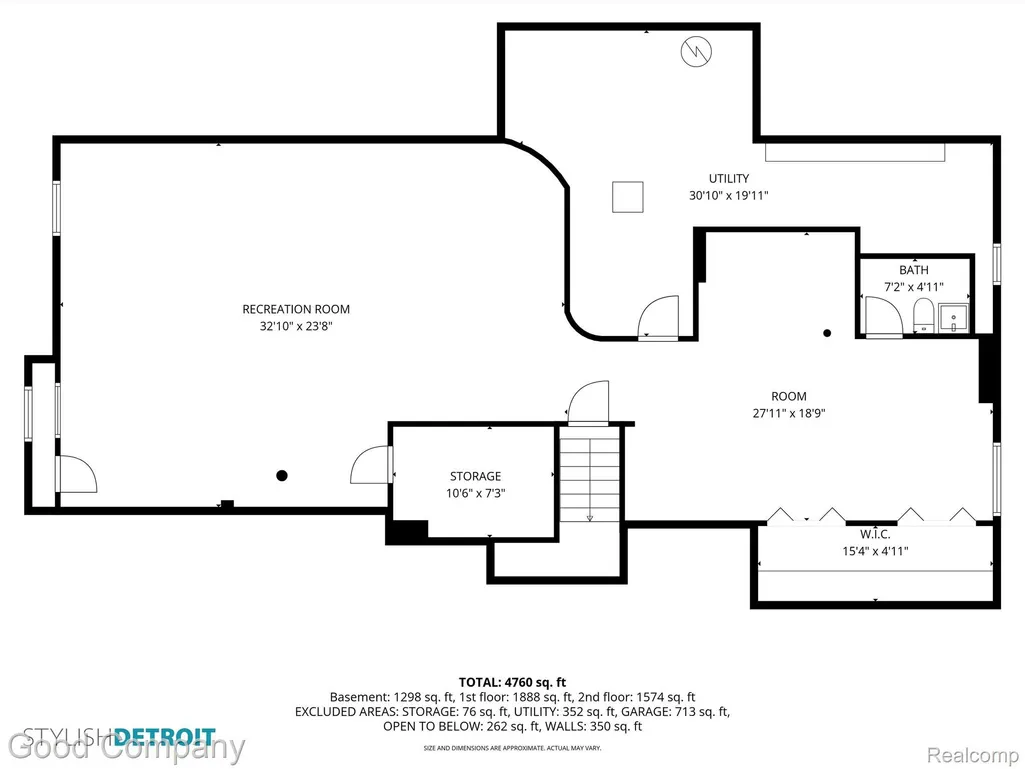
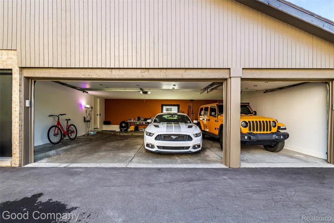
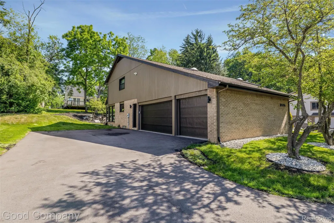
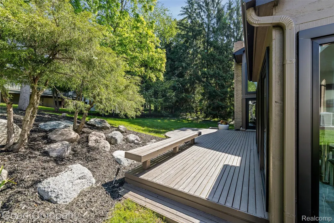
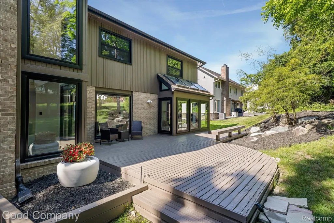
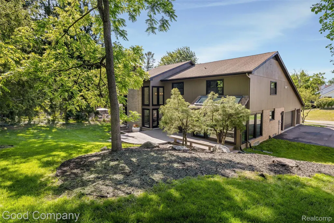
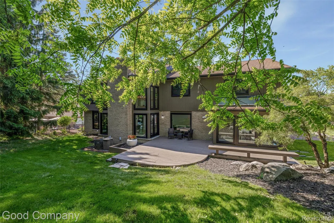
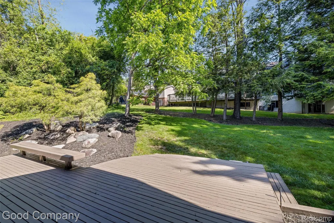
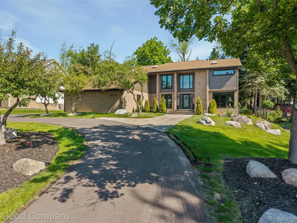
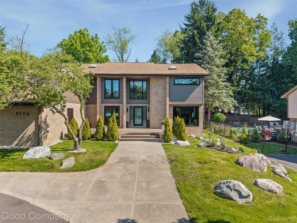
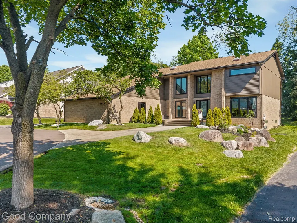
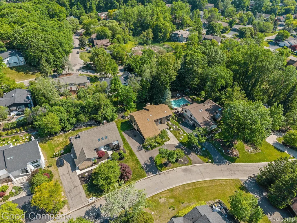
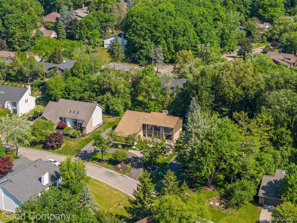
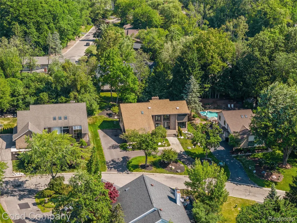
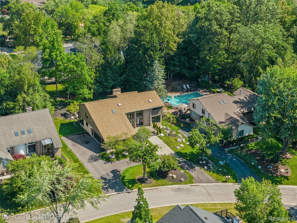
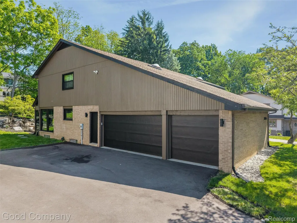
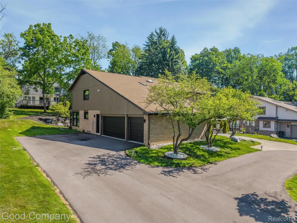
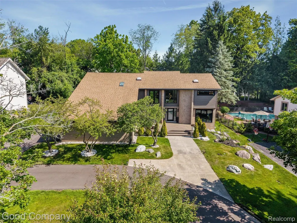
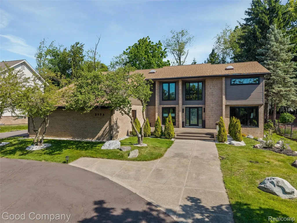
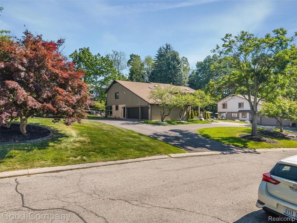
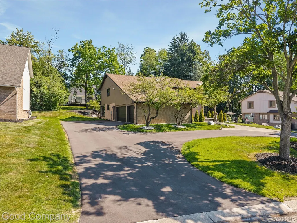
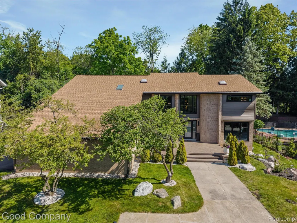
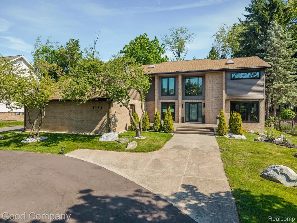
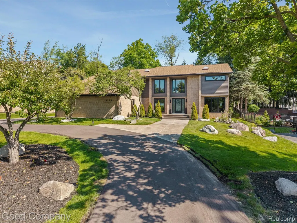
Welcome to this masterfully renovated West Bloomfield residence, where a cohesive, European-inspired design blends sophisticated luxury with a warm, inviting atmosphere. Located in the highly desirable Bloomfield Hills school district, the main level showcases brand-new premium tile flooring that flows seamlessly into a fully remodeled chef’s kitchen featuring custom cabinetry, quartz countertops, and brand-new appliances. Fresh paint and hand-selected designer accent walls add incredible depth throughout, leading to a sanctuary-like master suite boasting elegant wallpaper and an upscale feature wall. For effortless organization, every closet in the home has been fully upgraded with custom storage systems and new doors. The beautifully refreshed bathrooms include a completely updated powder room, while the dedicated laundry room offers brand-new appliances and premium tile flooring. Below, the fully finished basement provides the ultimate flexible bonus space, highlighting a modern black-painted ceiling and crisp new flooring. No structural detail was overlooked, as all 62 windows have been replaced with brand-new energy-efficient models, complemented by designer lighting and completely updated electrical switches throughout. Outside, the professionally painted exterior sits on a meticulously manicured lot featuring a brand-new driveway, a new sprinkler system, and a roof replaced approximately five years ago. Finally, the property is rounded out by an extensive landscaping renovation, a smart-equipped garage, and beautifully restored front and back decks that are perfect for outdoor entertaining. Jump on the highway and make it to all major Metro Detroit cities in 25 minutes or less!
| Price History | |
|---|---|
| 8/18/2026 | Listed $1,299,999 |
General Features
| Sewer | PublicSewer |
|---|---|
| Heating | ForcedAir, NaturalGas |
| Cooling | CeilingFans, CentralAir |
| Possession | Negotiable |
| Appliances | BuiltInGasOven, BuiltInRefrigerator, Dishwasher, Disposal, DoubleOven, Dryer, GasCooktop, RangeHood |
| HOA Fee | 500.0 |
| Garage Spaces | 3.5 |
| Association Fee Includes | SnowRemoval |
| Patio/Porch Features | Deck, Porch |
| Architectural Style | Contemporary |
| Pool Features | None |
| Construction Materials | Brick |
| Year Built | 1984 |
| Levels | Two |
| Property Subtype | SingleFamilyResidence |
| Assoc Fee Paid Per | Annually |
| County | Oakland |
| New Construction | No |
| Property Type | Residential |
| HOA | Yes |
| Attached Garage | Yes |
| Subdivision Name | CHAMBORD VILLAS |
| Garage Y/N | Yes |
| Total Rooms | 10 |
| Full Baths | 3 |
| Status | Active |
| Directions | North of Walnut Lake Rd. & East of Middlebelt Rd. |
| City | WestBloomfieldCharterTownship_Oakland |
| Disclosures | TaxesHomesteadExempt |
| Entry Location | GroundLevelwSteps |
| Senior Community Y/N | No |
| High School District | BloomfieldHills |
| MLS Area | Area02181WestBloomfieldTwp |
| Lot Size Units | Acres |
| Carport Y/N | No |
| Land Lease Y/N | No |
| Tax Annual Amount | 10767.0 |
| Home Warranty Y/N | No |
| Lease Renewal Y/N | No |
| Additional Parcels Y/N | No |
| Lease Considered Y/N | No |
| Rent Control Y/N | No |
| Standard Status | Active |
| Occupancy Type | Owner |
| Tax Assessed Value | 295168 |
| Expected Active Date | 2026-08-18 |
| MobileHomeRemainsYN | No |
| PostalCity | WestBloomfield_Oakland |
| Legal Description | T2N, R9E, SEC 23 CHAMBORD VILLAS LOT 42 |
Interior Features
| Basement | PartiallyFinished |
|---|---|
| Fireplace Features | GreatRoom |
| Basement (Y/N) | Yes |
| Air Conditioning Y/N | Yes |
| Heating Y/N | Yes |
| Fireplace Y/N | Yes |
| Above Grade Finished Area | 3550.0 |
| Half Baths | 2 |
| Total Bedrooms | 4 |
| Below Grade Finished Area | 1000.0 |
| WaterHeaterFuel | NaturalGas |
| LivingAreaSource | PriorListing |
| Above Grade Finished Area Unit Type | SquareFeet |
| Total Baths | 5 |
Exterior Features
| Exterior Amenities | Lighting |
|---|---|
| Parking Features | ThreeandHalfCarGarage, Attached |
| Water Source | Public |
| Foundation Details | Basement, Poured |
| Spa | No |
| Lot Dimensions | 101X156 |
| Lot Size Acres | 0.36 |
| Waterfront Y/N | No |
| Road Frontage Type | Paved |
| Crops Included Y/N | No |
| Horse Y/N | No |
| Irrigation Water Rights Y/N | No |
Amenities
- Foreclosure
- Views
- Short Sale
- New Construction
- Adult 55+
- Lease To Own
- No HOA Fees
- Furnished
- Primary On Main
- Air Conditioning
- Seller Finance
- Green
- Fixer Upper
- Horse
- Golf
- Fireplace
- Deck
- Garage
- Basement
- Pool
 IDX provided courtesy of Realcomp II Ltd., via Taylor Office and The Originating MLS(found above), © 2026 Realcomp II Ltd. Shareholders. Shareholders. The information being provided is for consumers personal, non-commercial use and may not be used for any purpose other than to identify prospective properties consumers may be interested in purchasing.
Data is updated as of September 16, 2026 9:57 PM UTC Information deemed reliable but not guaranteed.
The data relating to real estate on this web site comes in part from the Internet Data Exchange (IDX) Program of Realcomp Ltd
Property vs Single Family Average in 48323
Price
Taxes
Year Built
Visits
