
Price Reduction
Address
6639 Tamerlane Drive, West Bloomfield Charter Township, MI
Price
$ 409,999
Property Attributes
- ID#20261066512
- TypeSingle Family
- Listing Status Active
- CountyOAKLAND
- CityWest Bloomfield Charter Township
- AreaWest Bloomfield Twp
- NeighborhoodOLD MAPLE FARMNO 3
- Zip48322
- StyleSplit Level
- Year Built1965
- Taxes$ 3845
- Price$ 409,999
- Bedrooms3
- Full Bathrooms2
- Half Bathrooms1
- Sqr Footage2017
- Lot Size0.35 Acres
Data Source:
RealComp
Property Description
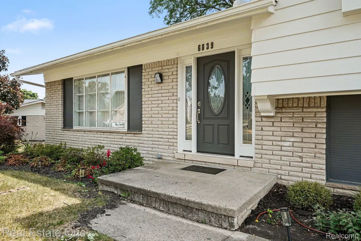
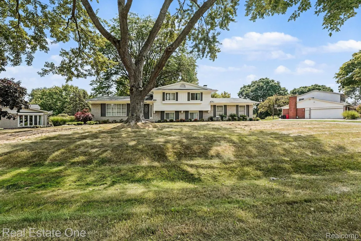
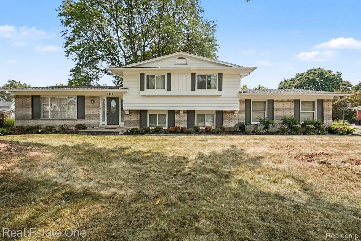
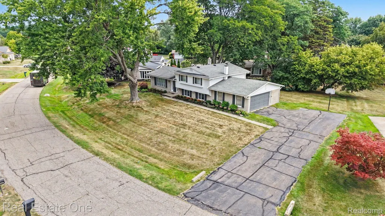
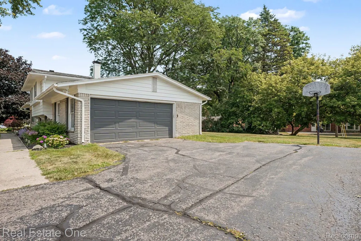
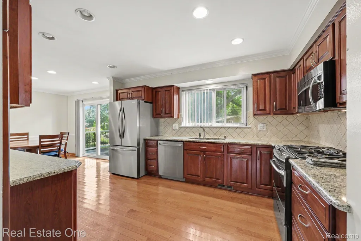
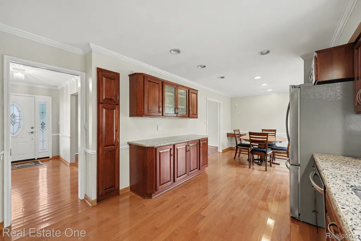
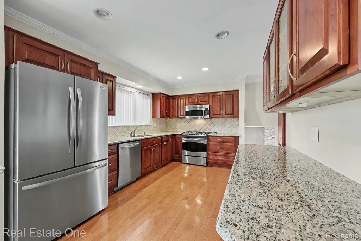
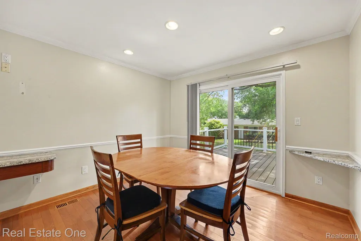
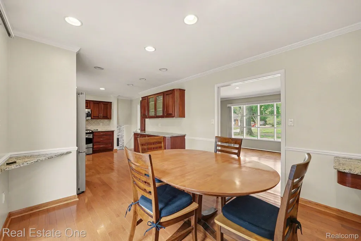
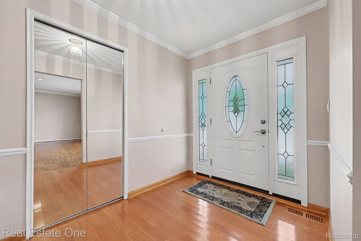
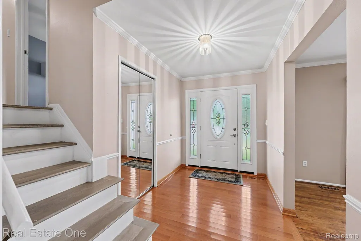
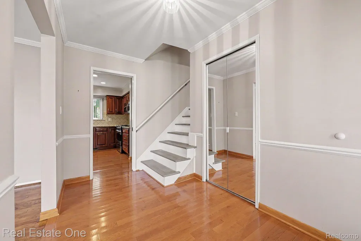
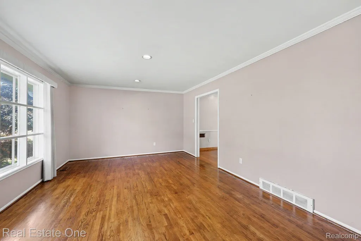
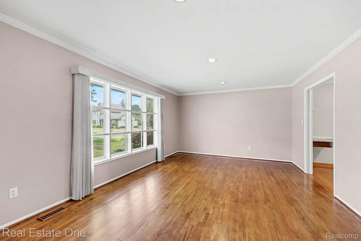
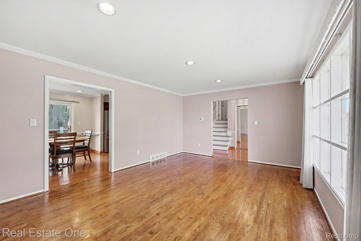
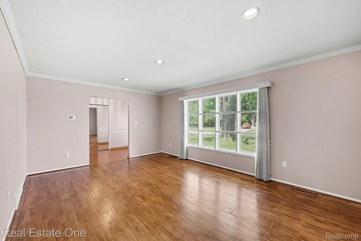
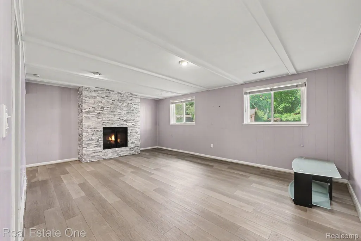
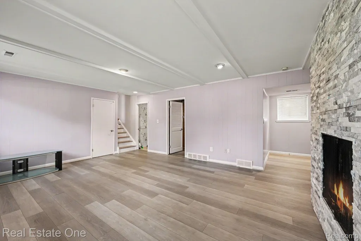
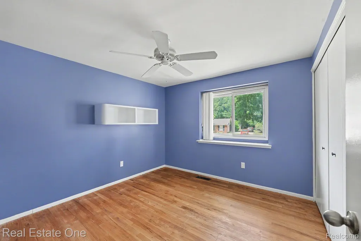
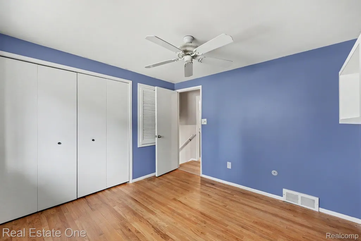
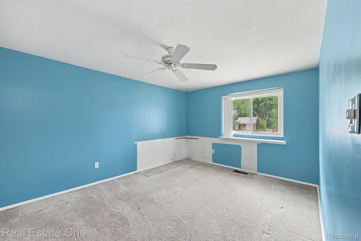
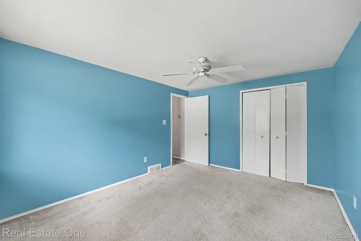
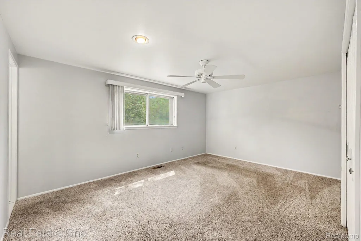
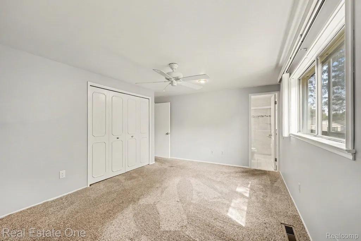
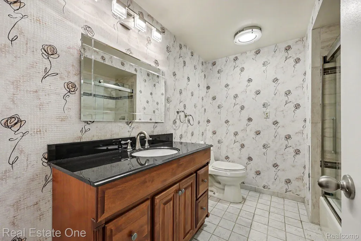
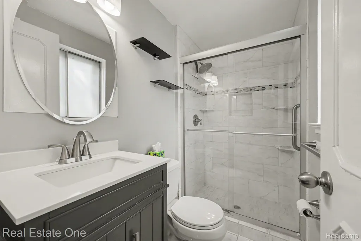
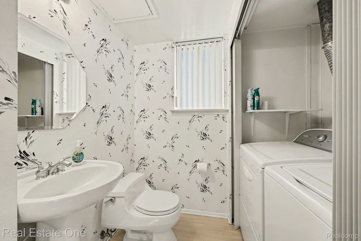
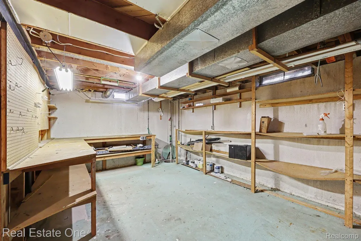
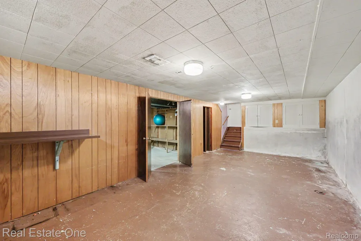
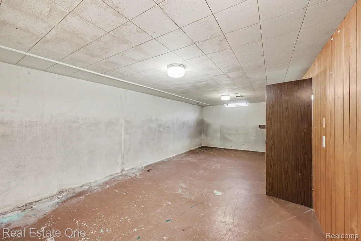
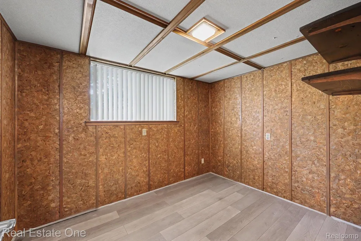
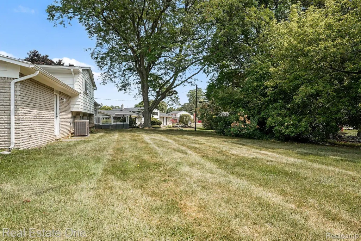
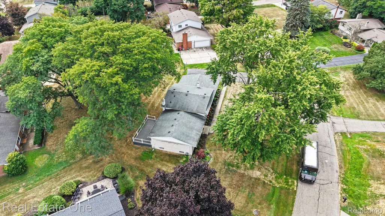
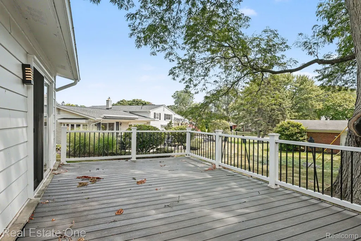
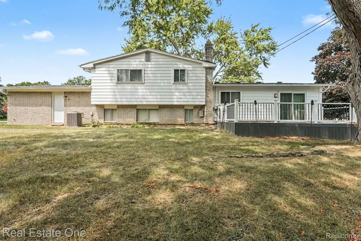
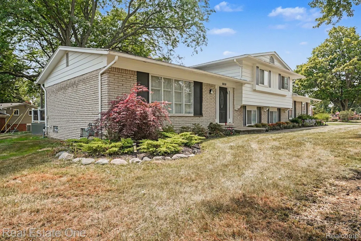
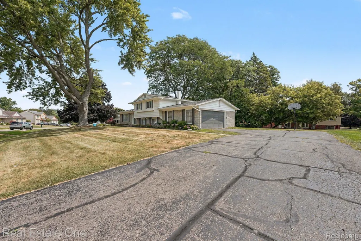
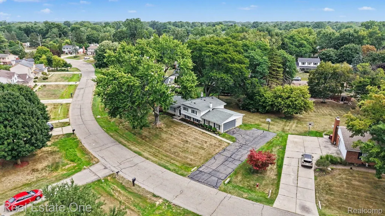
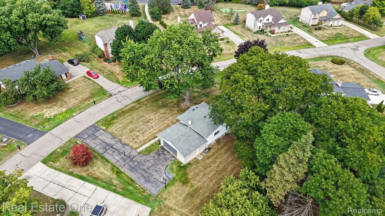
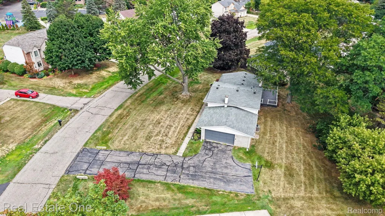
Over 2,000 sq. ft. on a beautiful .35-acre treed lot in West Bloomfield’s Old Maple Farms neighborhood! This spacious, beautifully maintained 3-bedroom, 2.5-bath brick quad-level offers multiple living spaces, an oversized 2-car garage and a long list of thoughtful updates. The large kitchen features granite countertops, stainless steel appliances, manufactured hardwood flooring, recessed lighting and a built-in buffet. The adjoining dining area opens through a newer vinyl slider to the composite deck and spacious backyard, creating an easy flow for everyday living and entertaining. The large living room features hardwood flooring and recessed lighting, while the lower-level family room provides a comfortable second gathering space with a quartz stone electric fireplace, luxury vinyl flooring and recessed lighting. This level also offers direct garage access, a versatile bonus room with cork flooring, and a combined laundry and half bath. Upstairs, all three bedrooms feature hardwood floors and ceiling fans. The hall bath has been refreshed with a new shower and vanity, while the primary bath features tile and a newer vanity. An unfinished basement provides plenty of additional storage and future possibilities. Additional updates and features include new hot water heater (2026), new refrigerator (2026), roof (2019) furnace (2012) with new condensate pump (2026), electrical updates (2012), Nest thermostat, attic fan, newer garage door with Bluetooth-enabled opener, EV charger, updated front entry door with side panel and newer front landscaping. A spacious, well-maintained home offering over 2,000 sq. ft., a beautiful treed lot and plenty of room to make it your own. BATVAI.
| Price History | |
|---|---|
| 8/21/2026 | Listed $420,000 |
| 9/11/2026 | 3$409,999 |
General Features
| Sewer | PublicSewer |
|---|---|
| Heating | ForcedAir, NaturalGas |
| Cooling | CeilingFans, CentralAir |
| Utilities | AboveGroundUtilities, CableAvailable |
| Possession | AtClose |
| Roof | Asphalt |
| Appliances | Dishwasher, Disposal, Dryer, FreeStandingGasOven, FreeStandingGasRange, FreeStandingRefrigerator, Humidifier, IceMaker, Microwave, SelfCleaningOven, StainlessSteelAppliances, Washer |
| HOA Fee | 150.0 |
| Garage Spaces | 2.0 |
| Patio/Porch Features | Deck |
| Architectural Style | SplitLevel |
| Pool Features | None |
| Construction Materials | Other |
| Year Built | 1965 |
| Electric | CircuitBreakers |
| Levels | QuadLevel |
| Property Subtype | SingleFamilyResidence |
| Assoc Fee Paid Per | Annually |
| County | Oakland |
| New Construction | No |
| Property Type | Residential |
| HOA | Yes |
| Attached Garage | Yes |
| Subdivision Name | OLD MAPLE FARMNO 3 |
| Garage Y/N | Yes |
| Total Rooms | 8 |
| Full Baths | 2 |
| Status | Active |
| Directions | South off Maple On Tamerlane Dr. House on left |
| City | WestBloomfieldCharterTownship_Oakland |
| Disclosures | TaxesHomesteadExempt |
| Entry Location | GroundLevelwSteps |
| Senior Community Y/N | No |
| High School District | WestBloomfield |
| MLS Area | Area02181WestBloomfieldTwp |
| Lot Size Units | Acres |
| Carport Y/N | No |
| Land Lease Y/N | No |
| Tax Annual Amount | 3845.0 |
| Home Warranty Y/N | No |
| Lease Renewal Y/N | No |
| Additional Parcels Y/N | No |
| Lease Considered Y/N | No |
| Rent Control Y/N | No |
| Standard Status | Active |
| Occupancy Type | Owner |
| Tax Assessed Value | 102846 |
| Expected Active Date | 2026-08-21 |
| MobileHomeRemainsYN | No |
| PostalCity | WestBloomfield_Oakland |
| Legal Description | T2N, R9E, SEC 35 OLD MAPLE FARMS SUB NO. 3 LOT 137 |
Interior Features
| Interior Amenities | EntranceFoyer, HighSpeedInternet, ProgrammableThermostat |
|---|---|
| Basement | Partial, Unfinished |
| Fireplace Features | Electric, FamilyRoom |
| Basement (Y/N) | Yes |
| Air Conditioning Y/N | Yes |
| Heating Y/N | Yes |
| Fireplace Y/N | Yes |
| Above Grade Finished Area | 2017.0 |
| Half Baths | 1 |
| Laundry Features | LaundryRoom, WasherHookup |
| Total Bedrooms | 3 |
| WaterHeaterFuel | NaturalGas |
| LivingAreaSource | PublicRecords |
| Above Grade Finished Area Unit Type | SquareFeet |
| Total Baths | 3 |
Exterior Features
| Fencing | FencingnotAllowed |
|---|---|
| Parking Features | TwoCarGarage, Attached, DirectAccess, Driveway, ElectricityinGarage, GarageDoorOpener, Oversized, SideEntrance |
| Water Source | Public |
| Foundation Details | Basement, Poured, SumpPump |
| Spa | No |
| Lot Dimensions | 125X100 |
| Lot Size Acres | 0.35 |
| Waterfront Y/N | No |
| Road Frontage Type | Paved |
| Crops Included Y/N | No |
| Horse Y/N | No |
| Irrigation Water Rights Y/N | No |
Amenities
- Foreclosure
- Views
- Short Sale
- New Construction
- Adult 55+
- Lease To Own
- No HOA Fees
- Furnished
- Primary On Main
- Air Conditioning
- Seller Finance
- Green
- Fixer Upper
- Horse
- Golf
- Fireplace
- Deck
- Garage
- Basement
- Pool
 IDX provided courtesy of Realcomp II Ltd., via Taylor Office and The Originating MLS(found above), © 2026 Realcomp II Ltd. Shareholders. Shareholders. The information being provided is for consumers personal, non-commercial use and may not be used for any purpose other than to identify prospective properties consumers may be interested in purchasing.
Data is updated as of September 15, 2026 10:31 PM UTC Information deemed reliable but not guaranteed.
The data relating to real estate on this web site comes in part from the Internet Data Exchange (IDX) Program of Realcomp Ltd
Property vs Single Family Average in 48322
Price
Taxes
Year Built
Visits
