
Address
6512 White Lake Road, Village Of Clarkston, MI
Price
$ 550,000
Property Attributes
- ID#20261066920
- TypeSingle Family
- Listing Status Active
- CountyOAKLAND
- CityVillage Of Clarkston
- AreaIndependence Twp
- NeighborhoodCLARKSTON VILLAGE WEST CONDO OCCPN 661
- Zip48346
- StyleTraditional
- Year Built1990
- Taxes$ 6453
- Price$ 550,000
- Bedrooms4
- Full Bathrooms2
- Half Bathrooms1
- Sqr Footage4194
- Lot Size0.35 Acres
Data Source:
RealComp
Property Description
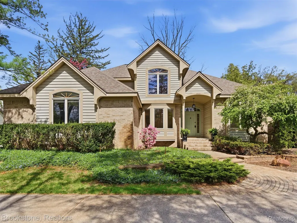
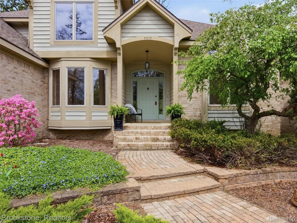
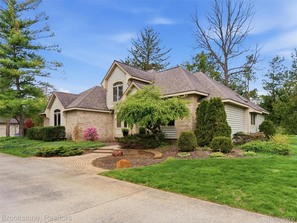
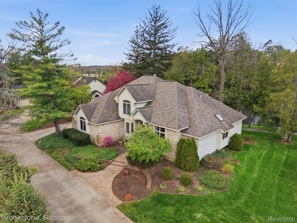
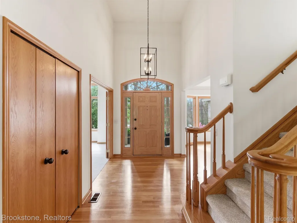
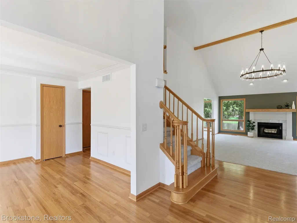
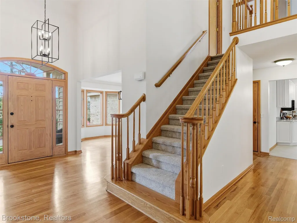
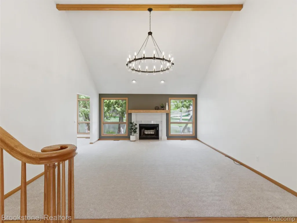
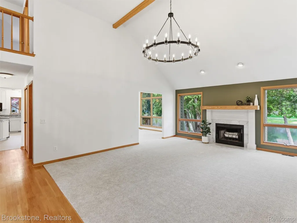
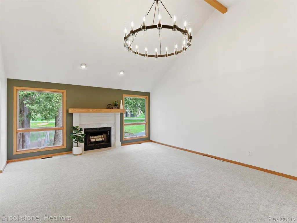
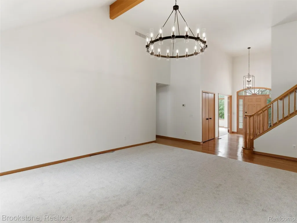
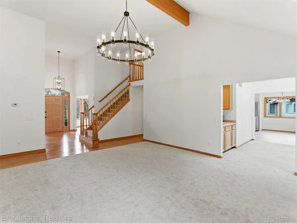
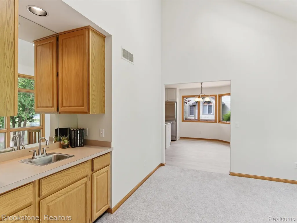
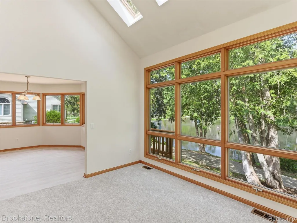
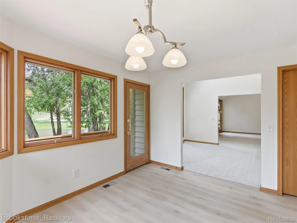
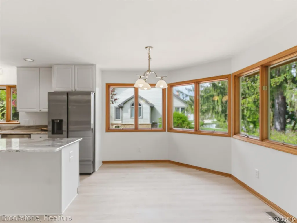
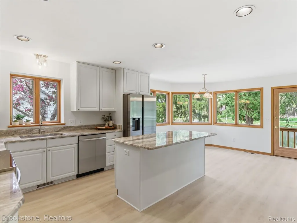
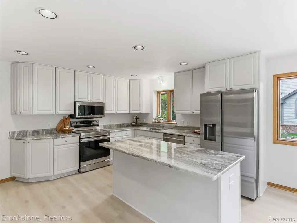
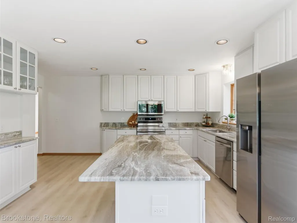
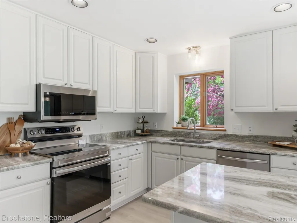
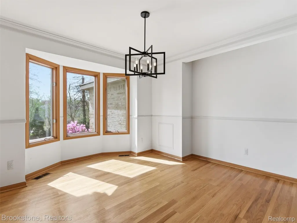
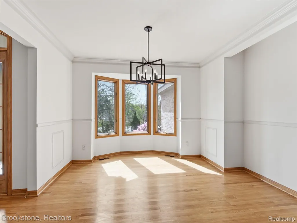
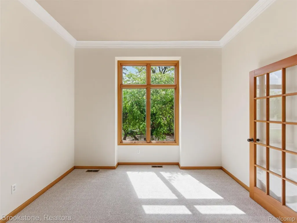
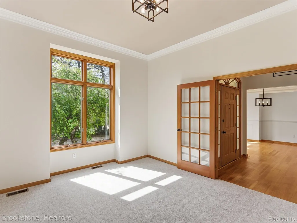
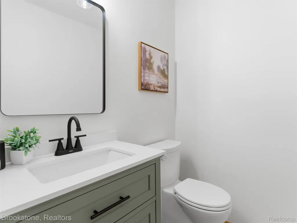
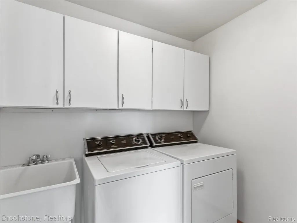
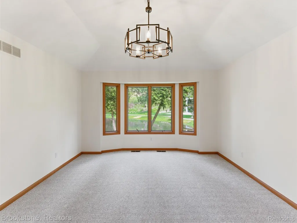
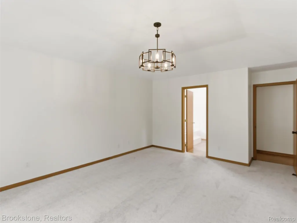
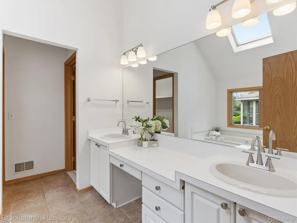
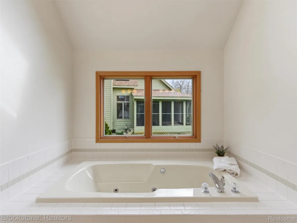
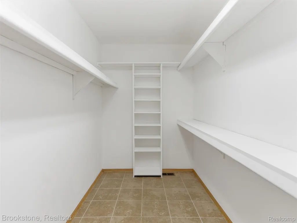
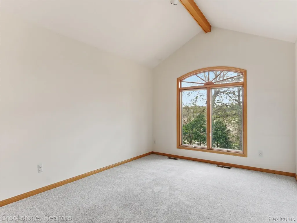
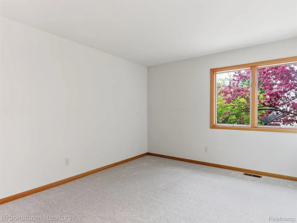
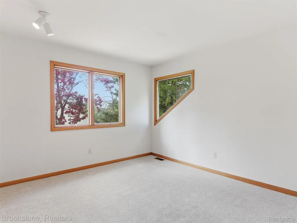
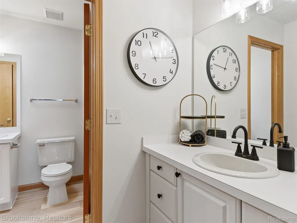
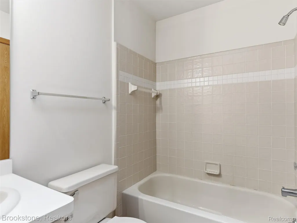
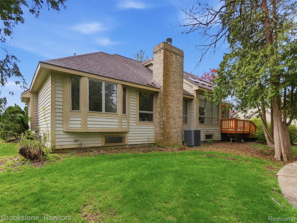
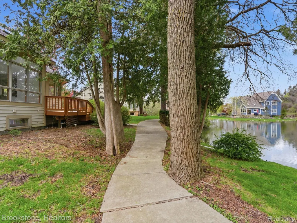
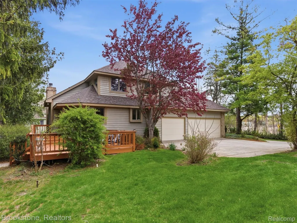
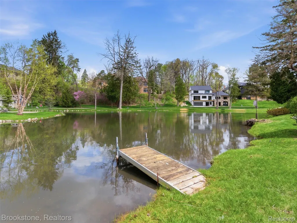
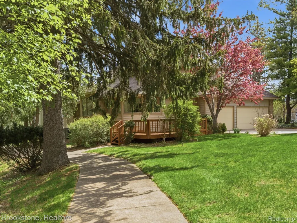
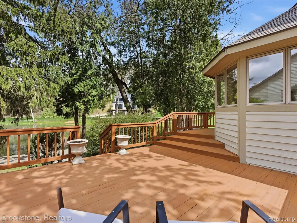
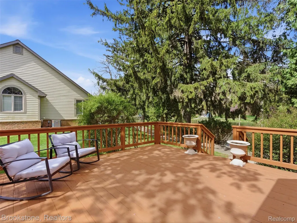
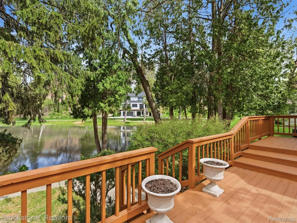
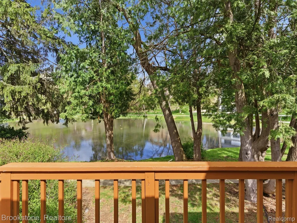
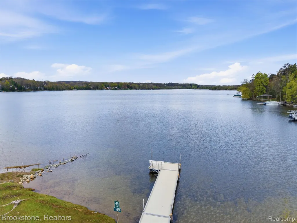
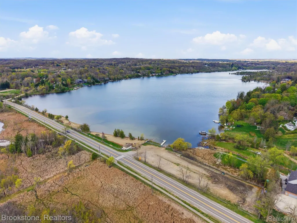
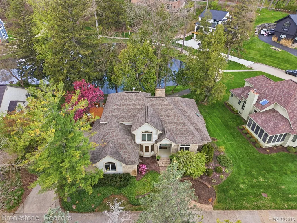
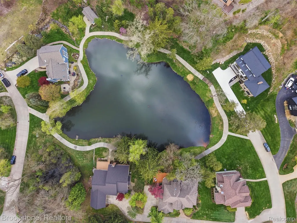
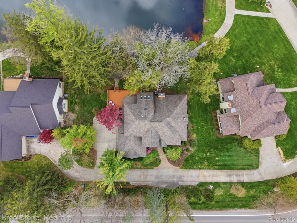
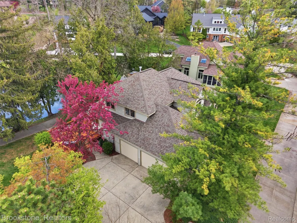
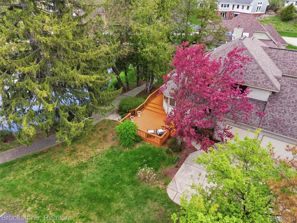
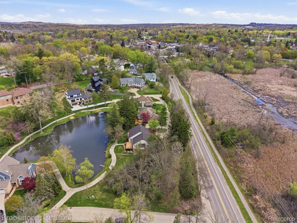
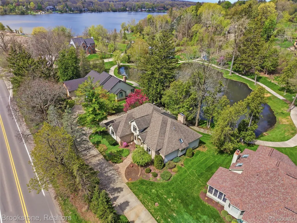
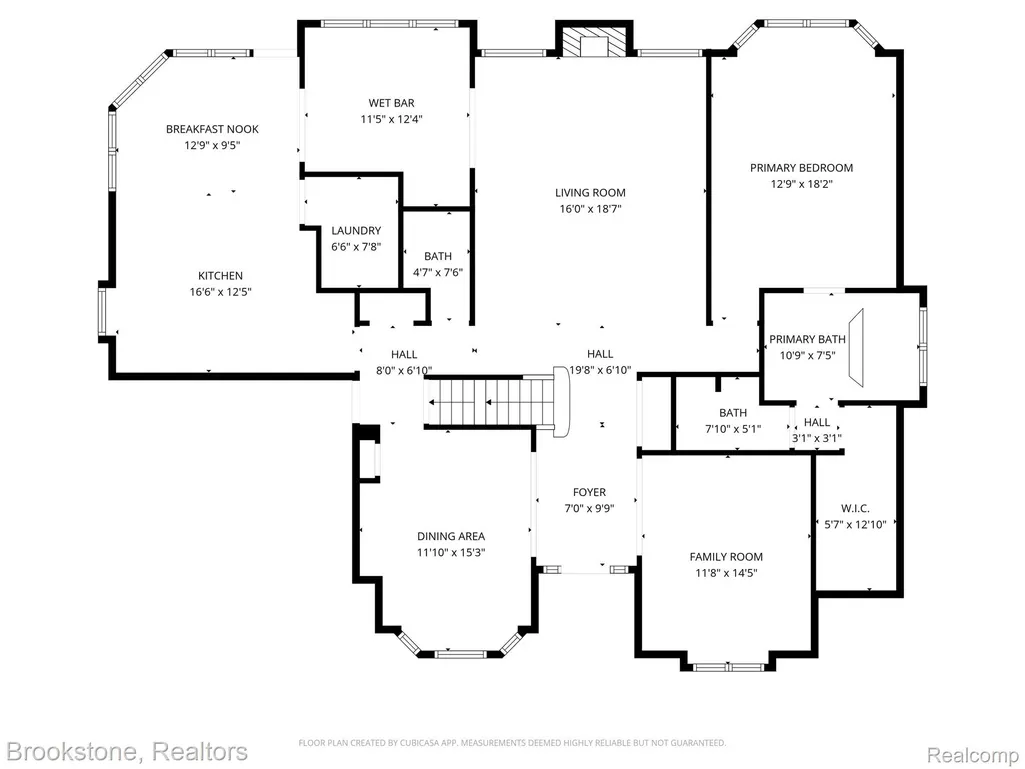
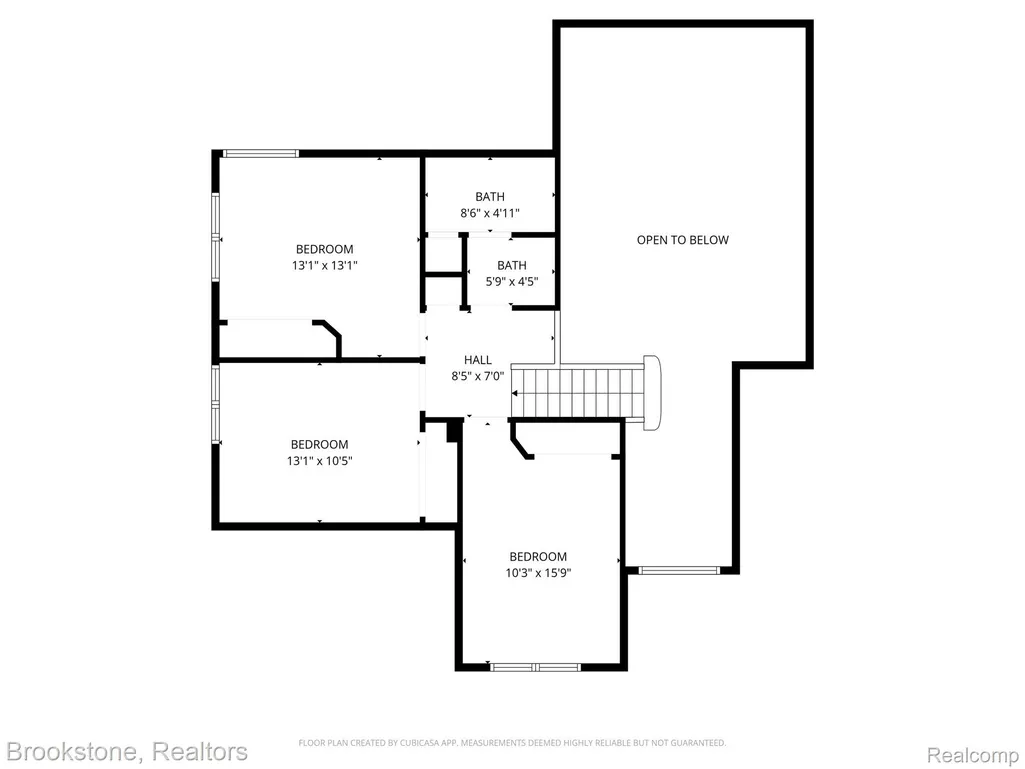
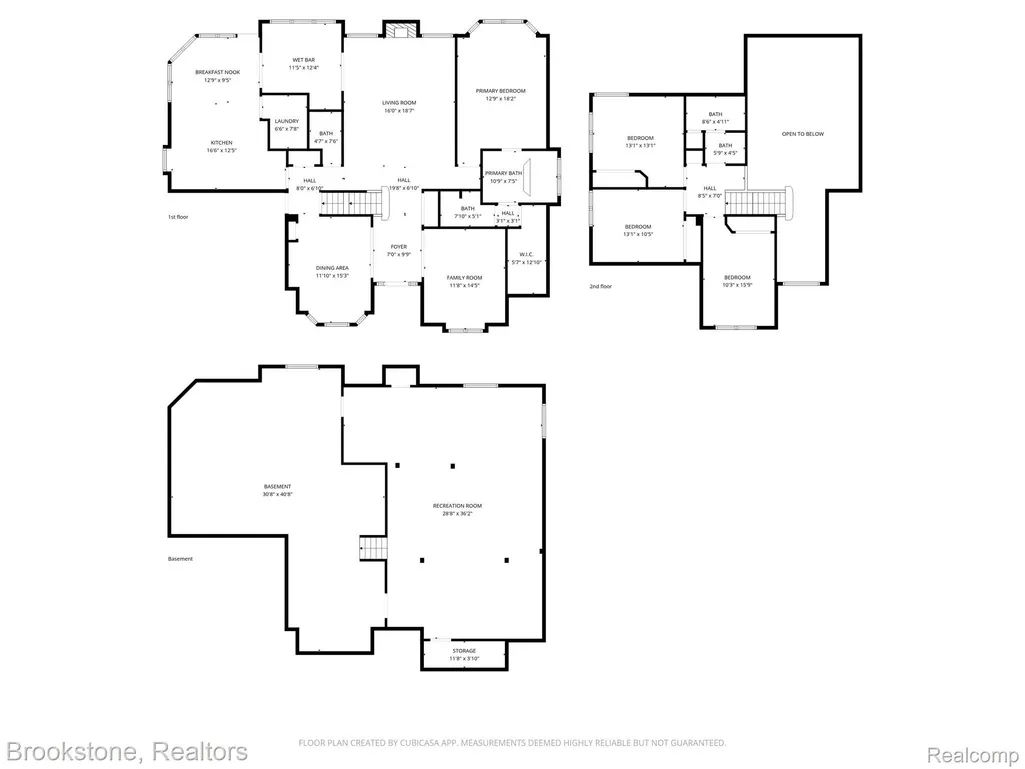
Clarkston Living, Just Steps Away! Tucked just two blocks from the heart of downtown, this beautifully maintained home offers more than a place to live—it’s a lifestyle. Imagine mornings filled with natural light pouring through a soaring two-story wall of windows, coffee in hand as you overlook the pond. Evenings? A short stroll to concerts in the park, art fairs in the village, or grabbing dinner downtown without ever needing your car. And when it’s time to unwind? Enjoy lake access on a multi-slip dock on all-sports Deer Lake shared with 8 homes. Think summer boat days, sunset cruises, and effortless lake life without the full-time maintenance. Inside, the layout is designed for both comfort and connection: A serene first-floor primary suite for easy living, Three additional bedrooms upstairs—perfect for family or guests, A dedicated office/den for work-from-home days, A formal dining space made for hosting holidays and unforgettable gatherings! Every detail has been refreshed—new carpet, fresh paint, new appliances, and modern countertops—so you can move in and immediately start living. And the location? It’s the kind that people wait years for. Walking distance to Depot Park, seasonal parades, summer concerts, and everything that makes Clarkston feel like home. Completely remodeled since the last listing, this home is nestled off White Lake in a quiet setting.
| Price History | |
|---|---|
| 8/21/2026 | Listed $550,000 |
General Features
| Sewer | PublicSewer |
|---|---|
| Heating | ForcedAir, NaturalGas |
| Cooling | CentralAir |
| Possession | AtClose |
| Roof | Asphalt |
| Appliances | Dishwasher, Dryer, FreeStandingElectricRange, FreeStandingRefrigerator, Microwave, Washer |
| HOA Fee | 700.0 |
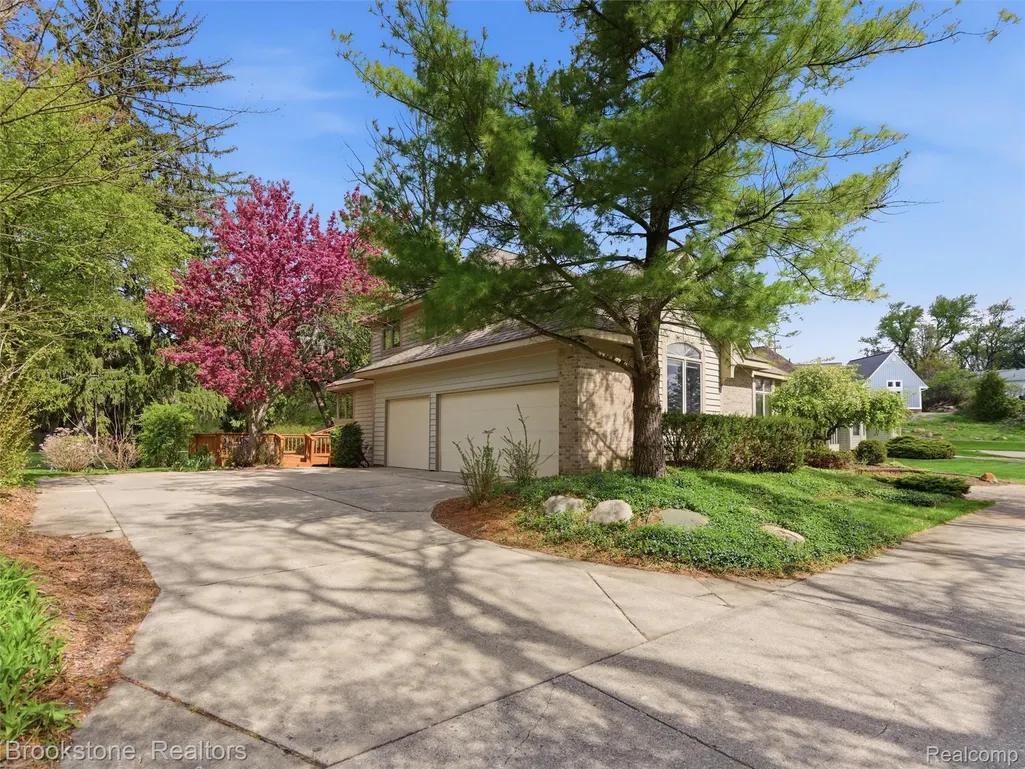
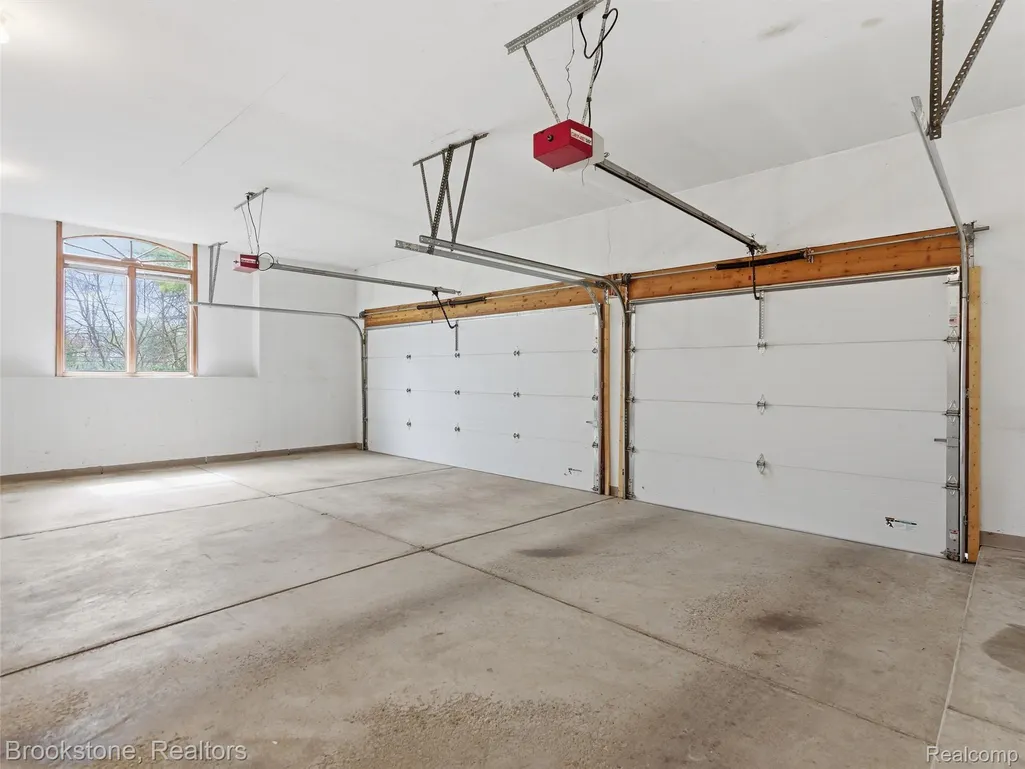
| Garage Spaces | 3.0 |
| Association Fee Includes | MaintenanceGrounds, SnowRemoval, Trash |
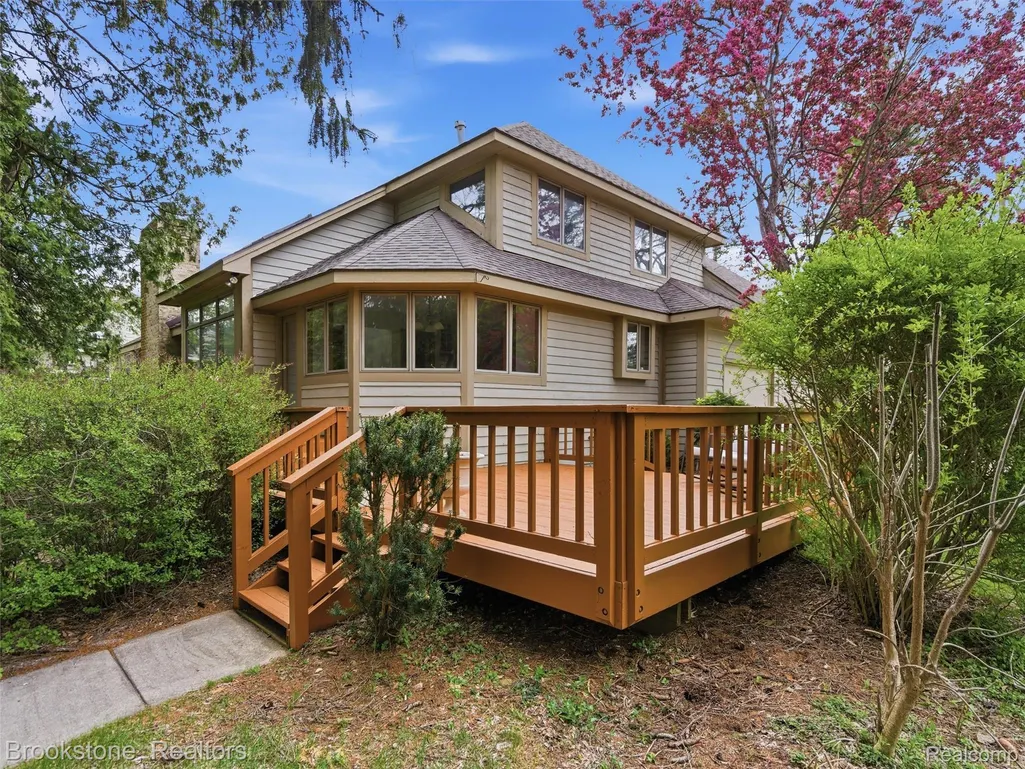
| Patio/Porch Features | Deck, Porch |
| Architectural Style | Traditional |
| Pool Features | None |
| Security Features | SmokeDetectors |
| Construction Materials | Brick, WoodSiding |
| Pets Allowed | Yes |
| Year Built | 1990 |
| Electric | CircuitBreakers |
| Levels | Two |
| Property Subtype | SingleFamilyResidence |
| Waterfront Features | AllSportsLake, BeachAccess, LakePrivileges, Pond |
| Community Features | Sidewalks |
| Assoc Fee Paid Per | Quarterly |
| County | Oakland |
| New Construction | No |
| Property Type | Residential |
| HOA | Yes |
| Attached Garage | No |
| Subdivision Name | CLARKSTON VILLAGE WEST CONDO OCCPN 661 |
| Garage Y/N | Yes |
| Total Rooms | 13 |
| Full Baths | 2 |
| Status | Active |
| Directions | N or S on Main St, W on Depot Rd (one way road), S on White Lake Rd, NW on East Ct, Turn Immediately Left down Private Driveway, Home is Second Driveway on the Right |
| City | ClarkstonCity_Oakland |
| Body of Water | Deer Lake |
| Disclosures | TaxesHomesteadExempt |
| Entry Location | GroundLevelwSteps |
| Senior Community Y/N | No |
| High School District | Clarkston |
| MLS Area | Area02081IndependenceTwp |
| Lot Size Units | Acres |
| Carport Y/N | No |
| Land Lease Y/N | No |
| Tax Annual Amount | 6453.0 |
| Home Warranty Y/N | No |
| Lease Renewal Y/N | No |
| Additional Parcels Y/N | No |
| Lease Considered Y/N | No |
| Rent Control Y/N | No |
| Standard Status | Active |
| Occupancy Type | Vacant |
| Tax Assessed Value | 183500 |
| TaxOtherAnnualAssessmentAmount | 0.0 |
| Expected Active Date | 2026-08-21 |
| MobileHomeRemainsYN | No |
| PostalCity | Clarkston_Oakland |
| Legal Description | T4N, R9E, SEC 20 & 29 OAKLAND COUNTY CONDOMINIUM PLAN NO 661 CLARKSTON VILLAGE WEST CONDOMINIUMS THAT PART OF UNIT 5 LYING IN VILLAGE OF CLARKSTON L 11296 P 530 4-12-90 FR 006 |
Interior Features
| Interior Amenities | EntranceFoyer, WetBar |
|---|---|
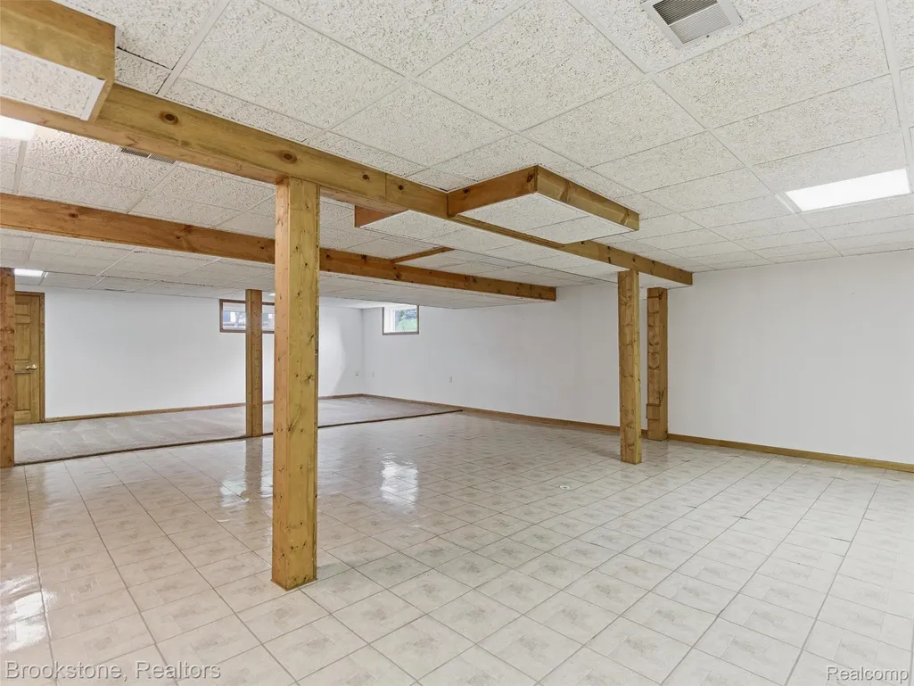
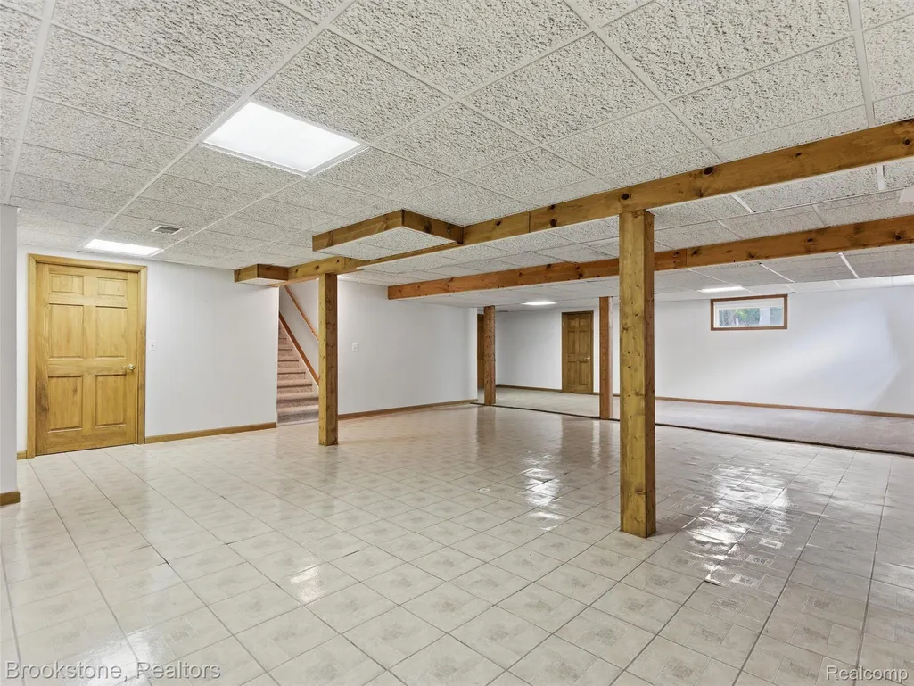
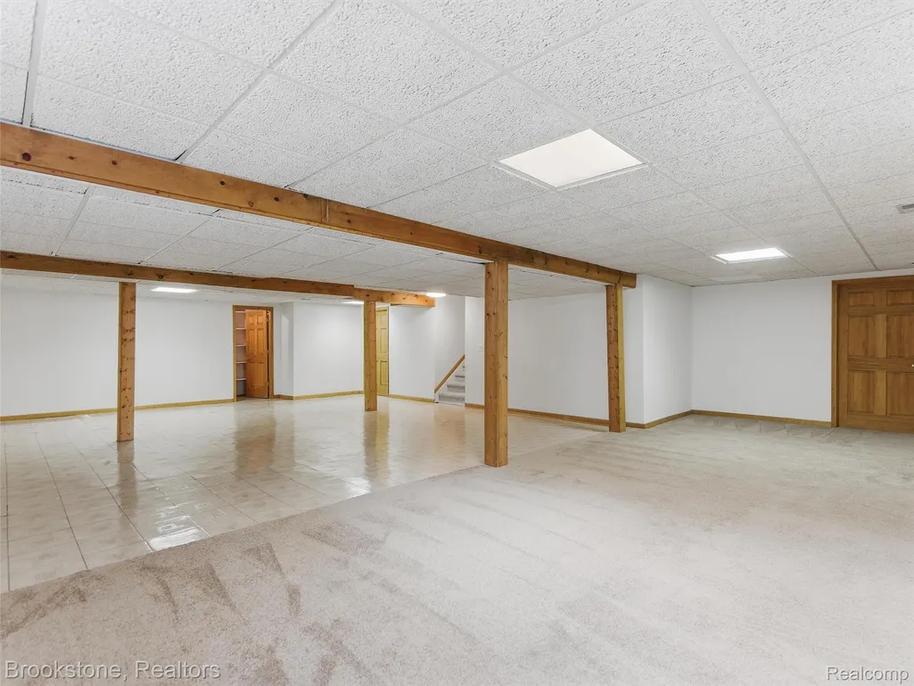
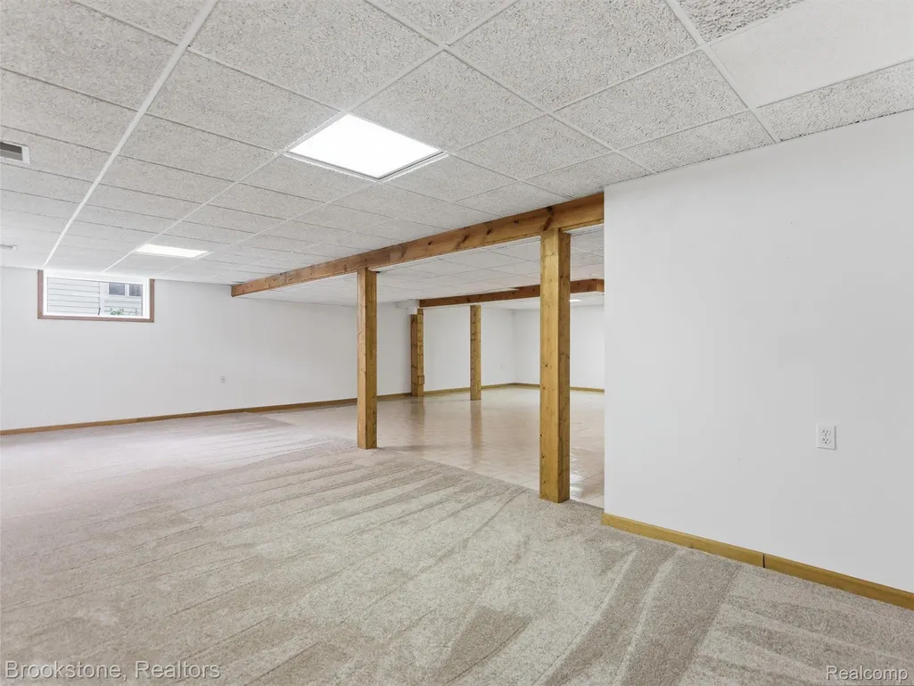
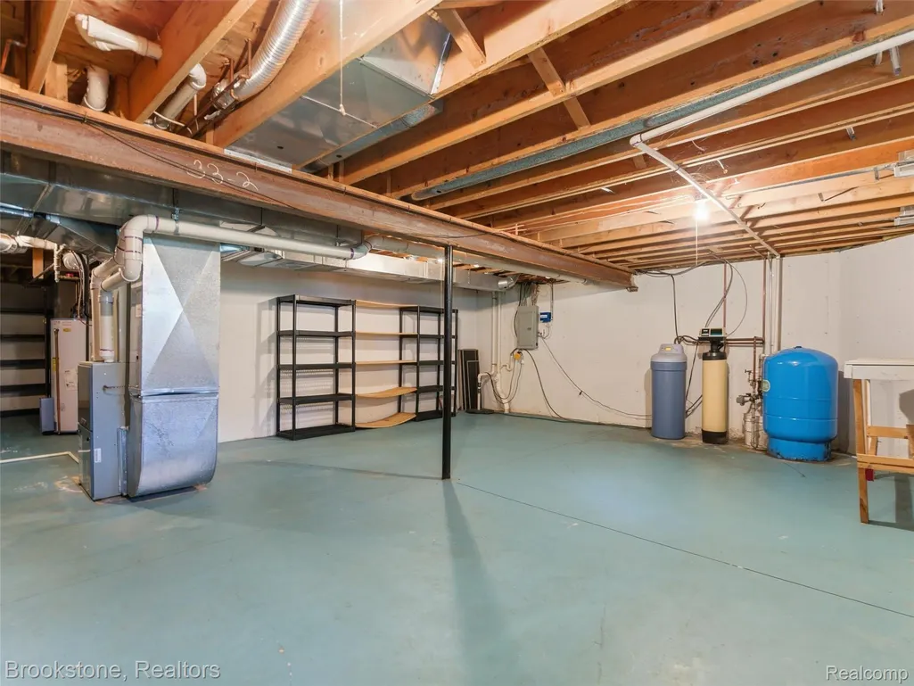
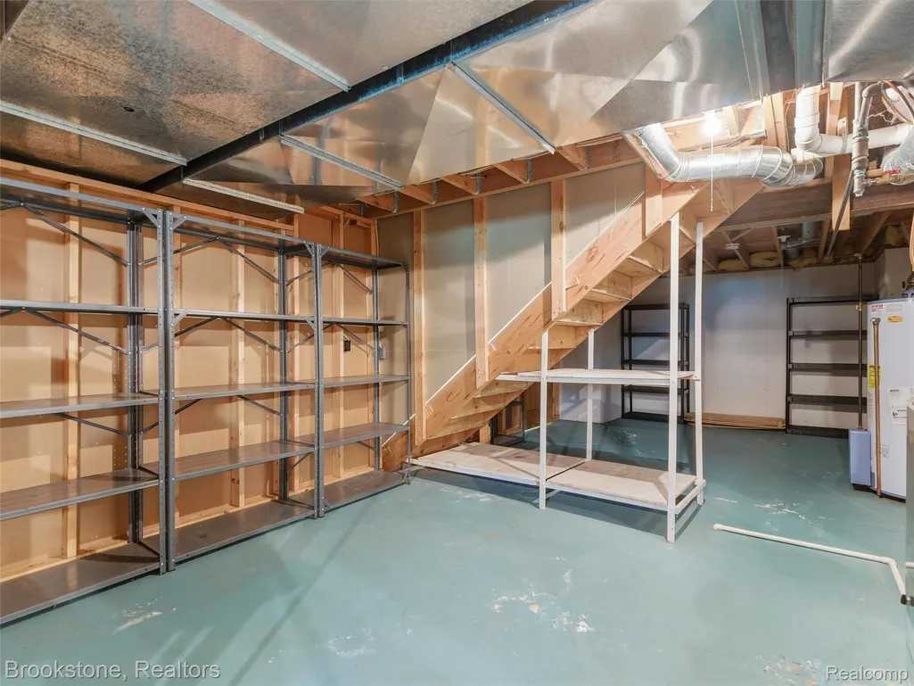
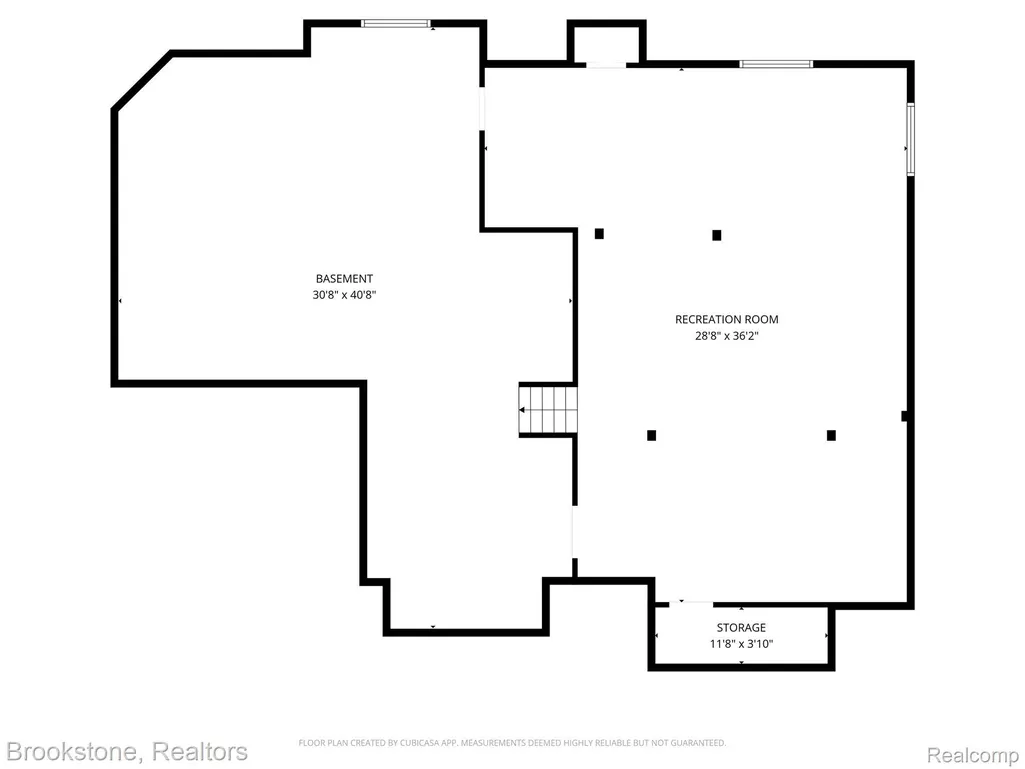
| Basement | PartiallyFinished |
| Fireplace Features | LivingRoom, WoodBurning |
| Basement (Y/N) | Yes |
| Air Conditioning Y/N | Yes |
| Heating Y/N | Yes |
| Fireplace Y/N | Yes |
| Above Grade Finished Area | 3152.0 |
| Half Baths | 1 |
| Laundry Features | LaundryRoom |
| Total Bedrooms | 4 |
| Below Grade Finished Area | 1042.0 |
| WaterHeaterFuel | NaturalGas |
| LivingAreaSource | Estimated |
| Above Grade Finished Area Unit Type | SquareFeet |
| Total Baths | 3 |
Exterior Features
| Exterior Amenities | Lighting |
|---|---|
| Parking Features | ThreeCarGarage, Attached, ElectricityinGarage |
| Lot Features | Sprinklers |
| Water Source | Well |
| Foundation Details | Basement, Poured |
| Spa | No |
| Lot Dimensions | 116x78x87x35x30x162 |
| Lot Size Acres | 0.35 |
| Waterfront Y/N | No |
| Road Frontage Type | Paved |
| Crops Included Y/N | No |
| Horse Y/N | No |
| Irrigation Water Rights Y/N | No |
Amenities
- Foreclosure
- Views
- Short Sale
- New Construction
- Adult 55+
- Lease To Own
- No HOA Fees
- Furnished
- Primary On Main
- Air Conditioning
- Seller Finance
- Green
- Fixer Upper
- Horse
- Golf
- Fireplace
- Deck
- Garage
- Basement
- Pool
 IDX provided courtesy of Realcomp II Ltd., via Taylor Office and The Originating MLS(found above), © 2026 Realcomp II Ltd. Shareholders. Shareholders. The information being provided is for consumers personal, non-commercial use and may not be used for any purpose other than to identify prospective properties consumers may be interested in purchasing.
Data is updated as of September 17, 2026 11:17 AM UTC Information deemed reliable but not guaranteed.
The data relating to real estate on this web site comes in part from the Internet Data Exchange (IDX) Program of Realcomp Ltd
Property vs Single Family Average in 48346
Price
Taxes
Year Built
Visits
