
Price Reduction

Address
417 Napa Valley Drive, Milford Charter Township, MI
Price
$ 549,900
Property Attributes
- ID#20261067008
- TypeSingle Family
- Listing Status Pending
- CountyOAKLAND
- CityMilford Charter Township
- AreaMilford Twp
- NeighborhoodRIDGE VALLEY OF MILFORD-ESTATES OCCPN 1576
- Zip48381
- StyleColonial
- Year Built2014
- Taxes$ 8370
- Price$ 549,900
- Bedrooms4
- Full Bathrooms2
- Half Bathrooms1
- Sqr Footage2343
- Lot Size0.22 Acres
Data Source:
RealComp
Property Description
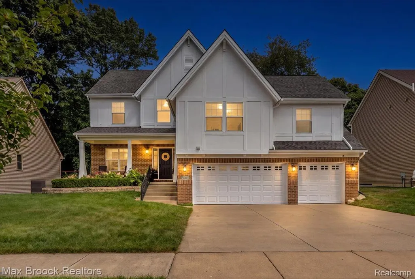
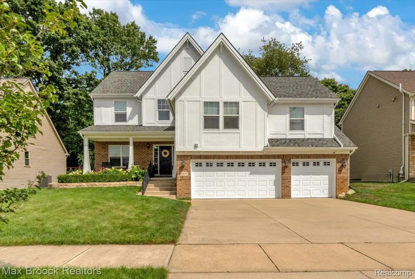
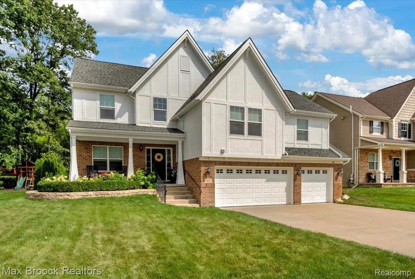
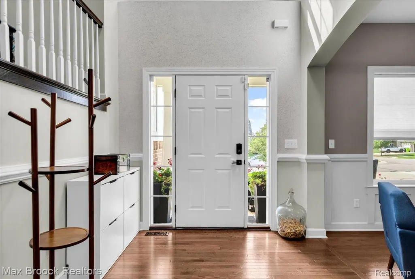
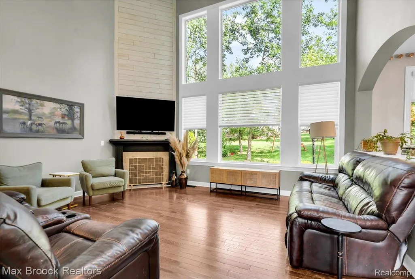
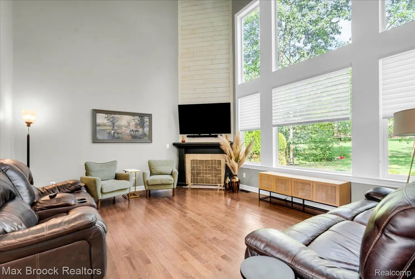
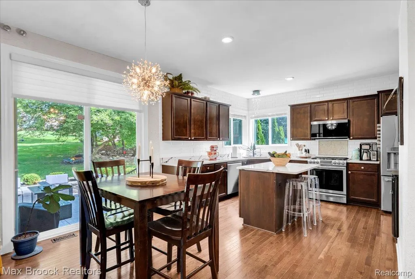
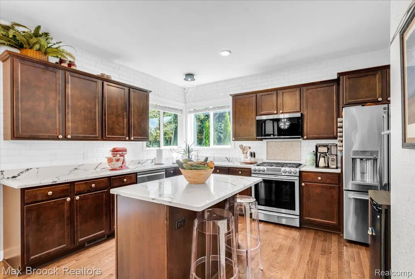
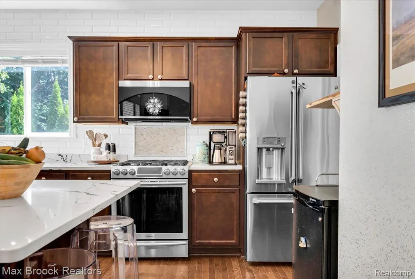
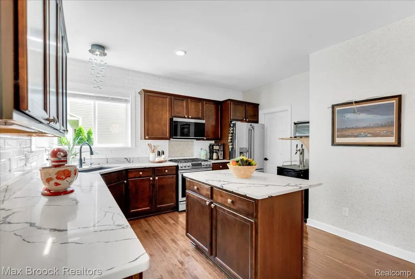
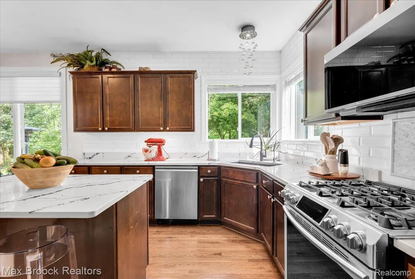
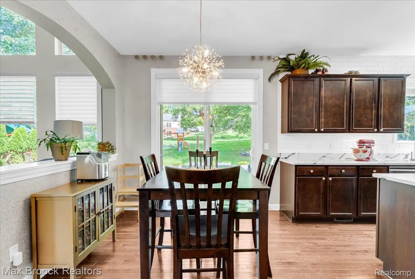
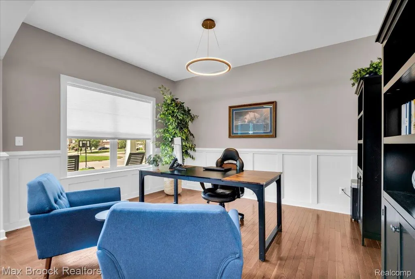
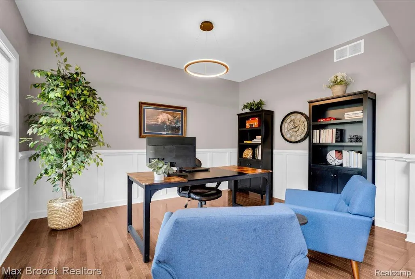
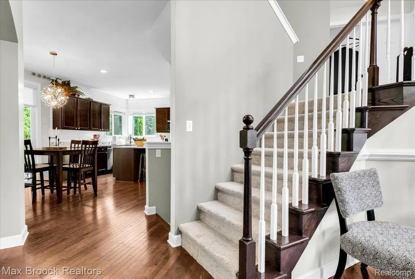
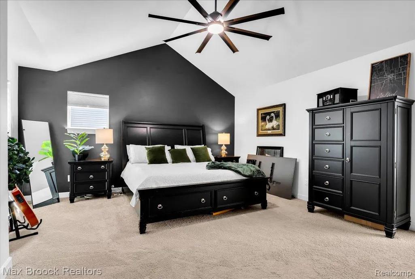
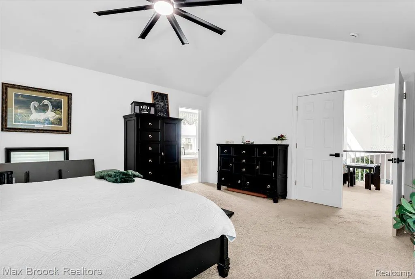
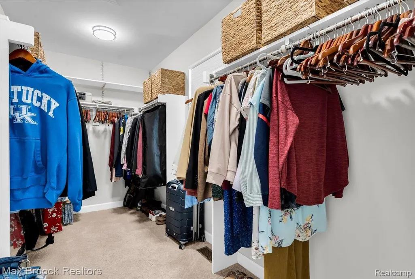
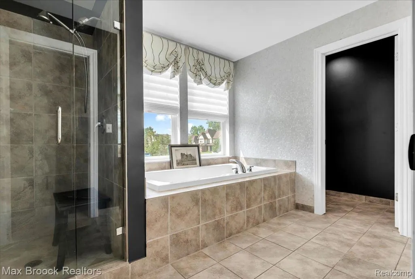
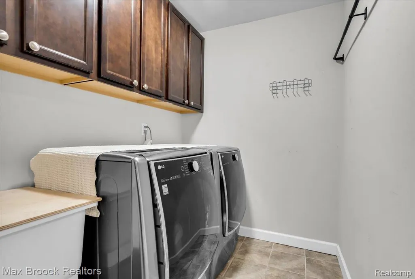
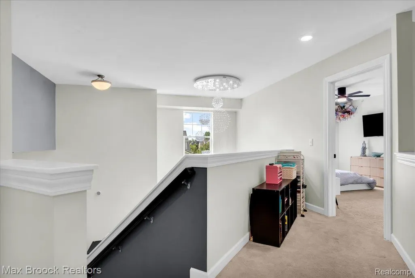
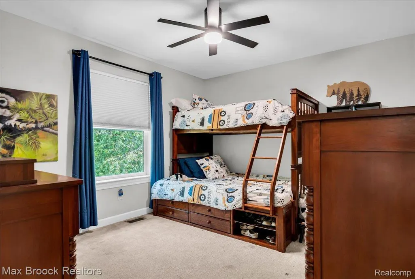
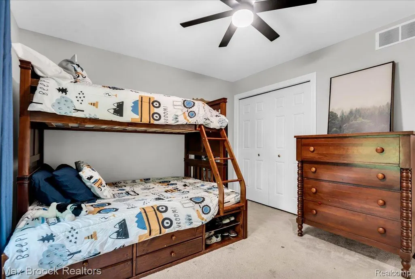
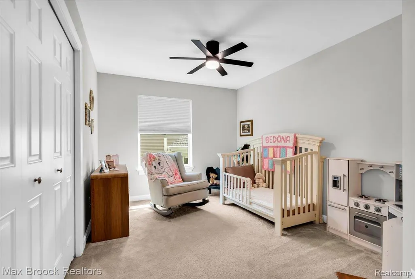
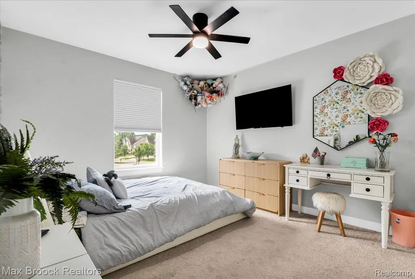
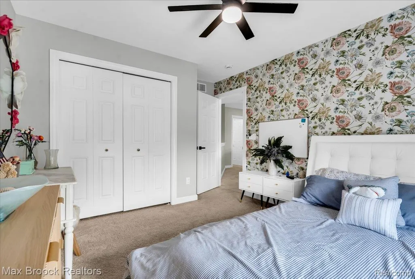
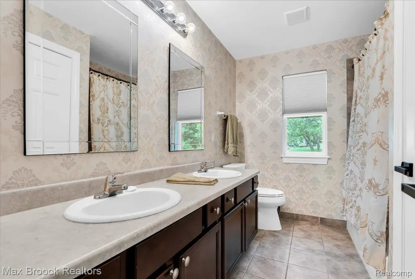
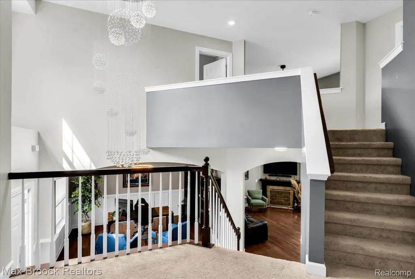
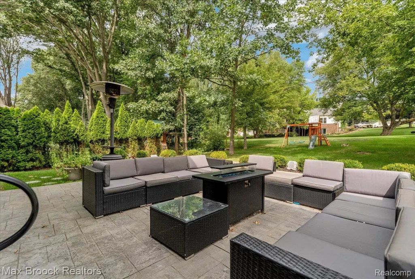
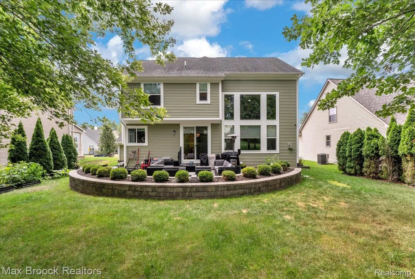
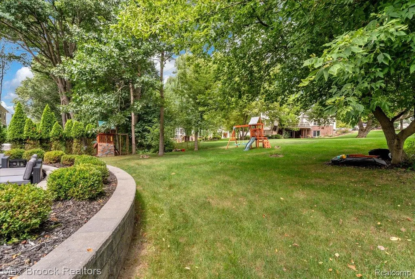
Welcome to this like-new colonial, ideally located just minutes from the heart of vibrant Downtown Milford! Built in 2014, this beautifully maintained home offers the perfect combination of modern style, comfortable living and exceptional entertaining spaces. Step inside to a bright, open-concept floor plan featuring soaring ceilings and hardwood floors. The spacious eat-in kitchen is designed for both everyday living and entertaining, with quartz countertops, stainless steel appliances and plenty of room to gather. The kitchen flows seamlessly into the light-filled great room, highlighted by a cozy fireplace. A versatile formal dining room can easily serve as a home office or additional living space. Upstairs, you'll find three spacious bedrooms plus an impressive primary suite featuring vaulted ceilings and an oversized walk-in closet. The ensuite bath offers dual sinks, a deep soaking tub and separate walk-in shower, creating the perfect private retreat. The living space continues outdoors with a spectacular backyard designed for entertaining. Host summer dinners on crisp Michigan evenings. Fences are allowed, making the yard even more appealing for pets and outdoor enjoyment. An expansive 3-car garage provides plenty of room for vehicles, recreational toys and lawn equipment. Best of all is the location! Enjoy everything Milford has to offer, with Downtown Milford's boutique shopping, local cafés, restaurants and entertainment just minutes away. Modern amenities, fantastic indoor and outdoor living spaces, and an unbeatable location make this one you won't want to miss!
| Price History | |
|---|---|
| 8/21/2026 | Listed $560,000 |
| 9/1/2026 | 2$549,900 |
General Features
| Sewer | PublicSewer |
|---|---|
| Heating | ForcedAir, NaturalGas |
| Possession | Negotiable |
| Roof | Asphalt |
| Appliances | BuiltInGasOven, BuiltInGasRange, BuiltInRefrigerator, ConvectionOven, Dishwasher, Disposal, Dryer, ExhaustFan, Microwave, StainlessSteelAppliances, VentedExhaustFan, Washer, WaterPurifierOwned |
| HOA Fee | 191.0 |
| Garage Spaces | 3.0 |
| Architectural Style | Colonial |
| Pool Features | None |
| Construction Materials | Brick, Stucco, VinylSiding |
| Exclusions | Exclusion(s) Do Not Exist |
| Year Built | 2014 |
| Levels | Three |
| Property Subtype | SingleFamilyResidence |
| Assoc Fee Paid Per | Quarterly |
| County | Oakland |
| New Construction | No |
| Property Type | Residential |
| HOA | Yes |
| Attached Garage | No |
| Subdivision Name | RIDGE VALLEY OF MILFORD-ESTATES OCCPN 1576 |
| Garage Y/N | Yes |
| Total Rooms | 9 |
| Full Baths | 2 |
| Status | Pending |
| Directions | Enter on Napa Valley Drive |
| City | MilfordCharterTownship_Oakland |
| Disclosures | ExclusionsDoNotExist, TaxesHomesteadExempt |
| Entry Location | GroundLevel |
| Senior Community Y/N | No |
| High School District | HuronValley |
| MLS Area | Area02161MilfordTwp |
| Lot Size Units | Acres |
| Carport Y/N | No |
| Land Lease Y/N | No |
| Tax Annual Amount | 8370.0 |
| Home Warranty Y/N | No |
| Lease Renewal Y/N | No |
| Additional Parcels Y/N | No |
| Lease Considered Y/N | No |
| Rent Control Y/N | No |
| Standard Status | Pending |
| Occupancy Type | Owner |
| Tax Assessed Value | 225110 |
| Expected Active Date | 2026-08-21 |
| MobileHomeRemainsYN | No |
| PostalCity | Milford_Oakland |
| Legal Description | T2N, R7E, SEC 3 OAKLAND COUNTY CONDOMINIUM PLAN NO 1576 RIDGE VALLEY OF MILFORD-ESTATES UNIT 16 L 31388 P 447 11-12-03 FR 402-028 10-14-04 CORR |
Interior Features
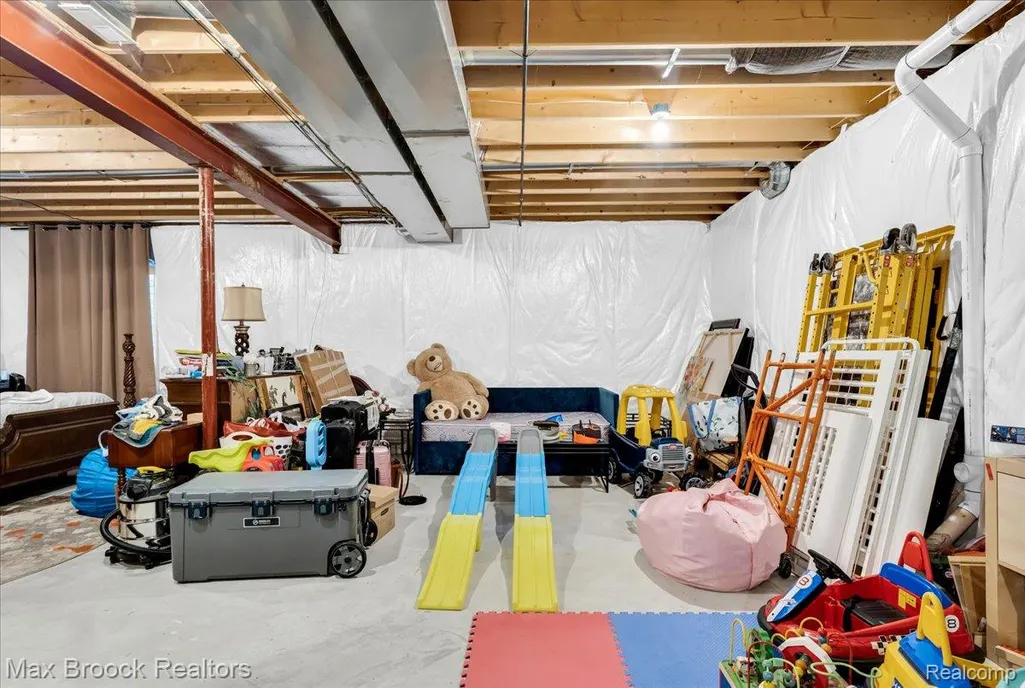
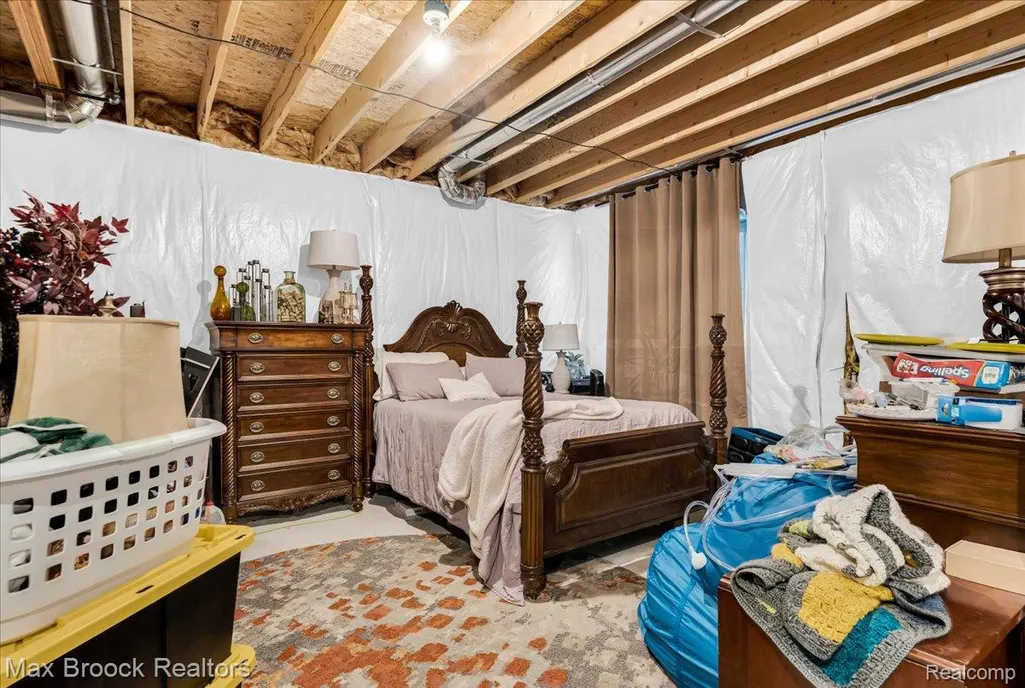
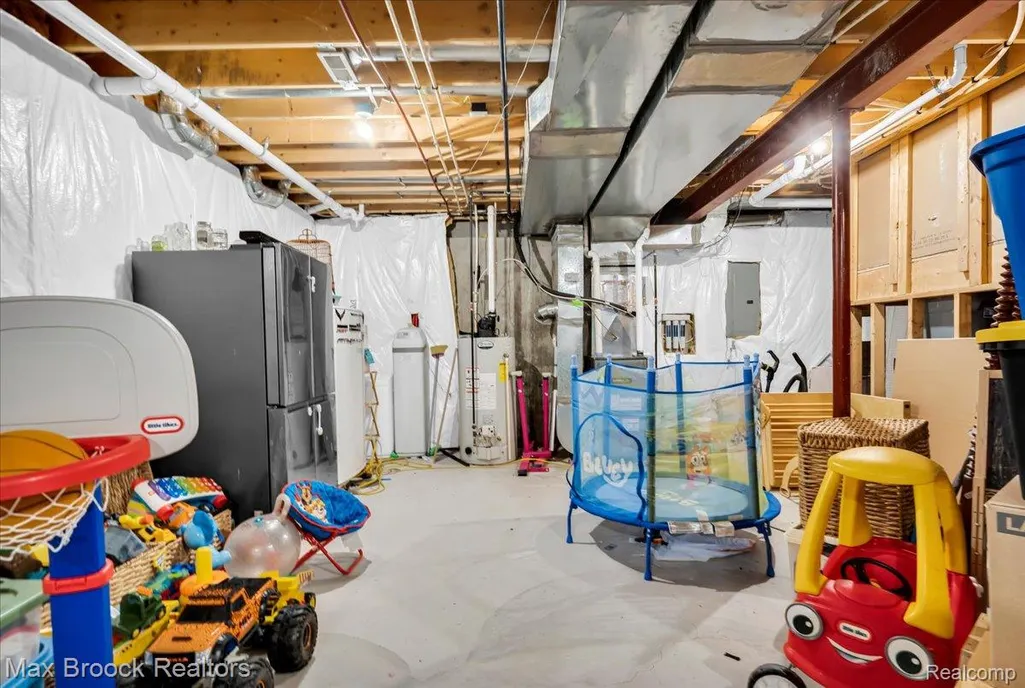
| Basement | Unfinished |
|---|---|
| Fireplace Features | FamilyRoom |
| Basement (Y/N) | Yes |
| Air Conditioning Y/N | No |
| Heating Y/N | Yes |
| Fireplace Y/N | Yes |
| Above Grade Finished Area | 2343.0 |
| Half Baths | 1 |
| Total Bedrooms | 4 |
| LivingAreaSource | PublicRecords |
| Above Grade Finished Area Unit Type | SquareFeet |
| Total Baths | 3 |
Exterior Features
| Parking Features | ThreeCarGarage, Attached, DirectAccess, GarageFacesFront |
|---|---|
| Water Source | Community |
| Foundation Details | Basement, Poured |
| Spa | No |
| Lot Dimensions | 71 x 135 |
| Lot Size Acres | 0.22 |
| Waterfront Y/N | No |
| Road Frontage Type | Paved, PrivateRoad |
| Crops Included Y/N | No |
| Horse Y/N | No |
| Irrigation Water Rights Y/N | No |
Amenities
- Foreclosure
- Views
- Short Sale
- New Construction
- Adult 55+
- Lease To Own
- No HOA Fees
- Furnished
- Primary On Main
- Air Conditioning
- Seller Finance
- Green
- Fixer Upper
- Horse
- Golf
- Fireplace
- Deck
- Garage
- Basement
- Pool
 IDX provided courtesy of Realcomp II Ltd., via Taylor Office and The Originating MLS(found above), © 2026 Realcomp II Ltd. Shareholders. Shareholders. The information being provided is for consumers personal, non-commercial use and may not be used for any purpose other than to identify prospective properties consumers may be interested in purchasing.
Data is updated as of September 18, 2026 6:22 AM UTC Information deemed reliable but not guaranteed.
The data relating to real estate on this web site comes in part from the Internet Data Exchange (IDX) Program of Realcomp Ltd
Property vs Single Family Average in 48381
Price
Taxes
Year Built
Visits
