
Views
Address
4370 Savoie Trail, West Bloomfield Charter Township, MI
Price
$ 459,000
Property Attributes
- ID#20261067919
- TypeSingle Family
- Listing Status Active
- CountyOAKLAND
- CityWest Bloomfield Charter Township
- AreaWest Bloomfield Twp
- NeighborhoodWALNUT GREEN
- Zip48323
- StyleColonial
- Year Built1972
- Taxes$ 5173
- Price$ 459,000
- Bedrooms4
- Full Bathrooms2
- Half Bathrooms1
- Sqr Footage3300
- Lot Size0.51 Acres
Data Source:
RealComp
Property Description
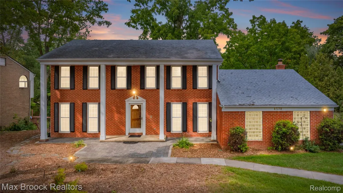
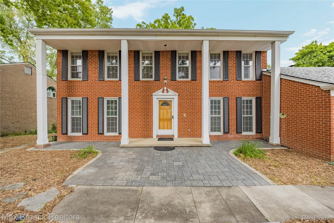
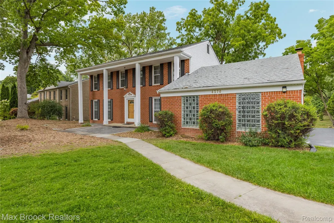
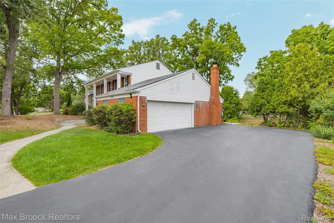
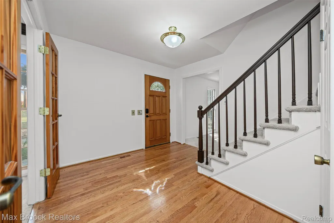
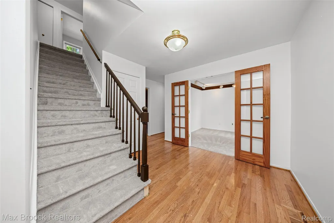
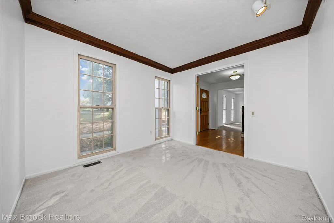
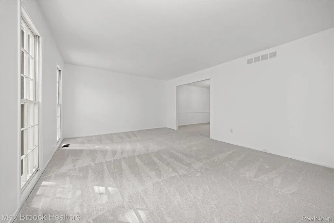
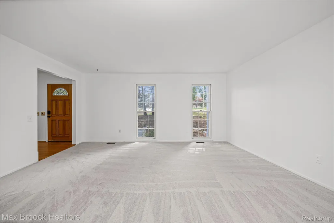
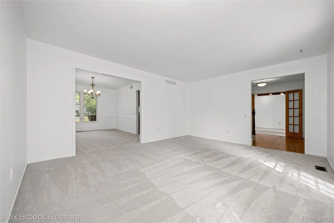
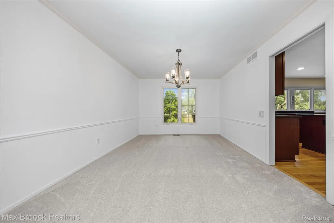
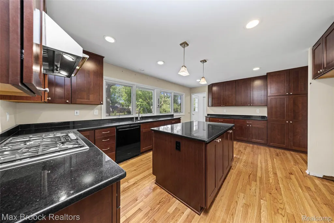
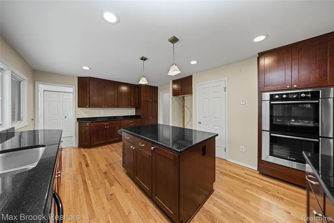
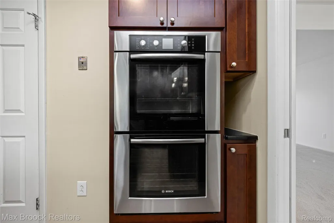
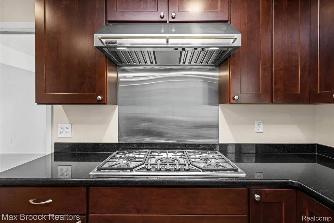
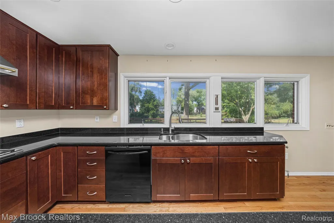
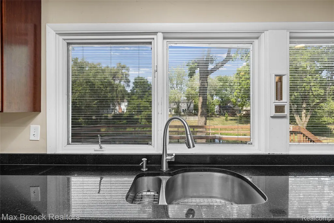
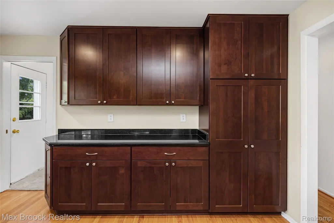
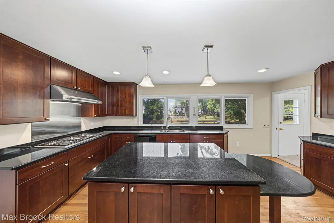
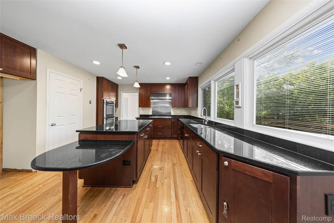
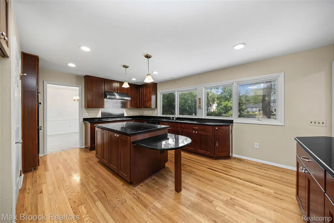
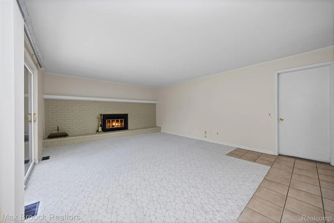
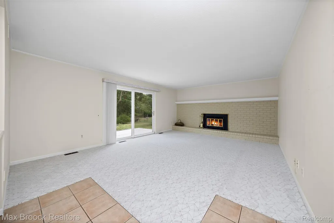
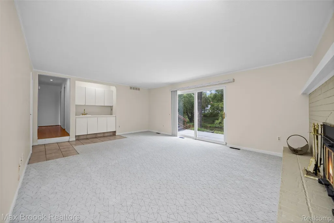
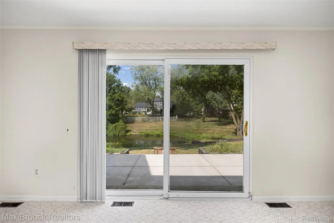
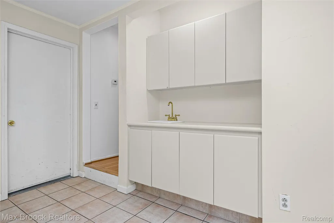
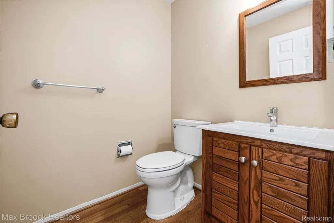
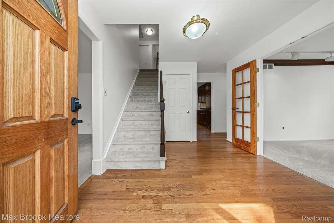
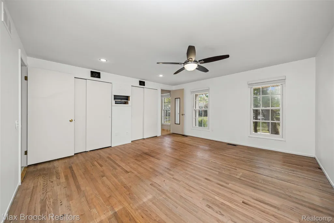
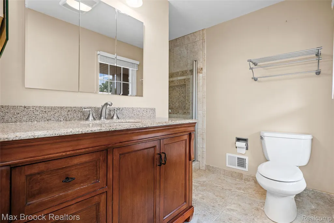
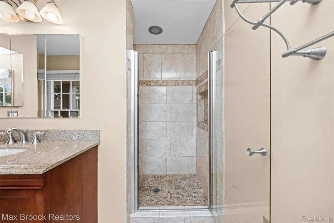
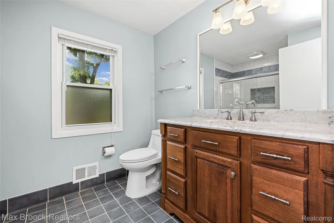
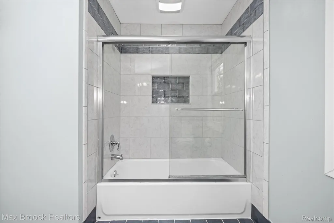
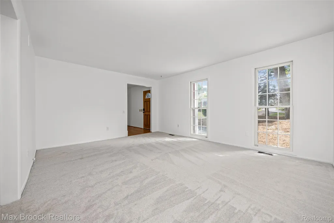
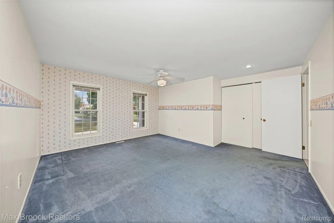
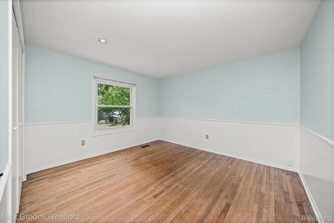
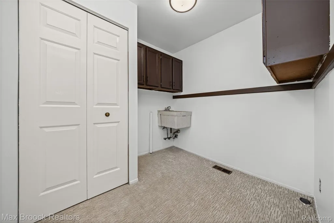
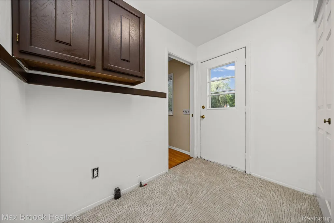
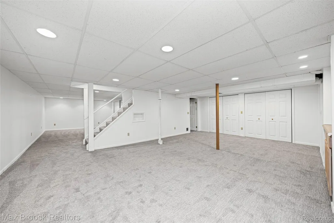
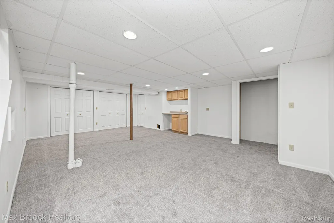
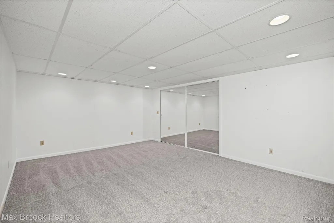
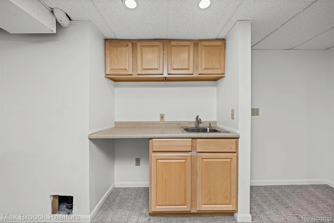
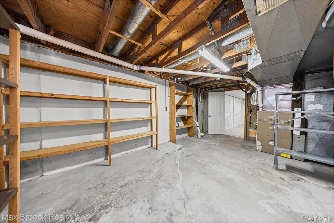
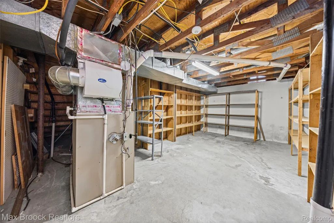
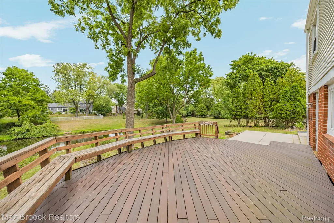
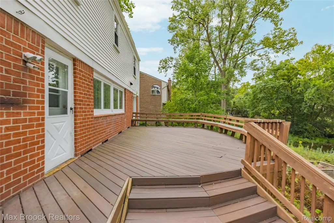
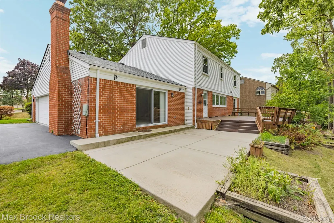
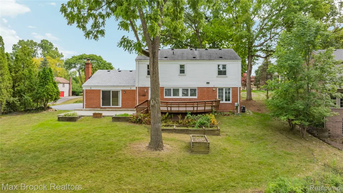
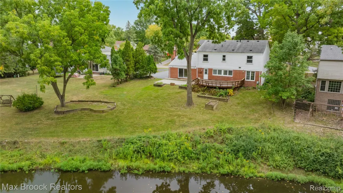
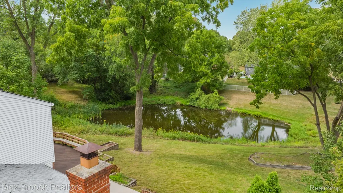
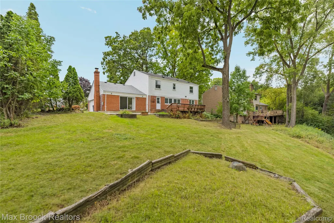
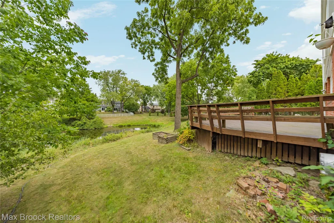
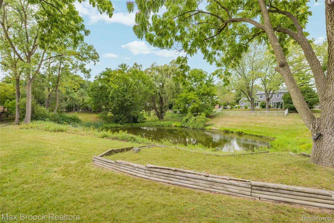
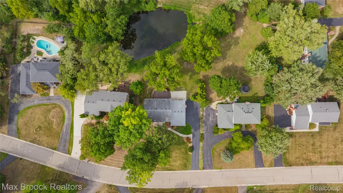
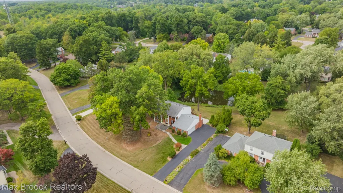
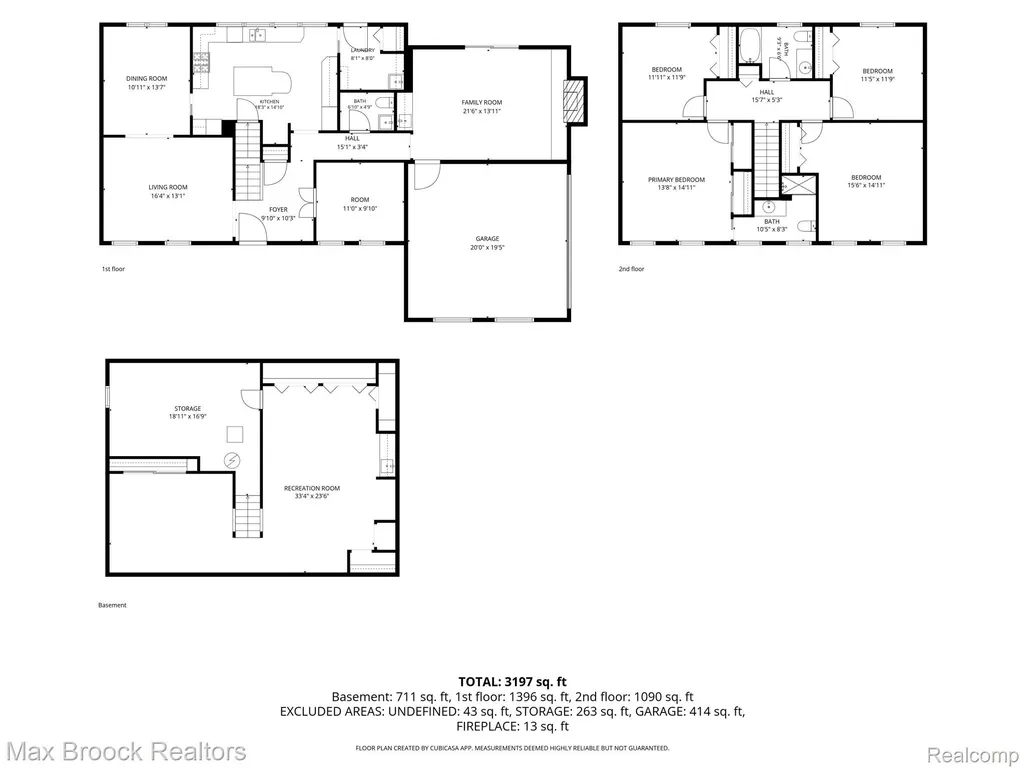
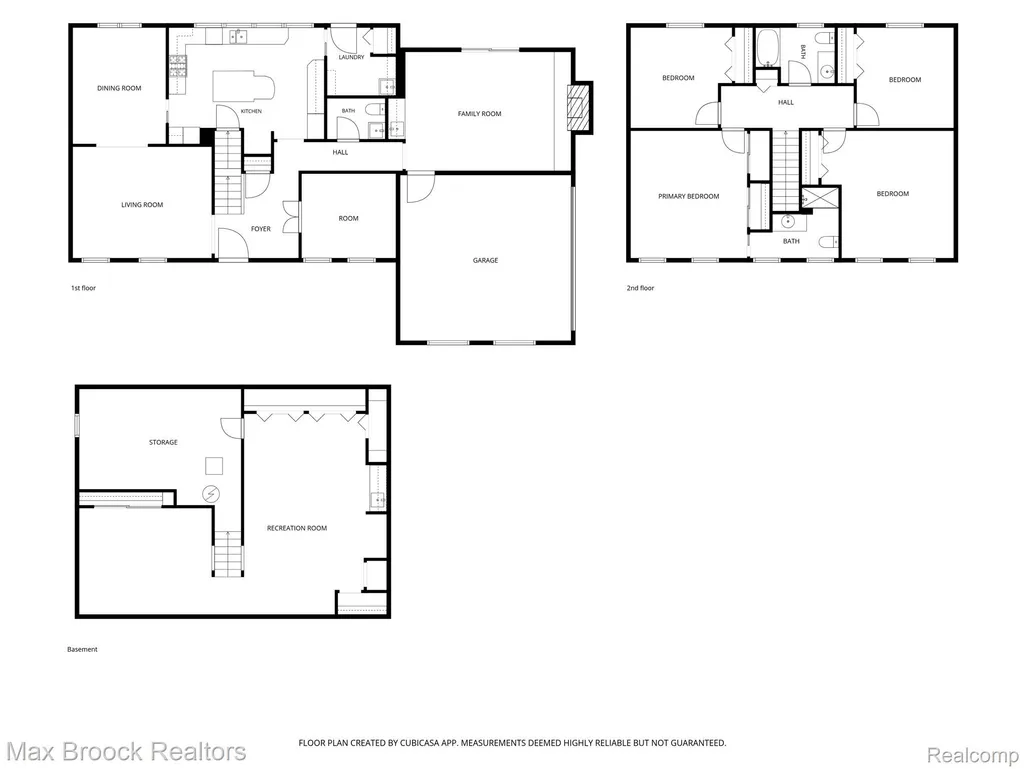
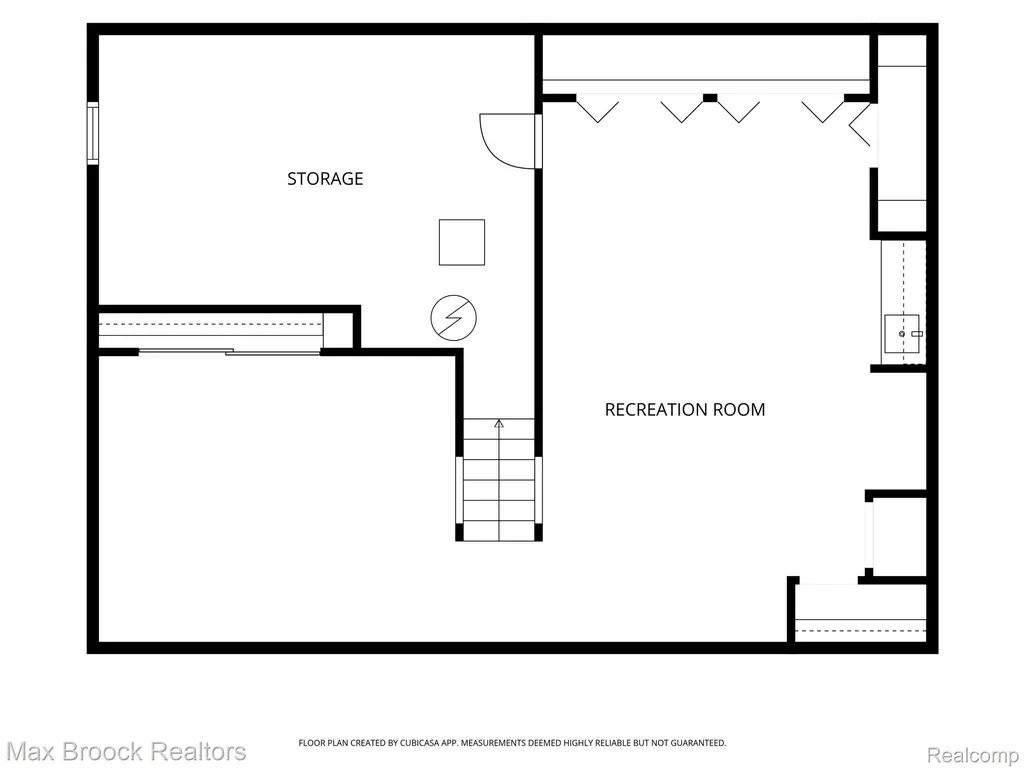
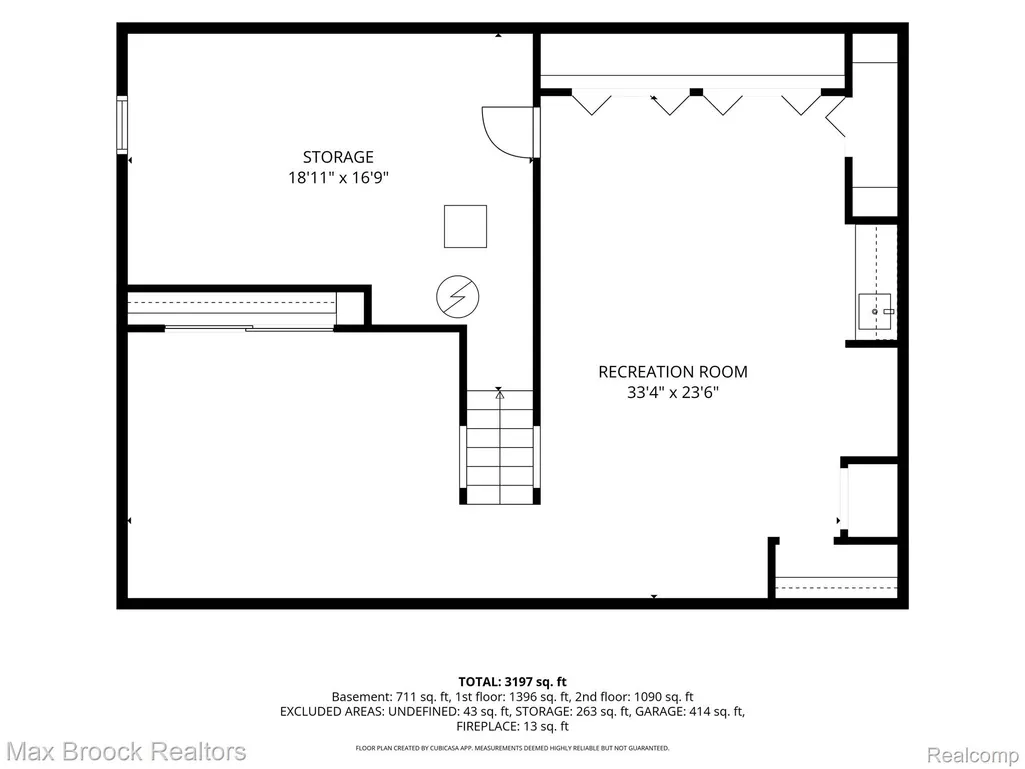
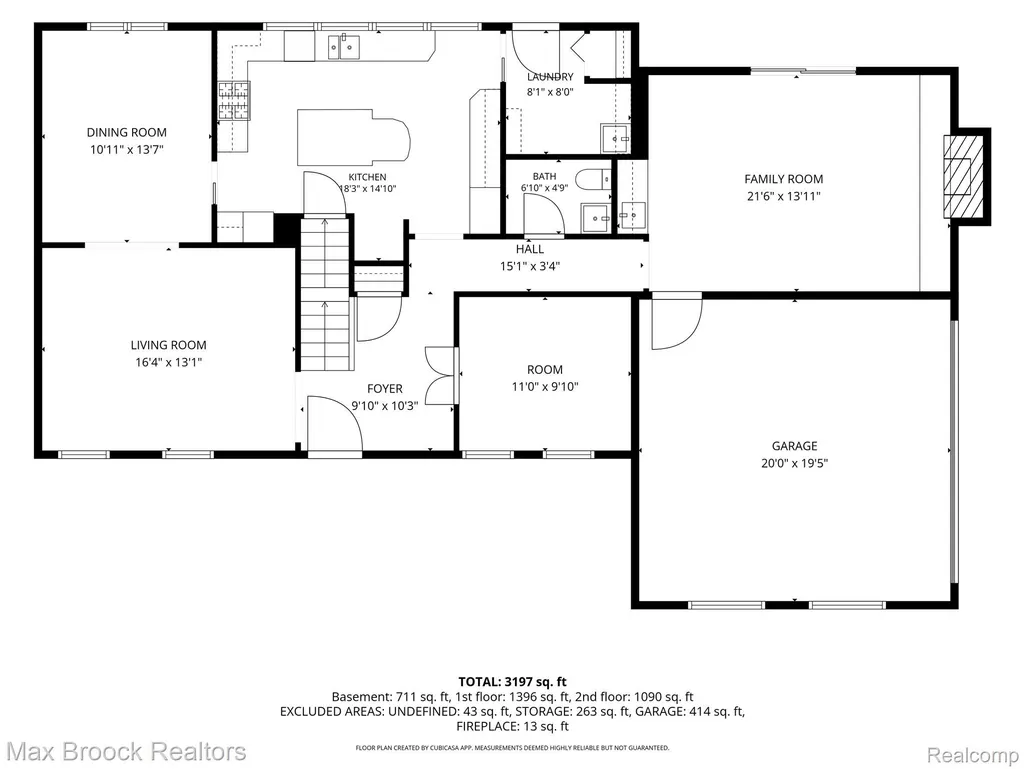
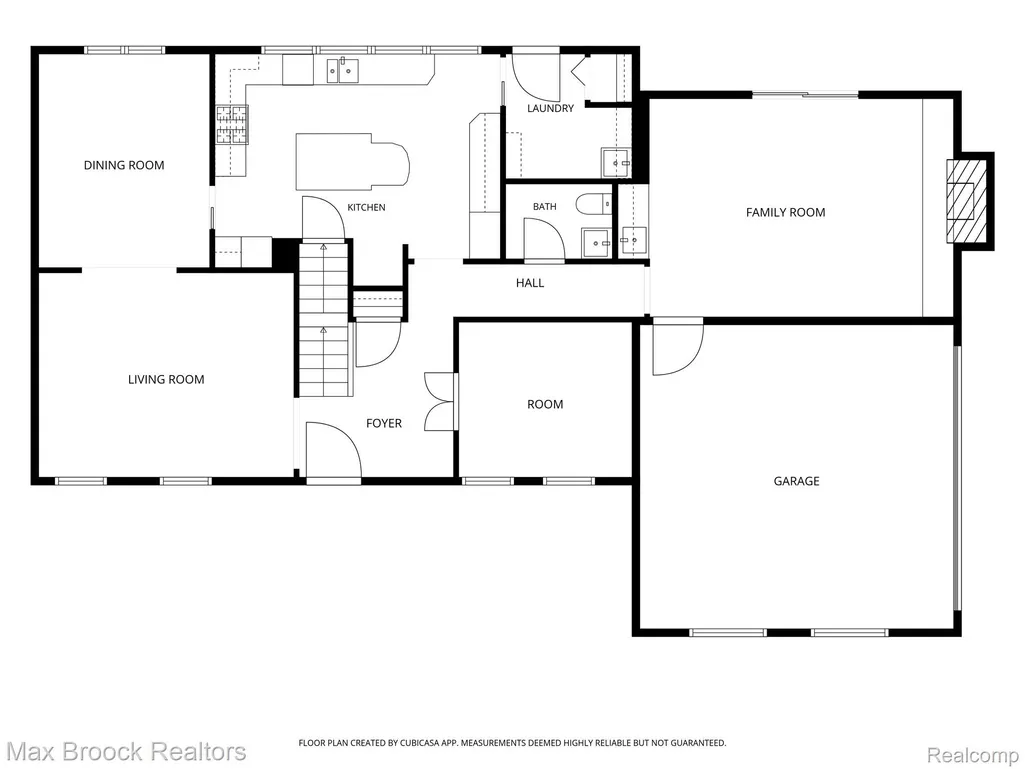
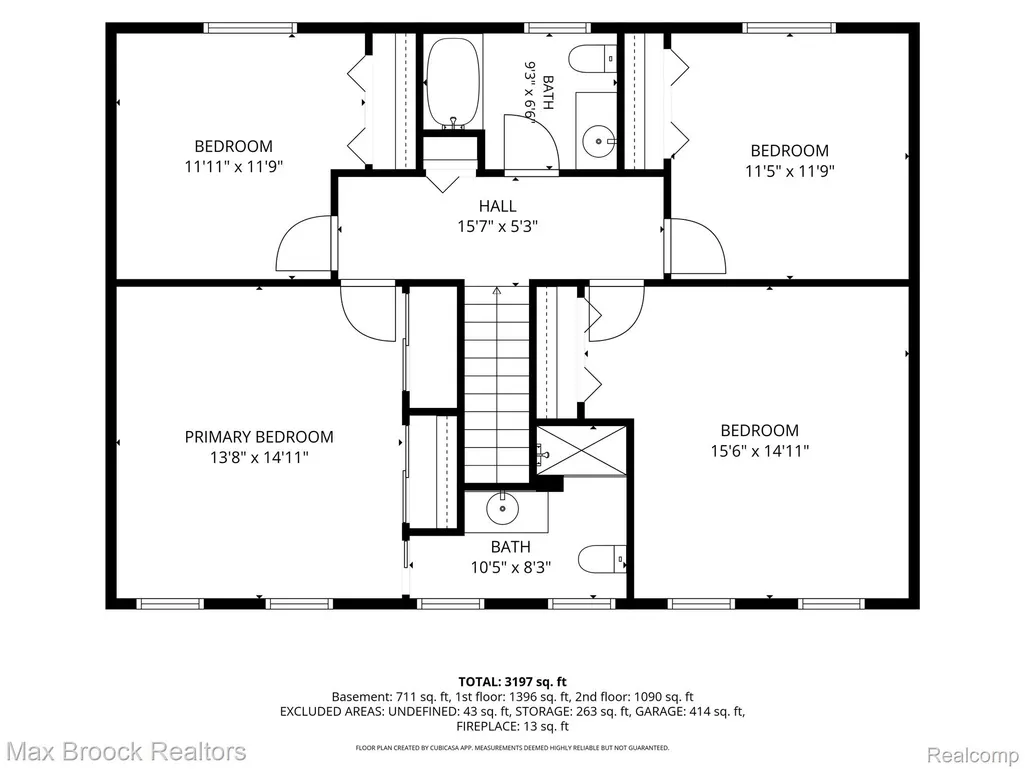
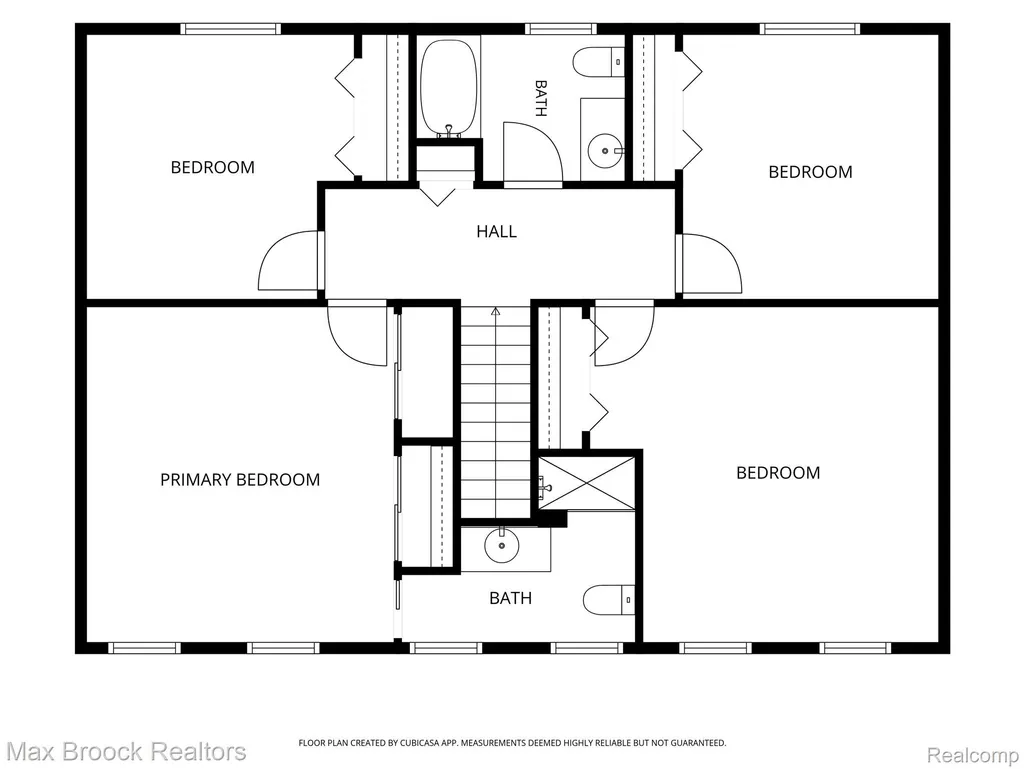
Move right in to this beautifully updated 2,500 sq ft 4 Bedroom 2.5 bath center entrance colonial, is nestled on a picturesque park-like private setting, overlooking a tranquil pond in desirable West Bloomfield. This wonderful home has been freshly adorned in neutral colors. The warm and welcoming curb appeal of this stately home, boasts a custom stone lanai approach and newer driveway. Step inside to see the beautiful, spacious, and thoughtfully custom designed chef’s kitchen which showcases granite countertops, hardwood flooring, abundance of custom cabinetry with exceptional built-in storage and pantry that every cook dreams of. The stainless steel appliances include Bosch double ovens, Thermador 5 burner gas cooktop, Viking hood, and dishwasher all overlooking the serene yard and pond, enhance the beauty of this exceptional updated kitchen. A large family room with fireplace and wet bar is perfect for the cozy winter nights. The spacious primary ensuite includes a beautifully updated bath which showcases a Euro shower and granite top vanity. The main bath and entry level powder room have also been beautifully updated. An entry level library is ideal for an in home office. The first floor laundry makes for convenient living. Do not miss the beautifully finished basement with wet bar which also offers an abundance of storage. Some additional updates that add to the homes appeal include some newer windows, new carpet throughout most of home, newer air conditioner and driveway. Enjoy year round views of nature from the expansive rear deck prefect for relaxing or entertaining. This timeless architecture and picturesque views enhance the homes welcoming atmosphere and offers a peaceful retreat with beautiful views year round. Ideally located within walking distance to the new state of the art Sheiko West Bloomfield Elementary School, West Bloomfield Library, and Recreation Center soon to be completed, with shopping, dining, walking trails, and all that West Bloomfield has to offer just minutes away.
| Price History | |
|---|---|
| 8/29/2026 | Listed $459,000 |
General Features
| Sewer | PublicSewer |
|---|---|
| Heating | ForcedAir, NaturalGas |
| Cooling | CentralAir |
| Possession | AtClose |
| Appliances | Dishwasher, Disposal, DoubleOven, GasCooktop |
| HOA Fee | 100.0 |
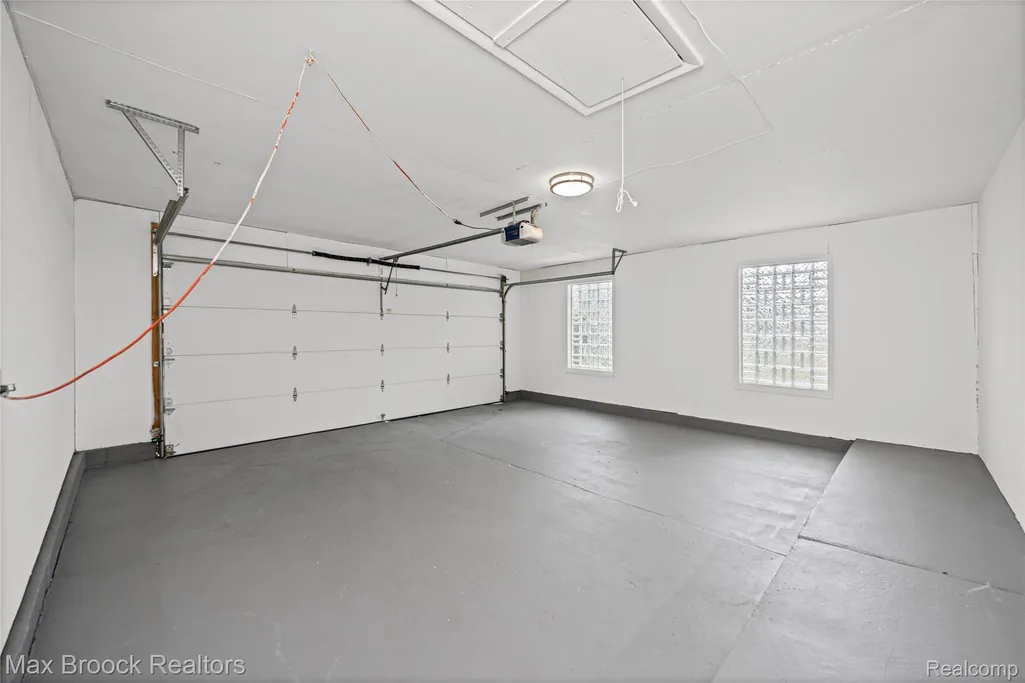
| Garage Spaces | 2.0 |
| Patio/Porch Features | Deck, Patio, Porch |
| Architectural Style | Colonial |
| Pool Features | None |
| Construction Materials | AluminumSiding, Brick |
| Exclusions | Exclusion(s) Do Not Exist |
| Year Built | 1972 |
| Electric | CircuitBreakers |
| Levels | Two |
| Property Subtype | SingleFamilyResidence |
| Assoc Fee Paid Per | Annually |
| County | Oakland |
| New Construction | No |
| Property Type | Residential |
| HOA | Yes |
| Attached Garage | Yes |
| Subdivision Name | WALNUT GREEN |
| Garage Y/N | Yes |
| Total Rooms | 10 |
| Full Baths | 2 |
| Status | Active |
| Directions | North on Green Rd off of Walnut Lake Rd-turn Left on Savoie Trail |
| City | WestBloomfieldCharterTownship_Oakland |
| Disclosures | ExclusionsDoNotExist, TaxesHomesteadExempt |
| Entry Location | GroundLevel |
| Senior Community Y/N | No |
| High School District | WestBloomfield |
| MLS Area | Area02181WestBloomfieldTwp |
| Lot Size Units | Acres |
| Carport Y/N | No |
| Land Lease Y/N | No |
| Tax Annual Amount | 5173.0 |
| Home Warranty Y/N | No |
| Lease Renewal Y/N | No |
| Additional Parcels Y/N | No |
| Lease Considered Y/N | No |
| Rent Control Y/N | No |
| Standard Status | Active |
| Occupancy Type | Owner |
| Tax Assessed Value | 138356 |
| Expected Active Date | 2026-08-28 |
| MobileHomeRemainsYN | No |
| PostalCity | WestBloomfield_Oakland |
| Legal Description | T2N, R9E, SEC 22 WALNUT GREEN SUB LOT 34 |
Interior Features
| Basement | PartiallyFinished |
|---|---|
| Furnished Y/N | Unfurnished |
| Fireplace Features | FamilyRoom, WoodBurning |
| Basement (Y/N) | Yes |
| Air Conditioning Y/N | Yes |
| Heating Y/N | Yes |
| Fireplace Y/N | Yes |
| Above Grade Finished Area | 2500.0 |
| Half Baths | 1 |
| Laundry Features | LaundryRoom |
| Total Bedrooms | 4 |
| Below Grade Finished Area | 800.0 |
| WaterHeaterFuel | NaturalGas |
| LivingAreaSource | PublicRecords |
| Above Grade Finished Area Unit Type | SquareFeet |
| Total Baths | 3 |
Exterior Features
| Parking Features | TwoCarGarage, Attached, DirectAccess, ElectricityinGarage, GarageDoorOpener |
|---|---|
| Lot Features | Sprinklers |
| Water Source | Public |
| Foundation Details | Basement, Poured |
| Spa | No |
| Lot Dimensions | 100.08X222.05 |
| Lot Size Acres | 0.51 |
| Waterfront Y/N | No |
| Road Frontage Type | Paved |
| Crops Included Y/N | No |
| Horse Y/N | No |
| Irrigation Water Rights Y/N | No |
Amenities
- Foreclosure
- Views
- Short Sale
- New Construction
- Adult 55+
- Lease To Own
- No HOA Fees
- Furnished
- Primary On Main
- Air Conditioning
- Seller Finance
- Green
- Fixer Upper
- Horse
- Golf
- Fireplace
- Deck
- Garage
- Basement
- Pool
 IDX provided courtesy of Realcomp II Ltd., via Taylor Office and The Originating MLS(found above), © 2026 Realcomp II Ltd. Shareholders. Shareholders. The information being provided is for consumers personal, non-commercial use and may not be used for any purpose other than to identify prospective properties consumers may be interested in purchasing.
Data is updated as of September 15, 2026 10:31 PM UTC Information deemed reliable but not guaranteed.
The data relating to real estate on this web site comes in part from the Internet Data Exchange (IDX) Program of Realcomp Ltd
Property vs Single Family Average in 48323
Price
Taxes
Year Built
Visits
