
Address
4871 Helen Drive, Grayling Charter Township, MI
Price
$ 197,000
Property Attributes
- ID#20261068361
- TypeSingle Family
- Listing Status Active
- CountyCRAWFORD
- CityGrayling Charter Township
- AreaGrayling Twp
- NeighborhoodEAST BRANCH ESTATES
- Zip49738
- StyleSplit Level
- Year Built1969
- Taxes$ 2090
- Price$ 197,000
- Bedrooms3
- Full Bathrooms2
- Half Bathrooms0
- Sqr Footage1720
- Lot Size0.74 Acres
Data Source:
RealComp
Property Description
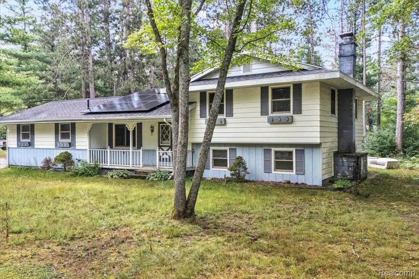
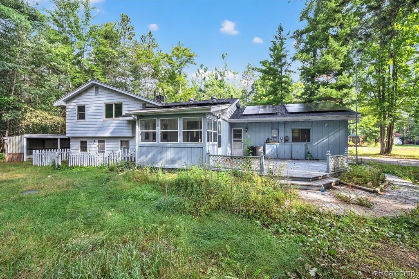
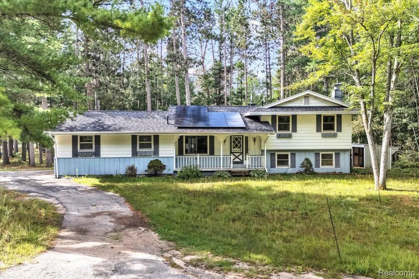
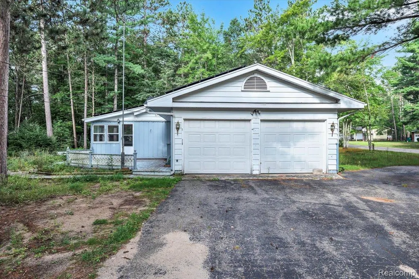
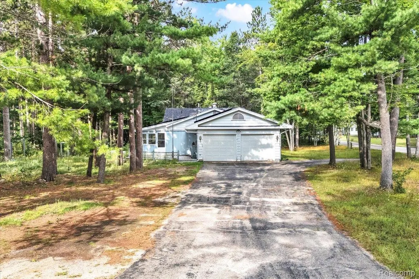
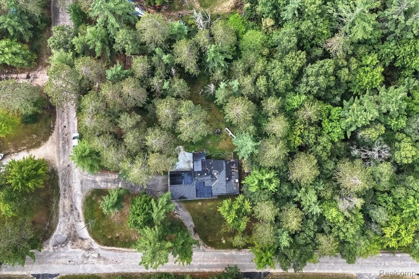
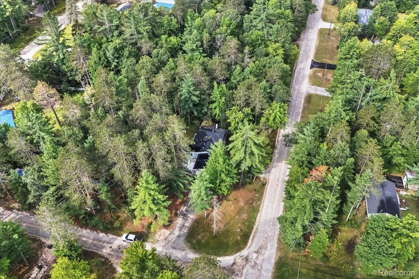
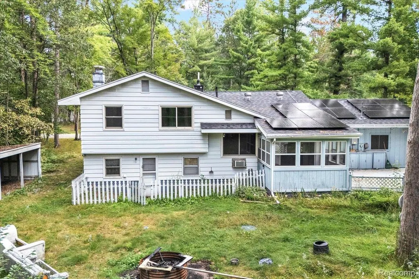
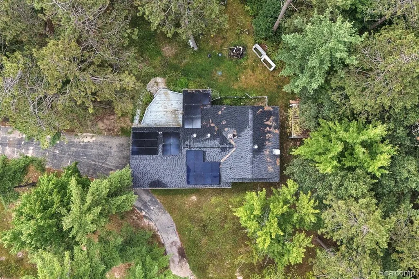
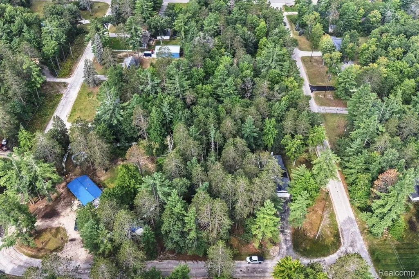
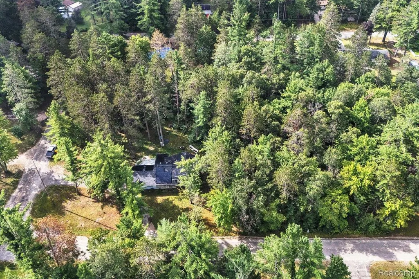
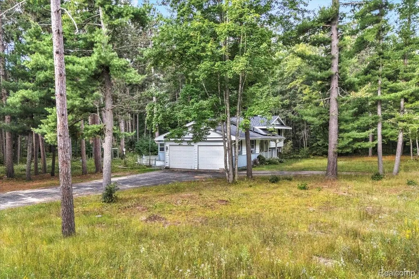
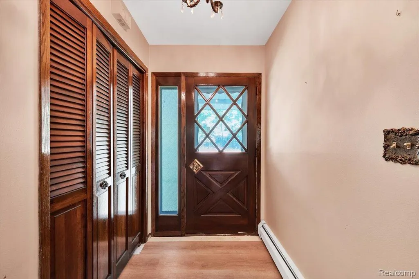
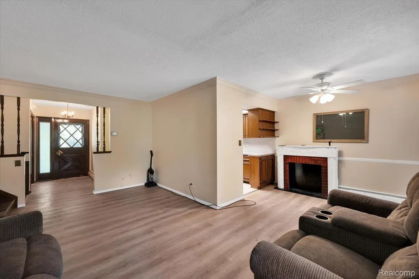
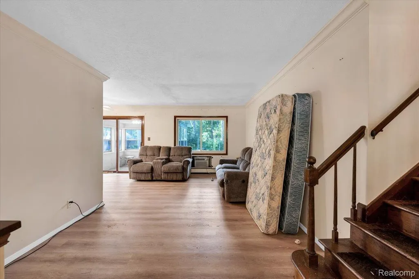
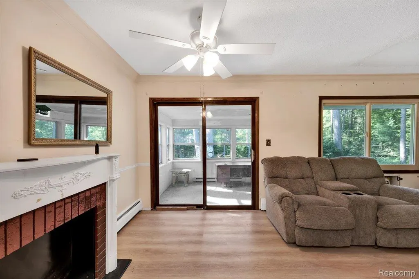
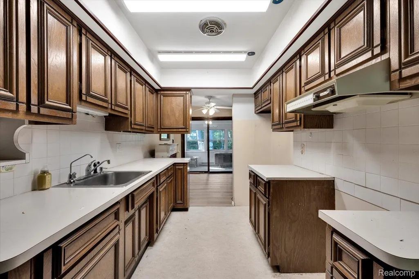
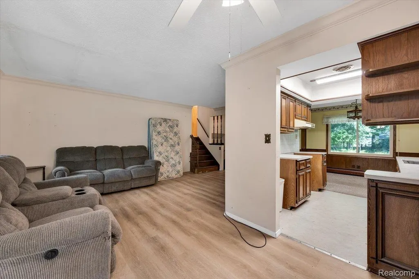
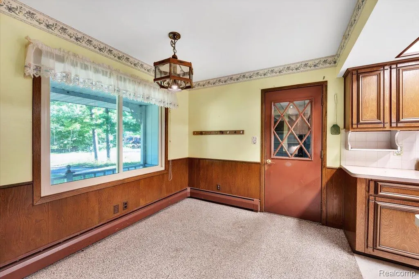
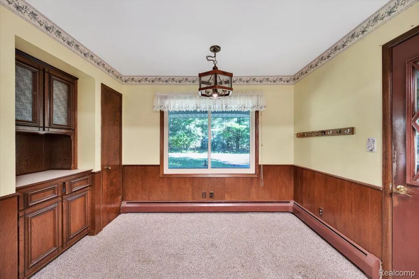
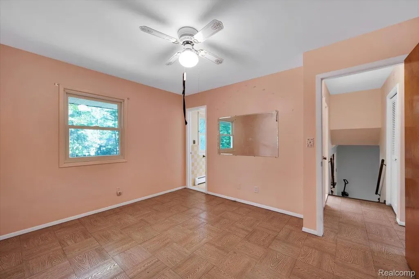
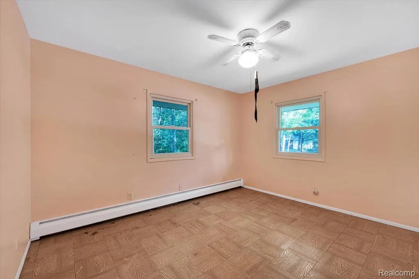
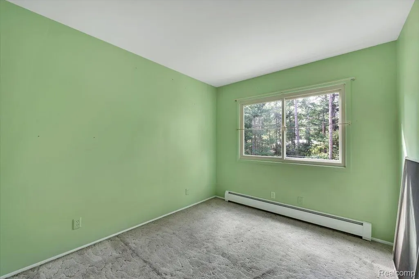
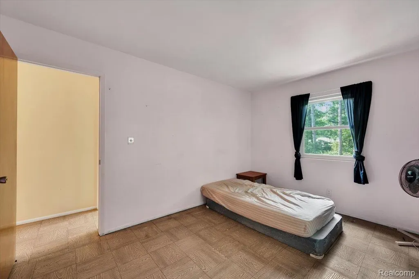
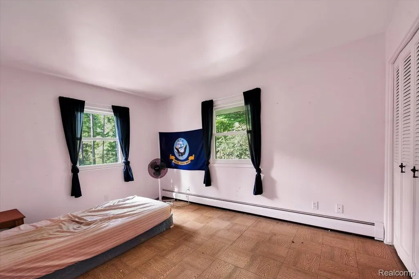
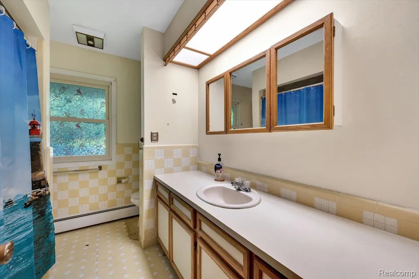
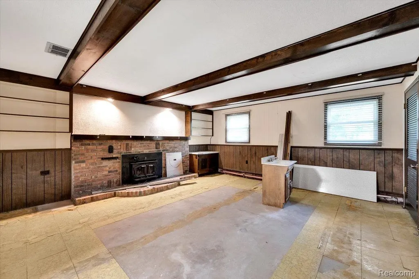
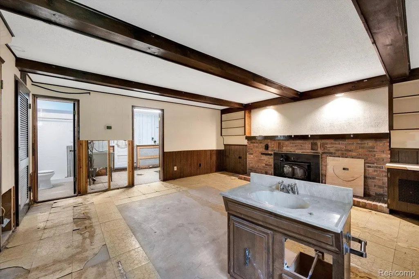
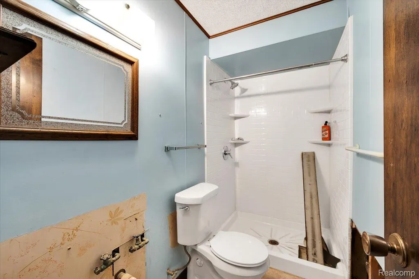
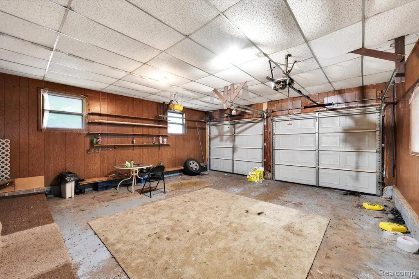
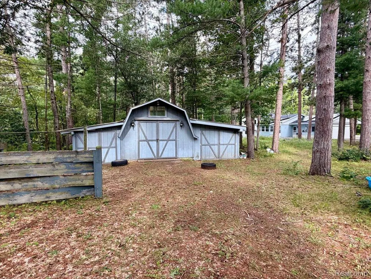
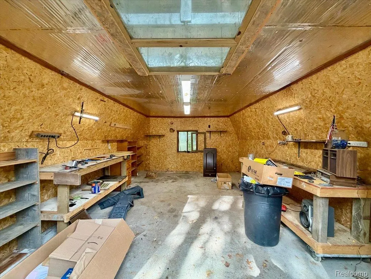
Charming partial-fixer 3-bed, 2-bath tri-level on a wooded 0.74-acre corner lot in East Branch Estates, offering the peaceful Up North feel buyers love. With 1,720 finished sq. ft., the home includes 1,160 sq. ft. above grade featuring a bright main-floor living area and comfortable upper-level bedrooms. The walkout lower level is currently undergoing remediation and restoration during the listing period, improving utility and overall livability while still allowing room for future customization. This level adds 560 sq. ft. of cozy living space with a wood-burning fireplace, a second full bath, and direct backyard access. Highlights include 2024 roof, 2022 windows, a leased rooftop solar panel system providing supplemental renewable energy to the home offsetting traditional electric grid costs, plus an oversized storage shed with an insulated, propane heated workshop. Enjoy rural tranquility with no HOA, private well and septic, and a paved county-maintained road just minutes from Crawford AuSable schools and the Au Sable River.
| Price History | |
|---|---|
| 8/26/2026 | Listed $197,000 |
General Features
| Sewer | SepticTank |
|---|---|
| Heating | Baseboard, HotWater, NaturalGas |
| Possession | ClosePlus6to15Days |
| Garage Spaces | 2.0 |
| Architectural Style | SplitLevel |
| Pool Features | None |
| Construction Materials | WoodSiding |
| Year Built | 1969 |
| Levels | TriLevel |
| Property Subtype | SingleFamilyResidence |
| County | Crawford |
| New Construction | No |
| Property Type | Residential |
| HOA | No |
| Attached Garage | Yes |
| Subdivision Name | EAST BRANCH ESTATES |
| Garage Y/N | Yes |
| Total Rooms | 6 |
| Full Baths | 2 |
| Status | Active |
| Directions | From downtown Grayling /I-75 (exit 254) East on !-75 Business Loop/ E Michigan Ave. Head North on S Roberts Road to Helen Drive |
| City | GraylingCharterTownship_Crawford |
| Disclosures | TaxesHomesteadExempt |
| Entry Location | GroundLevel |
| Senior Community Y/N | No |
| High School District | CrawfordAusable |
| MLS Area | Area20041GraylingTwp |
| Lot Size Units | Acres |
| Carport Y/N | No |
| Land Lease Y/N | No |
| Tax Annual Amount | 2090.0 |
| Home Warranty Y/N | No |
| Lease Renewal Y/N | No |
| Additional Parcels Y/N | No |
| Lease Considered Y/N | No |
| Rent Control Y/N | No |
| Standard Status | Active |
| Occupancy Type | Owner |
| Tax Assessed Value | 76111 |
| Expected Active Date | 2026-08-26 |
| MobileHomeRemainsYN | No |
| PostalCity | Grayling_Crawford |
| Legal Description | N/2 OF LOT 29 AND LOT 30 EAST BRANCH ESTATES SEC 32 T27N R3W |
Interior Features
| Basement | Daylight, Finished, WalkOutAccess |
|---|---|
| Fireplace Features | LivingRoom |
| Basement (Y/N) | Yes |
| Air Conditioning Y/N | No |
| Heating Y/N | Yes |
| Fireplace Y/N | Yes |
| Above Grade Finished Area | 1160.0 |
| Total Bedrooms | 3 |
| Below Grade Finished Area | 560.0 |
| LivingAreaSource | Assessor |
| Above Grade Finished Area Unit Type | SquareFeet |
| Total Baths | 2 |
Exterior Features
| Parking Features | TwoCarGarage, Attached |
|---|---|
| Water Source | Well |
| Foundation Details | Basement, Block, CrawlSpace, Poured |
| Spa | No |
| Lot Dimensions | 180 x 180 |
| Lot Size Acres | 0.74 |
| Waterfront Y/N | No |
| Road Frontage Type | Paved |
| Crops Included Y/N | No |
| Horse Y/N | No |
| Irrigation Water Rights Y/N | No |
Amenities
- Foreclosure
- Views
- Short Sale
- New Construction
- Adult 55+
- Lease To Own
- No HOA Fees
- Furnished
- Primary On Main
- Air Conditioning
- Seller Finance
- Green
- Fixer Upper
- Horse
- Golf
- Fireplace
- Deck
- Garage
- Basement
- Pool
 IDX provided courtesy of Realcomp II Ltd., via Taylor Office and The Originating MLS(found above), © 2026 Realcomp II Ltd. Shareholders. Shareholders. The information being provided is for consumers personal, non-commercial use and may not be used for any purpose other than to identify prospective properties consumers may be interested in purchasing.
Data is updated as of September 16, 2026 9:57 PM UTC Information deemed reliable but not guaranteed.
The data relating to real estate on this web site comes in part from the Internet Data Exchange (IDX) Program of Realcomp Ltd
Property vs Single Family Average in 49738
Price
Year Built
Visits
