
Views
Address
1211 Kensington Road, Bloomfield Hills, MI
Price
$ 774,900
Property Attributes
- ID#20261068569
- TypeSingle Family
- Listing Status Active
- CountyOAKLAND
- CityBloomfield Hills
- AreaBloomfield Hills
- NeighborhoodTROWBRIDGE FARMS NO 1 - BLMFLD HILLS
- Zip48304
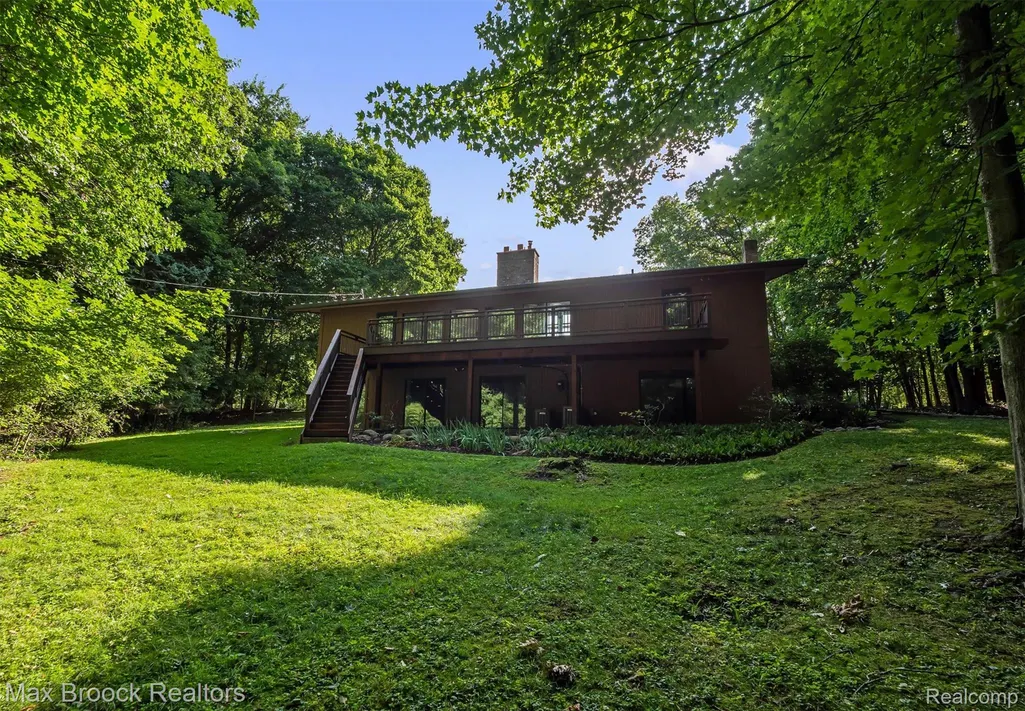
- StyleContemporary
- Year Built1975
- Taxes$ 10026
- Price$ 774,900
- Bedrooms4
- Full Bathrooms3
- Half Bathrooms1
- Sqr Footage4638
- Lot Size1.21 Acres
Data Source:
RealComp
Property Description
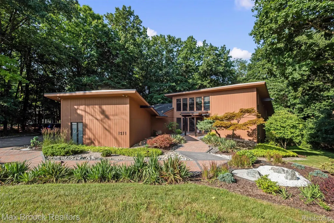
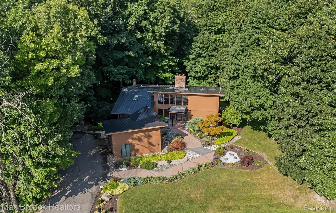
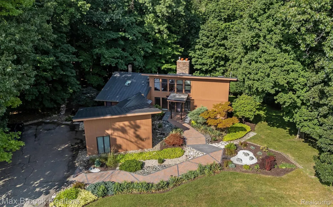
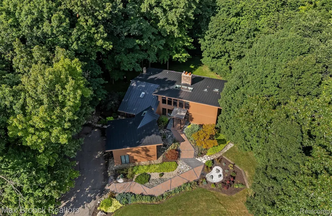
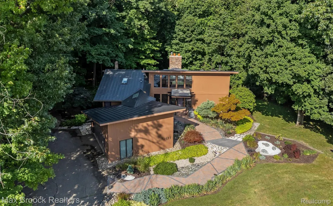
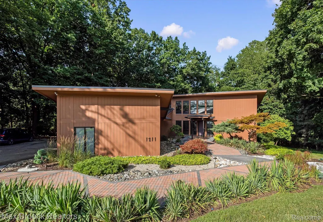
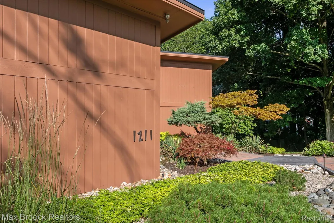
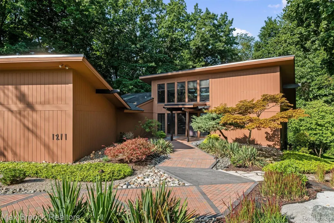
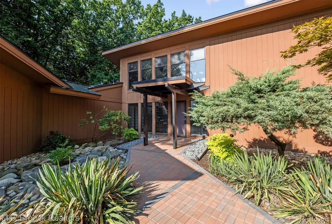
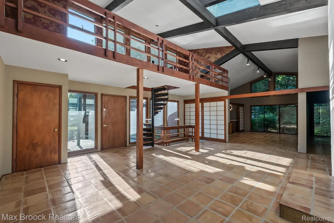
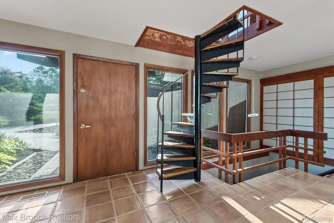
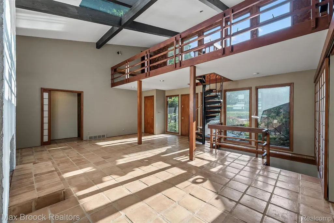
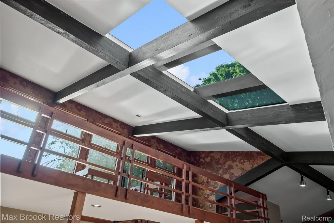
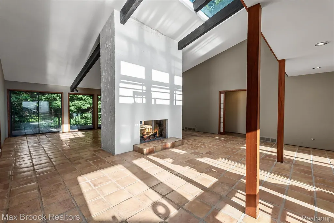
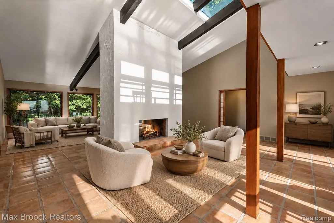
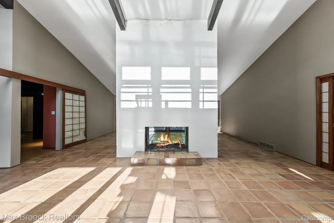
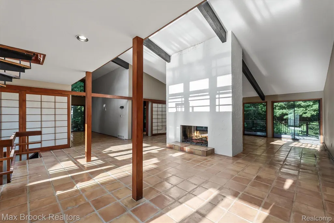
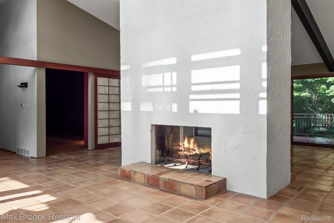
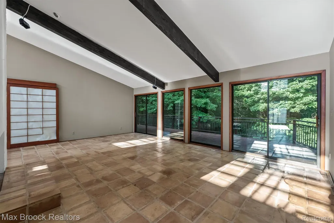
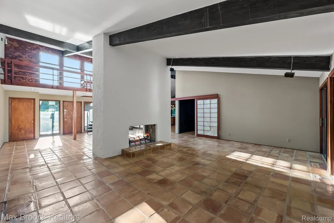
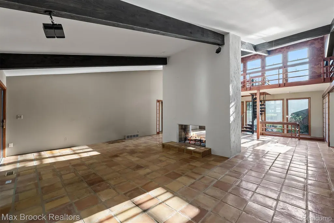
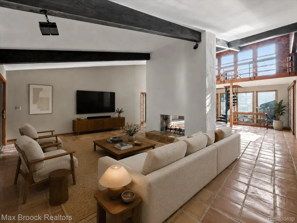
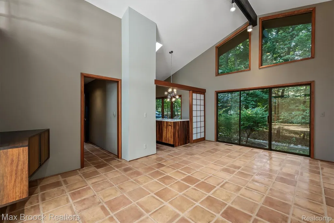
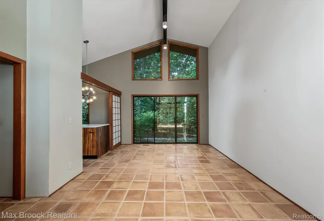
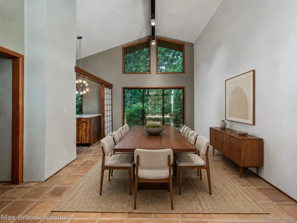
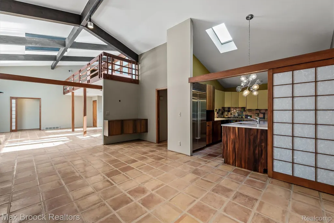
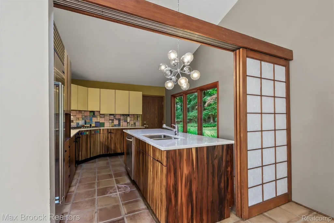
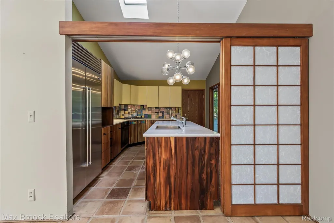
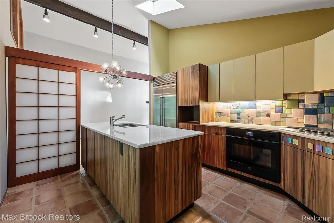
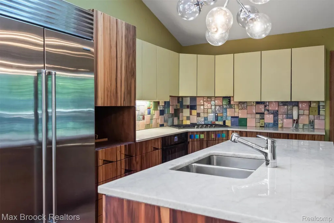
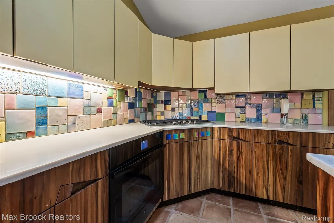
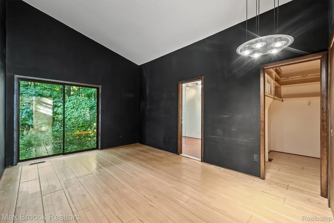
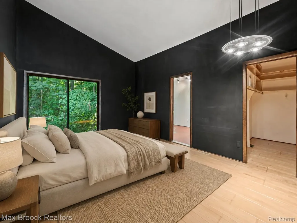
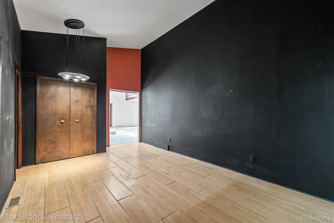
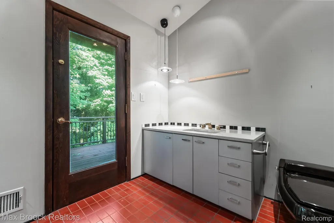
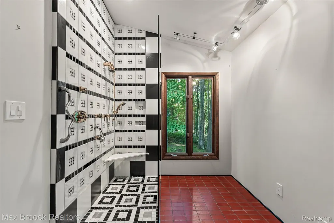
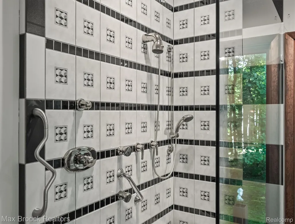
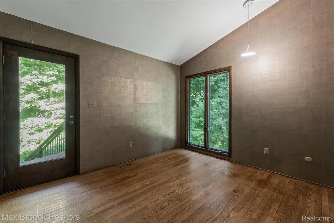
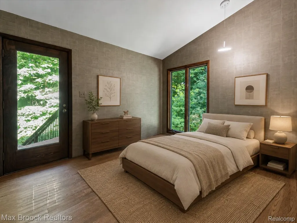
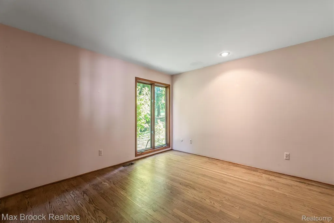
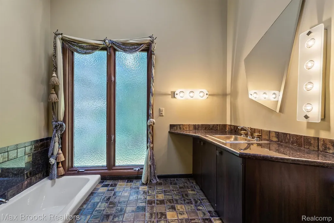
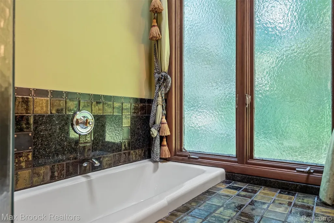
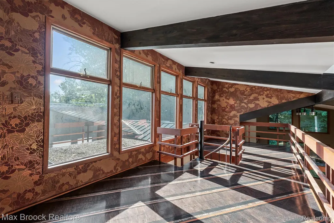
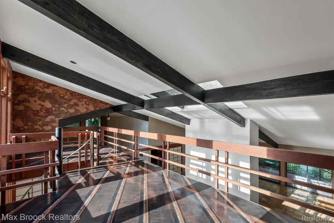
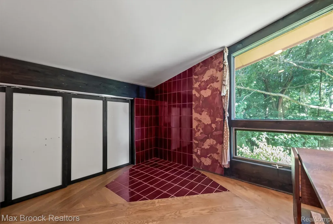
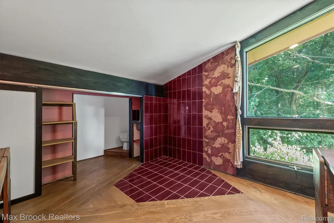
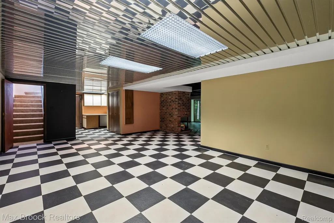
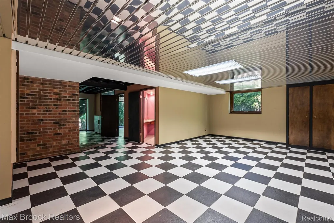
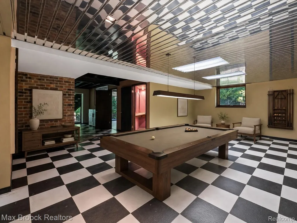
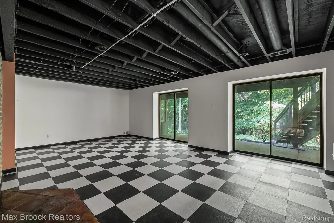
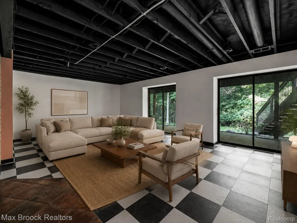
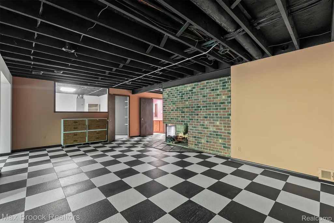
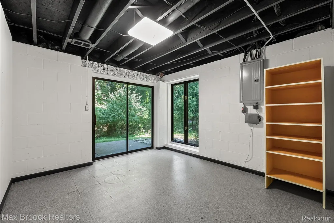
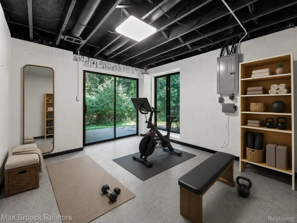
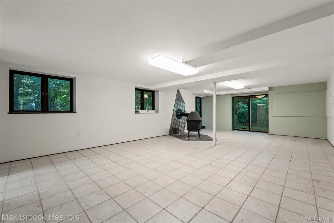
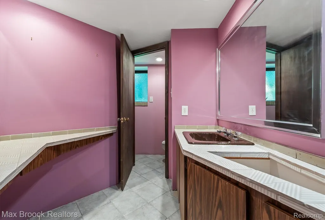
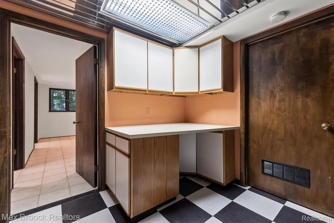
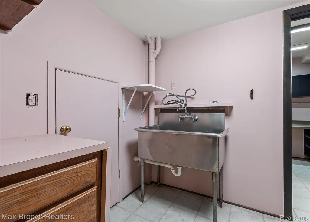
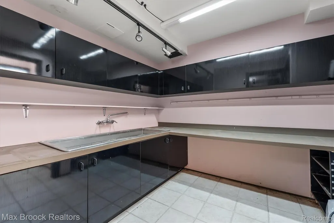
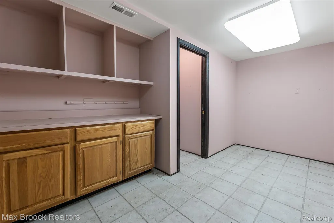
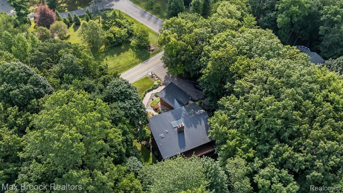
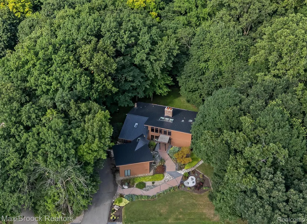
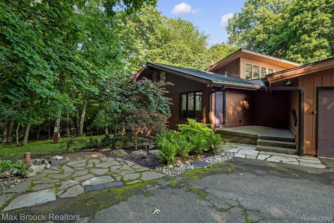
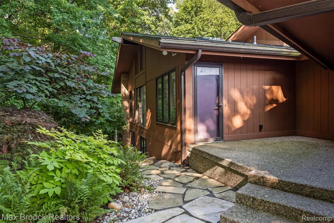
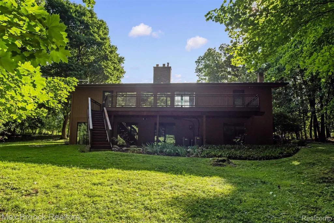
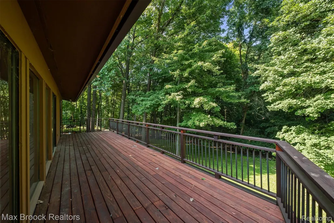
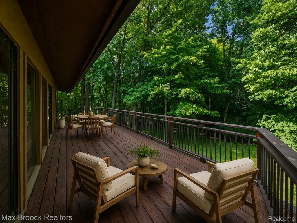
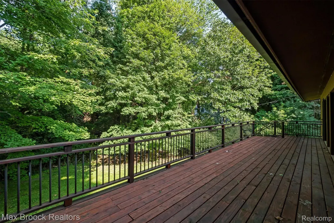
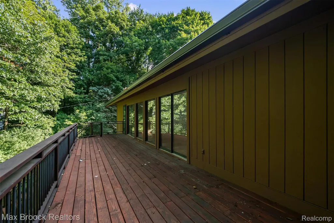
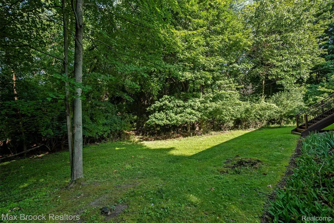
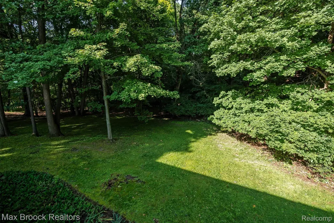
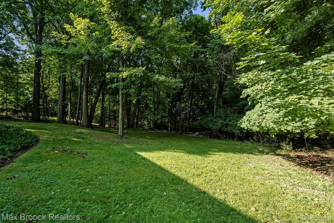
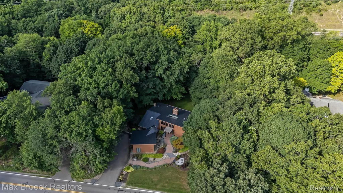
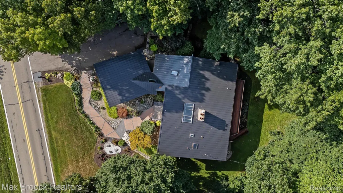
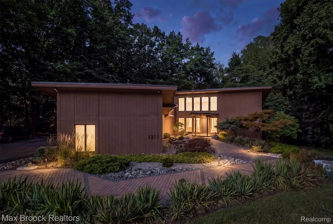
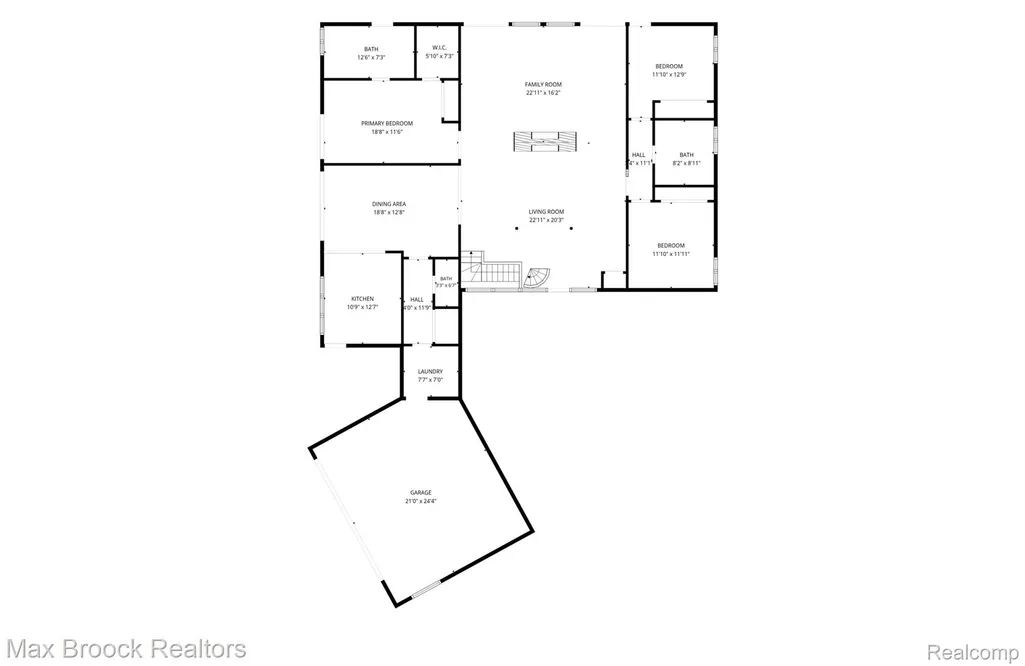
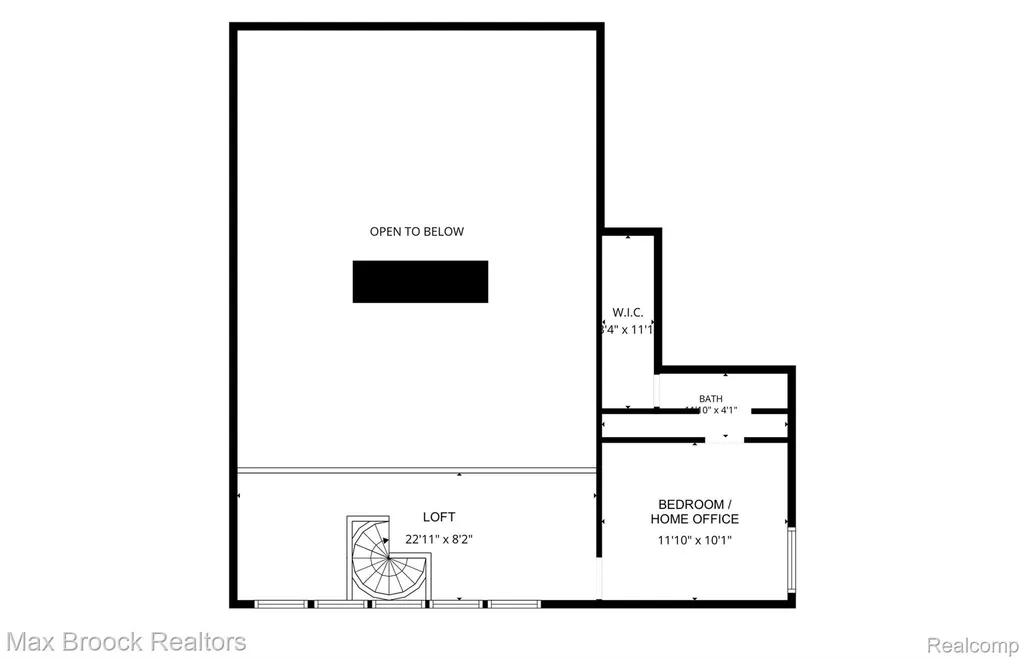
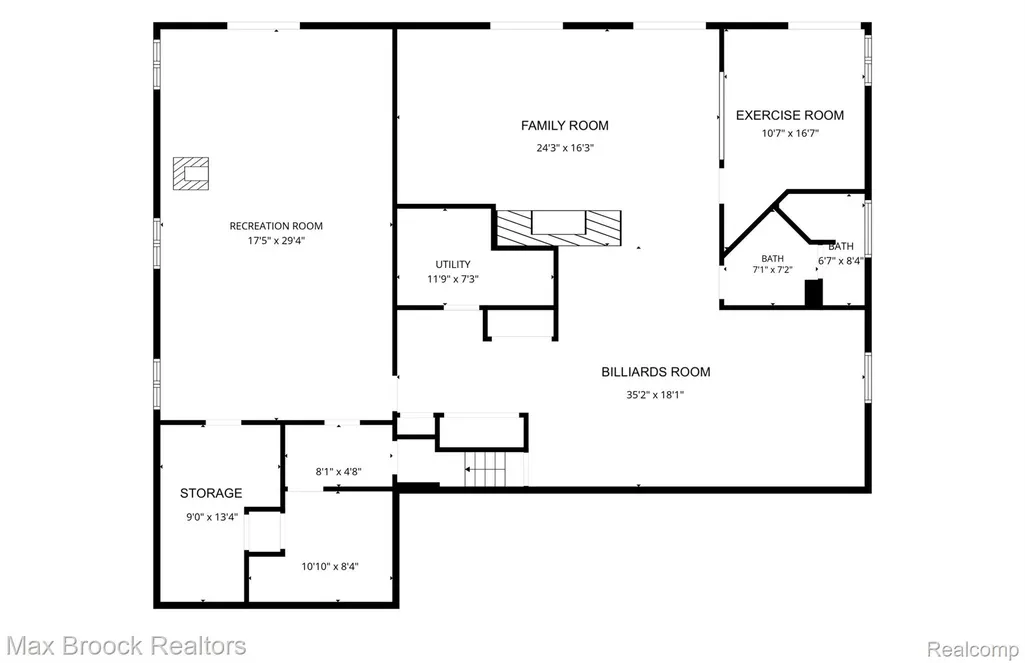
An architectural residence in the City of Bloomfield Hills personally designed by its original owner while studying architectural design at Wayne State University, drawing inspiration from the timeless work of internationally renowned architect Minoru Yamasaki. She would often sit outside of Yamasaki designed buildings and sketch, which would become the foundation for the home. The result is a residence where architecture and landscape exist as one—offering a level of thoughtfulness that is rarely found in contemporary residential design! Every aspect of the home was intentionally planned, from the placement of the home on the 1.21 acre parcel, to the relationship between the interior spaces & the surrounding landscape. The objective was to preserve as many mature trees as possible while maximizing privacy, natural light & woodland views through expansive walls of glass. Floor-to-ceiling windows, skylights, soaring ceilings & elevated living spaces were intentionally designed to capture changing light throughout the day. New English Gardens designed brick pathway, front porch & landscaping w/ several Japanese maple trees. Newer metal roof. Over 4,600 square feet. The highlight of the kitchen is the Pewabic backsplash, Quartzite (natural stone) countertops & SubZero. Spiral staircase to the second floor loft/home office. Shoji (Japanese) screens. Vaulted ceiling great room is anchored by a two-way fireplace. First floor primary with access to the deck. Two additional entry level bedrooms. Walkout lower level lives like a main floor w/ four door walls, large picture windows, multiple living spaces, exercise room & storage. Deck w/ copper railing & spindles. Directly across the street from The Academy of Sacred Heart. Minutes from Cranbrook’s campus, Bloomfield Hills CC, Bloomfield Open Hunt, St. Hugo & the International Academy. Bloomfield Hills Schools: Eastover, North Hills & BHHS. Acre+ lots in the City of Bloomfield Hills are selling in excess of this price.
| Price History | |
|---|---|
| 8/26/2026 | Listed $774,900 |
General Features
| Sewer | SepticTank |
|---|---|
| Heating | ForcedAir, NaturalGas |
| Cooling | CentralAir |
| Utilities | CableAvailable |
| Possession | Negotiable |
| Roof | Metal |
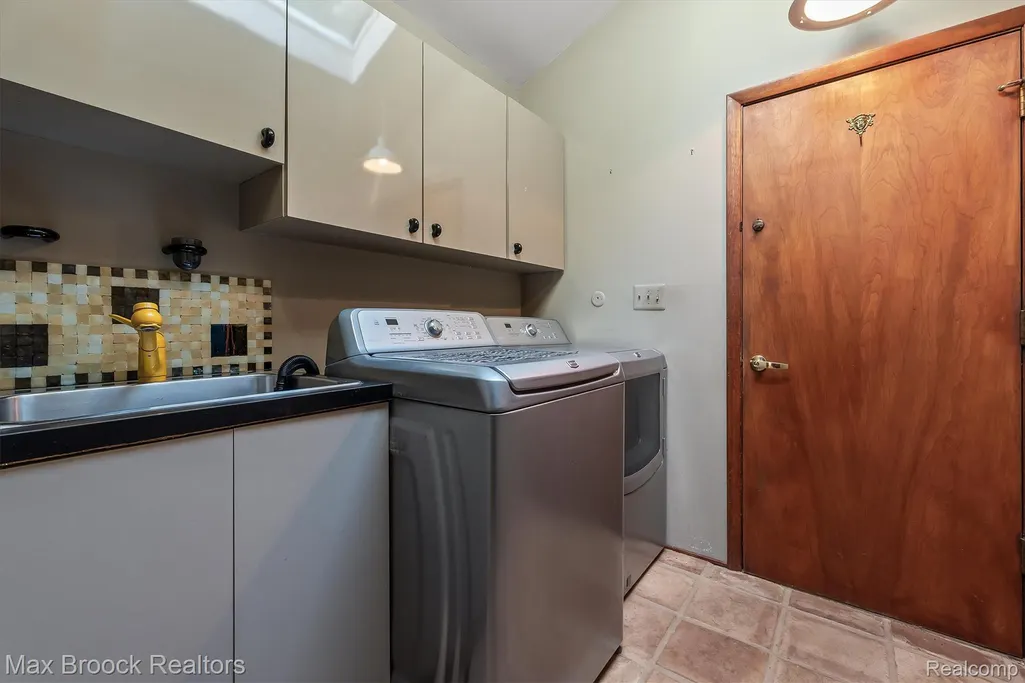
| Appliances | BuiltInRefrigerator, DownDraft, Dishwasher, Disposal, Dryer, GasCooktop, StainlessSteelAppliances, Washer |
| HOA Fee | 73.0 |
| Garage Spaces | 2.0 |
| Patio/Porch Features | Deck, Patio, Porch |
| Architectural Style | Contemporary |
| Pool Features | None |
| Construction Materials | WoodSiding |
| Year Built | 1975 |
| Levels | Two |
| Property Subtype | SingleFamilyResidence |
| Assoc Fee Paid Per | Annually |
| County | Oakland |
| New Construction | No |
| Property Type | Residential |
| HOA | Yes |
| Attached Garage | Yes |
| Subdivision Name | TROWBRIDGE FARMS NO 1 - BLMFLD HILLS |
| Garage Y/N | Yes |
| Total Rooms | 13 |
| Full Baths | 3 |
| Status | Active |
| Directions | West side of Kensington Rd, just north of Charing Cross. |
| City | BloomfieldHillsCity_Oakland |
| Disclosures | TaxesHomesteadExempt |
| Entry Location | GroundLevelwSteps |
| Senior Community Y/N | No |
| High School District | BloomfieldHills |
| MLS Area | Area02191BloomfieldHills |
| Lot Size Units | Acres |
| Carport Y/N | No |
| Land Lease Y/N | No |
| Tax Annual Amount | 10026.0 |
| Home Warranty Y/N | No |
| Lease Renewal Y/N | No |
| Additional Parcels Y/N | No |
| Lease Considered Y/N | No |
| Rent Control Y/N | No |
| Standard Status | Active |
| Occupancy Type | Vacant |
| Tax Assessed Value | 290870 |
| Expected Active Date | 2026-08-26 |
| MobileHomeRemainsYN | No |
| PostalCity | BloomfieldHills_Oakland |
| Legal Description | T2N, R10E, SEC 14 TROWBRIDGE FARMS NO. 2 LOT 85 |
Interior Features
| Interior Amenities | ProgrammableThermostat |
|---|---|
| Basement | BathStubbed, Finished, Full, WalkOutAccess |
| Fireplace Features | Basement, DoubleSided, FamilyRoom, LivingRoom, WoodBurning |
| Basement (Y/N) | Yes |
| Air Conditioning Y/N | Yes |
| Heating Y/N | Yes |
| Fireplace Y/N | Yes |
| Above Grade Finished Area | 2638.0 |
| Half Baths | 1 |
| Total Bedrooms | 4 |
| Below Grade Finished Area | 2000.0 |
| WaterHeaterFuel | NaturalGas |
| LivingAreaSource | PublicRecords |
| Above Grade Finished Area Unit Type | SquareFeet |
| Total Baths | 4 |
Exterior Features
| Exterior Amenities | Lighting |
|---|---|
| Parking Features | TwoCarGarage, Attached, Driveway, ElectricityinGarage, GarageFacesSide, SideEntrance |
| Lot Features | Sprinklers, Wooded |
| Water Source | Public |
| Foundation Details | Basement, Block |
| Spa | No |
| Lot Dimensions | 170 x 263 x 211 x 274 |
| Lot Size Acres | 1.21 |
| Waterfront Y/N | No |
| Road Frontage Type | Paved |
| Crops Included Y/N | No |
| Horse Y/N | No |
| Irrigation Water Rights Y/N | No |
Amenities
- Foreclosure
- Views
- Short Sale
- New Construction
- Adult 55+
- Lease To Own
- No HOA Fees
- Furnished
- Primary On Main
- Air Conditioning
- Seller Finance
- Green
- Fixer Upper
- Horse
- Golf
- Fireplace
- Deck
- Garage
- Basement
- Pool
 IDX provided courtesy of Realcomp II Ltd., via Taylor Office and The Originating MLS(found above), © 2026 Realcomp II Ltd. Shareholders. Shareholders. The information being provided is for consumers personal, non-commercial use and may not be used for any purpose other than to identify prospective properties consumers may be interested in purchasing.
Data is updated as of September 18, 2026 6:22 AM UTC Information deemed reliable but not guaranteed.
The data relating to real estate on this web site comes in part from the Internet Data Exchange (IDX) Program of Realcomp Ltd
Property vs Single Family Average in 48304
Price
Taxes
Year Built
Visits
