
Views - Adult 55+
Address
24270 Grand Traverse Avenue, Brownstown Charter Township, MI
Price
$ 445,000
Property Attributes
- ID#20261068729
- TypeSingle Family
- Listing Status Active
- CountyWAYNE
- CityBrownstown Charter Township
- AreaWayne
- NeighborhoodWAYNE COUNTY CONDO SUB PLAN 871 BROWNSTOWN
- Zip48134
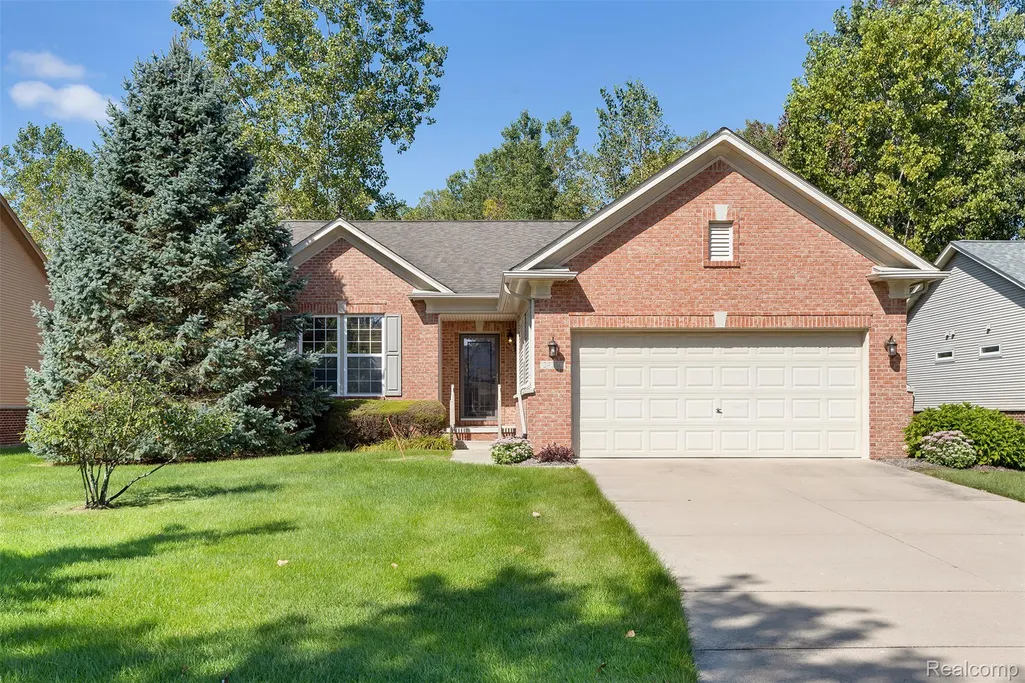
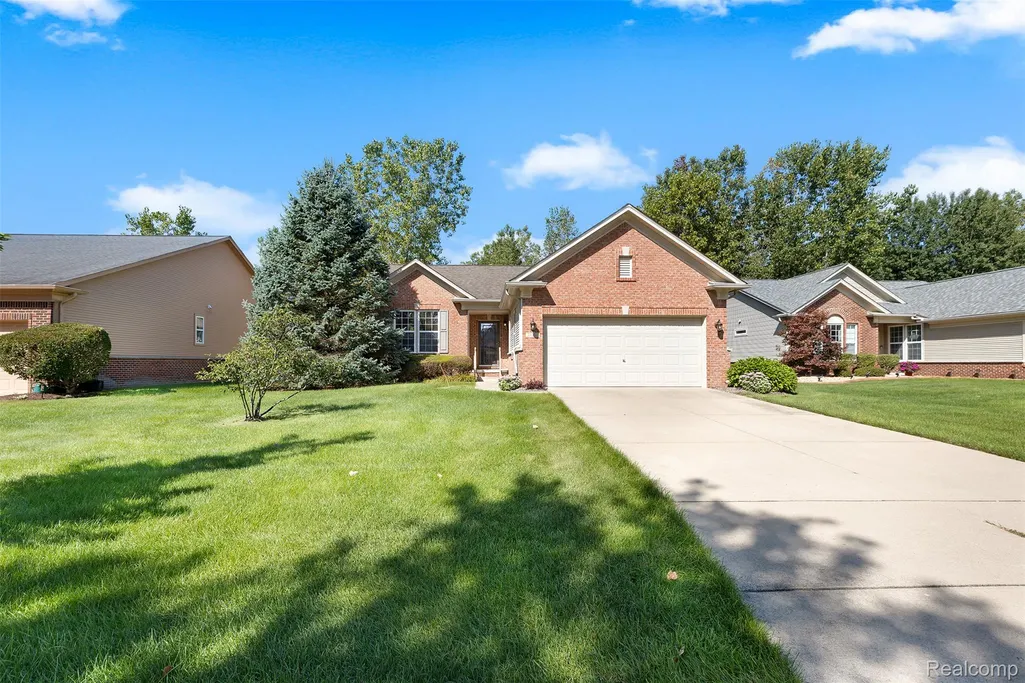
- StyleRanch
- Year Built2006
- Taxes$ 6824
- Price$ 445,000
- Bedrooms2
- Full Bathrooms2
- Half Bathrooms0
- Sqr Footage1714
- Lot Size0.18 Acres
Data Source:
RealComp
Property Description
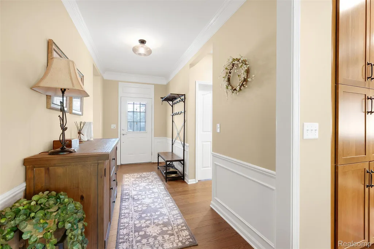
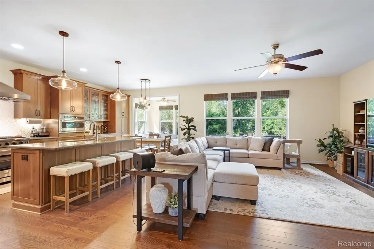
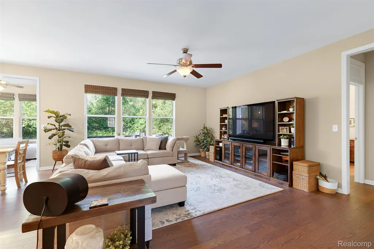
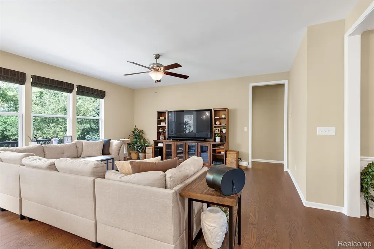
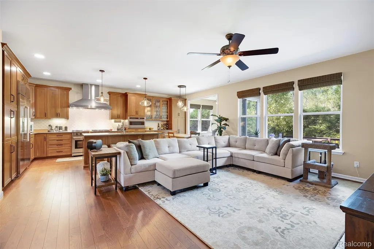
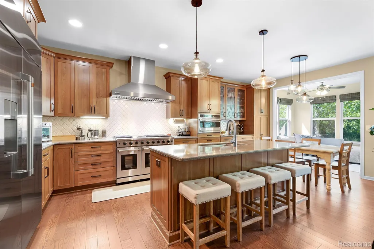
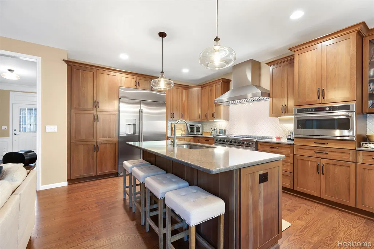
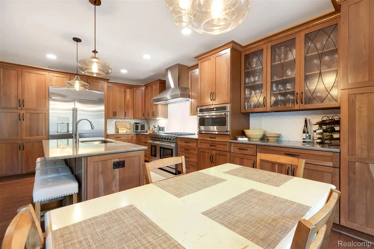
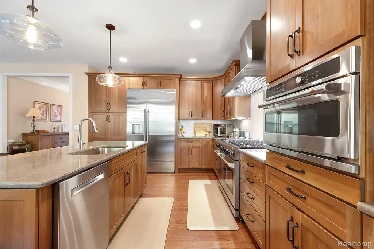
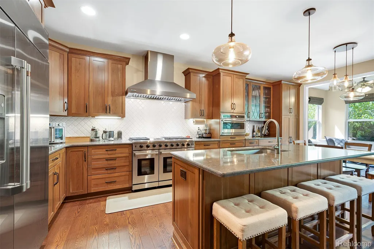
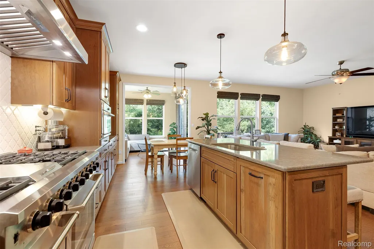
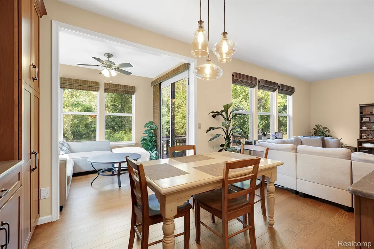
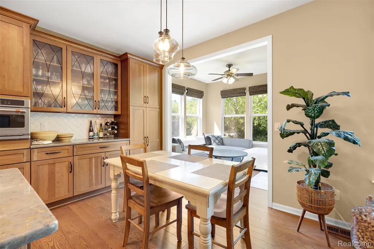
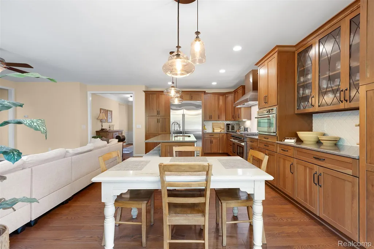
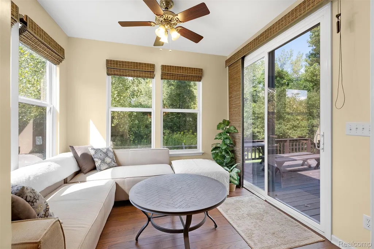
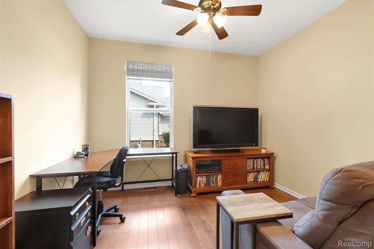
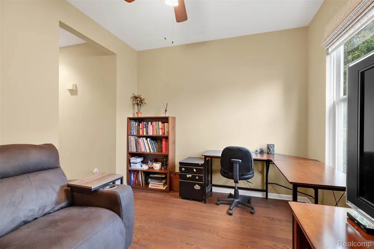
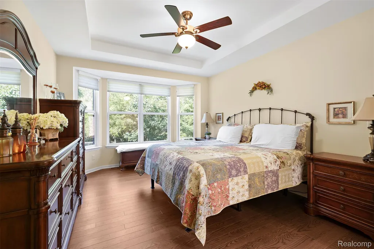
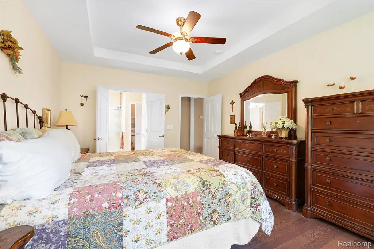
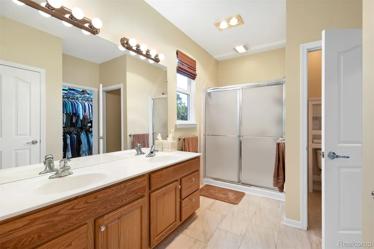
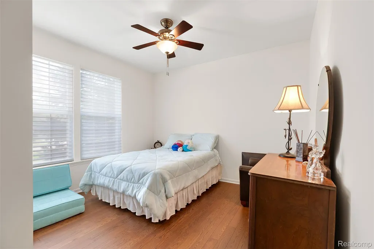
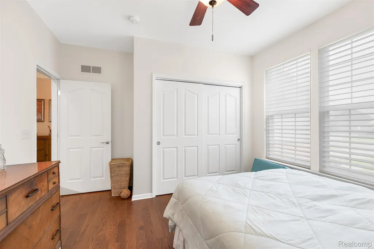
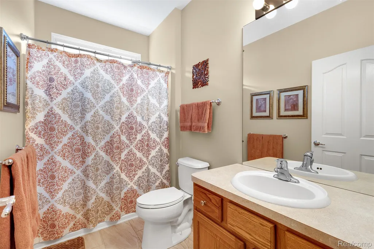
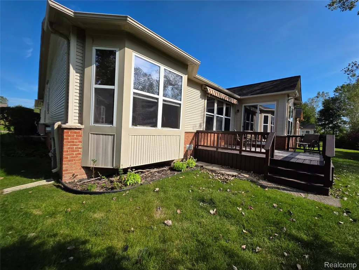
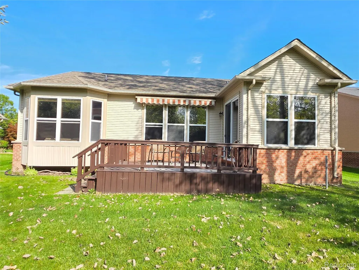
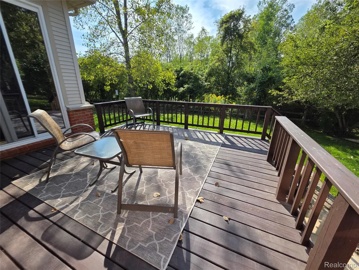
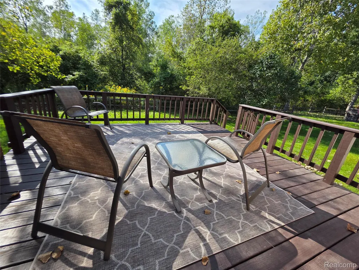
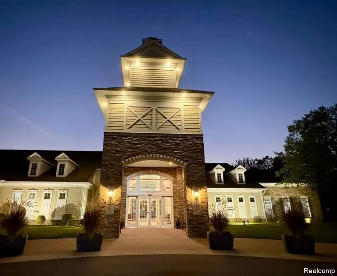
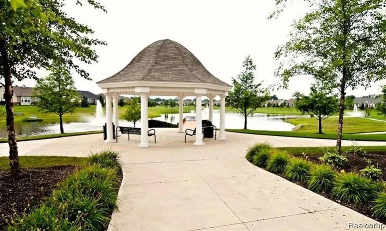
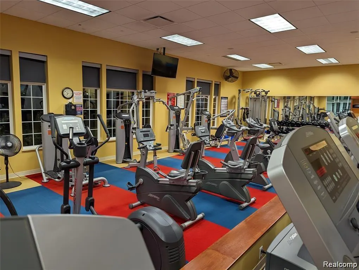
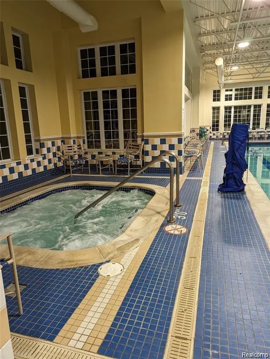
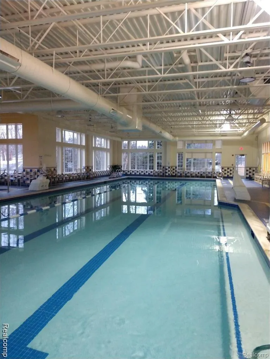
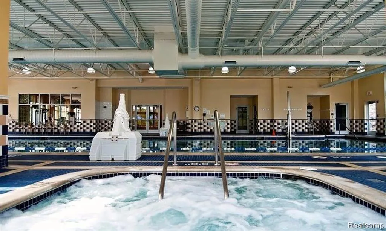
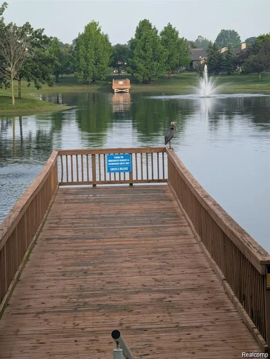
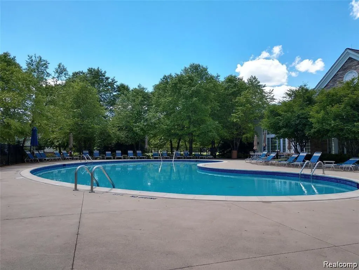
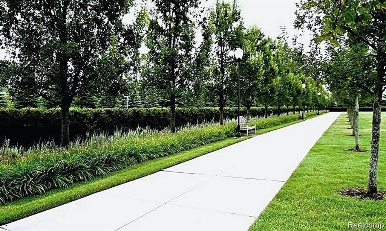
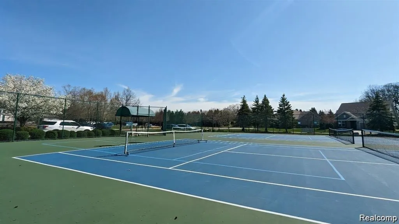
Welcome to a truly exceptional 2-bedroom, 2-bath ranch in the sought-after 55+ Del Webb community, where sophisticated living, wellness, recreation, and an incredible social lifestyle come together. With substantial renovations and remodeling, this meticulously maintained home has been thoughtfully transformed with a high-end designer aesthetic and quality finishes throughout. The heart of the home is a custom gourmet kitchen unlike any other unit. Beautiful cherry cabinetry, quartz kitchen countertops, solid hardwood oak flooring, custom window treatments, undermount disposal, and incredible high-end appliances create a space that is as functional as it is impressive. Every update has been carefully selected with an emphasis on quality, style, and lasting appeal. The open and inviting living spaces include a four-season room to enjoy the beautiful view of the nature preserve backdrop. Step outside onto the deck and take in the peaceful wooded and natural setting that brings a sense of tranquility and connection to nature right at home. An added bonus is the basement, offering valuable storage space. But the appeal extends far beyond the walls of this beautifully renovated residence. Del Webb offers an exceptional wellness-centered and socially connected lifestyle with many amenities and activities. Residents enjoy access to a clubhouse, indoor and outdoor heated pools, fitness center, tennis and pickleball courts, walking trails, a catch-and-release pond, and an extensive variety of clubs, activities, and social events. Whether your ideal day involves a workout, a morning walk, a friendly game of pickleball, relaxing poolside, meeting friends for an activity, exploring a new hobby, or planning your next adventure, there is always something to look forward to. Meticulously updated. Distinctively designed. Exceptionally maintained. And truly one of a kind. This is the Del Webb lifestyle at its finest.
| Price History | |
|---|---|
| 9/11/2026 | Listed $445,000 |
General Features
| Sewer | PublicSewer |
|---|---|
| Heating | ForcedAir, NaturalGas |
| Cooling | CeilingFans, CentralAir |
| Possession | Negotiable |
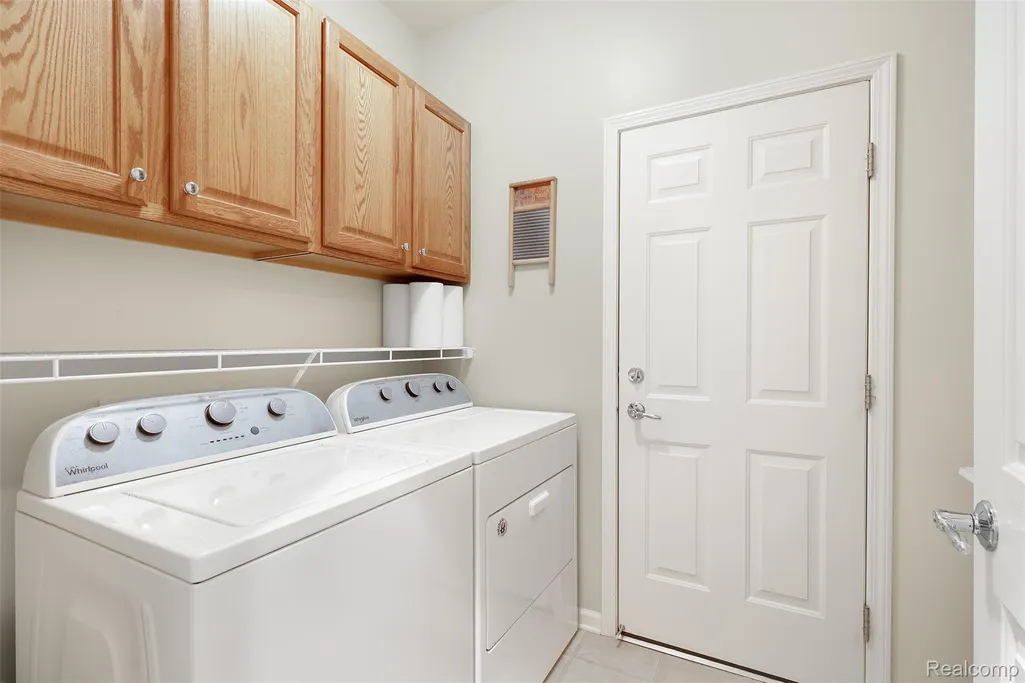
| Appliances | Dishwasher, Disposal, Dryer, FreeStandingGasRange, FreeStandingRefrigerator, Microwave, RangeHood, StainlessSteelAppliances, Washer |
| HOA Fee | 375.0 |
| Garage Spaces | 2.0 |
| Patio/Porch Features | Deck |
| Architectural Style | Ranch |
| Pool Features | Community |
| Construction Materials | Brick |
| Year Built | 2006 |
| Levels | One |
| Property Subtype | SingleFamilyResidence |
| Assoc Fee Paid Per | Monthly |
| County | Wayne |
| New Construction | No |
| Property Type | Residential |
| HOA | Yes |
| Attached Garage | Yes |
| Subdivision Name | WAYNE COUNTY CONDO SUB PLAN 871 BROWNSTOWN |
| Garage Y/N | Yes |
| Total Rooms | 7 |
| Full Baths | 2 |
| Status | Active |
| Directions | From Telegraph heading west on Van Horn turn right onto Grand Traverse. House on the left. |
| City | BrownstownCharterTownship_Wayne |
| Disclosures | TaxesHomesteadExempt |
| Entry Location | GroundLevelwSteps |
| Senior Community Y/N | No |
| High School District | Woodhaven |
| MLS Area | Area05083Wayne |
| Lot Size Units | Acres |
| Carport Y/N | No |
| Land Lease Y/N | No |
| Tax Annual Amount | 6824.0 |
| Home Warranty Y/N | No |
| Lease Renewal Y/N | No |
| Additional Parcels Y/N | No |
| Lease Considered Y/N | No |
| Rent Control Y/N | No |
| Standard Status | Active |
| Occupancy Type | Owner |
| Tax Assessed Value | 149167 |
| Expected Active Date | 2026-09-11 |
| MobileHomeRemainsYN | No |
| PostalCity | Brownstown_Wayne |
| Legal Description | 19B 36 T4S UNIT 36 WAYNE COUNTY CONDO SUB PLAN NO 871 AKA BRIDGEWATER L43500, P24 - 167 WCR T4S, R10E AS AMENDED |
Interior Features
| Basement | Unfinished |
|---|---|
| Basement (Y/N) | Yes |
| Air Conditioning Y/N | Yes |
| Heating Y/N | Yes |
| Fireplace Y/N | No |
| Above Grade Finished Area | 1714.0 |
| Total Bedrooms | 2 |
| LivingAreaSource | PublicRecords |
| Above Grade Finished Area Unit Type | SquareFeet |
| Total Baths | 2 |
Exterior Features
| Parking Features | TwoCarGarage, Attached, Driveway |
|---|---|
| Water Source | Public |
| Foundation Details | Basement, Poured |
| Spa | No |
| Lot Dimensions | 65.00X119.90 |
| Lot Size Acres | 0.18 |
| Waterfront Y/N | No |
| Road Frontage Type | Paved |
| Crops Included Y/N | No |
| Horse Y/N | No |
| Irrigation Water Rights Y/N | No |
Amenities
- Foreclosure
- Views
- Short Sale
- New Construction
- Adult 55+
- Lease To Own
- No HOA Fees
- Furnished
- Primary On Main
- Air Conditioning
- Seller Finance
- Green
- Fixer Upper
- Horse
- Golf
- Fireplace
- Deck
- Garage
- Basement
- Pool
 IDX provided courtesy of Realcomp II Ltd., via Taylor Office and The Originating MLS(found above), © 2026 Realcomp II Ltd. Shareholders. Shareholders. The information being provided is for consumers personal, non-commercial use and may not be used for any purpose other than to identify prospective properties consumers may be interested in purchasing.
Data is updated as of September 16, 2026 9:57 PM UTC Information deemed reliable but not guaranteed.
The data relating to real estate on this web site comes in part from the Internet Data Exchange (IDX) Program of Realcomp Ltd
Property vs Single Family Average in 48134
Price
Taxes
Year Built
Visits
