









Address
1303 Napa Drive, Canton Charter Township, MI
Price
$ 949,900
Property Attributes
- ID#20261071422
- TypeSingle Family
- Listing Status Active
- CountyWAYNE
- CityCanton Charter Township
- AreaCanton Twp
- NeighborhoodAMENDMENT NO 3 WAYNE COUNT CONDO SUB PLAN NO 1030
- Zip48187
- StyleColonial
- Year Built2023
- Taxes$ 17915
- Price$ 949,900
- Bedrooms4
- Full Bathrooms3
- Half Bathrooms1
- Sqr Footage4011
- Lot Size0.28 Acres
Data Source:
RealComp
Property Description
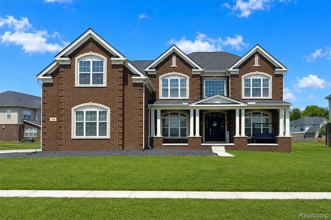
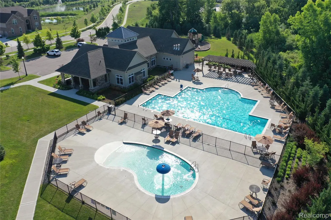
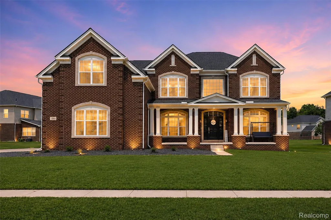
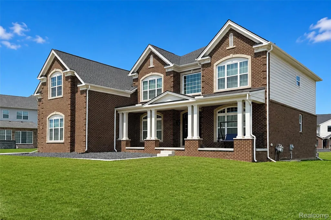
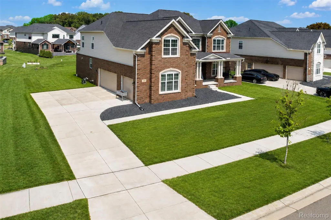
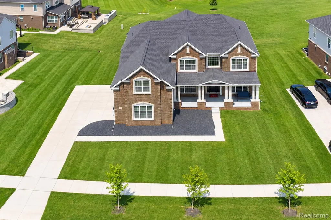
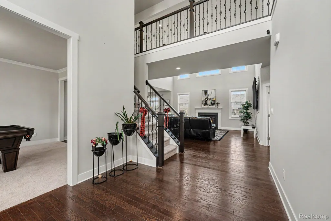
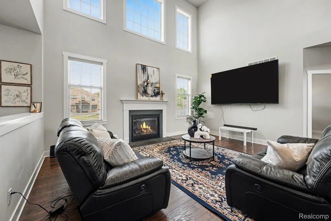
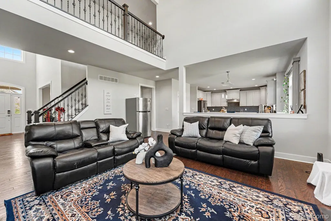
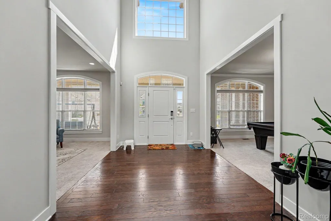
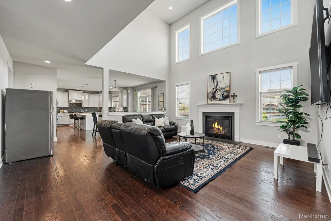
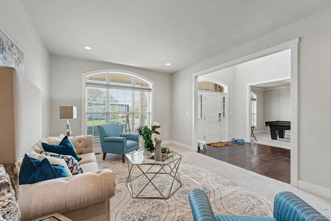
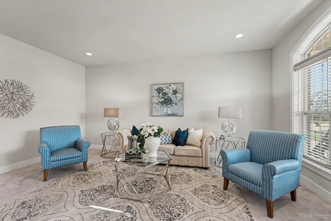
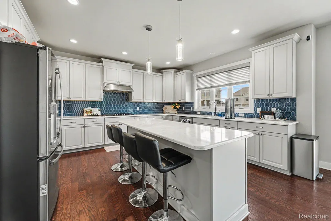
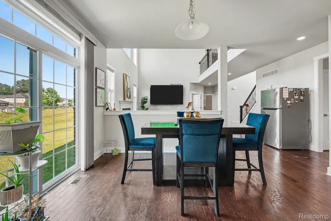
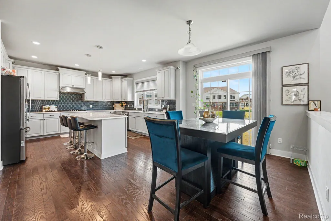
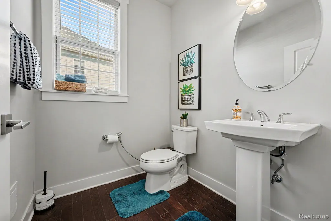
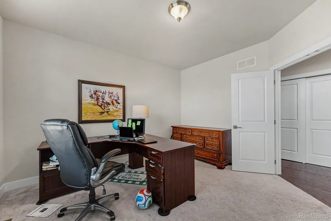
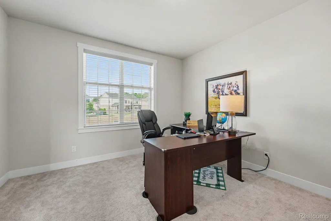
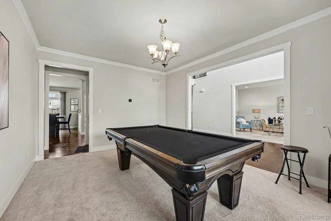
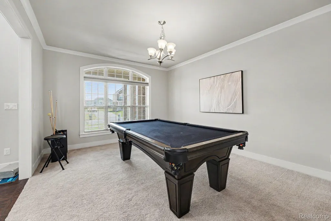
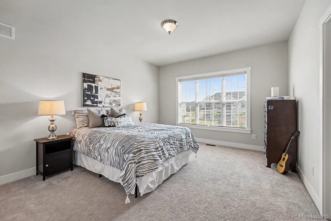
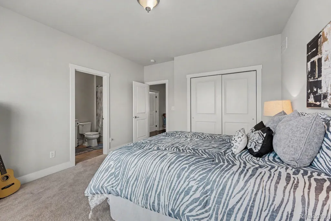
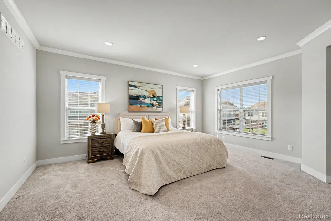
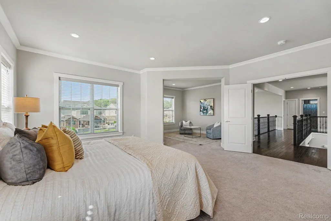
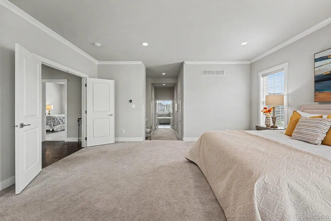
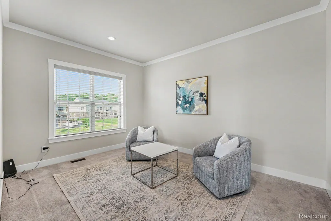
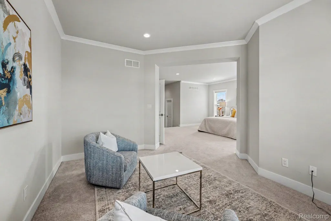
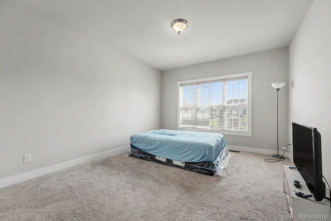
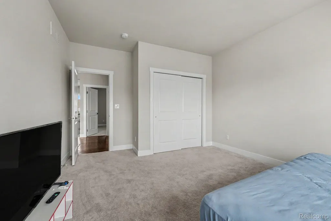
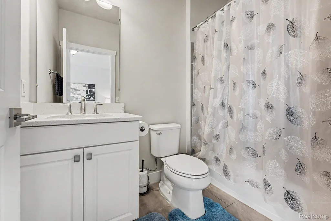
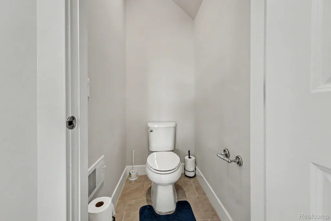
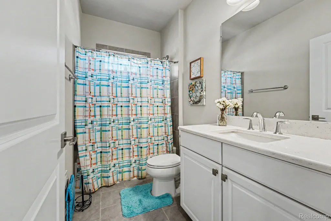
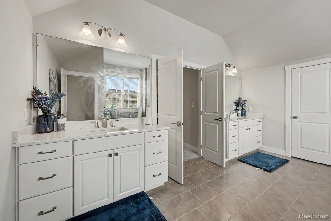
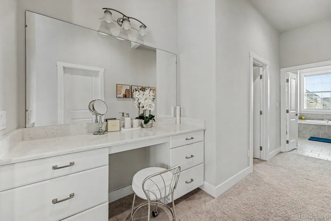
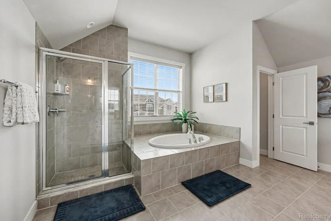
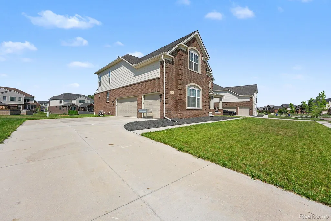
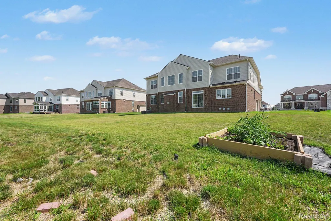
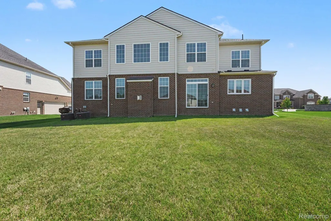
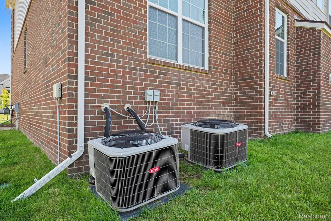
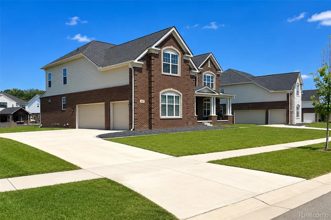
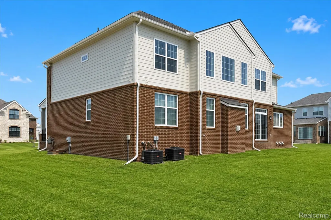
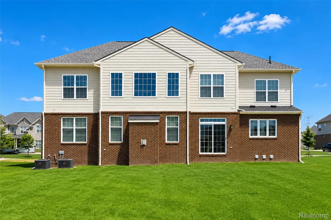
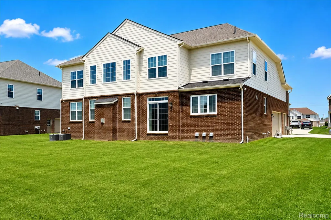
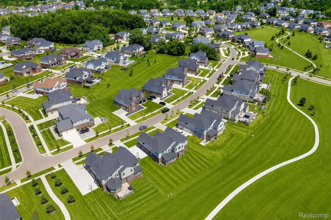
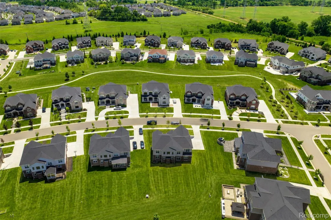
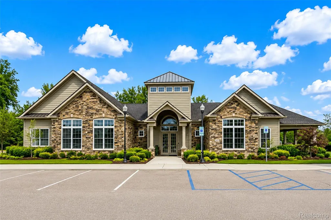
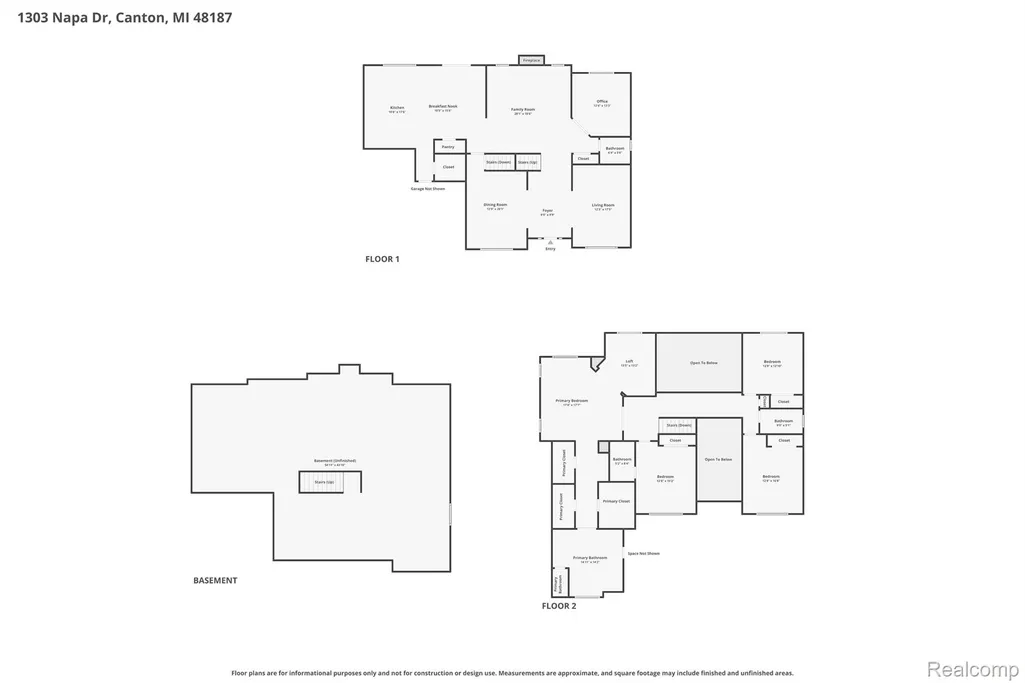
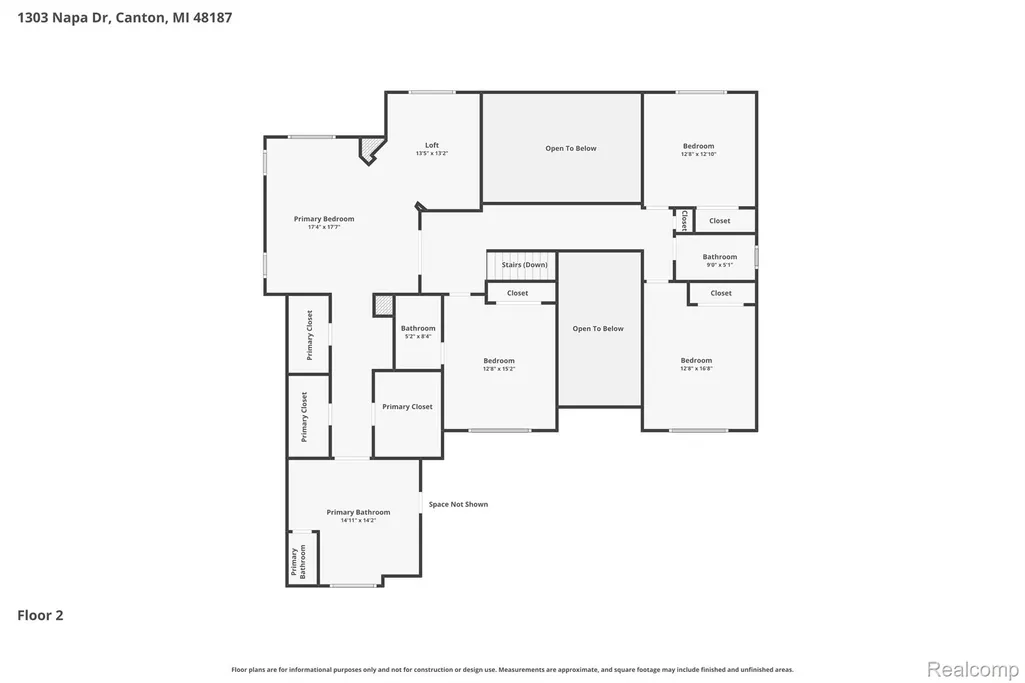
Welcome to Westridge Estates of Canton, where you'll find the stunning Duke model home built by Toll Brothers in 2023. Nestled on an oversized lot within the award-winning Plymouth-Canton school district, this beautiful residence boasts an impressive layout with 4 bedrooms and 3.5 baths, complemented by a dramatic 2-story great room. The home features striking 9-foot ceilings on both the first and second floors, filling the space with an abundance of natural light. Upon entering, you are greeted by a grand 2-story foyer that leads to a formal dining room and a versatile great/office room. The heart of the home is the expansive great room, complete with a cozy gas fireplace, perfect for gatherings. The gourmet kitchen is a chef's dream, offering Quartz countertops, a breakfast nook, a pantry, upgraded cabinets, hardwood flooring, stainless steel appliances, and a large island ideal for meal prep and casual dining. As you ascend to the second level, the layout reveals even more impressive features, including a guest bath, a charming Princess Suite, and a three-bedroom setup with an en suite bath. The highlight is the luxurious master suite, which boasts a spacious dressing area and a spa-like primary bath equipped with dual vanities, a large soaking tub, and three generous walk-in closets, providing ample storage for all your needs. The exterior of the home features a decent-sized front porch, perfect for enjoying your morning coffee or evening relaxation. For comfort, the home is equipped with two separate AC and furnace units for the first floor and basement, along with a second-floor unit and humidifiers. Community amenities enhance the lifestyle, featuring a resort-style clubhouse, a large pool, a kids' pool, a fitness center, a play area, and a volleyball court. Plus, the builder's 10-year structural warranty is transferable, providing peace of mind for years to come. This house truly has everything you’re looking for. BATVI.
| Price History | |
|---|---|
| 9/4/2026 | Listed $949,900 |
General Features
| Sewer | SewerAtStreet |
|---|---|
| Heating | ForcedAir, NaturalGas |
| Cooling | CentralAir |
| Possession | Negotiable |
| Appliances | BuiltInGasOven, Dishwasher, Disposal, GasCooktop, Microwave, RangeHood, StainlessSteelAppliances |
| HOA Fee | 500.0 |
| Garage Spaces | 3.0 |
| Patio/Porch Features | Porch |
| Architectural Style | Colonial |
| Pool Features | Community |
| Construction Materials | Brick |
| Year Built | 2023 |
| Levels | Two |
| Property Subtype | SingleFamilyResidence |
| Community Features | Clubhouse, FitnessCenter |
| Assoc Fee Paid Per | Quarterly |
| County | Wayne |
| New Construction | No |
| Property Type | Residential |
| HOA | Yes |
| Attached Garage | No |
| Subdivision Name | AMENDMENT NO 3 WAYNE COUNT CONDO SUB PLAN NO 1030 AKA WESTRIDGE ESTATE OF CANTON |
| Garage Y/N | Yes |
| Total Rooms | 11 |
| Full Baths | 3 |
| Status | Active |
| Directions | Ridge/ Ford |
| City | CantonCharterTownship_Wayne |
| Disclosures | TaxesHomesteadExempt |
| Entry Location | GroundLevel |
| Senior Community Y/N | No |
| High School District | PlymouthCanton |
| MLS Area | Area05071CantonTwp |
| Lot Size Units | Acres |
| Carport Y/N | No |
| Land Lease Y/N | No |
| Tax Annual Amount | 17915.0 |
| Home Warranty Y/N | No |
| Lease Renewal Y/N | No |
| Additional Parcels Y/N | No |
| Lease Considered Y/N | No |
| Rent Control Y/N | No |
| Virtual Tour | https://www.propertypanorama.com/instaview/nocbor/20261071422 |
| Standard Status | Active |
| Occupancy Type | Owner |
| Tax Assessed Value | 444670 |
| Expected Active Date | 2026-09-04 |
| MobileHomeRemainsYN | No |
| PostalCity | Canton_Wayne |
| Legal Description | UNIT 238 AMENDMENT #3 WAYNE COUNT CONDO SUB PLAN NO 1030 AKA WESTRIDGE ESTATE OF CANTON T2S R8E L54464 OF DEEDS P1107-1159 WCR 2019 069-02 UNITS 1-170 AND 069-99-0010-702 AND 703 CREATED 069-03 UNITS |
Interior Features
| Basement | Unfinished |
|---|---|
| Fireplace Features | Gas, GreatRoom |
| Basement (Y/N) | Yes |
| Air Conditioning Y/N | Yes |
| Heating Y/N | Yes |
| Fireplace Y/N | Yes |
| Above Grade Finished Area | 4011.0 |
| Half Baths | 1 |
| Laundry Features | LaundryRoom |
| Total Bedrooms | 4 |
| WaterHeaterFuel | NaturalGas |
| LivingAreaSource | PublicRecords |
| Above Grade Finished Area Unit Type | SquareFeet |
| Total Baths | 4 |
Exterior Features
| Parking Features | ThreeCarGarage, Attached |
|---|---|
| Water Source | WateratStreet |
| Foundation Details | Basement, Poured, SumpPump |
| Spa | No |
| Lot Dimensions | 104.70X135.80 |
| Lot Size Acres | 0.28 |
| Waterfront Y/N | No |
| Road Frontage Type | Paved |
| Crops Included Y/N | No |
| Horse Y/N | No |
| Irrigation Water Rights Y/N | No |
Amenities
- Foreclosure
- Views
- Short Sale
- New Construction
- Adult 55+
- Lease To Own
- No HOA Fees
- Furnished
- Primary On Main
- Air Conditioning
- Seller Finance
- Green
- Fixer Upper
- Horse
- Golf
- Fireplace
- Deck
- Garage
- Basement
- Pool
 IDX provided courtesy of Realcomp II Ltd., via Taylor Office and The Originating MLS(found above), © 2026 Realcomp II Ltd. Shareholders. Shareholders. The information being provided is for consumers personal, non-commercial use and may not be used for any purpose other than to identify prospective properties consumers may be interested in purchasing.
Data is updated as of September 20, 2026 5:23 PM UTC Information deemed reliable but not guaranteed.
The data relating to real estate on this web site comes in part from the Internet Data Exchange (IDX) Program of Realcomp Ltd
Property vs Single Family Average in 48187
Price
Taxes
Year Built
Visits
