
Address
6332 Shadydale Drive, Shelby Charter Township, MI
Price
$ 850,000
Property Attributes
- ID#20261071586
- TypeSingle Family
- Listing Status Active
- CountyMACOMB
- CityShelby Charter Township
- AreaShelby Twp
- NeighborhoodWHISPERING HILLS #2
- Zip48316
- StyleRanch
- Year Built2012
- Taxes$ 6763
- Price$ 850,000
- Bedrooms4
- Full Bathrooms3
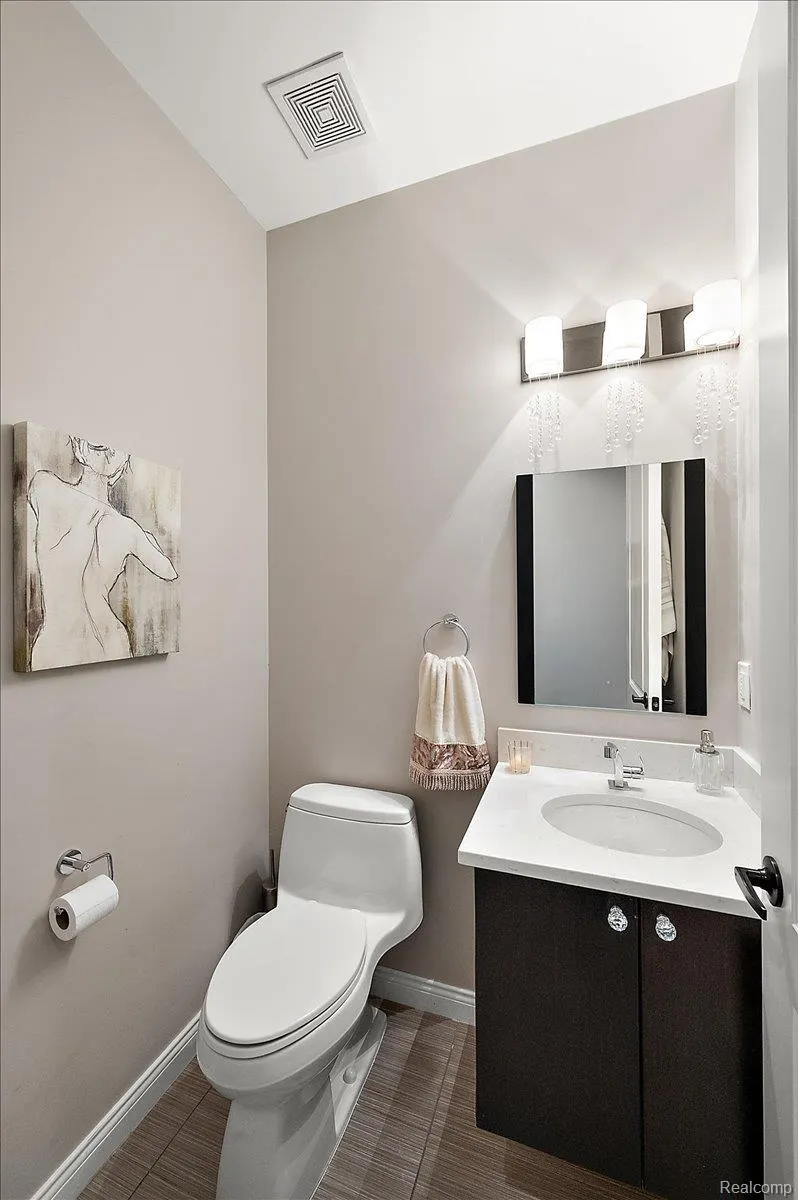
- Half Bathrooms1
- Sqr Footage4614
- Lot Size0.28 Acres
Data Source:
RealComp
Property Description
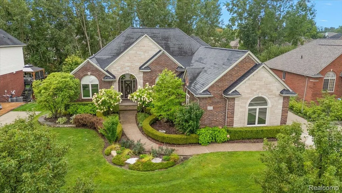
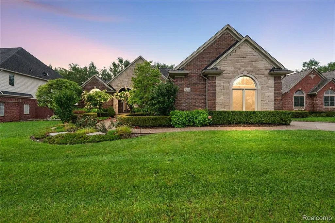
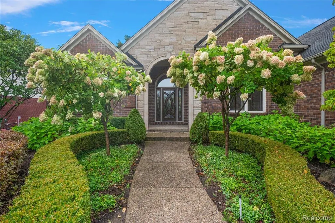
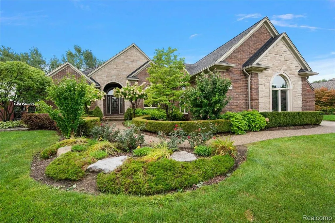
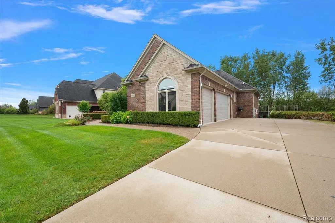
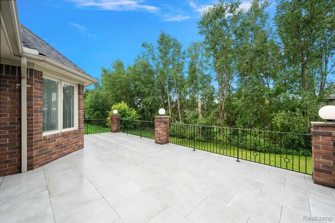
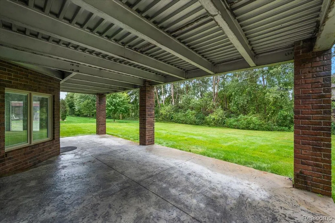
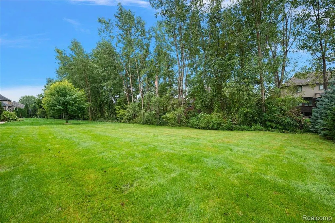
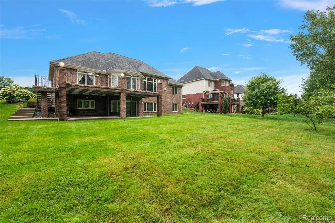
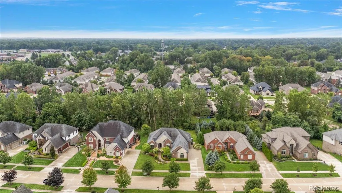
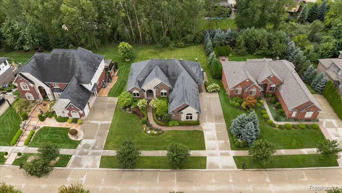
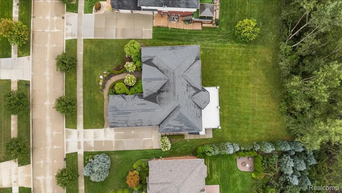
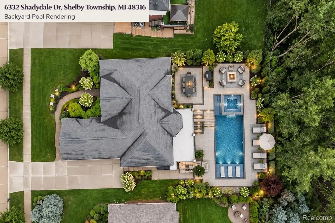
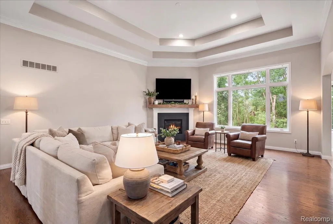
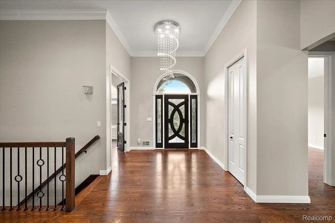
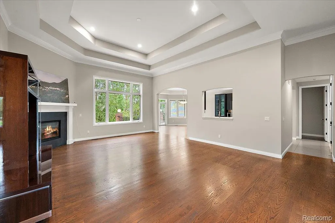
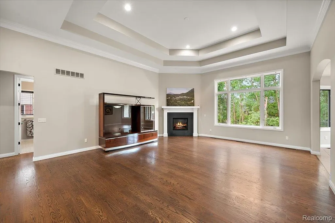
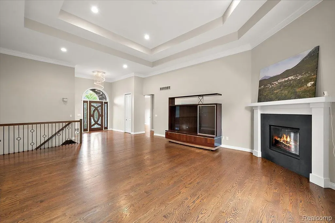
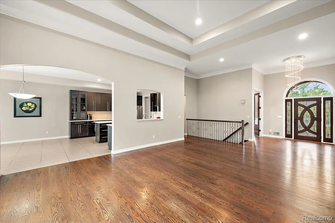
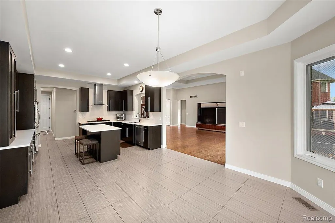
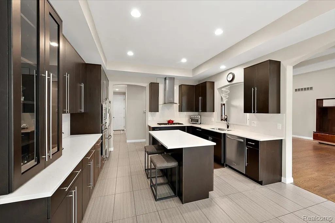
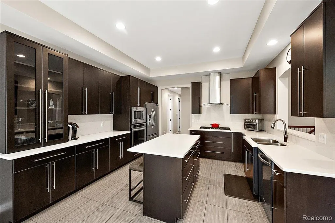
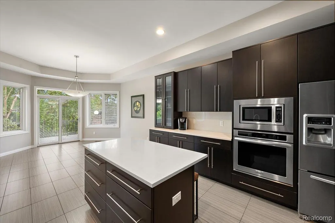
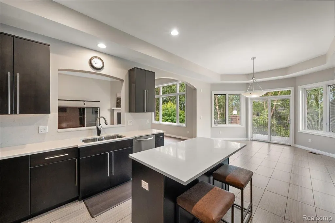
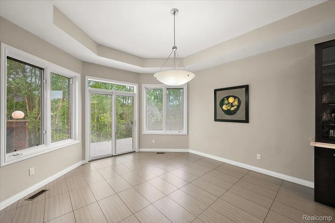
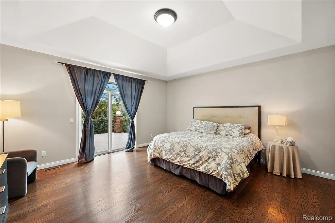
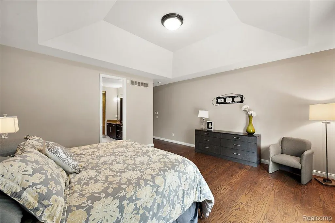
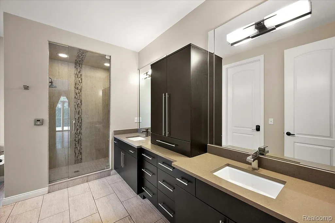
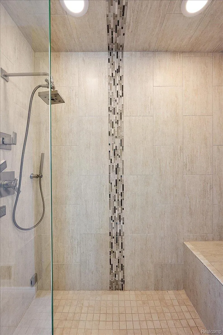
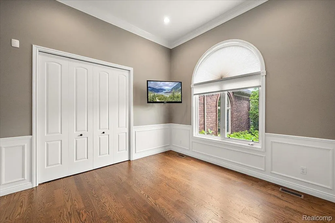
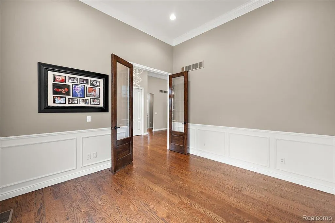
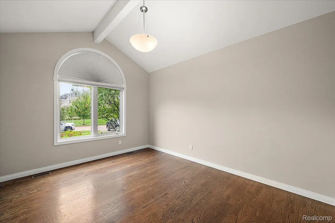
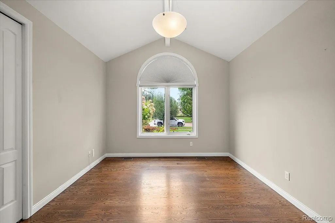
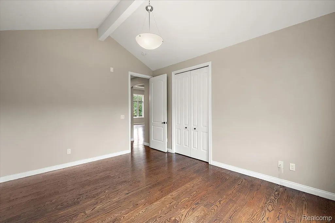
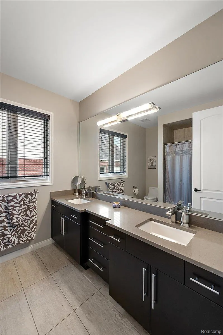
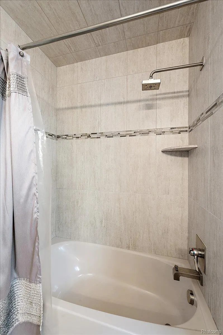
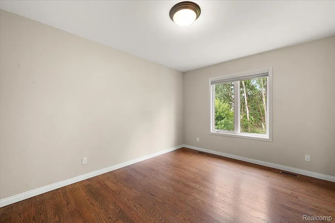
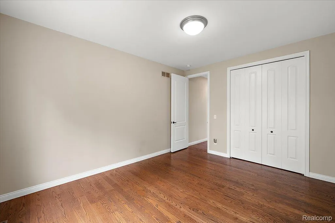
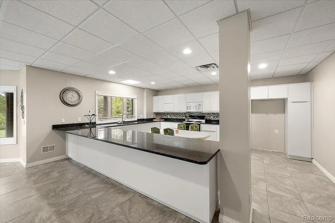
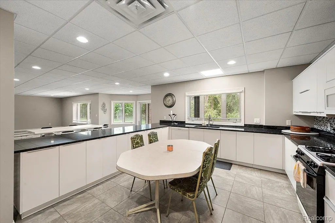
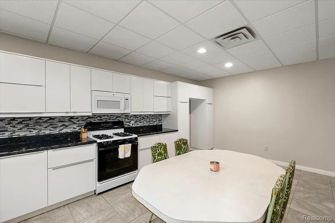
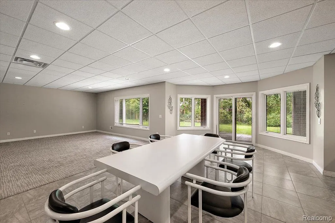
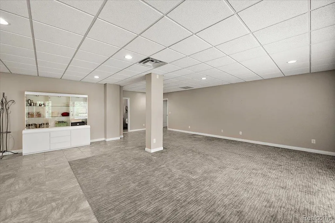
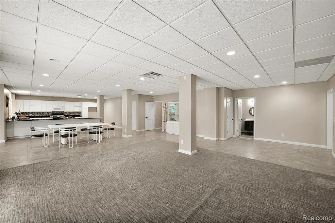
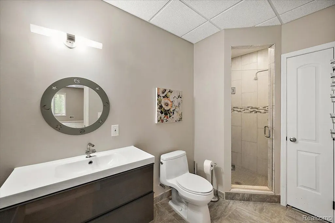
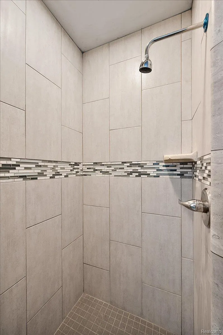
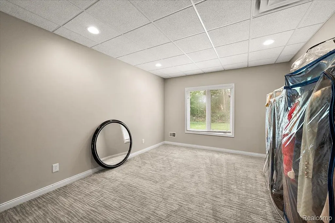
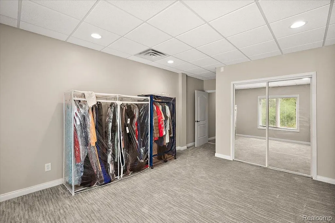
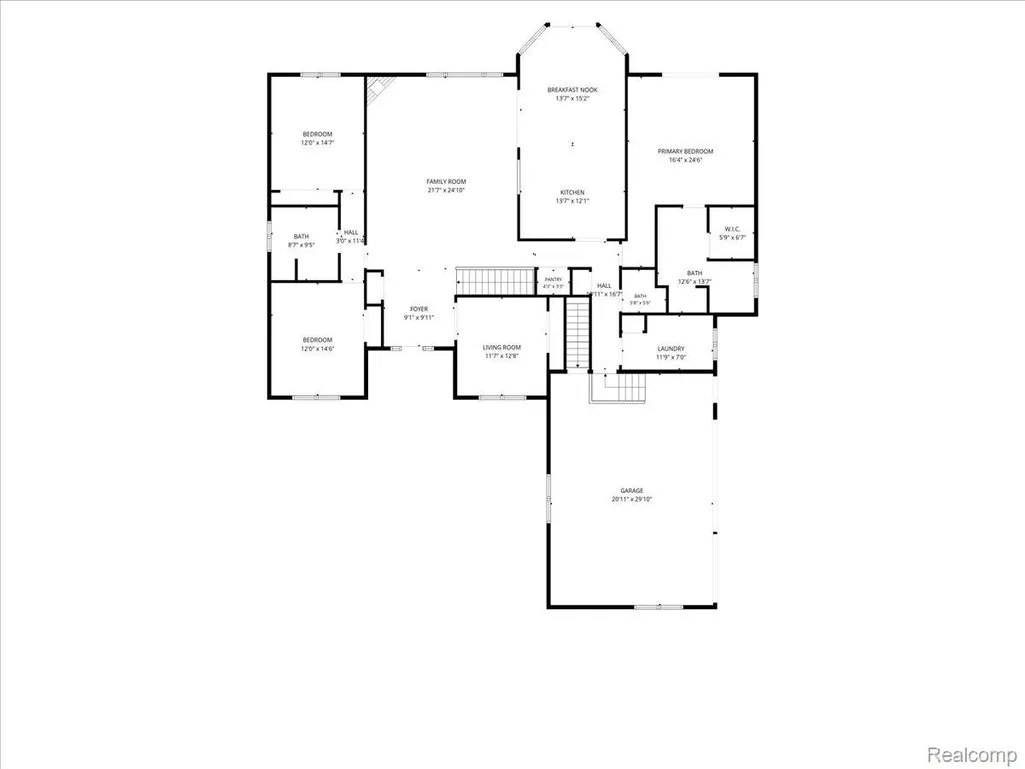
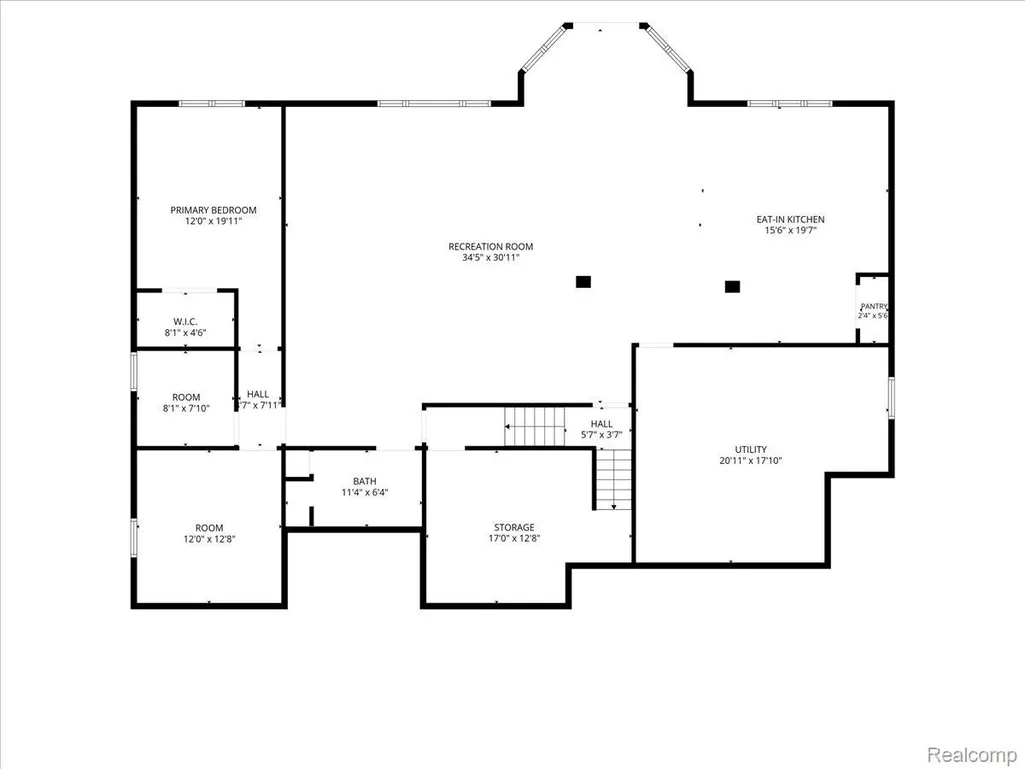
A truly rare find in Shelby Township—a beautifully appointed 2,614 sq. ft. split ranch with an expansive finished walkout lower level. Thoughtfully designed with impressive craftsmanship, luxury finishes and exceptional indoor-outdoor living, this home offers more than 4,600 sq. ft. of finished living space. The open main floor features soaring 12-foot tray ceilings in the family room and primary suite, 8-foot interior doors, real hardwood flooring in the family room and bedrooms, extensive crown molding and a beautiful built-in stone natural gas fireplace. The kitchen showcases LaFata cabinetry, Caesarstone quartz countertops, 12x24 porcelain tile and stainless steel gas appliances. The spacious primary suite offers direct patio access, a large walk-in closet and a spa-inspired bath with steam shower/sauna. Pella windows and sliding doors with built-in blinds are found throughout the home. A private office with full closet, wainscoting and leaded-glass doors offers flexibility as a home office or potential fifth bedroom. One of the home's standout features is the expansive finished walkout lower level, adding approximately 2,000 sq. ft. of finished living space. With 10-foot ceilings, an impressive 34' x 30' recreation room, huge second kitchen, bedroom, full bath and abundant storage, the lower level lives like an entirely separate living space. With access from the home, backyard and garage, it's ideal for entertaining, extended family or multi-generational living. Outside, an impressive two-level brick and porcelain-tile patio creates multiple spaces for dining, relaxing and entertaining while overlooking the private, tree-lined backyard. The spacious yard offers plenty of room for a future pool. Additional features include an oversized garage with 8-foot doors and epoxy flooring, upgraded front entry door, Rain Bird sprinkler system, Casa Smart Home lighting, alarm system and Ring security cameras. Top-ranked Utica Community Schools.
| Price History | |
|---|---|
| 9/9/2026 | Listed $850,000 |
General Features
| Sewer | PublicSewer |
|---|---|
| Heating | ForcedAir, NaturalGas |
| Cooling | CentralAir |
| Utilities | CableAvailable |
| Possession | AtClose |
| Roof | Asphalt |
| Appliances | BuiltInGasOven, BuiltInGasRange, Dishwasher, Disposal, FreeStandingRefrigerator, Microwave, RangeHood, StainlessSteelAppliances |
| HOA Fee | 495.0 |
| Garage Spaces | 3.0 |
| Patio/Porch Features | Covered, Deck, Patio, Porch |
| Architectural Style | Ranch |
| Pool Features | None |
| Security Features | SecuritySystemOwned, SmokeDetectors |
| Construction Materials | Brick |
| Year Built | 2012 |
| Levels | One |
| Property Subtype | SingleFamilyResidence |
| Assoc Fee Paid Per | Annually |
| County | Macomb |
| New Construction | No |
| Property Type | Residential |
| HOA | Yes |
| Attached Garage | No |
| Subdivision Name | WHISPERING HILLS #2 |
| Garage Y/N | Yes |
| Total Rooms | 15 |
| Full Baths | 3 |
| Status | Active |
| Directions | North of 25 Mile ~ East of Mound |
| City | ShelbyCharterTownship_Macomb |
| Disclosures | TaxesHomesteadExempt |
| Entry Location | GroundLevel |
| Senior Community Y/N | No |
| High School District | Utica |
| MLS Area | Area03071ShelbyTwp |
| Lot Size Units | Acres |
| Carport Y/N | No |
| Land Lease Y/N | No |
| Tax Annual Amount | 6763.0 |
| Home Warranty Y/N | No |
| Lease Renewal Y/N | No |
| Additional Parcels Y/N | No |
| Lease Considered Y/N | No |
| Rent Control Y/N | No |
| Standard Status | Active |
| Occupancy Type | Vacant |
| Tax Assessed Value | 213717 |
| Expected Active Date | 2026-09-09 |
| MobileHomeRemainsYN | No |
| PostalCity | ShelbyTwp_Macomb |
| Legal Description | WHISPERING HILLS SUB #2 LOT 109 LIBER 161 PAGES 59-73 |
Interior Features
| Interior Amenities | EntranceFoyer, HighSpeedInternet, ProgrammableThermostat |
|---|---|
| Basement | Finished, Full, WalkOutAccess |
| Fireplace Features | Gas, GreatRoom |
| Basement (Y/N) | Yes |
| Air Conditioning Y/N | Yes |
| Heating Y/N | Yes |
| Fireplace Y/N | Yes |
| Above Grade Finished Area | 2614.0 |
| Half Baths | 1 |
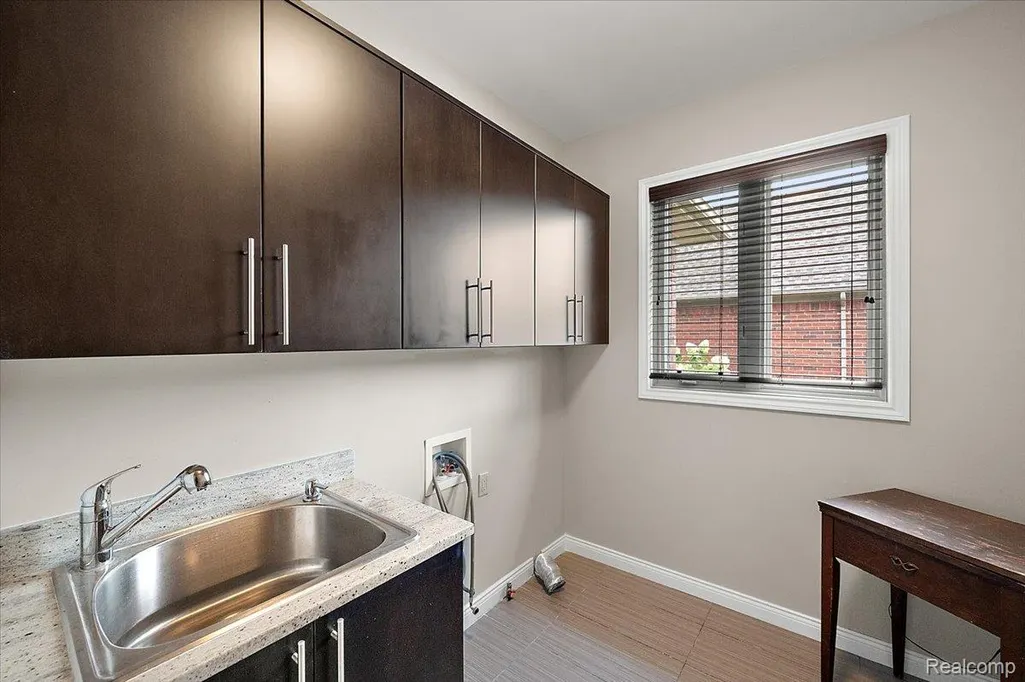
| Laundry Features | LaundryRoom |
| Total Bedrooms | 4 |
| Below Grade Finished Area | 2000.0 |
| WaterHeaterFuel | NaturalGas |
| LivingAreaSource | PublicRecords |
| Above Grade Finished Area Unit Type | SquareFeet |
| Total Baths | 4 |
Exterior Features
| Exterior Amenities | Balcony |
|---|---|
| Parking Features | ThreeCarGarage, Attached, DirectAccess, ElectricityinGarage, GarageDoorOpener, SideEntrance |
| Lot Features | Sprinklers |
| Water Source | Public |
| Foundation Details | Basement, Poured, SumpPump |
| Spa | No |
| Lot Dimensions | 93 x 142 |
| Lot Size Acres | 0.28 |
| Waterfront Y/N | No |
| Road Frontage Type | Paved |
| Crops Included Y/N | No |
| Horse Y/N | No |
| Irrigation Water Rights Y/N | No |
Amenities
- Foreclosure
- Views
- Short Sale
- New Construction
- Adult 55+
- Lease To Own
- No HOA Fees
- Furnished
- Primary On Main
- Air Conditioning
- Seller Finance
- Green
- Fixer Upper
- Horse
- Golf
- Fireplace
- Deck
- Garage
- Basement
- Pool
 IDX provided courtesy of Realcomp II Ltd., via Taylor Office and The Originating MLS(found above), © 2026 Realcomp II Ltd. Shareholders. Shareholders. The information being provided is for consumers personal, non-commercial use and may not be used for any purpose other than to identify prospective properties consumers may be interested in purchasing.
Data is updated as of September 18, 2026 6:22 AM UTC Information deemed reliable but not guaranteed.
The data relating to real estate on this web site comes in part from the Internet Data Exchange (IDX) Program of Realcomp Ltd
Property vs Single Family Average in 48316
Price
Taxes
Year Built
Visits
