
Address
22119 Oakwood Drive, Brownstown Charter Township, MI
Price
$ 515,900
Property Attributes
- ID#20261071945
- TypeSingle Family
- Listing Status Active
- CountyWAYNE
- CityBrownstown Charter Township
- AreaBrownstown Se
- NeighborhoodOAKWOOD ESTATES SUB
- Zip48193
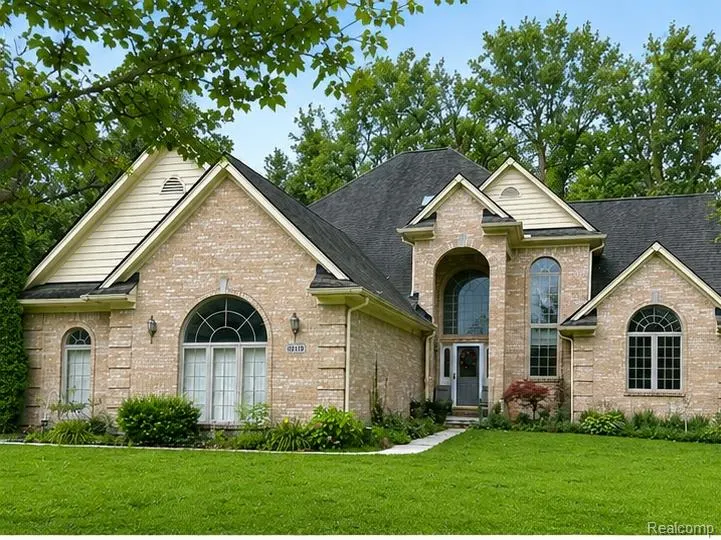
- StyleColonial
- Year Built1999
- Taxes$ 10726
- Price$ 515,900
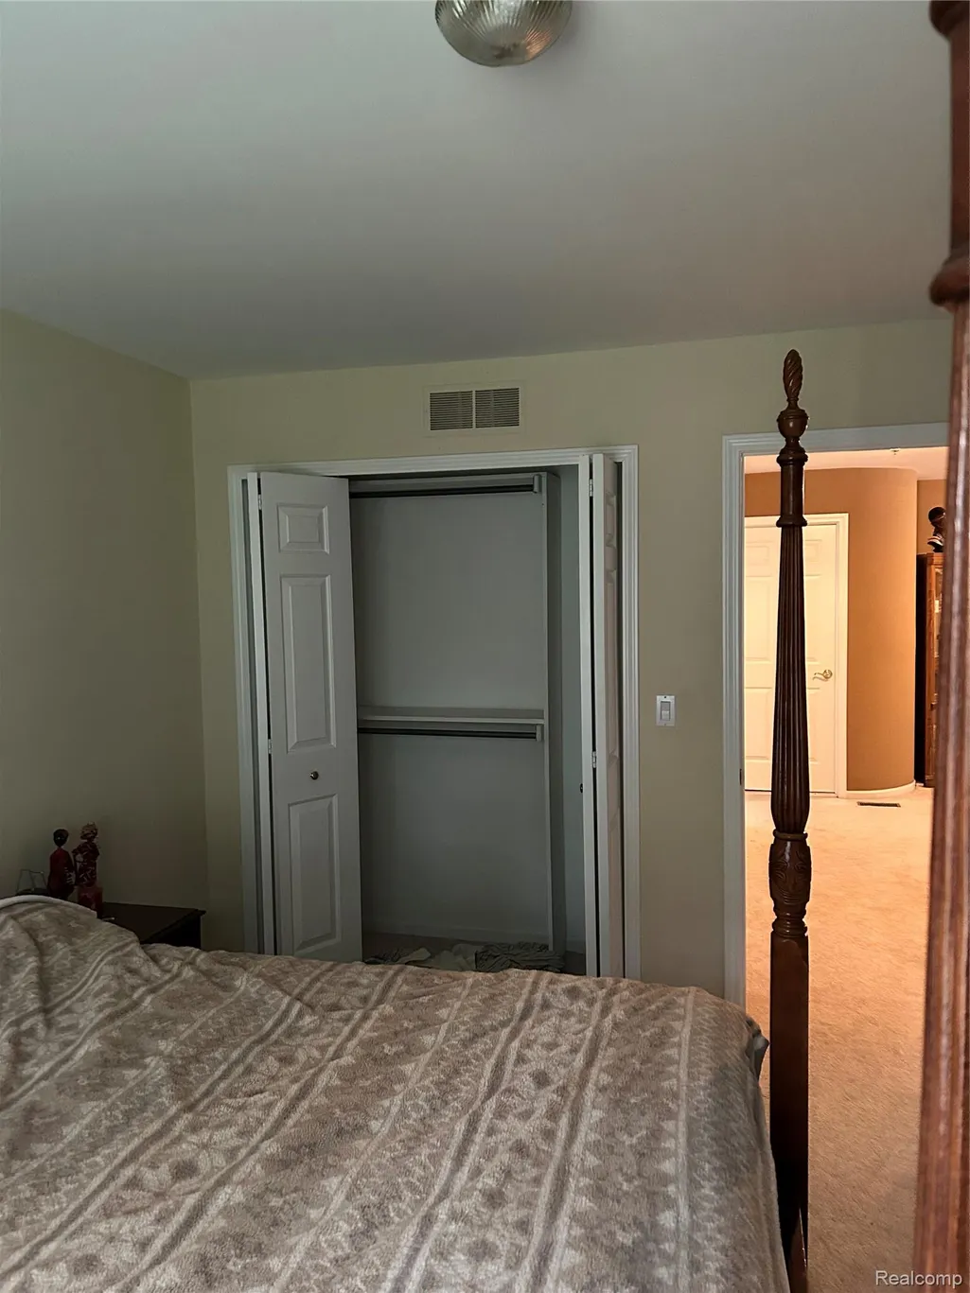
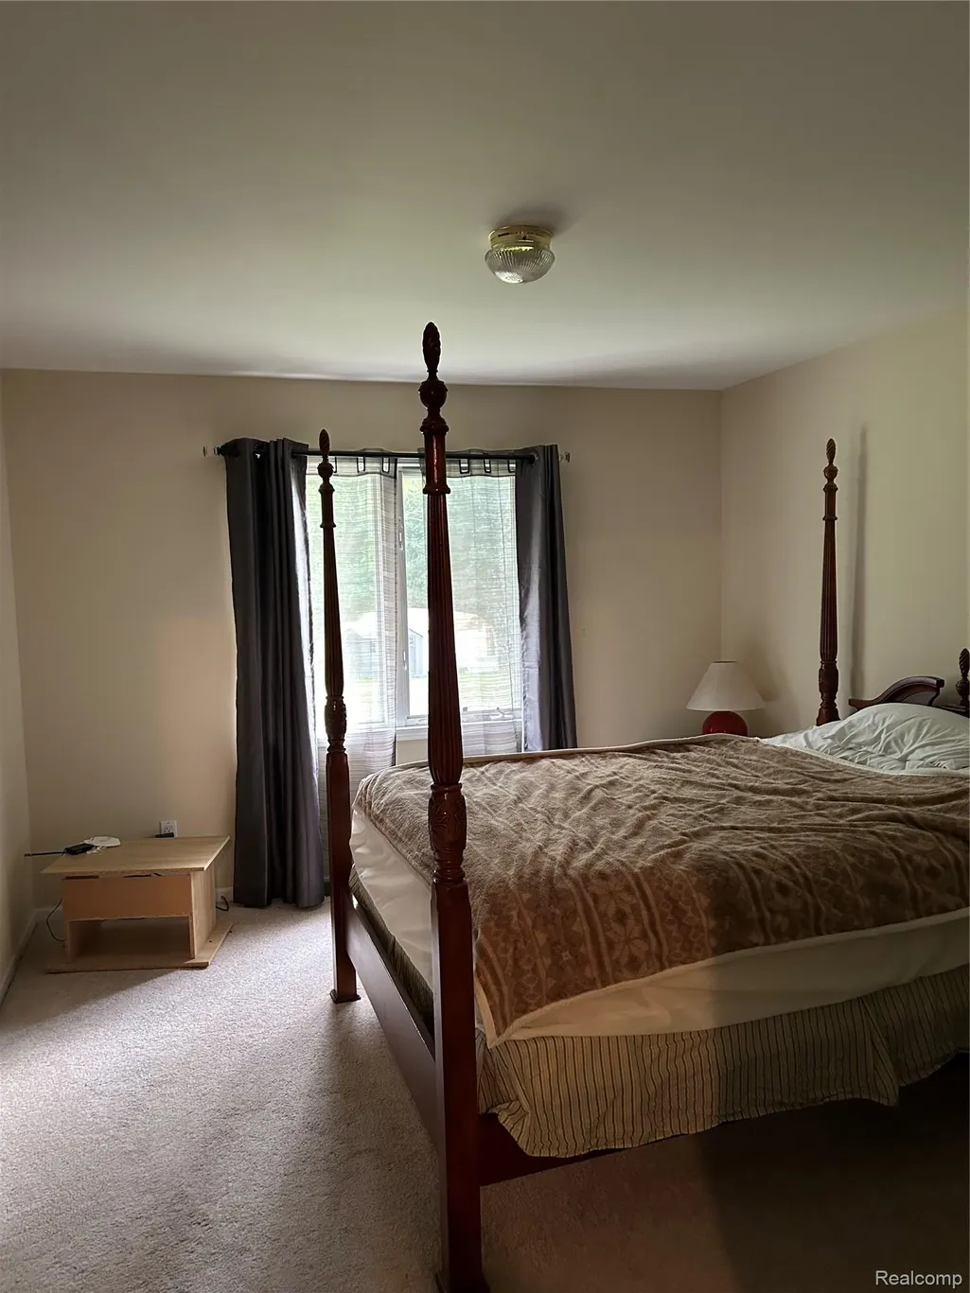
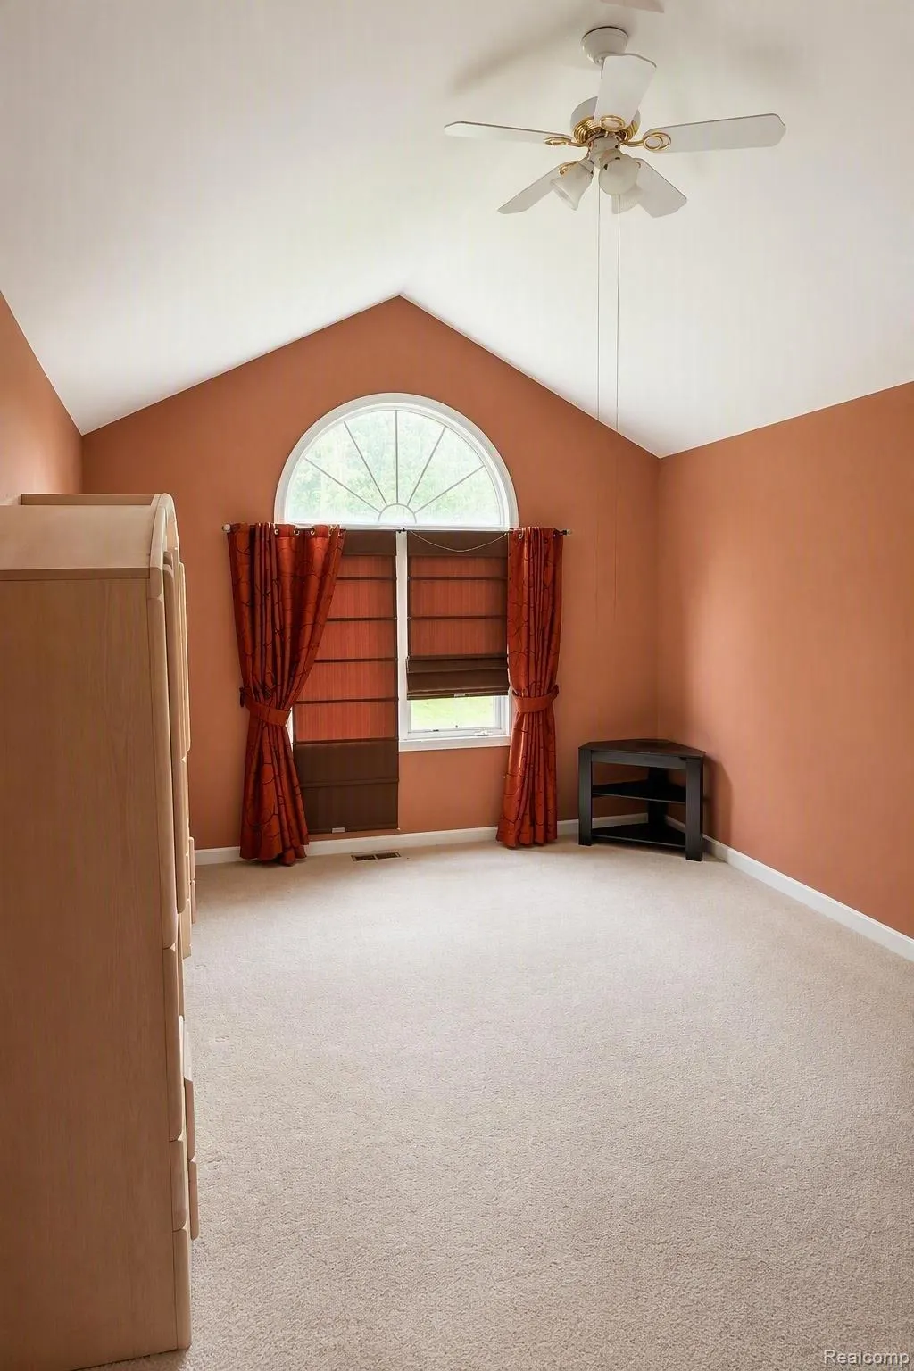
- Bedrooms4
- Full Bathrooms2
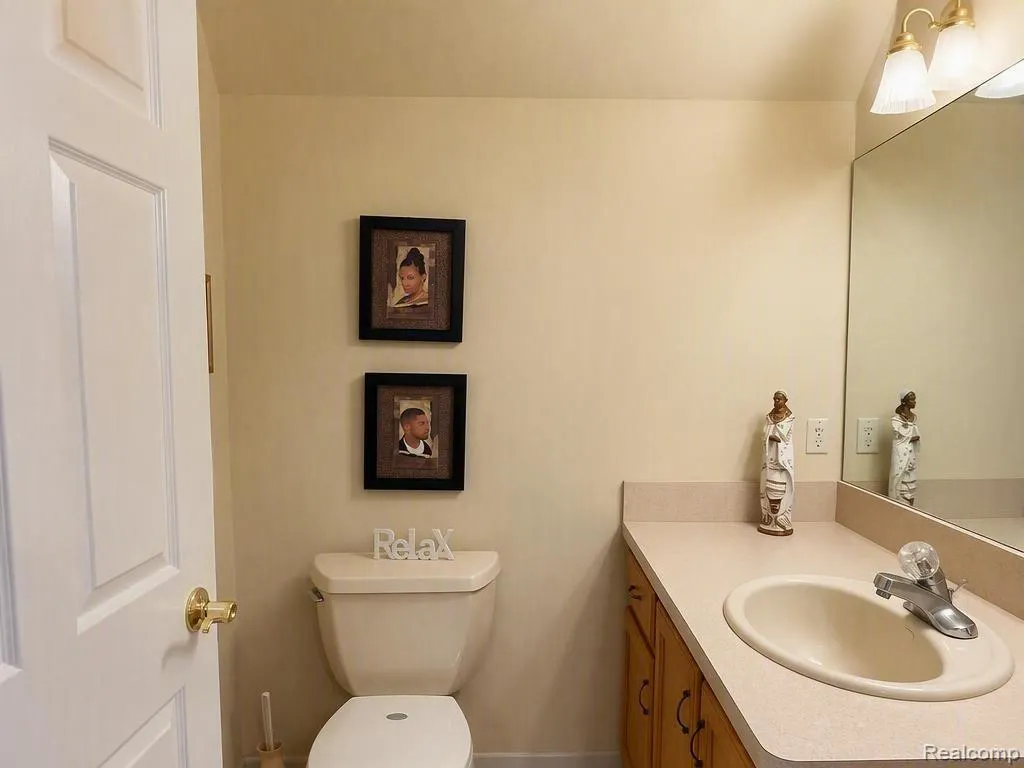
- Half Bathrooms2
- Sqr Footage4752
- Lot Size0.57 Acres
Data Source:
RealComp
Property Description
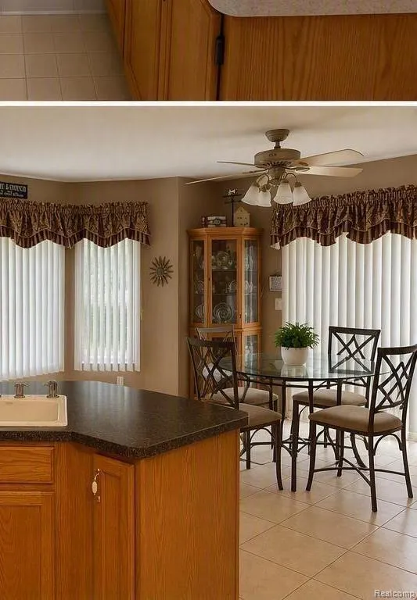
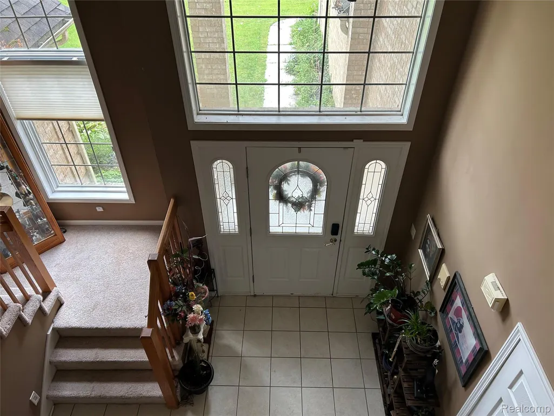
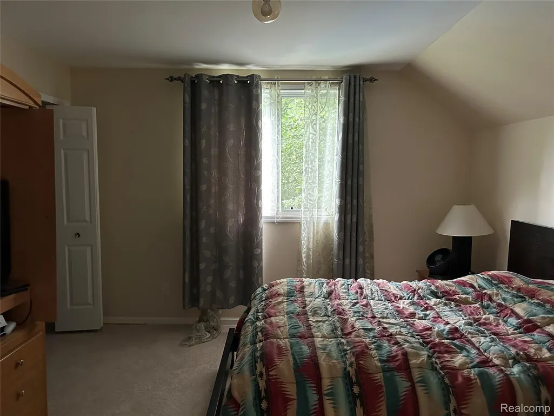
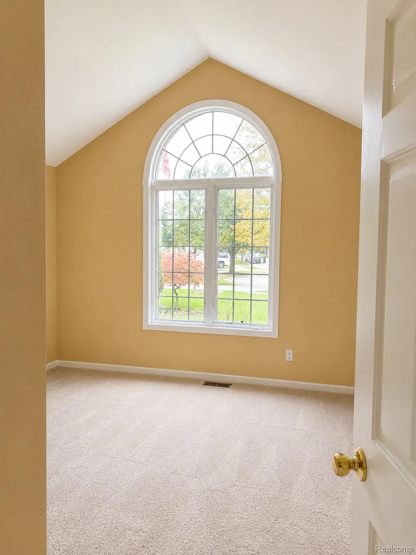
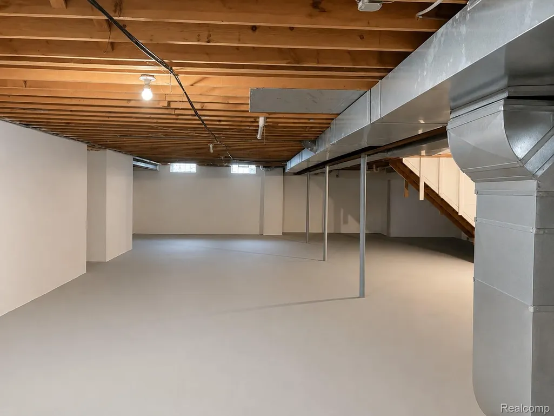
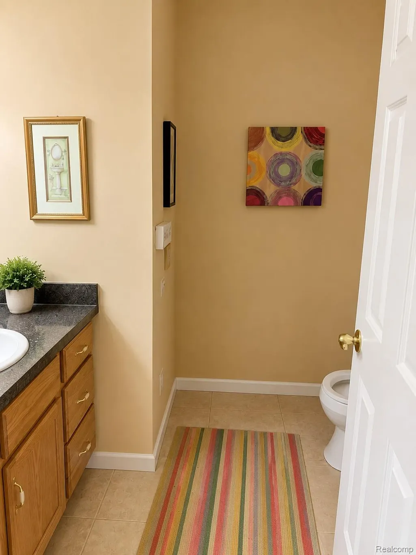
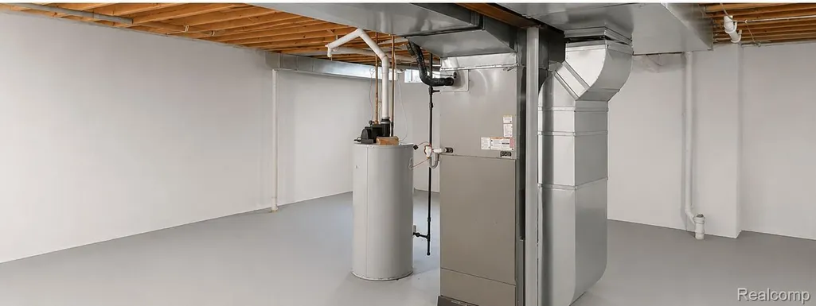
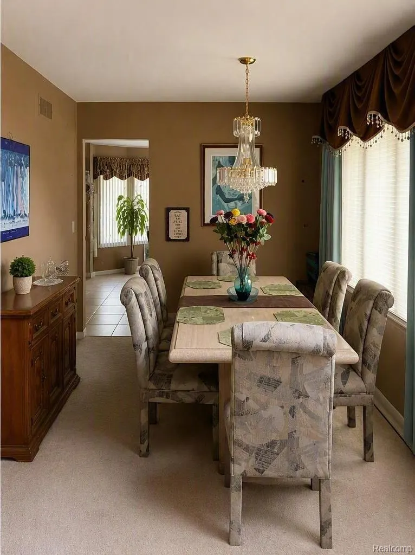
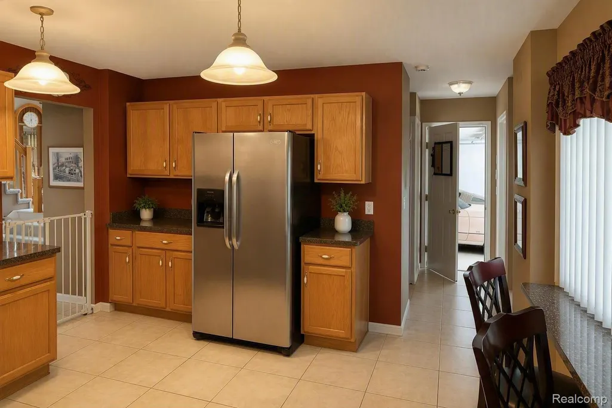
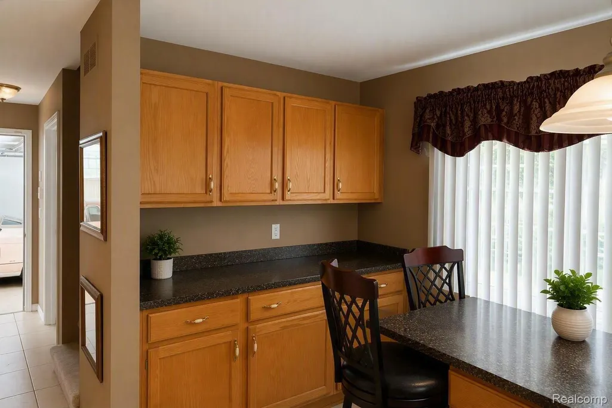
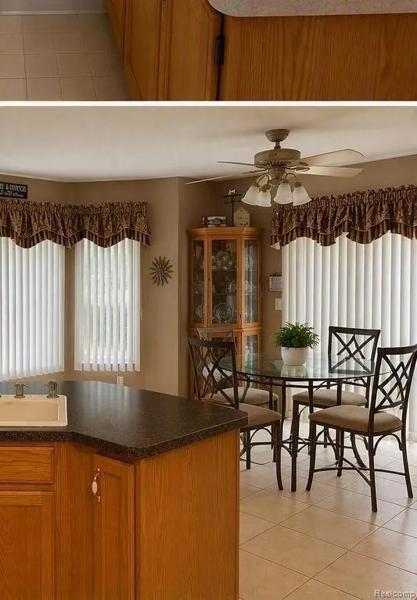
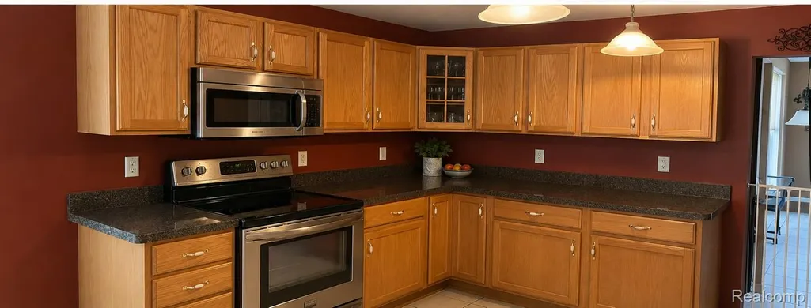
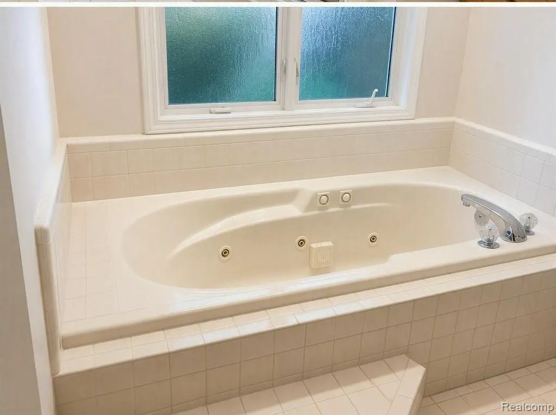
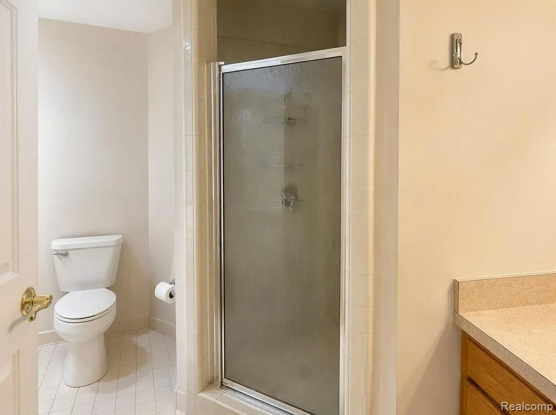
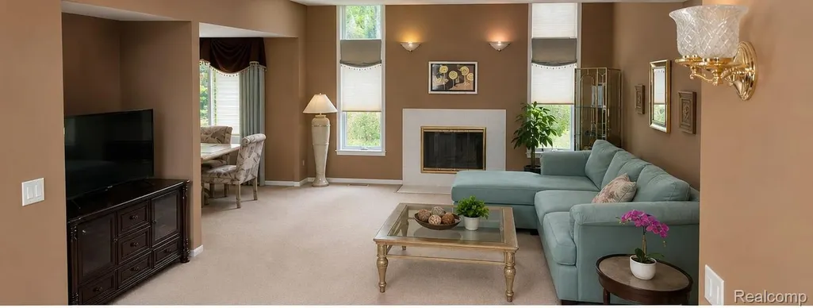
Welcome to Oakwood Estates — where opportunities like this simply don't come around often. This stunning all-brick 4-bedroom, 3-bath Colonial is one of the rare gems to hit the market in this highly sought-after Brownstown Township community, where homes are treasured and turnover is exceptionally low. What truly sets this property apart is its remarkable 0.79-acre lot — a sprawling, private retreat that dwarfs the standard lots found throughout the neighborhood and offers room to breathe, entertain, and grow that most homes in this area cannot match. Step inside and discover 2,934 square feet of thoughtfully designed living space featuring a soaring two-story layout, cozy fireplace, and a partially finished basement ready for your personal touch. The full brick exterior adds timeless curb appeal and durability that today's buyers demand. Best of all, the brand-new HVAC system — less than one year old — means worry-free comfort from day one, a major investment already done for you. Conveniently located minutes from I-75, Woodhaven-Brownstown Schools, shopping, and dining — this is the address discerning buyers have been patiently waiting for. Homes of this caliber, on a lot this size, in Oakwood Estates simply do not become available often. Don't wait — schedule your showing today!
| Price History | |
|---|---|
| 9/8/2026 | Listed $515,900 |
General Features
| Sewer | PublicSewer |
|---|---|
| Heating | ForcedAir, HotWater, NaturalGas |
| Cooling | CeilingFans, CentralAir |
| Possession | AtClose |
| Roof | Asphalt |
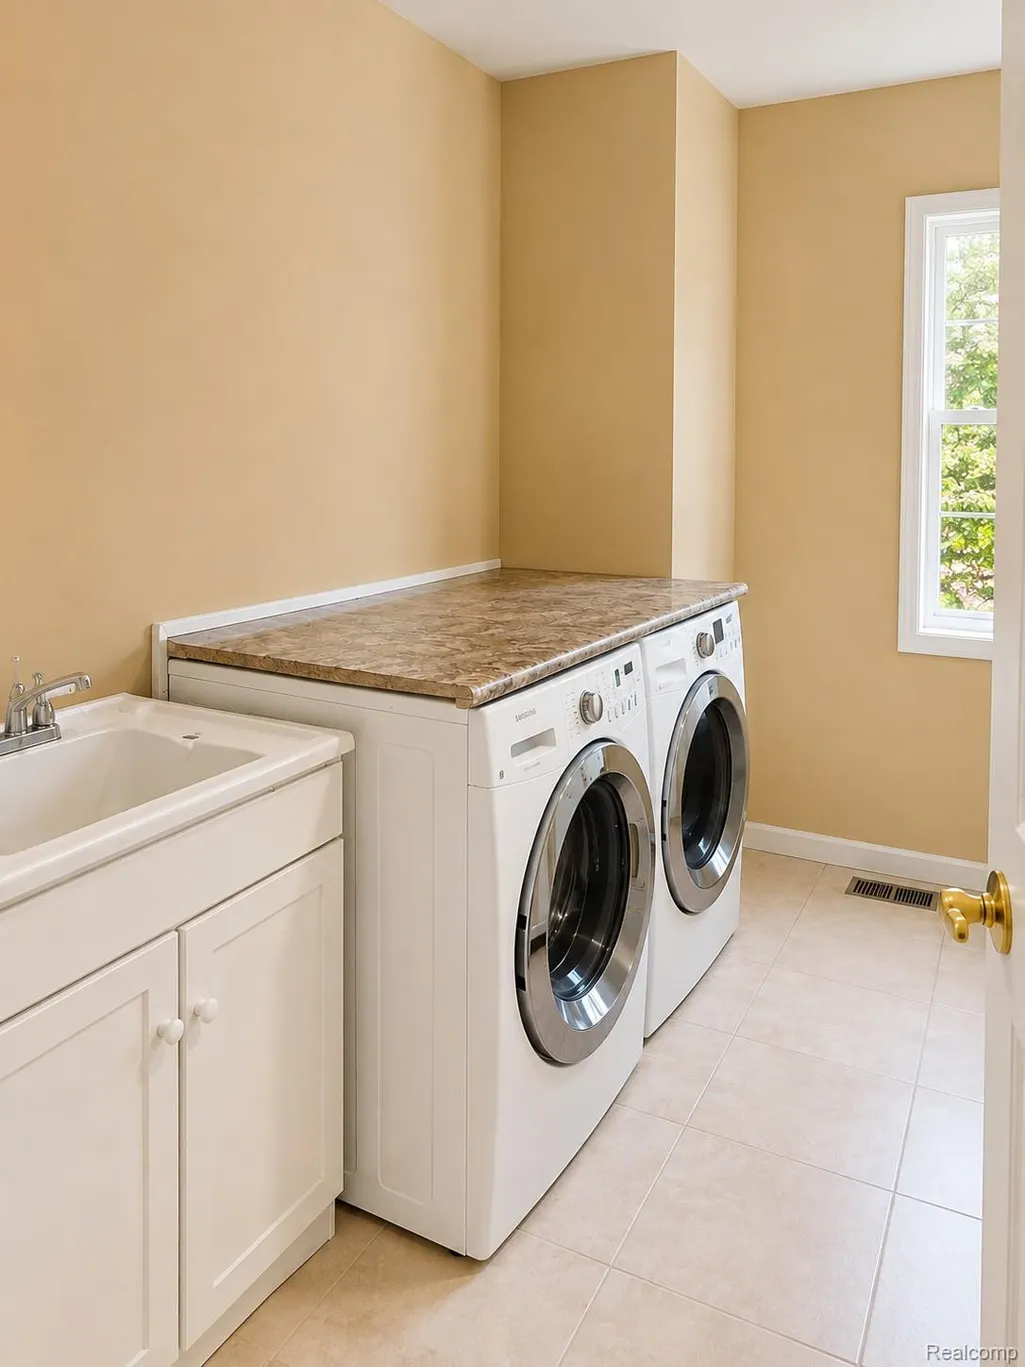
| Appliances | Disposal, Dryer, FreeStandingElectricRange, FreeStandingRefrigerator, Washer |
| Garage Spaces | 3.0 |
| Patio/Porch Features | Patio |
| Architectural Style | Colonial |
| Pool Features | None |
| Construction Materials | Brick, WoodSiding |
| Year Built | 1999 |
| Electric | CircuitBreakers |
| Levels | Two |
| Property Subtype | SingleFamilyResidence |
| County | Wayne |
| New Construction | No |
| Property Type | Residential |
| HOA | No |
| Attached Garage | No |
| Subdivision Name | OAKWOOD ESTATES SUB |
| Garage Y/N | Yes |
| Other Structures | Sheds |
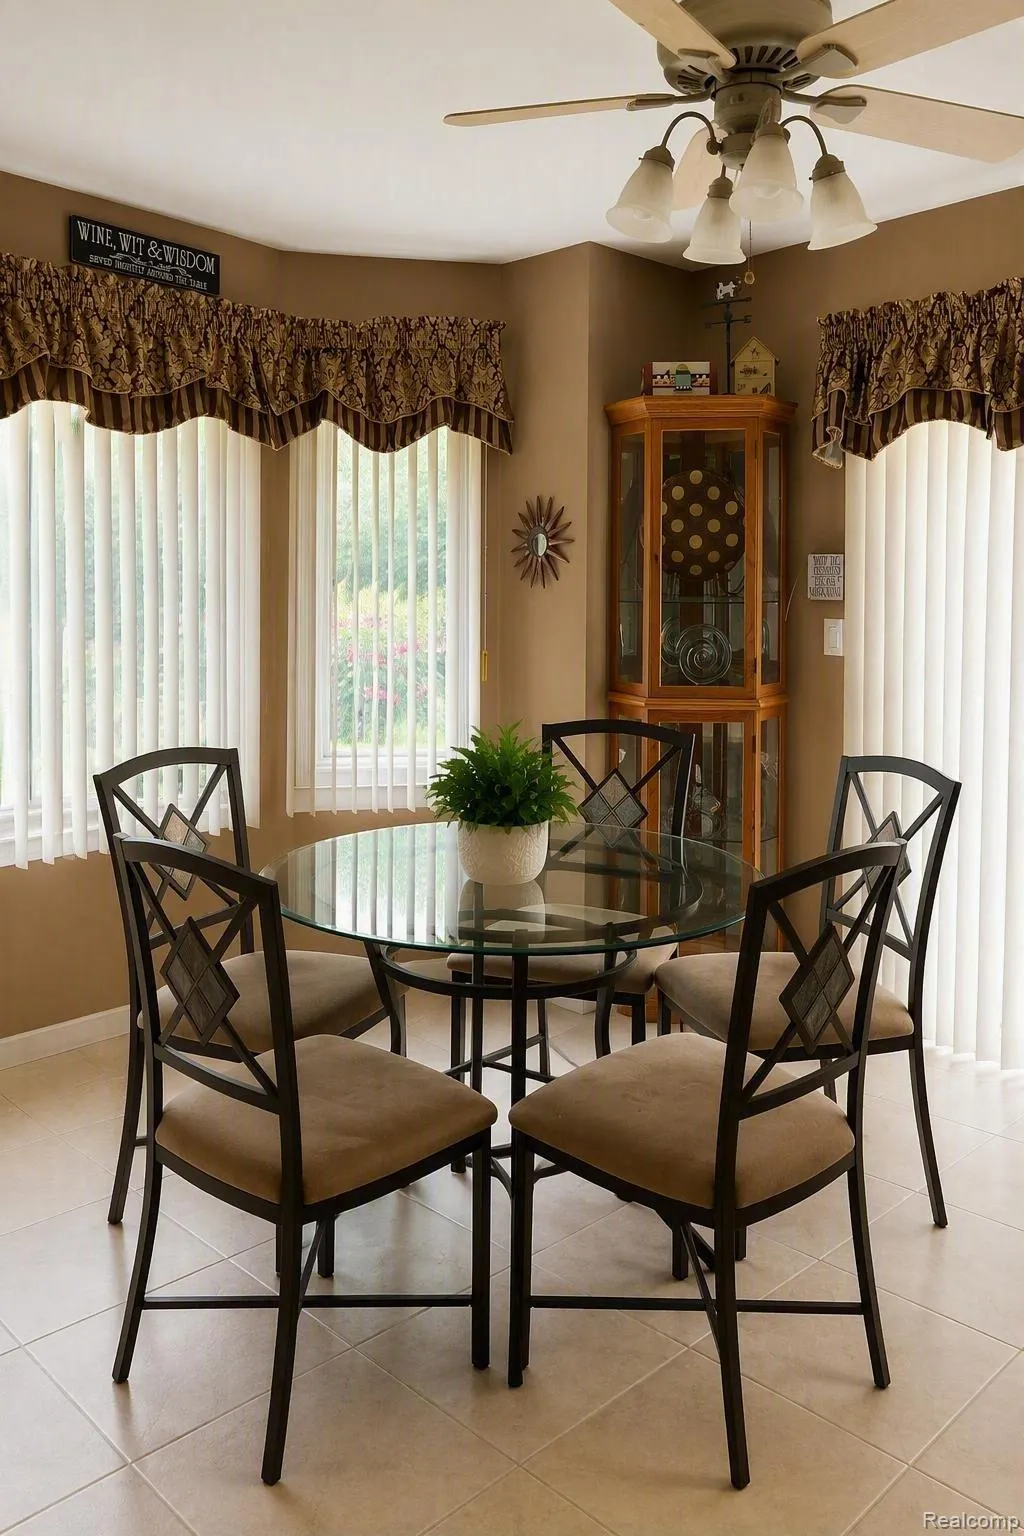
| Total Rooms | 8 |
| Full Baths | 2 |
| Status | Active |
| Directions | Located just west of I-75 off Sibley Rd and Gudith Rd. Turn onto Oakwood Dr home is nestled inside Oakwood Estates subdivision. |
| City | BrownstownCharterTownship_Wayne |
| Disclosures | NoRestrictions, TaxesHomesteadExempt |
| Entry Location | GroundLevel |
| Senior Community Y/N | No |
| High School District | Woodhaven |
| MLS Area | Area05173BrownstownSe |
| Lot Size Units | Acres |
| Carport Y/N | No |
| Land Lease Y/N | No |
| Tax Annual Amount | 10726.0 |
| Home Warranty Y/N | No |
| Lease Renewal Y/N | No |
| Additional Parcels Y/N | No |
| Lease Considered Y/N | No |
| Rent Control Y/N | No |
| Standard Status | Active |
| Occupancy Type | Tenant |
| Tax Assessed Value | 161890 |
| Expected Active Date | 2026-09-12 |
| MobileHomeRemainsYN | No |
| PostalCity | Brownstown_Wayne |
| Legal Description | 09C 19 T4S LOT 19 OAKWOOD ESTATES SUBDIVISION L114, P20 TO 21 DEEDS AND THAT PART OF THE NE 1/4 OF SEC 9, T4S, R10E DES AS COMM AT THE NE COR OF SEC 9, AND PROC TH S 84D 23M 32S W, 1320.24 FT; TH S 0 |
Interior Features
| Basement | Full, PartiallyFinished |
|---|---|
| Fireplace Features | GreatRoom |
| Basement (Y/N) | Yes |
| Air Conditioning Y/N | Yes |
| Heating Y/N | Yes |
| Fireplace Y/N | Yes |
| Above Grade Finished Area | 2934.0 |
| Half Baths | 2 |
| Laundry Features | LaundryRoom |
| Total Bedrooms | 4 |
| Below Grade Finished Area | 1818.0 |
| WaterHeaterFuel | NaturalGas |
| LivingAreaSource | PublicRecords |
| Above Grade Finished Area Unit Type | SquareFeet |
| Total Baths | 4 |
Exterior Features
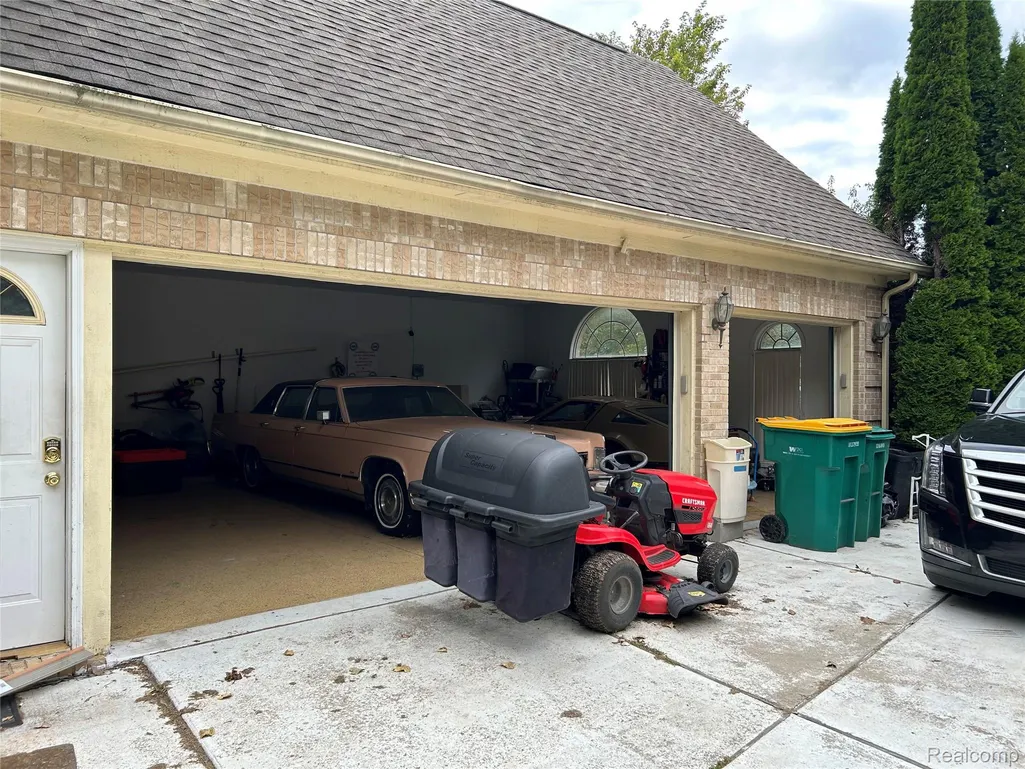
| Parking Features | ThreeCarGarage, Attached, Driveway, GarageDoorOpener, GarageFacesSide |
|---|---|
| Water Source | Public |
| Foundation Details | Basement, Poured, SumpPump |
| Spa | No |
| Lot Dimensions | 55.96X158.21 |
| Lot Size Acres | 0.57 |
| Waterfront Y/N | No |
| Road Frontage Type | CulDeSac, Paved |
| Crops Included Y/N | No |
| Horse Y/N | No |
| Irrigation Water Rights Y/N | No |
Amenities
- Foreclosure
- Views
- Short Sale
- New Construction
- Adult 55+
- Lease To Own
- No HOA Fees
- Furnished
- Primary On Main
- Air Conditioning
- Seller Finance
- Green
- Fixer Upper
- Horse
- Golf
- Fireplace
- Deck
- Garage
- Basement
- Pool
 IDX provided courtesy of Realcomp II Ltd., via Taylor Office and The Originating MLS(found above), © 2026 Realcomp II Ltd. Shareholders. Shareholders. The information being provided is for consumers personal, non-commercial use and may not be used for any purpose other than to identify prospective properties consumers may be interested in purchasing.
Data is updated as of September 17, 2026 11:17 AM UTC Information deemed reliable but not guaranteed.
The data relating to real estate on this web site comes in part from the Internet Data Exchange (IDX) Program of Realcomp Ltd
Property vs Single Family Average in 48193
Price
Taxes
Year Built
Visits
