
Views

Address
2327 Hammerslea Road, Orion Charter Township, MI
Price
$ 315,000
Property Attributes
- ID#20261073006
- TypeSingle Family
- Listing Status Active
- CountyOAKLAND
- CityOrion Charter Township
- AreaOrion Twp
- NeighborhoodDAWSON WOODS 1
- Zip48359
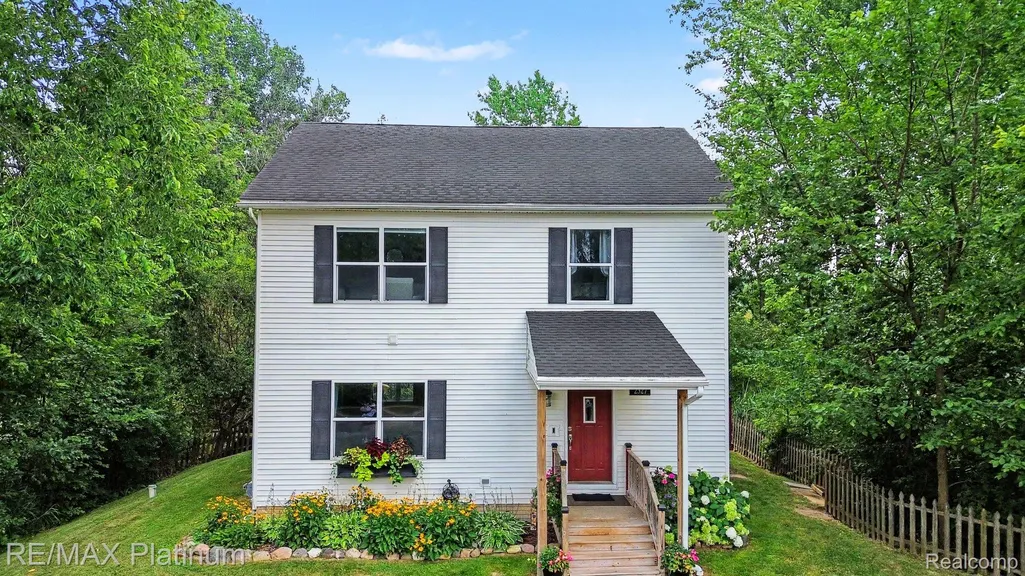
- StyleColonial
- Year Built2004
- Taxes$ 3882
- Price$ 315,000
- Bedrooms3
- Full Bathrooms2
- Half Bathrooms2
- Sqr Footage2480
- Lot Size0.46 Acres
Data Source:
RealComp
Property Description
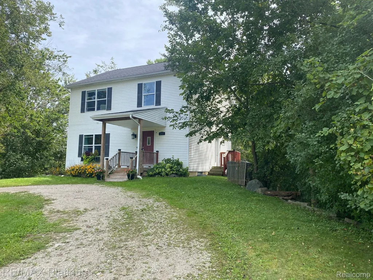
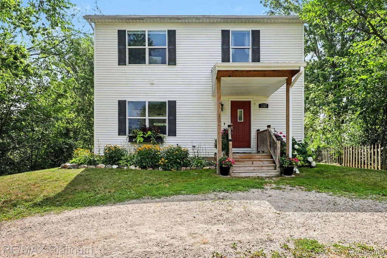
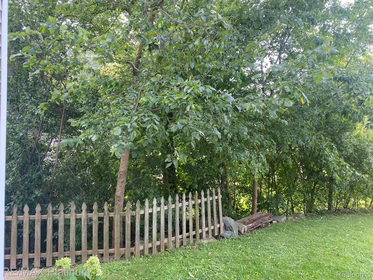
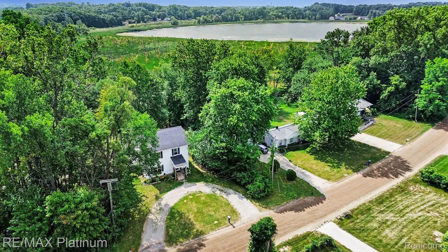
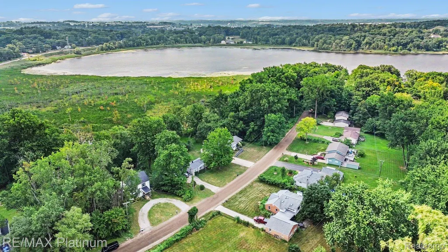
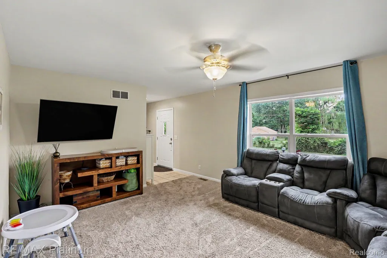
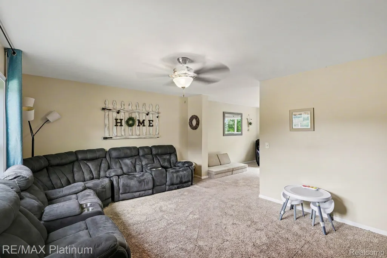
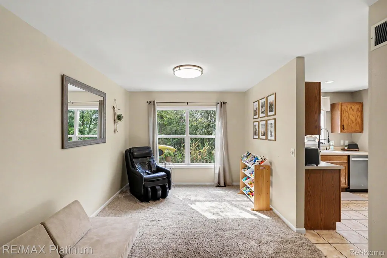
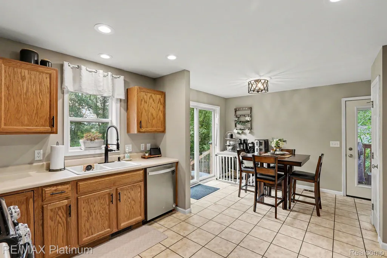
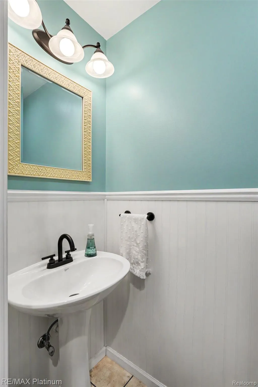
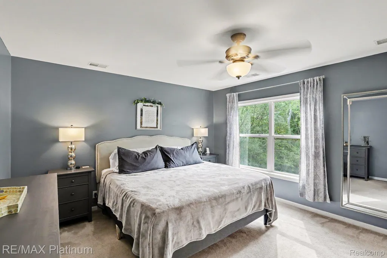
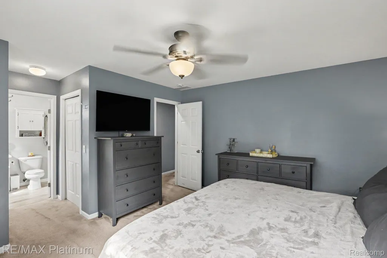
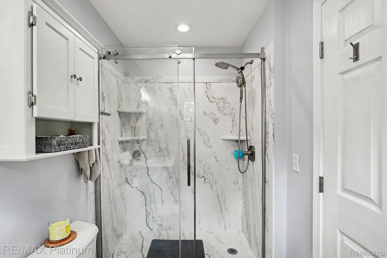
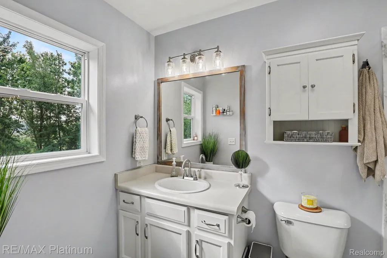
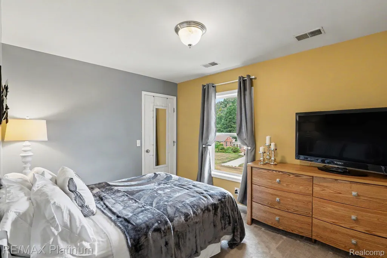
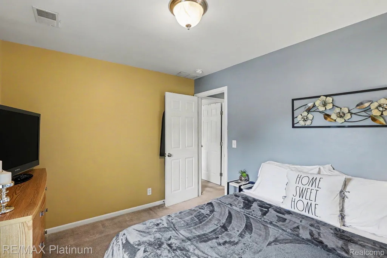
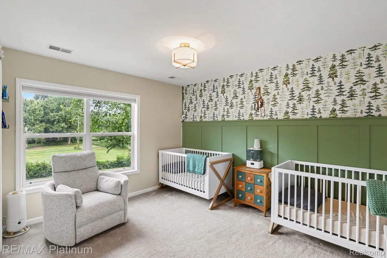
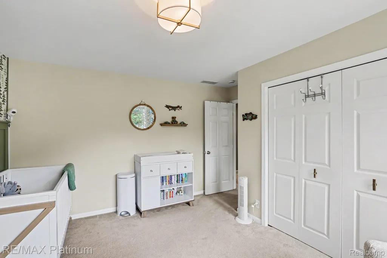
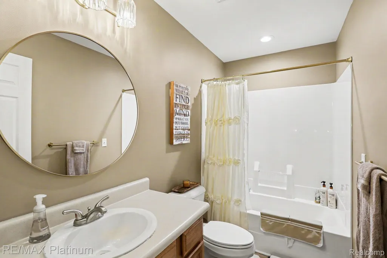
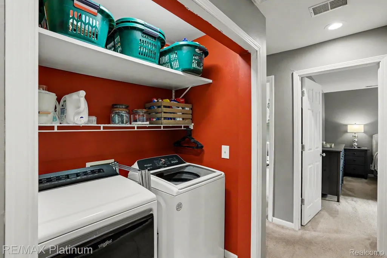
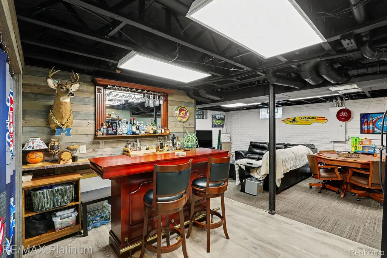
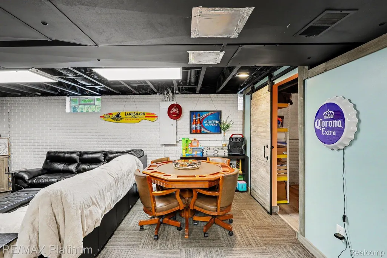
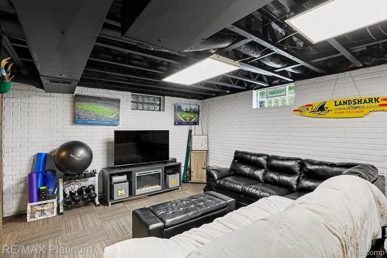
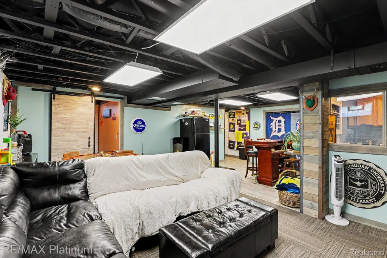
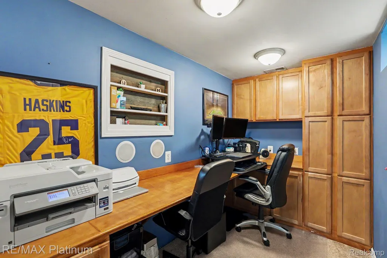
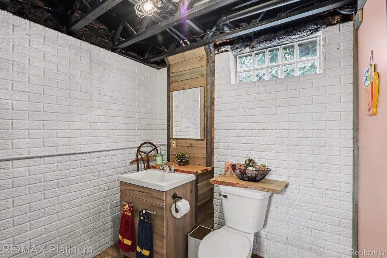
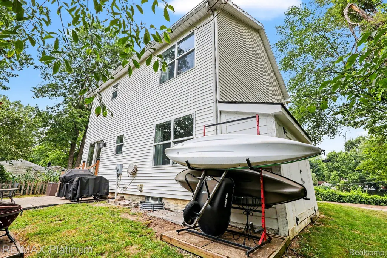
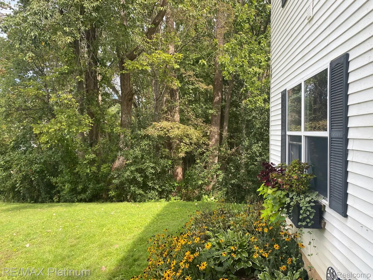
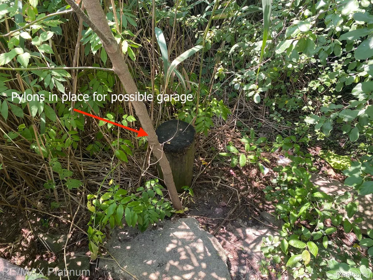
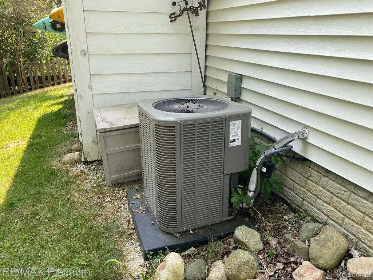
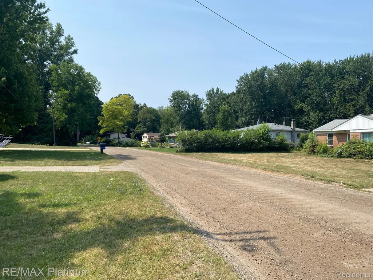
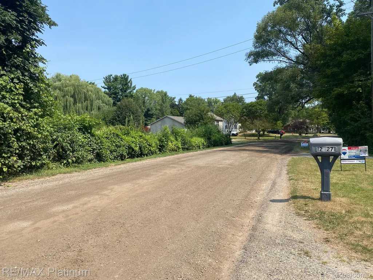
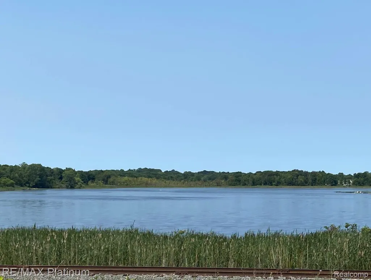
Join us Open House Sunday, September 13th from 1-3pm. WOW! Priced to sell! Truly a great property worth checking out! Colonial with approximately 1,700 sq. ft. and set back off the road. Built in 2004. Almost 1/2 acre lot. Pylons put in place by when built for garage addition. Tucked away off of the beaten path, located in Dawson Woods, backing to the wetlands of Lake Judah, and just minutes away from everything you could want and need. 3 good sized bedrooms with large closets, 2 full bathrooms and 2 half baths, finished basement with bar, office, family room, and bathroom. Upstairs laundry makes chores a breeze. Your new bedroom is a good size and features dual closets, water and wetland views, and remodeled bathroom with flex stone shower, new fixtures, and flooring. Outside you'll find a patio area off of the kitchen, and small garden area. Updates and improvements include: AC (19), water heater (23), furnace (24), finished basement (18), master bathroom (24), dishwasher and light fixtures throughout (24), porch, window screens, and new side door (24). Award winning Lake Orion schools and within walking distance to Carpenter Elementary. Privacy, along with water and wetland views abound. The nature has been a highlight for these owners! And it's not just the setting that makes this home so special! You'll feel right at home here! This one is move in ready! It's not every day that you can find a home built in 2004 in this price range in Lake Orion. Your new home at 2327 Hammerslea Rd. Lake Orion awaits! Schedule an appointment to see for yourself!
| Price History | |
|---|---|
| 9/11/2026 | Listed $315,000 |
General Features
| Sewer | PublicSewer |
|---|---|
| Heating | ENERGYSTARQualifiedFurnaceEquipment, ForcedAir, NaturalGas |
| Cooling | CentralAir |
| Utilities | AboveGroundUtilities, CableAvailable |
| Possession | AtClose |
| Roof | Asphalt |
| Appliances | Dishwasher, Disposal, FreeStandingGasRange, FreeStandingRefrigerator, Microwave, WaterSoftenerOwned |
| Garage Spaces | 0.0 |
| Patio/Porch Features | Covered, Porch |
| Architectural Style | Colonial |
| Pool Features | None |
| Security Features | CarbonMonoxideDetectors, ExteriorVideoSurveillance, SmokeDetectors |
| Construction Materials | VinylSiding |
| Exclusions | Exclusion(s) Exist |
| Year Built | 2004 |
| Electric | CircuitBreakers |
| Levels | Two |
| Property Subtype | SingleFamilyResidence |
| County | Oakland |
| New Construction | No |
| Property Type | Residential |
| HOA | No |
| Attached Garage | No |
| Subdivision Name | DAWSON WOODS 1 |
| Garage Y/N | No |
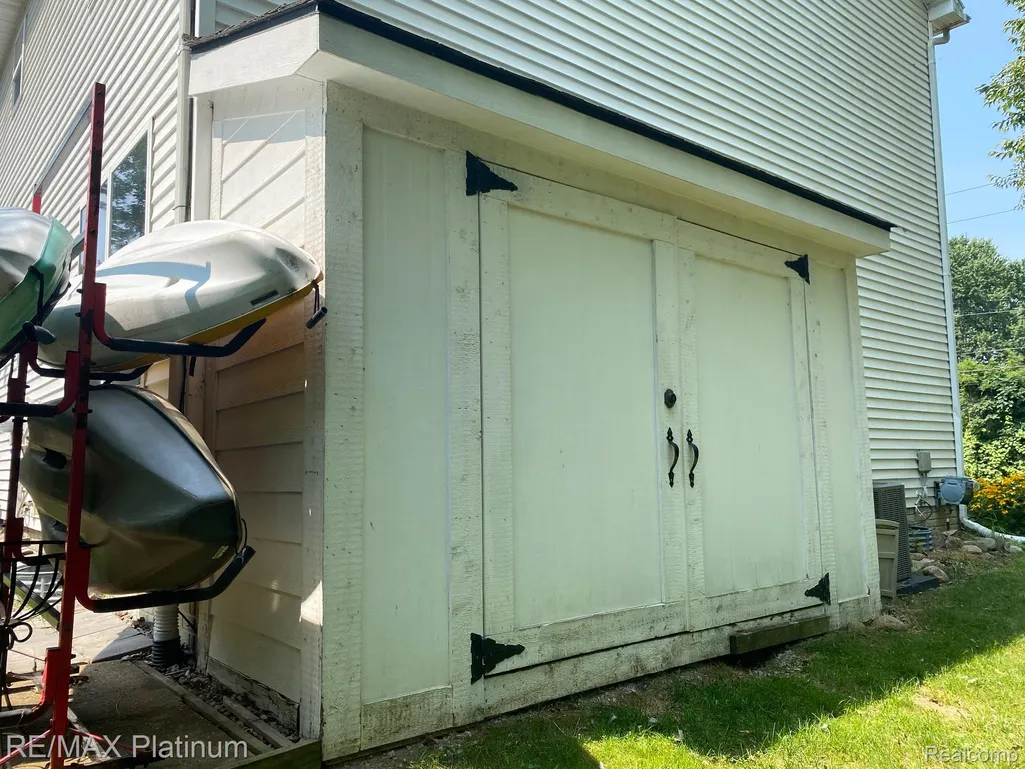
| Other Structures | OutbuildingsAllowed, Sheds, ShedsAllowed |
| Total Rooms | 9 |
| Full Baths | 2 |
| Status | Active |
| Directions | I 75 to Joslyn Rd. Take Joslyn Rd. North past Judah Rd. Take a left/ West on Hammerslea Rd. Home will be on the left/ South side of the road. |
| City | OrionCharterTownship_Oakland |
| Body of Water | Lake Judah |
| Disclosures | ExclusionsExist, Restrictions, TaxesHomesteadExempt |
| Entry Location | GroundLevelwSteps |
| Senior Community Y/N | No |
| High School District | LakeOrion |
| MLS Area | Area02091OrionTwp |
| Lot Size Units | Acres |
| Carport Y/N | No |
| Land Lease Y/N | No |
| Tax Annual Amount | 3882.0 |
| Home Warranty Y/N | No |
| Lease Renewal Y/N | No |
| Additional Parcels Y/N | No |
| Lease Considered Y/N | No |
| Rent Control Y/N | No |
| Standard Status | Active |
| Occupancy Type | Owner |
| Tax Assessed Value | 108920 |
| Expected Active Date | 2026-09-11 |
| MobileHomeRemainsYN | No |
| PostalCity | LakeOrion_Oakland |
| Legal Description | T4N, R10E, SEC 28 DAWSON WOODS NO 1 LOT 41 |
Interior Features
| Interior Amenities | EntranceFoyer, HighSpeedInternet, ProgrammableThermostat |
|---|---|
| Basement | BathStubbed, Finished, Full |
| Basement (Y/N) | Yes |
| Air Conditioning Y/N | Yes |
| Heating Y/N | Yes |
| Fireplace Y/N | No |
| Above Grade Finished Area | 1680.0 |
| Half Baths | 2 |
| Laundry Features | ElectricDryerHookup |
| Total Bedrooms | 3 |
| Below Grade Finished Area | 800.0 |
| WaterHeaterFuel | NaturalGas |
| LivingAreaSource | PublicRecords |
| Above Grade Finished Area Unit Type | SquareFeet |
| Total Baths | 4 |
Exterior Features
| Exterior Amenities | Lighting |
|---|---|
| Fencing | BackYard, FencingAllowed |
| Parking Features | Assigned2Spaces, CircularDriveway, Driveway, NoGarage |
| Lot Features | WaterView |
| Water Source | Well |
| Foundation Details | Basement, Block, SumpPump |
| Spa | No |
| Lot Dimensions | 100X222 |
| Lot Size Acres | 0.46 |
| Waterfront Y/N | No |
| Road Frontage Type | Gravel |
| Crops Included Y/N | No |
| Horse Y/N | No |
| Irrigation Water Rights Y/N | No |
Amenities
- Foreclosure
- Views
- Short Sale
- New Construction
- Adult 55+
- Lease To Own
- No HOA Fees
- Furnished
- Primary On Main
- Air Conditioning
- Seller Finance
- Green
- Fixer Upper
- Horse
- Golf
- Fireplace
- Deck
- Garage
- Basement
- Pool
 IDX provided courtesy of Realcomp II Ltd., via Taylor Office and The Originating MLS(found above), © 2026 Realcomp II Ltd. Shareholders. Shareholders. The information being provided is for consumers personal, non-commercial use and may not be used for any purpose other than to identify prospective properties consumers may be interested in purchasing.
Data is updated as of September 18, 2026 6:22 AM UTC Information deemed reliable but not guaranteed.
The data relating to real estate on this web site comes in part from the Internet Data Exchange (IDX) Program of Realcomp Ltd
Property vs Single Family Average in 48359
Price
Taxes
Year Built
Visits
