
Open House Sat, Sep 19th 2:00 PM - 4:00 PM - Views
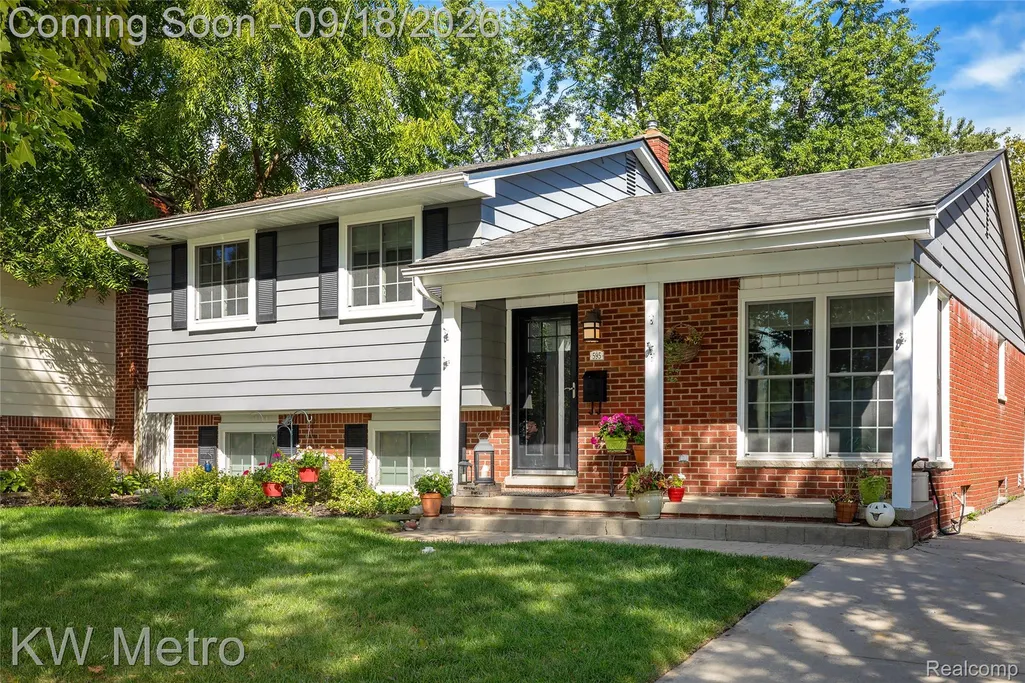
Address
595 Shenandoah Drive, Clawson, MI
Price
$ 349,900
Property Attributes
- ID#20261073095
- TypeSingle Family
- Listing Status Active
- CountyOAKLAND
- CityClawson
- AreaClawson
- NeighborhoodAERO GARDENS
- Zip48017
- StyleSplit Level
- Year Built1965
- Taxes$ 3884
- Price$ 349,900
- Bedrooms3
- Full Bathrooms1
- Half Bathrooms1
- Sqr Footage1529
- Lot Size0.14 Acres
Data Source:
RealComp
Property Description
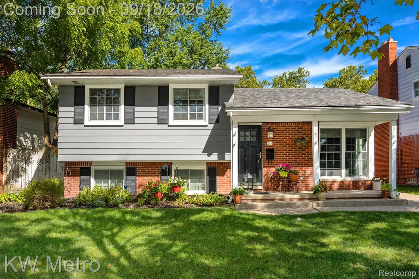
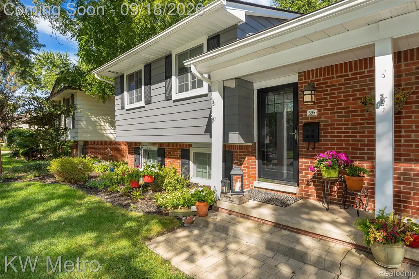
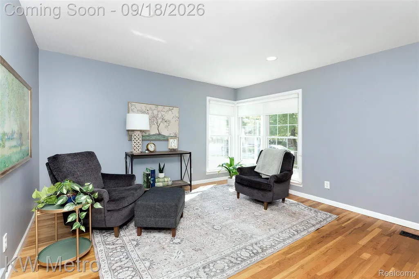
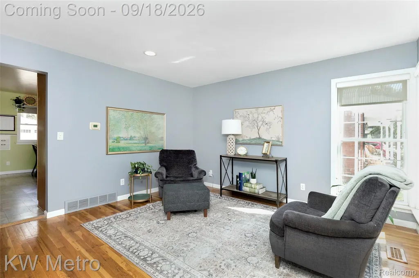
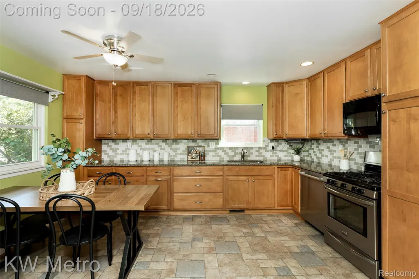
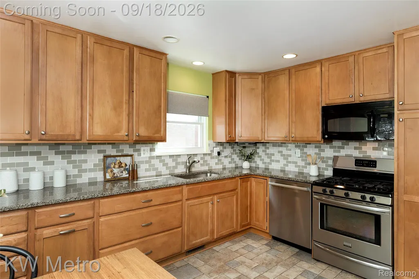
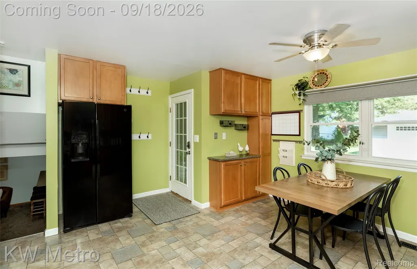
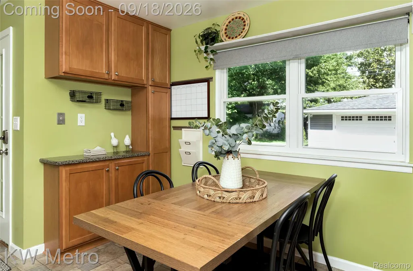
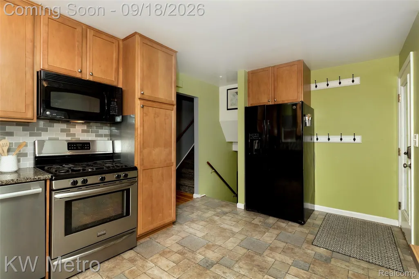
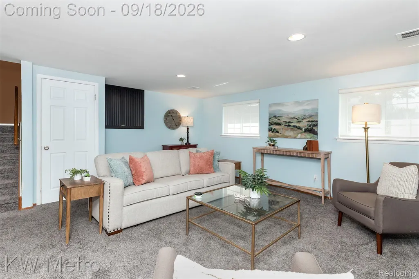
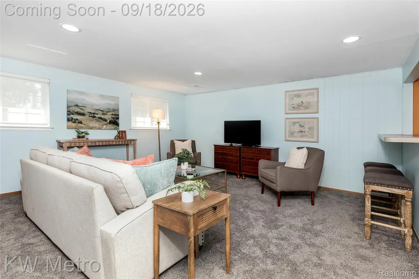
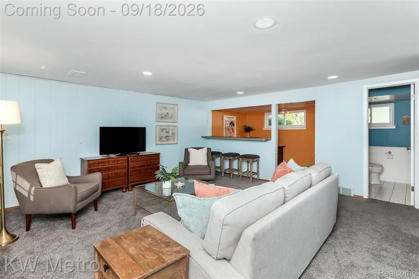
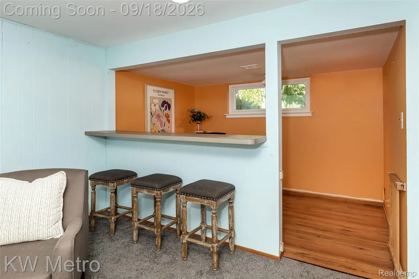
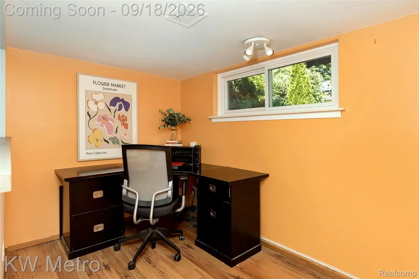
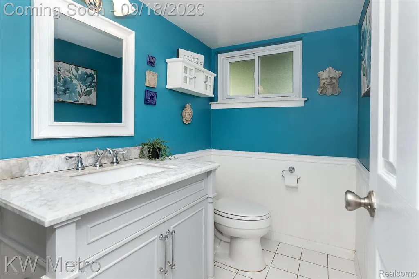
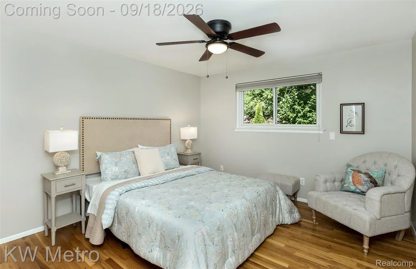
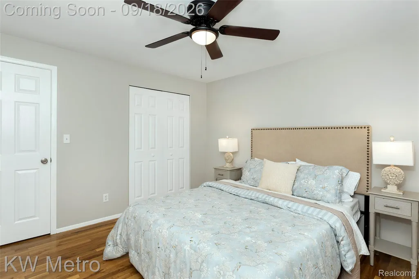
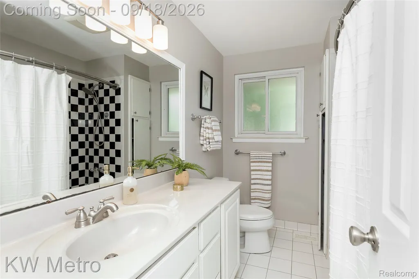
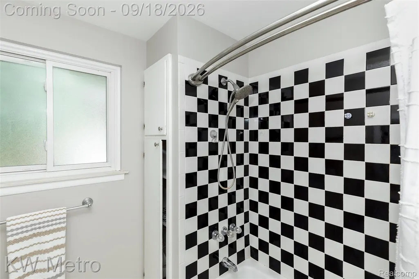
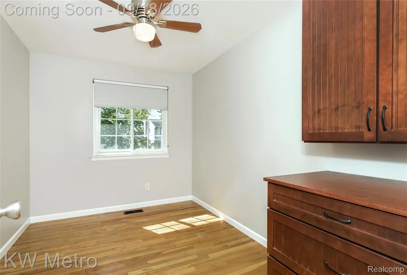
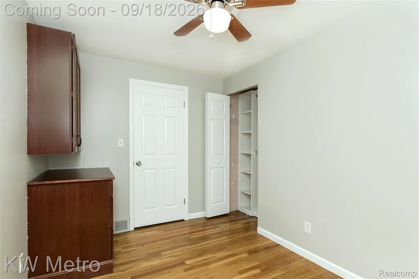
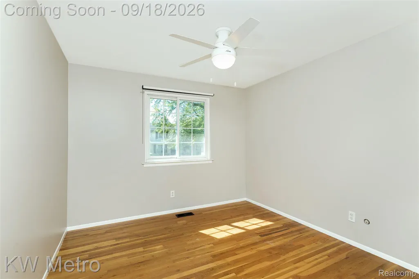
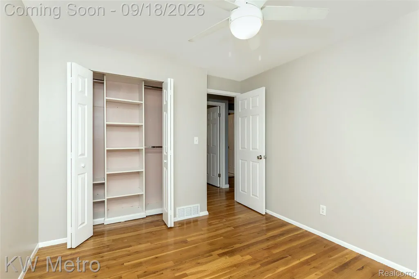
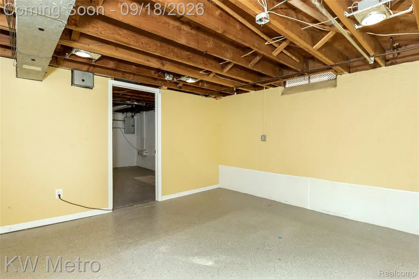
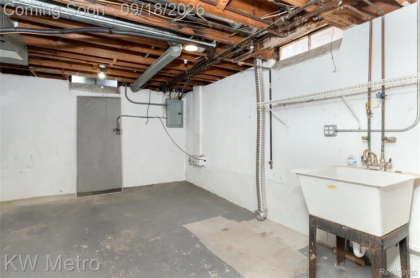
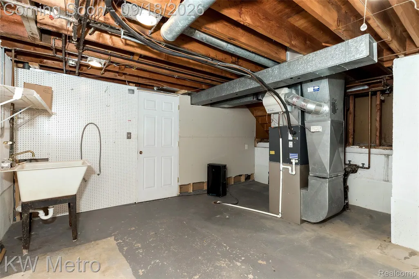
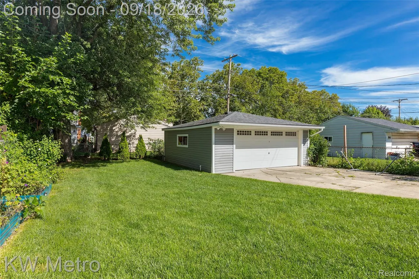
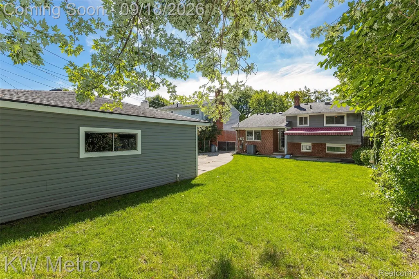
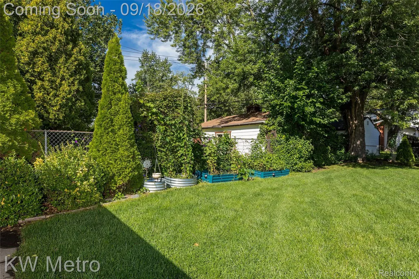
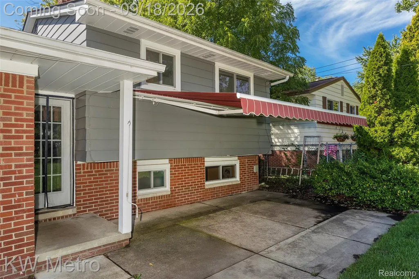
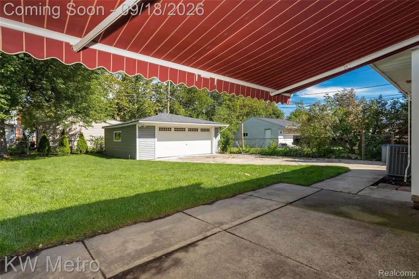
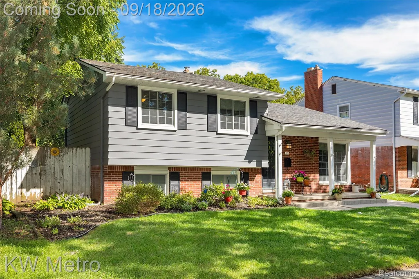
Fabulous location on one of Clawson's most coveted streets. This beautiful quad will have you packing your bags in no time. The kitchen is the heart of this home and it won't disappoint. Tons of maple cabinets with 42 inch uppers, granite counters, and updated appliances, plus recessed lighting and perfect views of the back yard with direct access. The adjacent living room has hardwood floors and corner windows that let in so much light. Upstairs all of the bedrooms have gleaming hardwood floors, spacious closets/storage with organizers and easy access to the updated full bathroom. The bathroom has a large updated vanity with plenty of storage, ceramic tile floors and tub surround, updated lighting and fixtures. Downstairs you'll find an oversized family room with newer carpet plus a separate office space that could also be a playroom, craft area, or compact home gym. The lower level poweder room has also been fully renovated, with new vanity, quartz counters, new lighting, hardware, wainscot trim and ceramic floors. The basement is partially finished, waterproofed, has tons of built-in storage and is ready for your finishing touches - you could easily create even more living space if desired. Outside the fenced yard features a large patio with an electric Marygrove awning with lights, fantastic raised garden beds, tons of room to entertain or hang out, and an oversized 2 car garage to store all the toys. Stamped concrete walkway and newer patio cement. Walk to parks, downtown Clawson restaurants, schools and shopping. Newer garage siding (2023) and garage door (2020). Newer AC 2016. Wallside windows (2016) and Bali blinds on main level. Newer roof on house and garage (2013).
| Price History | |
|---|---|
| 9/15/2026 | Listed $349,900 |
General Features
| Sewer | PublicSewer |
|---|---|
| Heating | ForcedAir, NaturalGas |
| Cooling | CeilingFans, CentralAir |
| Possession | AtClose |
| Roof | Asphalt |
| Appliances | Dishwasher, FreeStandingGasRange, FreeStandingRefrigerator, Microwave |
| Garage Spaces | 2.0 |
| Patio/Porch Features | Covered, Patio, Porch |
| Architectural Style | SplitLevel |
| Pool Features | None |
| Construction Materials | Brick, VinylSiding |
| Exclusions | Exclusion(s) Do Not Exist |
| Year Built | 1965 |
| Levels | QuadLevel |
| Property Subtype | SingleFamilyResidence |
| Community Features | Sidewalks |
| County | Oakland |
| New Construction | No |
| Property Type | Residential |
| HOA | No |
| Attached Garage | No |
| Subdivision Name | AERO GARDENS |
| Garage Y/N | Yes |
| Total Rooms | 7 |
| Full Baths | 1 |
| Status | Active |
| Directions | Shenandoah runs east off of Crooks, north of 14 Mile |
| City | ClawsonCity_Oakland |
| Disclosures | ExclusionsDoNotExist, NoRestrictions, TaxesHomesteadExempt |
| Entry Location | GroundLevel |
| Senior Community Y/N | No |
| High School District | Clawson |
| MLS Area | Area02201Clawson |
| Lot Size Units | Acres |
| Carport Y/N | No |
| Land Lease Y/N | No |
| Tax Annual Amount | 3884.0 |
| Home Warranty Y/N | No |
| Lease Renewal Y/N | No |
| Additional Parcels Y/N | No |
| Lease Considered Y/N | No |
| Rent Control Y/N | No |
| Standard Status | Active |
| Occupancy Type | Owner |
| Tax Assessed Value | 79100 |
| Expected Active Date | 2026-09-18 |
| MobileHomeRemainsYN | No |
| PostalCity | Clawson_Oakland |
| Legal Description | T2N, R11E, SEC 33 AERO GARDENS LOT 389 |
Interior Features
| Basement | Unfinished |
|---|---|
| Basement (Y/N) | Yes |
| Air Conditioning Y/N | Yes |
| Heating Y/N | Yes |
| Fireplace Y/N | No |
| Above Grade Finished Area | 1529.0 |
| Half Baths | 1 |
| Total Bedrooms | 3 |
| WaterHeaterFuel | NaturalGas |
| LivingAreaSource | PublicRecords |
| Above Grade Finished Area Unit Type | SquareFeet |
| Total Baths | 2 |
Exterior Features
| Exterior Amenities | Awnings |
|---|---|
| Fencing | BackYard |
| Parking Features | TwoCarGarage, Detached, ElectricityinGarage, GarageDoorOpener |
| Water Source | Public |
| Foundation Details | Basement, Poured |
| Spa | No |
| Lot Dimensions | 49X125 |
| Lot Size Acres | 0.14 |
| Waterfront Y/N | No |
| Road Frontage Type | Paved |
| Crops Included Y/N | No |
| Horse Y/N | No |
| Irrigation Water Rights Y/N | No |
Amenities
- Foreclosure
- Views
- Short Sale
- New Construction
- Adult 55+
- Lease To Own
- No HOA Fees
- Furnished
- Primary On Main
- Air Conditioning
- Seller Finance
- Green
- Fixer Upper
- Horse
- Golf
- Fireplace
- Deck
- Garage
- Basement
- Pool
 IDX provided courtesy of Realcomp II Ltd., via Taylor Office and The Originating MLS(found above), © 2026 Realcomp II Ltd. Shareholders. Shareholders. The information being provided is for consumers personal, non-commercial use and may not be used for any purpose other than to identify prospective properties consumers may be interested in purchasing.
Data is updated as of September 18, 2026 6:22 AM UTC Information deemed reliable but not guaranteed.
The data relating to real estate on this web site comes in part from the Internet Data Exchange (IDX) Program of Realcomp Ltd
Property vs Single Family Average in 48017
Price
Taxes
Year Built
Visits
