


Address
312 Mckinley Avenue, Grosse Pointe Farms, MI
Price
$ 580,000
Property Attributes
- ID#20261073346
- TypeSingle Family
- Listing Status Active
- CountyWAYNE
- CityGrosse Pointe Farms
- AreaGrosse Pointe Farms
- NeighborhoodJOY REALTY GROSSE POINTE SUB
- Zip48236
- StyleColonial,Tudor
- Year Built1926
- Taxes$ 10526
- Price$ 580,000
- Bedrooms3
- Full Bathrooms2
- Half Bathrooms2
- Sqr Footage2938
- Lot Size0.11 Acres
Data Source:
RealComp
Property Description
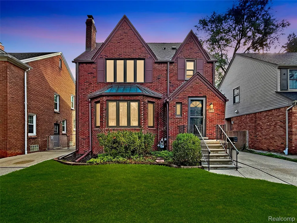
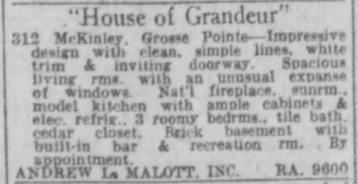
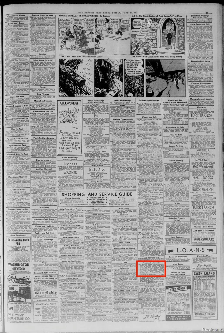
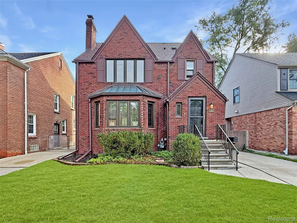
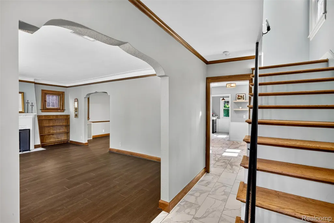
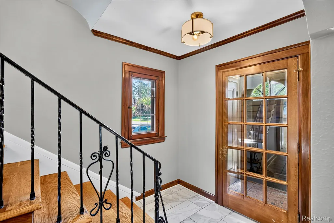
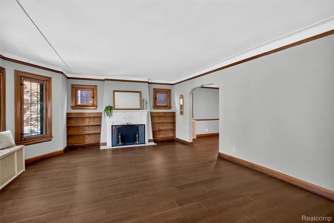
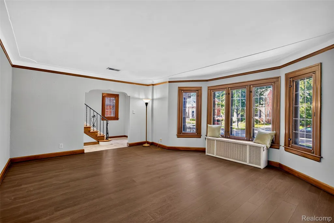
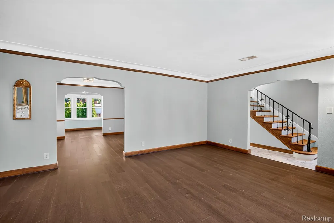
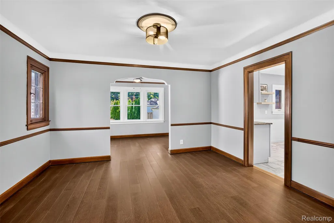
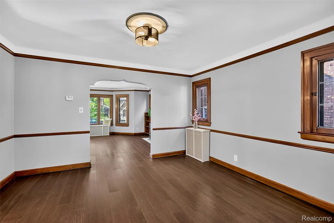
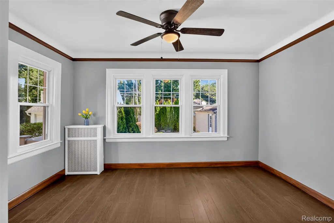
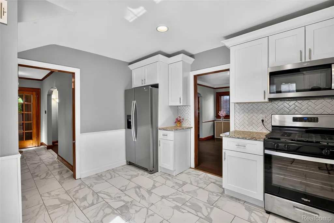
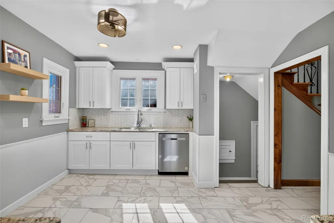
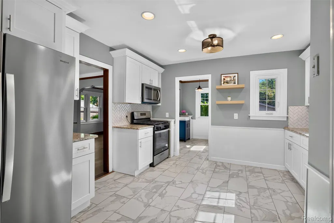
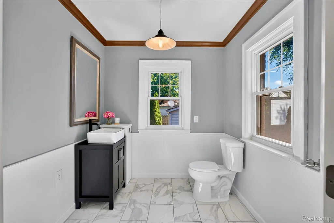
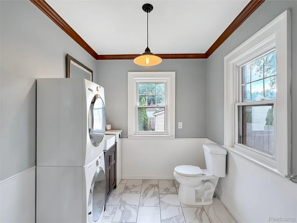
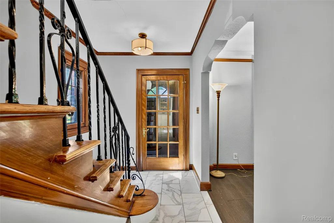
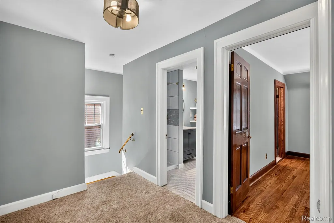
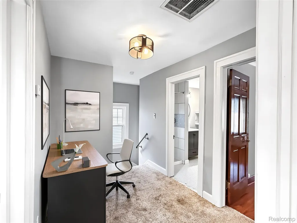
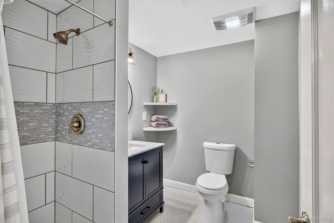
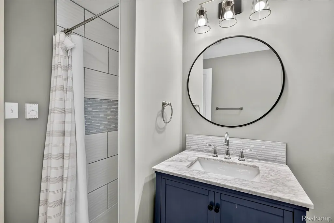
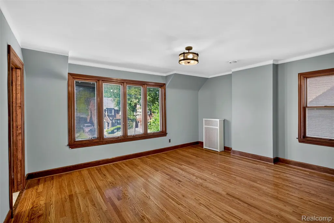
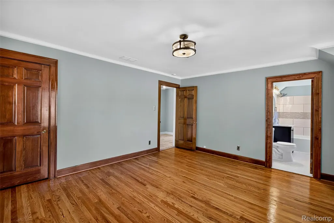
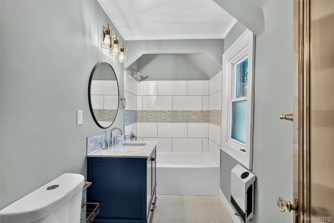
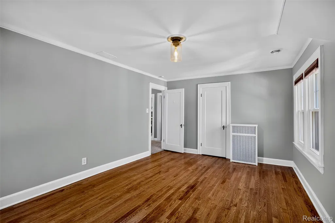
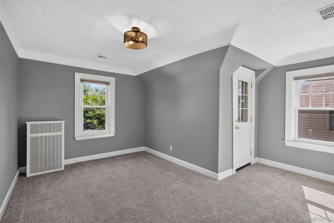
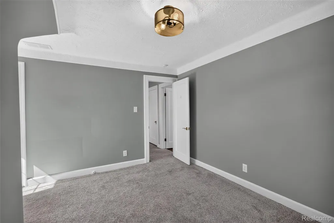
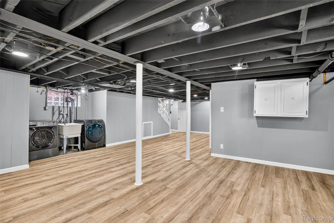
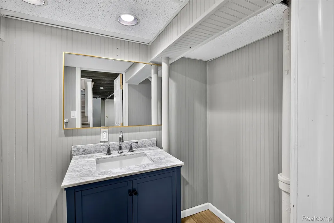
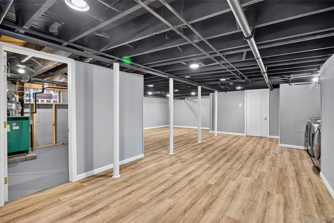
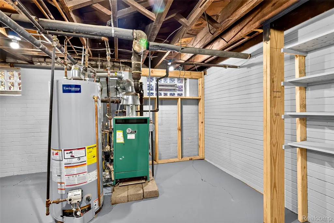
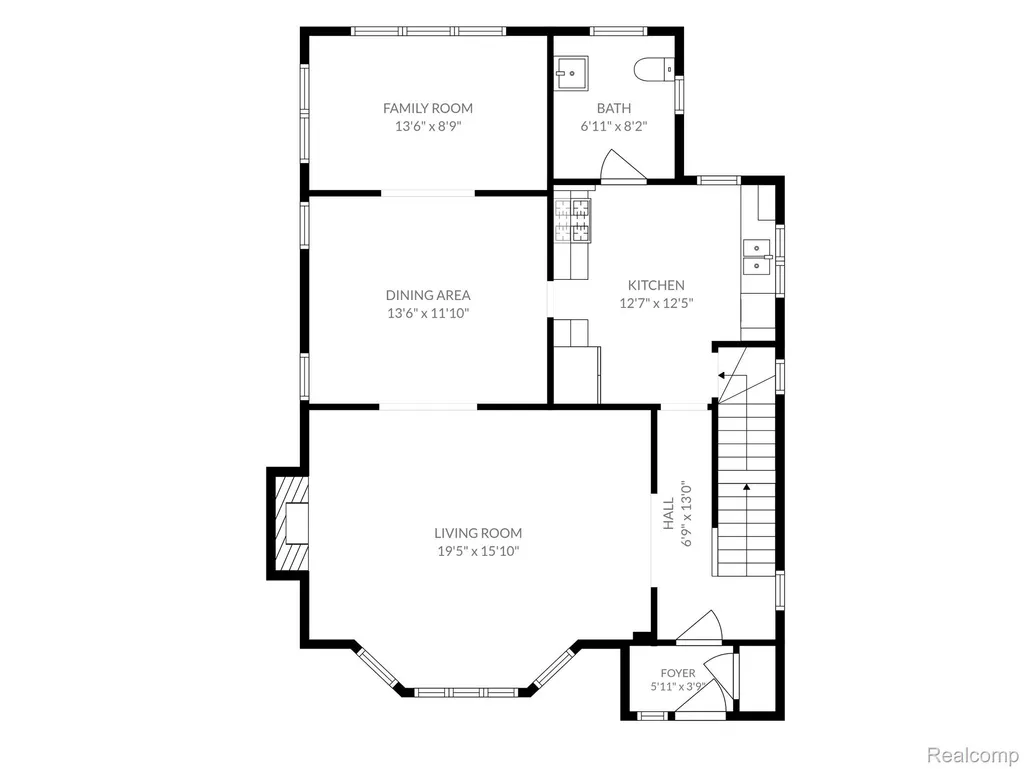
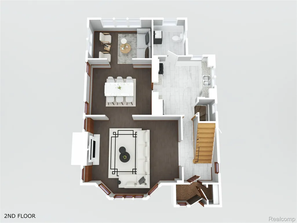
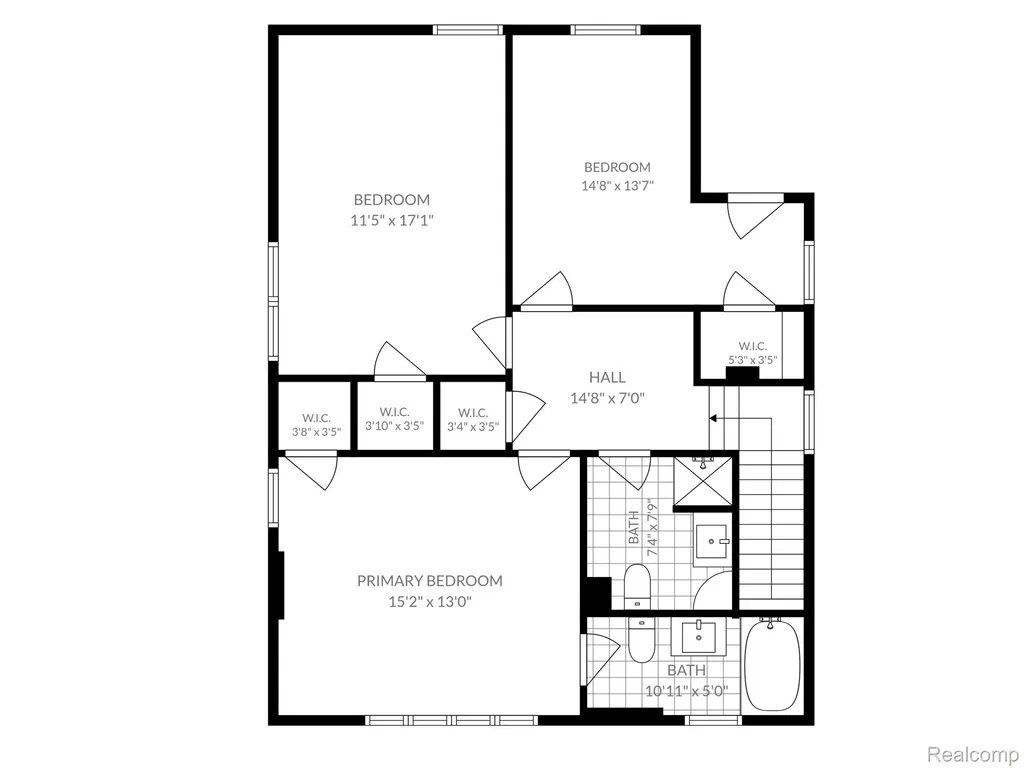
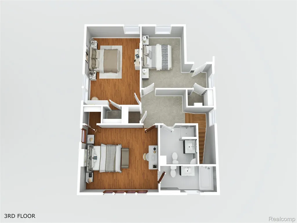
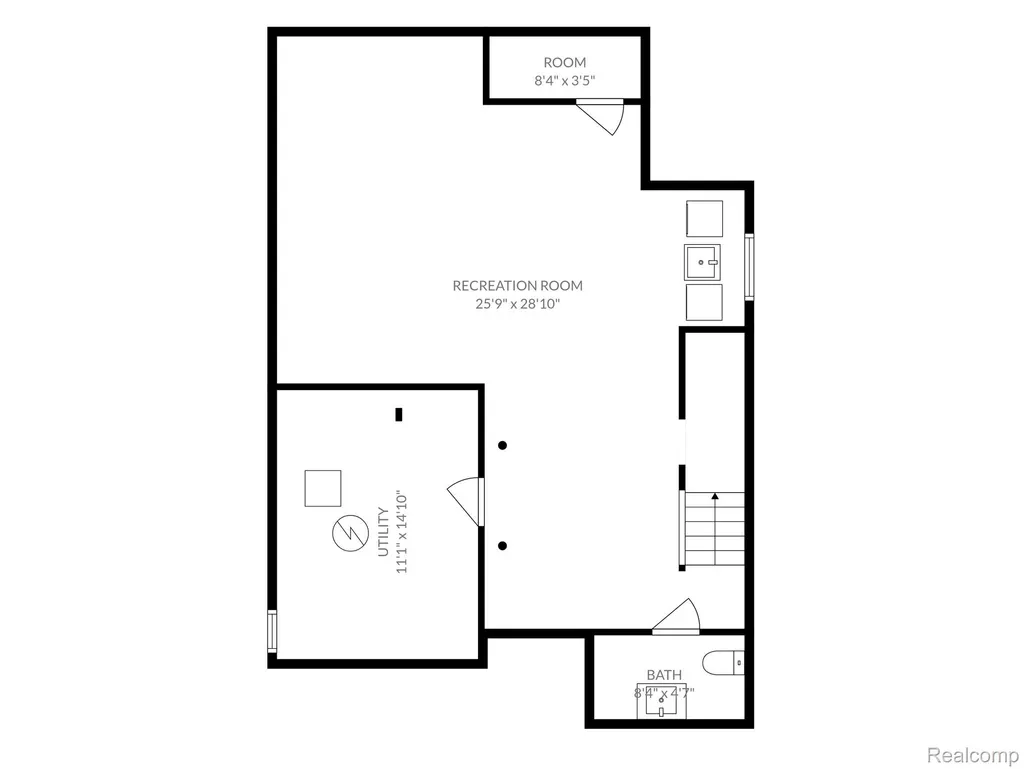
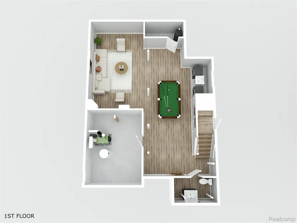
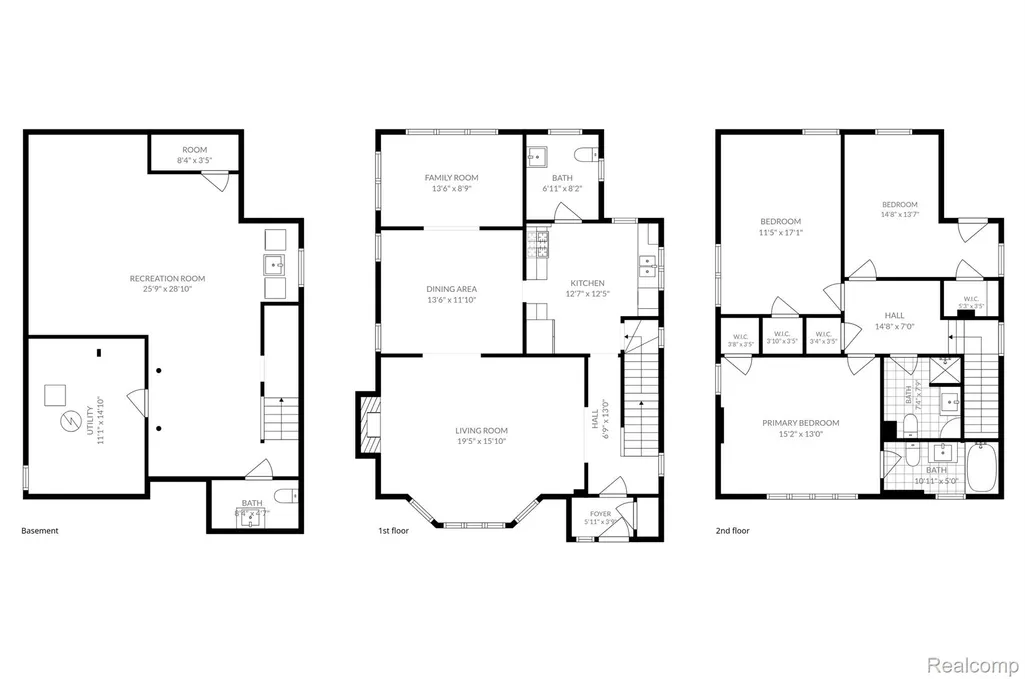
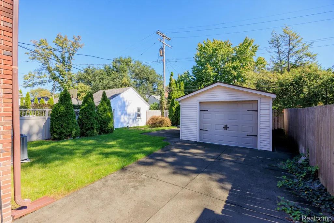
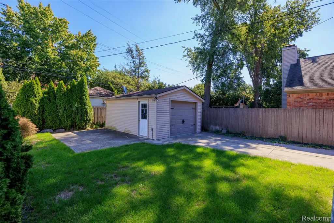
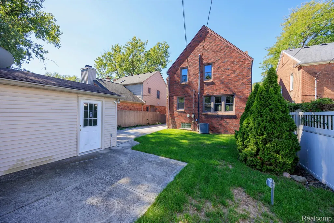
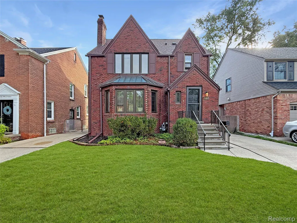
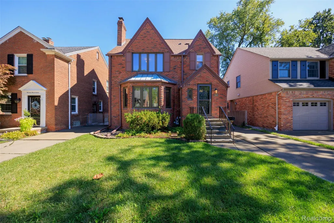
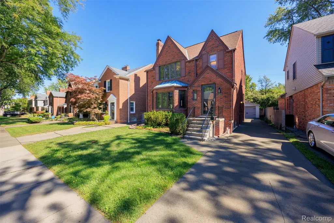
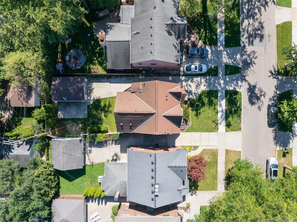
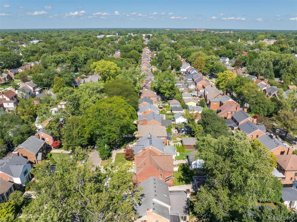
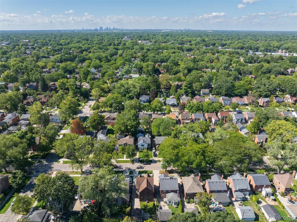
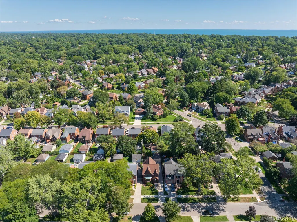
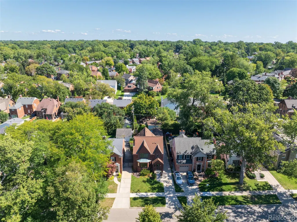
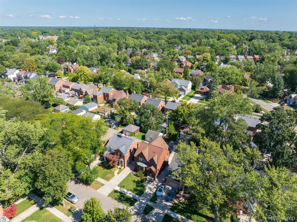
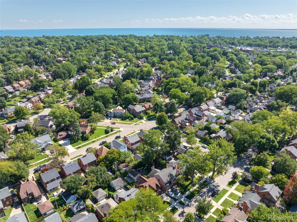
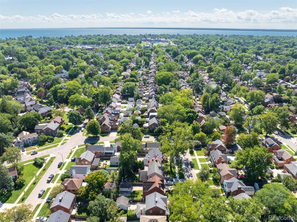
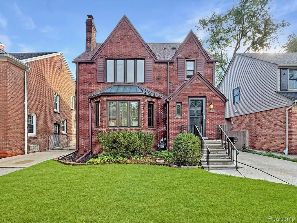
Called a “House of Grandeur” in the Detroit Free Press on June 13, 1941, 312 McKinley blends Tudor Revival character with modern updates in Grosse Pointe Farms. This brick M-Street home offers 3 bedrooms, 2 full and 2 half baths, 2,038 sq ft above grade and a 1,019 sq ft basement. Put down roots on a desirable block about 0.5 mile from Richard Elementary and Brownell Middle School, under 0.75 mile from GP South’s campus, the public library, and shops and restaurants on The Hill and Fisher Rd, and 1 mile from The Village of Grosse Pointe. Steep gables and a bay window add curb appeal. Southwest exposure brings abundant natural light. Coved plaster ceilings throughout complement preserved stained woodwork, including picture rails, chair rails, baseboards and door casings. Details include pristine wood doors, leaded glass, hardware, a brass handrail and wrought iron banister. The living room features a fireplace with built-in bookcases. Engineered hardwood continues into the dining room, while the window-lined room behind it suits an office or family room. The renovated kitchen pairs white cabinetry and crown molding with granite counters, a herringbone backsplash, porcelain tile flooring and stainless steel appliances. A half bath completes the main floor. The primary bedroom offers hardwood floors, an ensuite bath and Pella windows with integrated blinds. All 3 bedrooms and the upstairs hall have oversized walk-in closets with overhead lighting. A second full bath and balcony complete the upstairs. Updated baths feature marble-top vanities and tile finishes. Finished basement recreation space, a half bath and separate laundry add flexibility. Features include double-pane windows, heavy-duty storm doors with retractable screens, central air and oversized gutters. Enjoy a privacy-fenced backyard and a 14-by-20-ft, 1.5-car garage with electricity, built in 2012. Renovations completed with required city permits. Current taxes reflect non-homestead status.
| Price History | |
|---|---|
| 9/12/2026 | Listed $580,000 |
General Features
| Sewer | PublicSewer |
|---|---|
| Heating | NaturalGas, Radiant |
| Cooling | CeilingFans, CentralAir |
| Possession | AtClose |
| Roof | Asphalt |
| Appliances | Dishwasher, Disposal, Dryer, FreeStandingRefrigerator, GasCooktop, Microwave, StainlessSteelAppliances, Washer |
| Garage Spaces | 1.0 |
| Patio/Porch Features | Porch, Terrace |
| Architectural Style | Colonial, Tudor |
| Pool Features | Community |
| Construction Materials | Brick |
| Exclusions | Exclusion(s) Do Not Exist |
| Pets Allowed | Yes |
| Year Built | 1926 |
| Levels | Two |
| Property Subtype | SingleFamilyResidence |
| Waterfront Features | AllSportsLake, BeachAccess, BoatFacilities, DockFacilities, LakePrivileges, NavigableWater, SwimAssociation |
| Community Features | Clubhouse, Sidewalks, TennisCourts |
| County | Wayne |
| New Construction | No |
| Property Type | Residential |
| HOA | No |
| Attached Garage | No |
| Subdivision Name | JOY REALTY GROSSE POINTE SUB |
| Garage Y/N | Yes |
| Total Rooms | 9 |
| Full Baths | 2 |
| Status | Active |
| Directions | 312 McKinley Ave, Grosse Pointe Farms, MI 48236 |
| City | GrossePointeFarmsCity_Wayne |
| Body of Water | Lake St. Clair |
| Disclosures | ExclusionsDoNotExist, NoRestrictions, TaxesNotHomesteadExempt |
| Entry Location | GroundLevelwSteps |
| Senior Community Y/N | No |
| High School District | GrossePointe |
| MLS Area | Area05063GrossePointeFarms |
| Lot Size Units | Acres |
| Carport Y/N | No |
| Land Lease Y/N | No |
| Tax Annual Amount | 10526.56 |
| Home Warranty Y/N | No |
| Lease Renewal Y/N | No |
| Additional Parcels Y/N | No |
| Lease Considered Y/N | No |
| Rent Control Y/N | No |
| Standard Status | Active |
| Occupancy Type | Vacant |
| Tax Assessed Value | 154272 |
| Expected Active Date | 2026-09-12 |
| MobileHomeRemainsYN | No |
| PostalCity | GrossePointeFarms_Wayne |
| Legal Description | FMMM113 LOT 113 JOY REALTY GROSSE POINTE SUB PC 241 L58 P86 WCR |
Interior Features
| Interior Amenities | ProgrammableThermostat |
|---|---|
| Basement | Finished |
| Furnished Y/N | Unfurnished |
| Fireplace Features | LivingRoom |
| Basement (Y/N) | Yes |
| Air Conditioning Y/N | Yes |
| Heating Y/N | Yes |
| Fireplace Y/N | Yes |
| Above Grade Finished Area | 2038.0 |
| Half Baths | 2 |
| Laundry Features | LaundryRoom |
| Total Bedrooms | 3 |
| Below Grade Finished Area | 900.0 |
| WaterHeaterFuel | NaturalGas |
| LivingAreaSource | PublicRecords |
| Above Grade Finished Area Unit Type | SquareFeet |
| Total Baths | 4 |
Exterior Features
| Exterior Amenities | Balcony |
|---|---|
| Fencing | BackYard, Fenced |
| Parking Features | OneCarGarage, Detached |
| Water Source | Public |
| Foundation Details | Basement, BrickMortar |
| Spa | No |
| Lot Dimensions | 40X114 |
| Lot Size Acres | 0.11 |
| Waterfront Y/N | No |
| Road Frontage Type | Paved |
| Crops Included Y/N | No |
| Horse Y/N | No |
| Irrigation Water Rights Y/N | No |
Amenities
- Foreclosure
- Views
- Short Sale
- New Construction
- Adult 55+
- Lease To Own
- No HOA Fees
- Furnished
- Primary On Main
- Air Conditioning
- Seller Finance
- Green
- Fixer Upper
- Horse
- Golf
- Fireplace
- Deck
- Garage
- Basement
- Pool
 IDX provided courtesy of Realcomp II Ltd., via Taylor Office and The Originating MLS(found above), © 2026 Realcomp II Ltd. Shareholders. Shareholders. The information being provided is for consumers personal, non-commercial use and may not be used for any purpose other than to identify prospective properties consumers may be interested in purchasing.
Data is updated as of September 19, 2026 6:47 AM UTC Information deemed reliable but not guaranteed.
The data relating to real estate on this web site comes in part from the Internet Data Exchange (IDX) Program of Realcomp Ltd
Property vs Single Family Average in 48236
Price
Taxes
Year Built
Visits
