
Price Reduction - Views
Address
7277 Wellington Place, Washington Twp, MI
Price
$ 575,000
Property Attributes
- ID#58050211918
- TypeSingle Family
- Listing Status Active
- CountyMACOMB
- CityWashington Twp
- AreaWashington Twp
- NeighborhoodCARRIAGE HILLS SUB 6
- Zip48094
- StyleColonial
- Year Built1983
- Taxes$ 5417
- Price$ 575,000
- Bedrooms4
- Full Bathrooms3
- Half Bathrooms1
- Sqr Footage3900
- Lot Size0.42 Acres
Data Source:
RealComp
Property Description
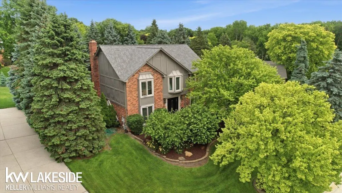
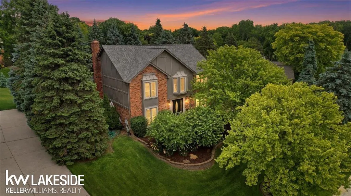
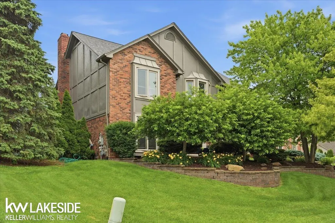
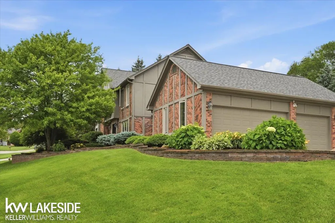
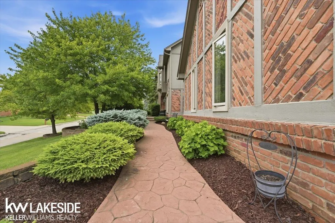
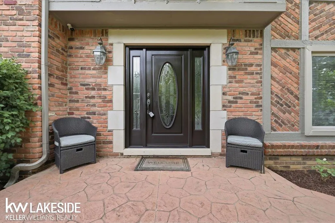
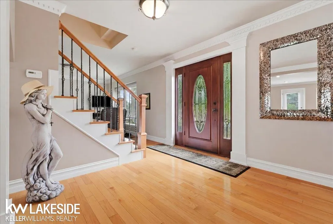
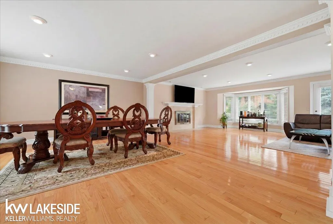
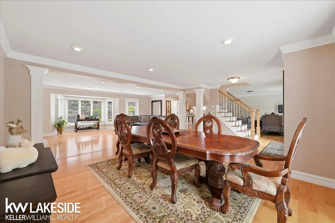
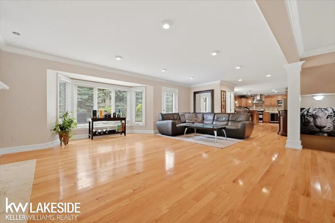
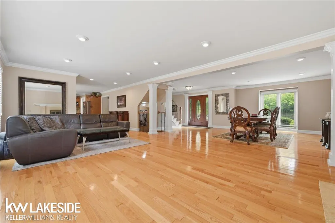
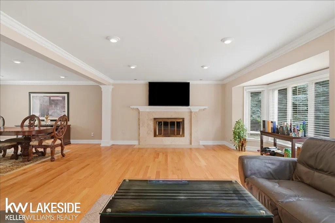
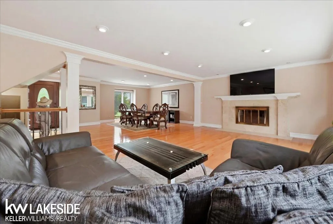
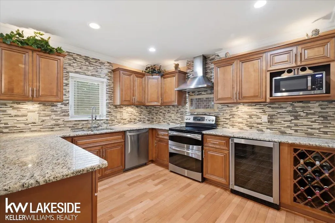
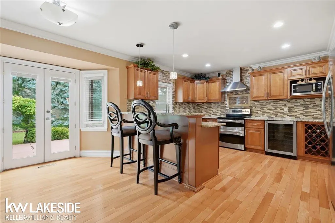
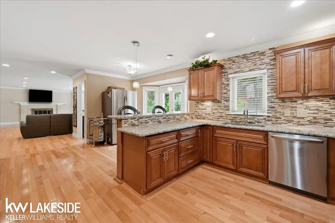
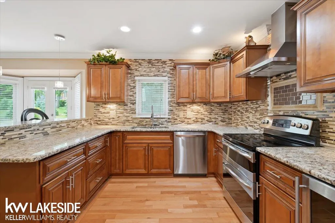
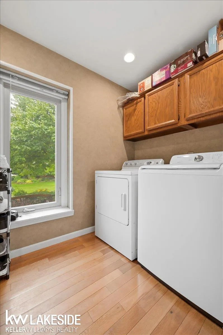
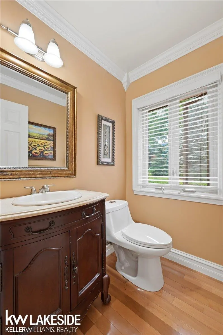
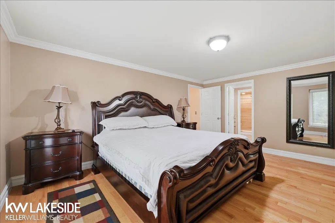
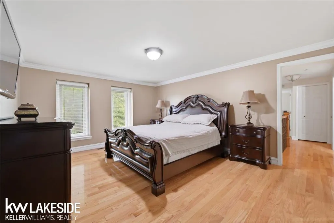
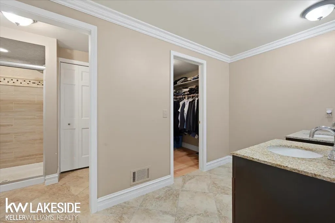
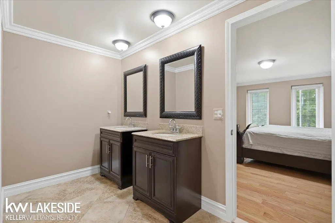
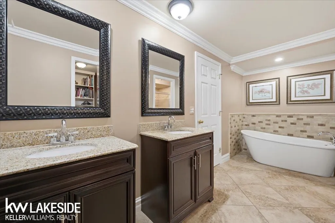
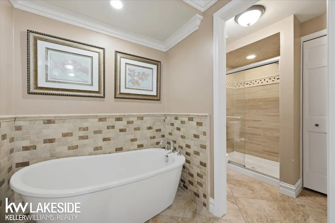
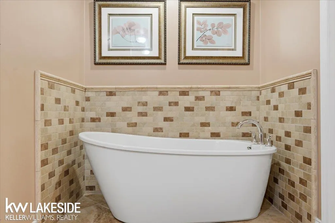
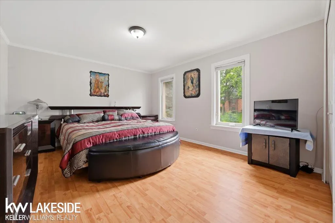
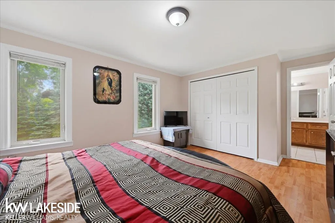
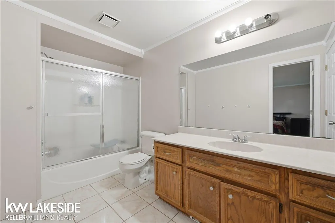
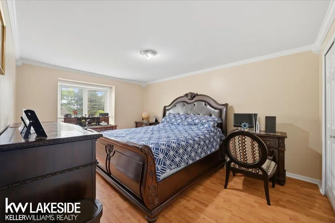
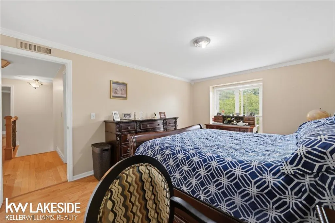
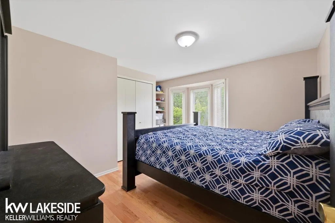
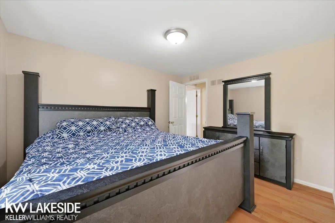
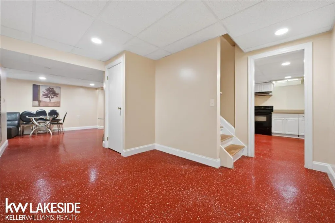
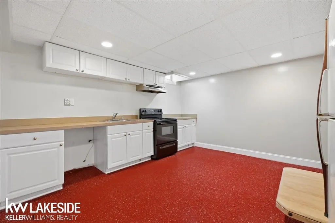
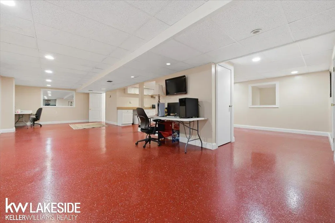
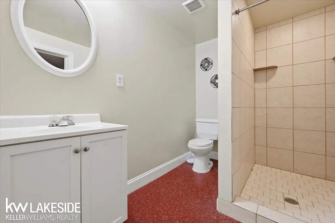
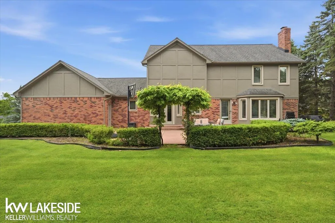
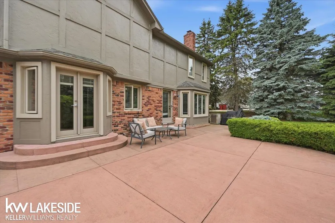
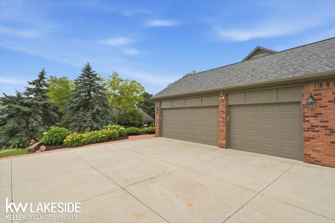
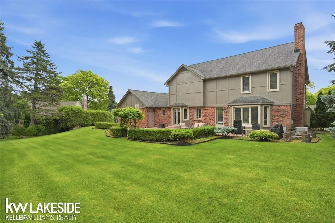
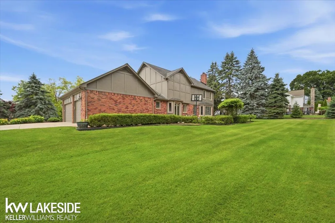
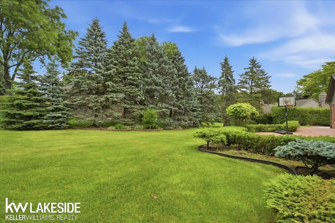
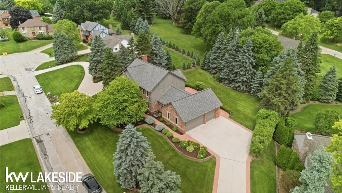
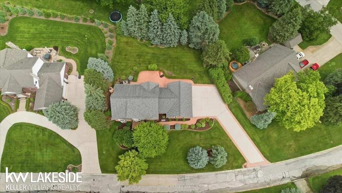
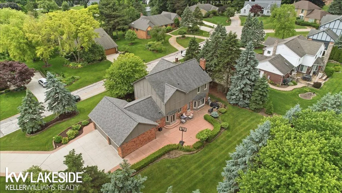
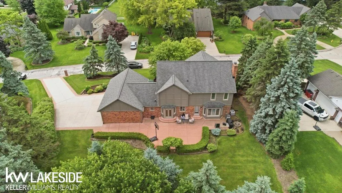
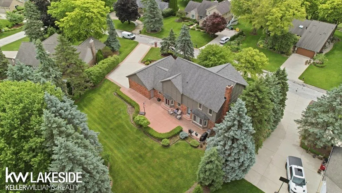
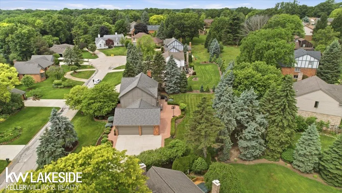
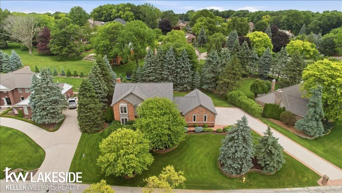
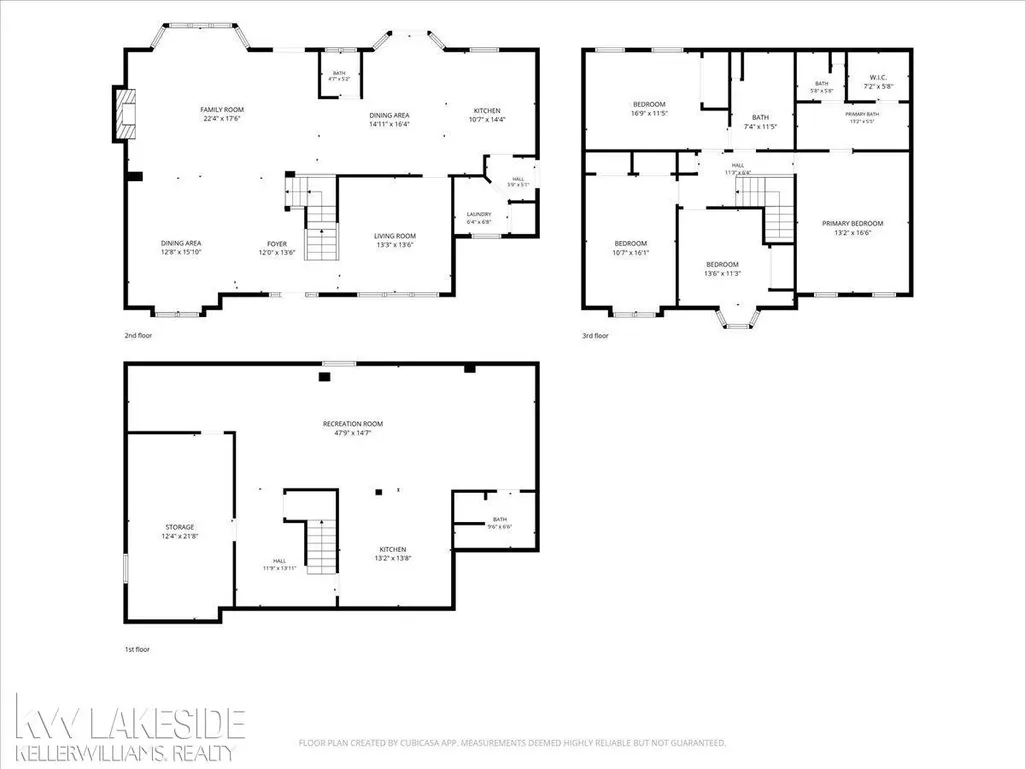
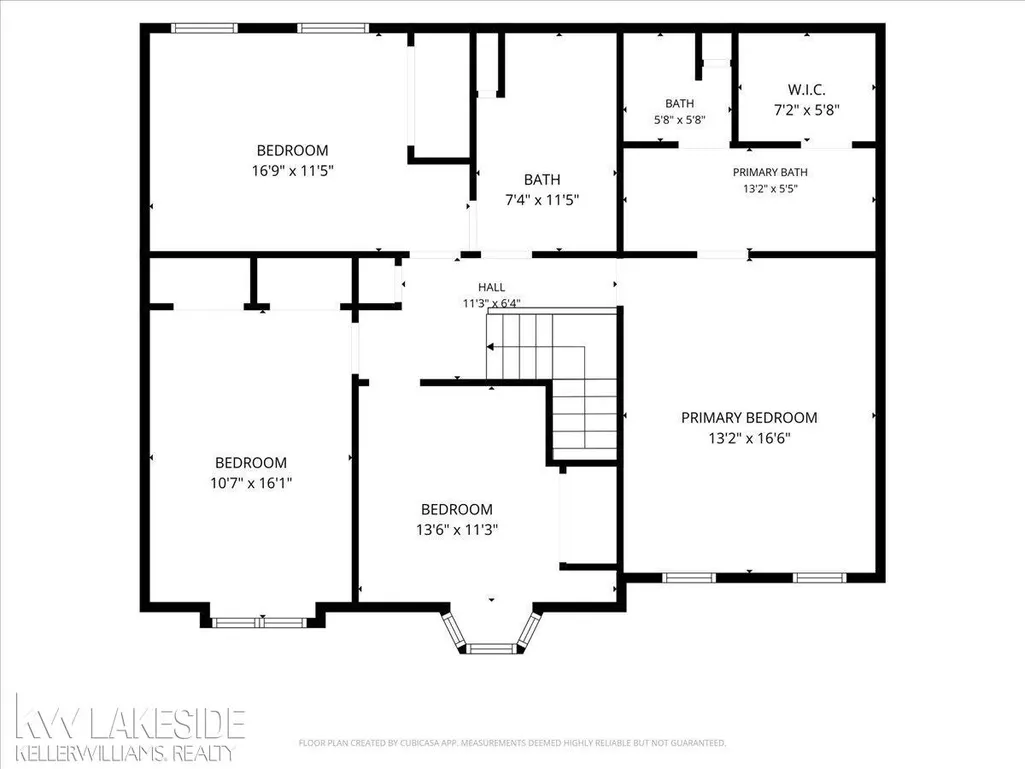
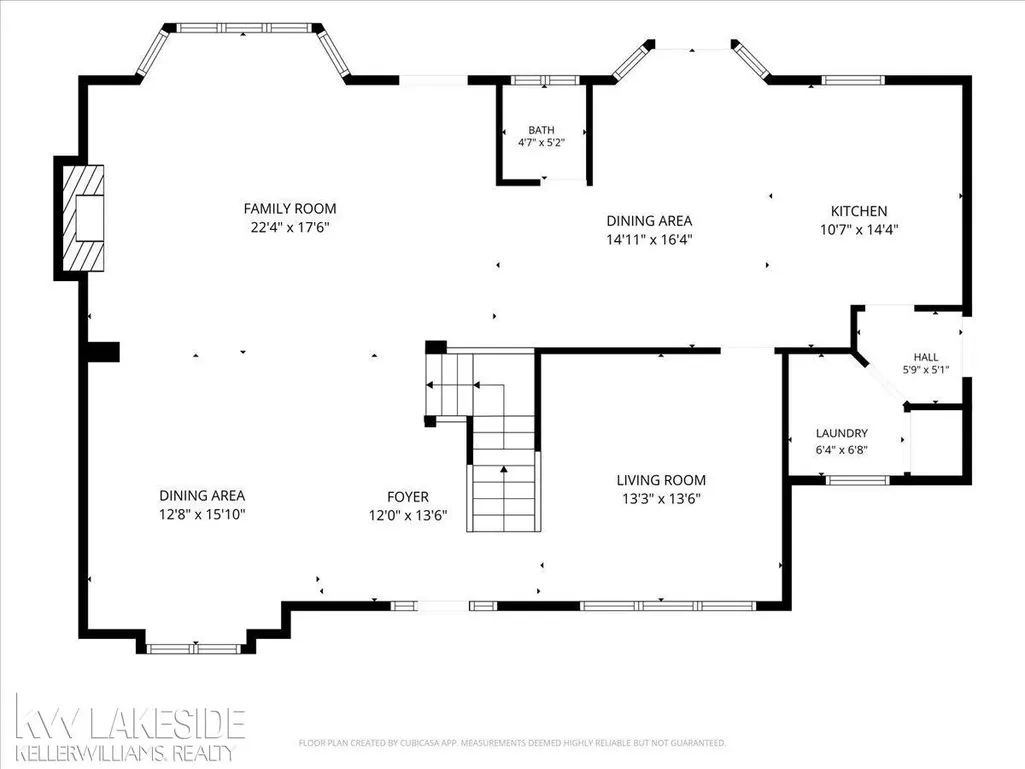
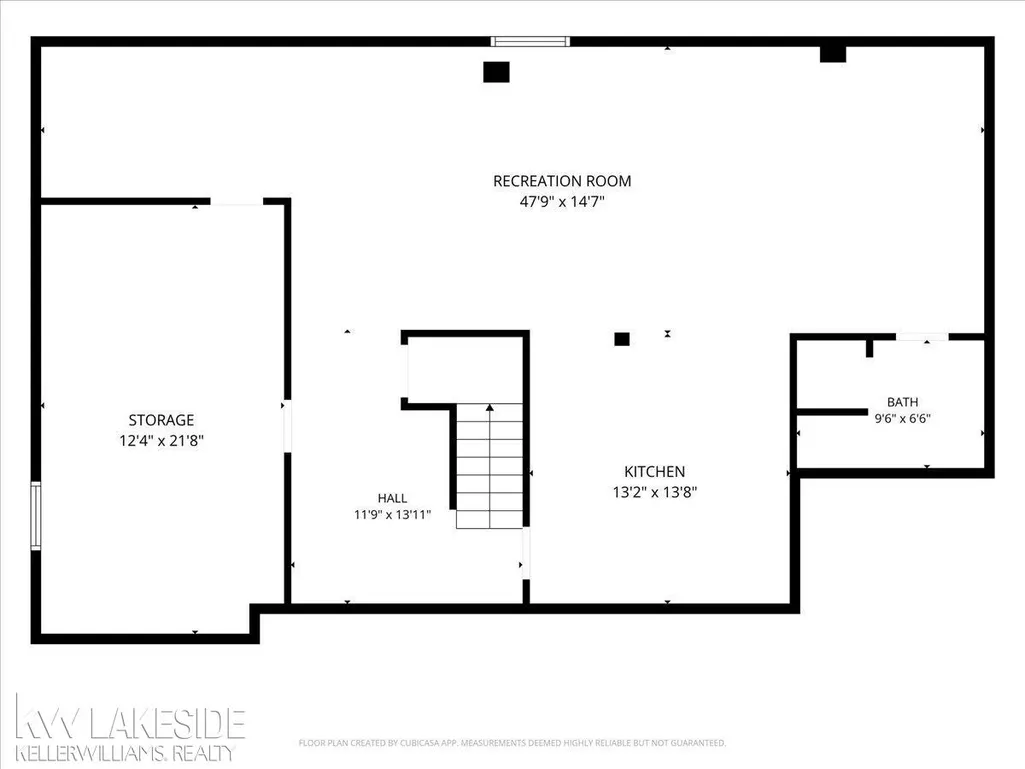
Welcome home to this stunning, impeccably maintained colonial tucked away on a quiet and peaceful cul-de-sac in desirable Washington Township. Filled with abundant natural light, neutral d©cor, and an open-concept layout, this home offers the perfect blend of elegance, comfort, and functionality. Boasting 4 spacious bedrooms and 3.5 bathrooms, this beautifully appointed home showcases hardwood flooring and crown molding throughout much of the main living areas. The open floor plan creates an inviting atmosphere, perfect for both everyday living and entertaining. The spacious kitchen features granite countertops, stainless steel appliances, a beverage wine cooler, and ample cabinet and counter space, all while opening seamlessly to the main living areas. Large windows throughout the home flood the space with natural light and provide beautiful views of the private backyard. Retreat to the luxurious primary suite featuring a large walk-in closet and an upgraded ensuite bathroom complete with a separate shower and soaking tub. Additional highlights include convenient first-floor laundry, generously sized secondary bedrooms, and a finished lower level with a full bathroom, offering endless possibilities for recreation, guests, or a home office. Outside, you'll discover a beautifully landscaped and exceptionally private backyard, creating a peaceful setting for relaxing or entertaining. An oversized 3-car garage provides plenty of space for vehicles, storage, and hobbies. Meticulously cared for and truly move-in ready, this exceptional home combines timeless style, quality finishes, and an unbeatable location in one of Washington Township's most sought-after neighborhoods. New roof in 2016; City water & sewer; Sprinklers run off existing well
| Price History | |
|---|---|
| 6/18/2026 | Listed $599,000 |
| 7/10/2026 | 1$594,900 |
| 7/27/2026 | 1$589,000 |
| 8/15/2026 | 1$584,000 |
| 8/29/2026 | 2$575,000 |
General Features
| Sewer | PublicSewer |
|---|---|
| Heating | ForcedAir, NaturalGas |
| Cooling | CeilingFans, CentralAir |
| Possession | ClosePlus30Days |
| Appliances | Dishwasher, Dryer, Microwave, Oven, Refrigerator, Range, Washer |
| HOA Fee | 225.0 |
| Garage Spaces | 3.0 |
| Patio/Porch Features | Patio |
| Architectural Style | Colonial |
| Pool Features | None |
| Construction Materials | Brick, Stucco |
| Year Built | 1983 |
| Levels | Two |
| Property Subtype | SingleFamilyResidence |
| Tax Year | 2025 |
| Assoc Fee Paid Per | Annually |
| County | Macomb |
| New Construction | No |
| Property Type | Residential |
| HOA | Yes |
| Attached Garage | Yes |
| Subdivision Name | CARRIAGE HILLS SUB 6 |
| Garage Y/N | Yes |
| Total Rooms | 5 |
| Full Baths | 3 |
| Status | Active |
| City | WashingtonTownship_Macomb |
| Disclosures | TaxesHomesteadExempt |
| Association Name | Carriage H |
| Senior Community Y/N | No |
| High School District | Romeo |
| MLS Area | Area03041WashingtonTwp |
| Carport Y/N | No |
| Land Lease Y/N | No |
| Tax Annual Amount | 5417.0 |
| Home Warranty Y/N | No |
| Lease Renewal Y/N | No |
| Additional Parcels Y/N | No |
| Lease Considered Y/N | No |
| Rent Control Y/N | No |
| Standard Status | Active |
| Tax Assessed Value | 177854 |
| MobileHomeRemainsYN | No |
| PostalCity | Washington_Macomb |
| Legal Description | CARRIAGE HILLS SUB NO 6 LOT 369 EXC BEG AT SE COR LOT 369; TH WLY 20.0 FT ALG A CURVE TO R. RAD=636.98 FT & L/CH BEARS S79*25'31 W 20.0 FT ALG S LOT LINE; TH N29*03'52W 133.96 FT TO NE COR LOT 369; T |
Interior Features
| Interior Amenities | EatInKitchen, WalkInClosets |
|---|---|
| Basement | Finished |
| Flooring | Hardwood |
| Fireplace Features | FamilyRoom |
| Basement (Y/N) | Yes |
| Air Conditioning Y/N | Yes |
| Heating Y/N | Yes |
| Fireplace Y/N | Yes |
| Above Grade Finished Area | 2700.0 |
| Half Baths | 1 |
| Total Bedrooms | 4 |
| Below Grade Finished Area | 1200.0 |
| WaterHeaterFuel | NaturalGas |
| Above Grade Finished Area Source | Estimated |
| Above Grade Finished Area Unit Type | SquareFeet |
| Total Baths | 4 |
Exterior Features
| Parking Features | ThreeCarGarage, Attached, ElectricityinGarage, Garage, OffStreet, GarageDoorOpener |
|---|---|
| Lot Features | DeadEndStreet, Sprinklers |
| Water Source | Public, Well |
| Foundation Details | Basement |
| Spa | No |
| Lot Dimensions | 159 x 143 x 90 x 137 |
| Lot Size Acres | 0.42 |
| Waterfront Y/N | No |
| Crops Included Y/N | No |
| Horse Y/N | No |
| Irrigation Water Rights Y/N | No |
Amenities
- Foreclosure
- Views
- Short Sale
- New Construction
- Adult 55+
- Lease To Own
- No HOA Fees
- Furnished
- Primary On Main
- Air Conditioning
- Seller Finance
- Green
- Fixer Upper
- Horse
- Golf
- Fireplace
- Deck
- Garage
- Basement
- Pool
 IDX provided courtesy of Realcomp II Ltd., via Taylor Office and The Originating MLS(found above), © 2026 Realcomp II Ltd. Shareholders. Shareholders. The information being provided is for consumers personal, non-commercial use and may not be used for any purpose other than to identify prospective properties consumers may be interested in purchasing.
Data is updated as of September 16, 2026 9:57 PM UTC Information deemed reliable but not guaranteed.
The data relating to real estate on this web site comes in part from the Internet Data Exchange (IDX) Program of Realcomp Ltd
Property vs Single Family Average in 48094
Price
Taxes
Year Built
Visits
