
Address
3308 Grantham Court, Oakland Twp, MI
Price
$ 1,150,000
Property Attributes
- ID#58050219449
- TypeSingle Family
- Listing Status Active
- CountyOAKLAND
- CityOakland Twp
- AreaOakland Twp
- NeighborhoodOAKLAND HUNT CONDO OCCPN 1796
- Zip48363
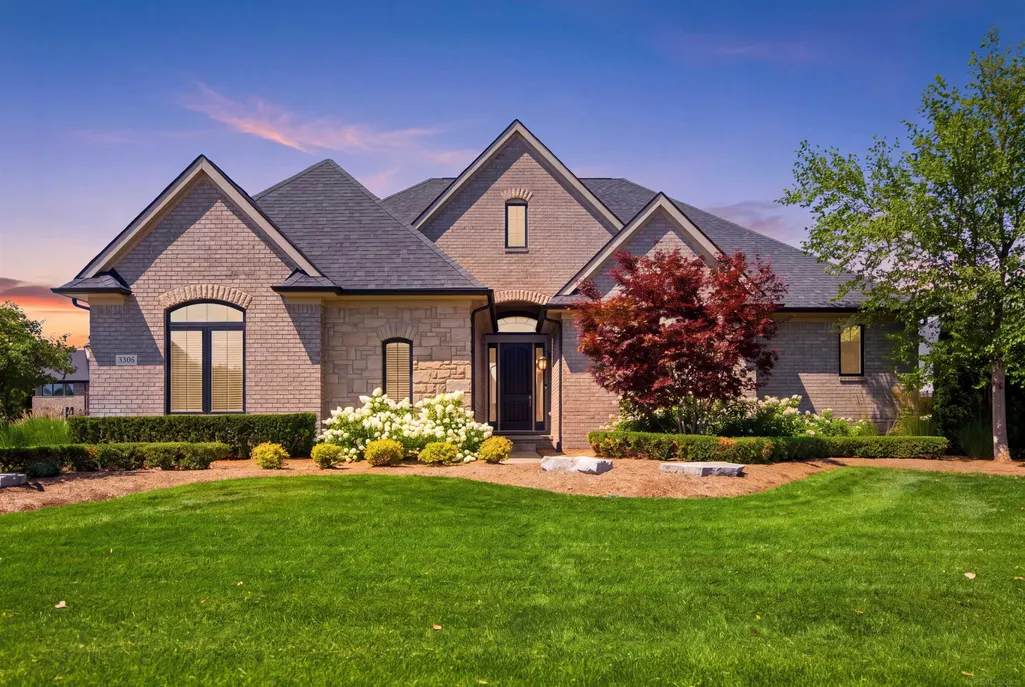
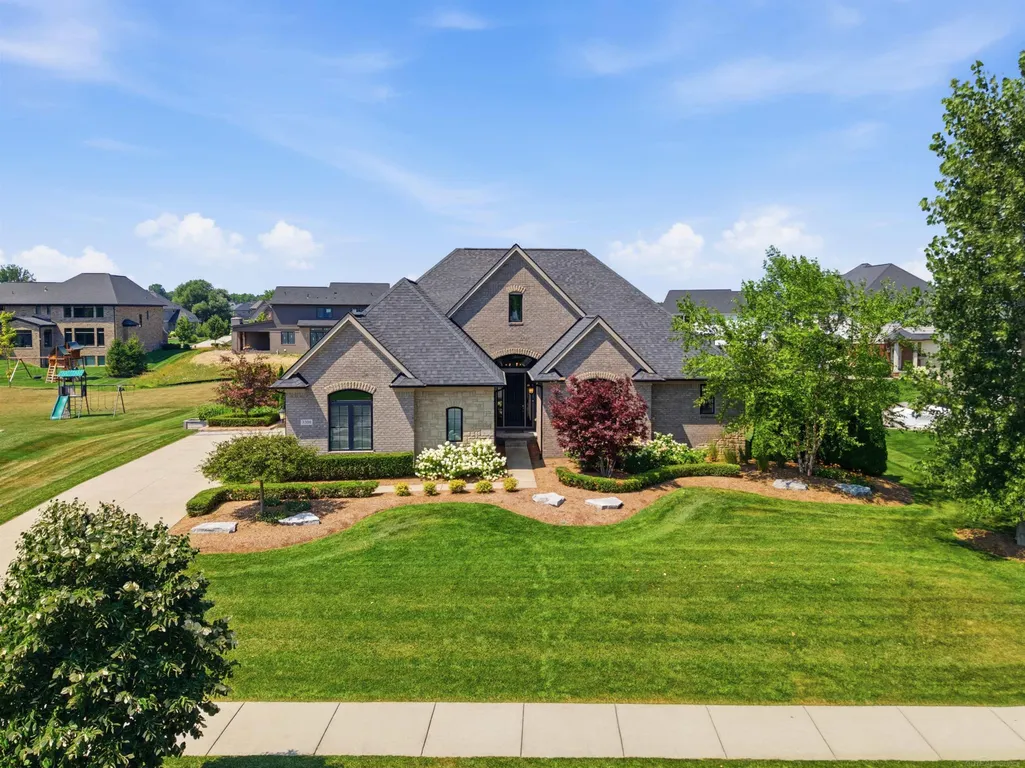
- StyleRanch
- Year Built2016
- Taxes$ 8508
- Price$ 1,150,000
- Bedrooms3
- Full Bathrooms2
- Half Bathrooms1
- Sqr Footage3134
- Lot Size0.39 Acres
Data Source:
RealComp
Property Description
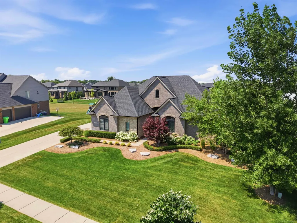
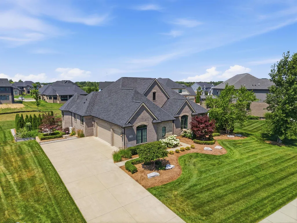
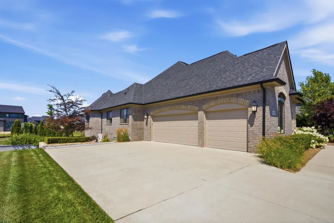
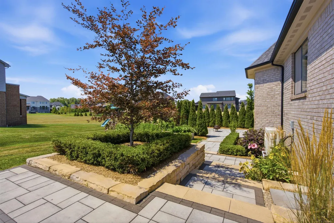
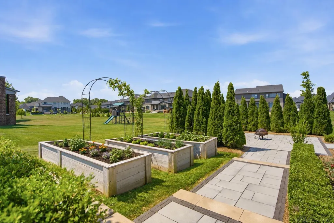
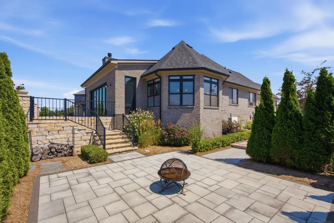
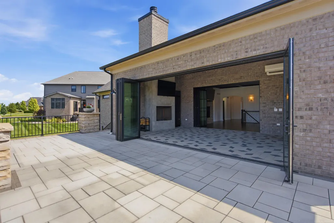
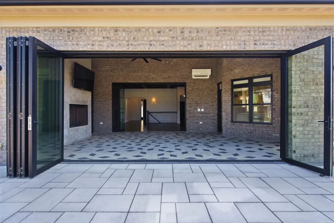
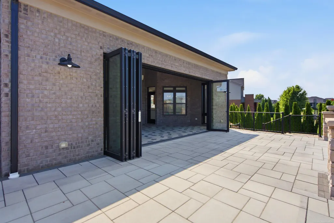
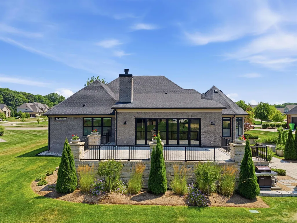
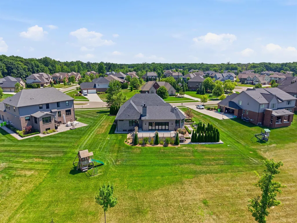
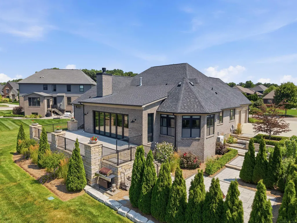
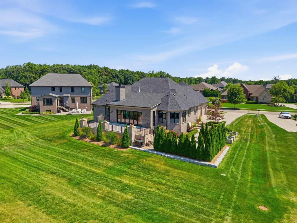
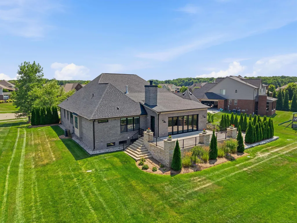
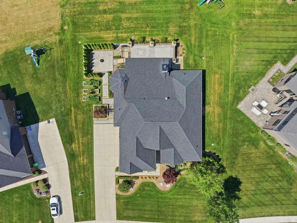
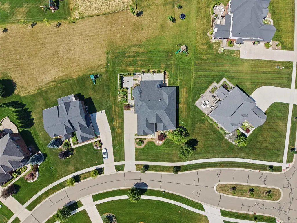
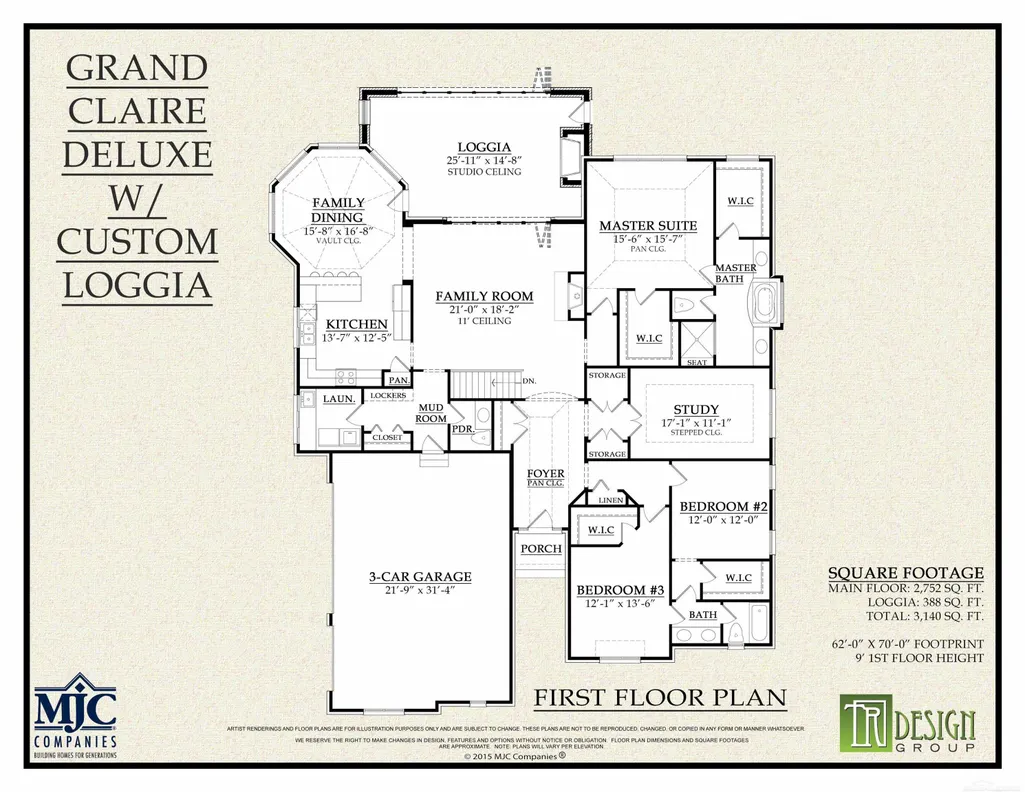
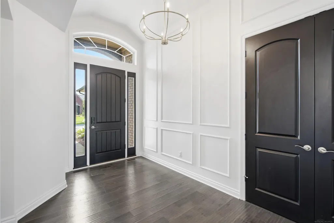
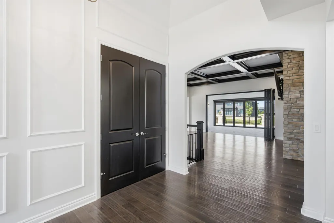
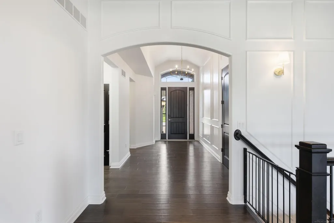
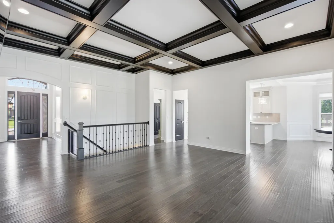
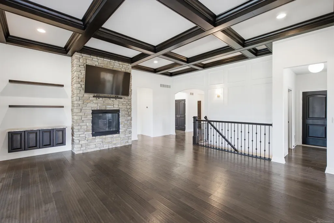
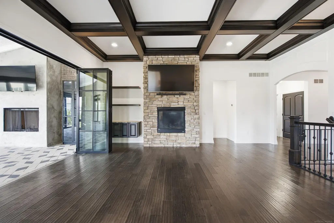
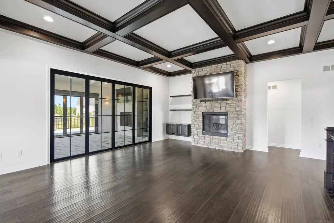
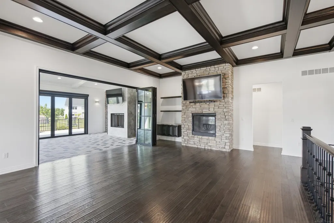
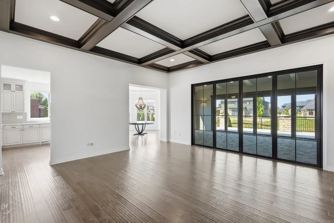
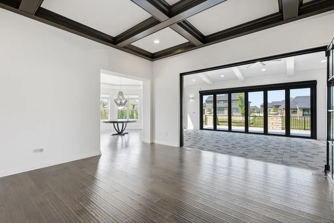
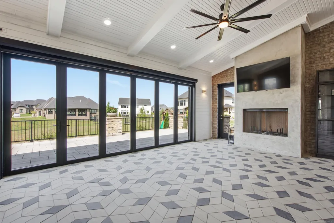
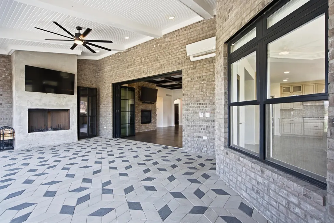
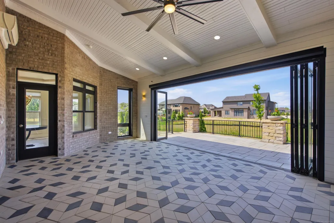
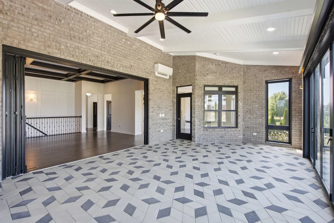
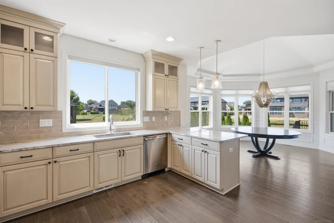
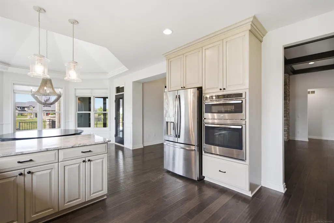
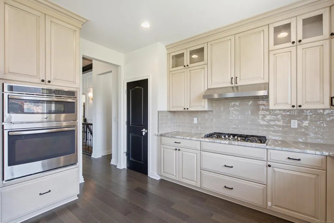
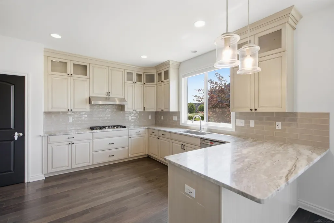
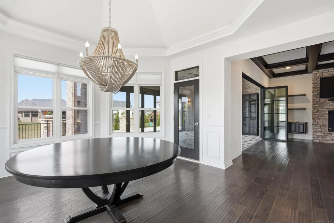
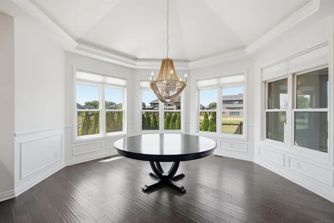
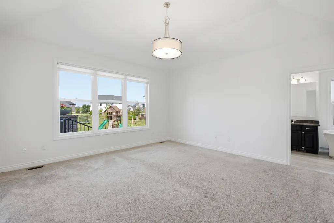
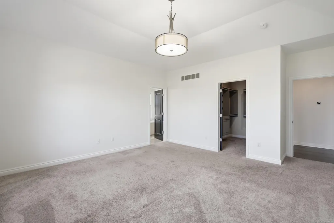
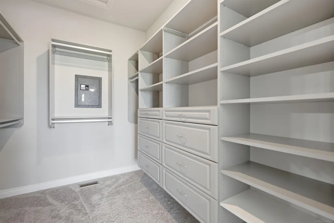
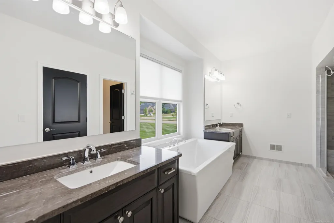
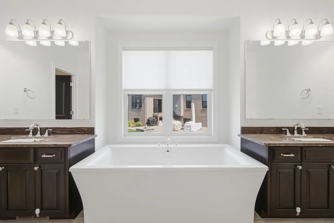
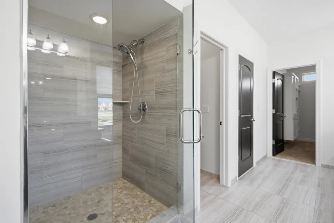
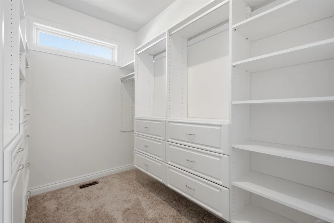
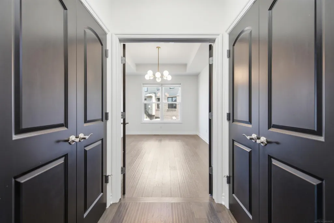
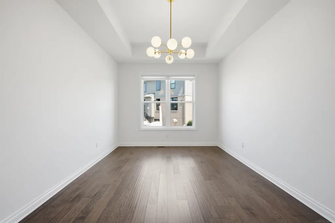
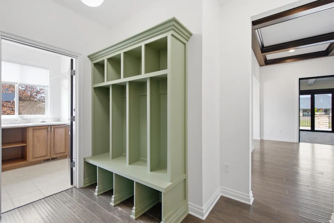
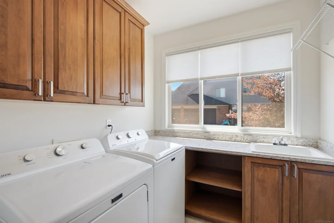
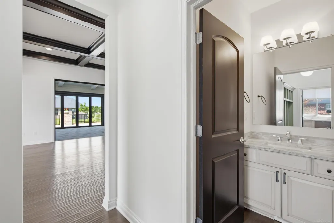
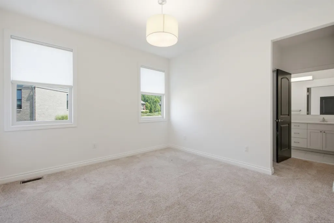
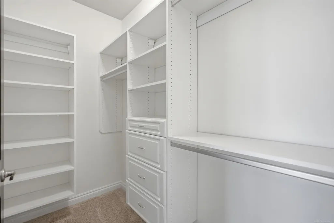
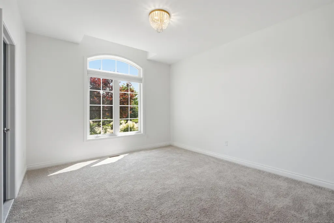
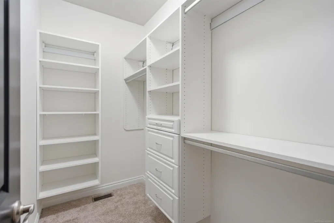
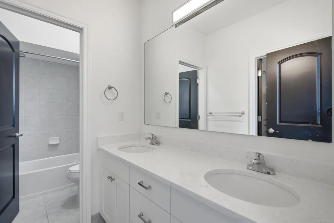
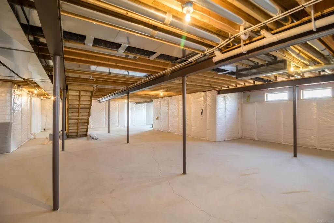
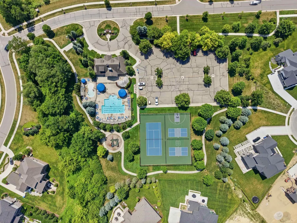
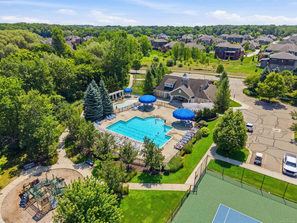
Designed around seamless indoor-outdoor living, this custom MJC Grand Claire Deluxe with premium elevation offers an exceptional setting in Oakland Hunt. Two expansive folding-glass-door systems connect the family room, conditioned four-season loggia and elevated rear patio, allowing the spaces to function individually or as one remarkable entertaining environment. The family room features hardwood flooring, a dramatic coffered ceiling, custom built-ins and a floor-to-ceiling stone fireplace. The heated and cooled loggia adds a vaulted beamed ceiling, striking patterned tile and a wood-burning fireplace. The spacious kitchen offers abundant cabinetry, granite countertops, a large island and walk-in pantry, while the light-filled dining area overlooks the grounds. The private primary suite includes two walk-in closets and a well-appointed bath with separate vanities, freestanding tub and oversized tiled shower. Two additional bedrooms share a Jack-and-Jill bath, and a private study, first-floor laundry and mudroom add everyday function. Professionally designed landscaping creates a complete outdoor-living environment with an elevated patio, custom cedar raised-bed garden, secluded lower firepit patio and generous yard adjoining community open space. Additional highlights include a three-car side-entry garage and full daylight basement offering excellent storage and future flexibility. Oakland Hunt amenities include a clubhouse, swimming pool, tennis and pickleball courts, basketball court and playground. Located within the Rochester Community Schools district. Original builder-era virtual tour shown for historical reference only. The home has since been substantially improved, including the custom loggia/four-season room and folding-glass-door systems. Approximately 3,134 sq. ft. of finished above-grade living space, including the enclosed, climate-controlled four-season loggia; township records identify the main residence and loggia separately.
| Price History | |
|---|---|
| 8/21/2026 | Listed $1,150,000 |
General Features
| Sewer | PublicSewer |
|---|---|
| Heating | ForcedAir, HeatPump, NaturalGas |
| Cooling | CeilingFans, CentralAir, HeatPump |
| Possession | AtClose |
| Appliances | Dishwasher, Disposal, Dryer, Humidifier, Microwave, Oven, Refrigerator, Range, Washer, WaterSoftenerOwned |
| HOA Fee | 200.0 |
| Garage Spaces | 3.0 |
| Patio/Porch Features | Patio, Porch |
| Architectural Style | Ranch |
| Pool Features | Community |
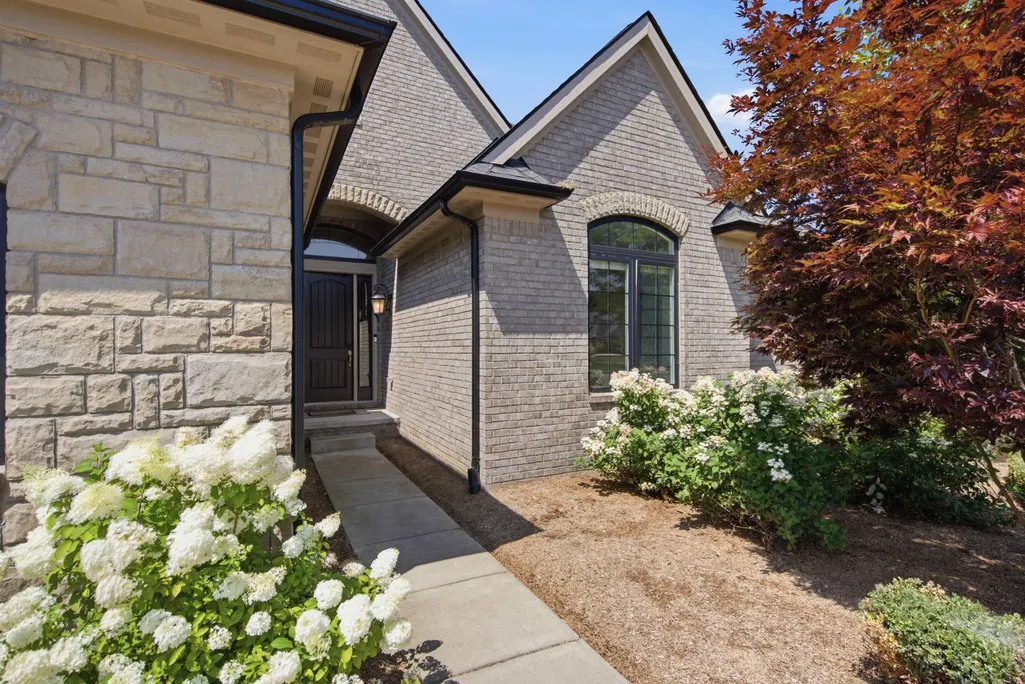
| Construction Materials | Brick, Stone |
| Pets Allowed | BreedRestrictions, CatsOk, DogsOk, NumberLimit, Yes |
| Year Built | 2016 |
| Levels | One |
| Property Subtype | SingleFamilyResidence |
| Community Features | Clubhouse, FitnessCenter, Playground, Sidewalks, TennisCourts |
| Assoc Fee Paid Per | Monthly |
| County | Oakland |
| New Construction | No |
| Property Type | Residential |
| Association Amenities | Clubhouse, FitnessCenter, Playground, Pool, SharedKitchen |
| HOA | Yes |
| Attached Garage | Yes |
| Subdivision Name | OAKLAND HUNT CONDO OCCPN 1796 |
| Garage Y/N | Yes |
| Total Rooms | 9 |
| Full Baths | 2 |
| Status | Active |
| City | OaklandCharterTownship_Oakland |
| Disclosures | TaxesNotHomesteadExempt |
| Association Name | Oakland Hu |
| Senior Community Y/N | No |
| High School District | Rochester |
| MLS Area | Area02101OaklandTwp |
| Carport Y/N | No |
| Land Lease Y/N | No |
| Tax Annual Amount | 8508.53 |
| Home Warranty Y/N | No |
| Property Condition | SiteCondo |
| Lease Renewal Y/N | No |
| Additional Parcels Y/N | No |
| Lease Considered Y/N | No |
| Rent Control Y/N | No |
| Virtual Tour | https://mjc-tours.s3.us-east-2.amazonaws.com/GrandClaireDeluxe/index.html |
| Standard Status | Active |
| Expected Active Date | 2026-08-26 |
| MobileHomeRemainsYN | No |
| PostalCity | Oakland_Oakland |
| Legal Description | T4N, R11E, SECS 21 & 22 OAKLAND COUNTY CONDOMINIUM PLAN NO 1796 OAKLAND HUNT UNIT 110 L 36476 P 413 10-28-05 FR 100-008 |
Interior Features
| Basement | Daylight |
|---|---|
| Fireplace Features | Gas, LivingRoom, Screen, WoodBurning |
| Basement (Y/N) | Yes |
| Air Conditioning Y/N | Yes |
| Heating Y/N | Yes |
| Window Features | EgressWindows |
| Fireplace Y/N | Yes |
| Above Grade Finished Area | 3134.0 |
| Half Baths | 1 |
| Total Bedrooms | 3 |
| Below Grade Finished Area | 0.0 |
| WaterHeaterFuel | NaturalGas |
| Above Grade Finished Area Source | PublicRecords |
| Above Grade Finished Area Unit Type | SquareFeet |
| Total Baths | 3 |
Exterior Features
| Exterior Amenities | Garden |
|---|---|
| Parking Features | ThreeCarGarage, Attached, DirectAccess, Garage, GarageDoorOpener, Paved, SideEntrance |
| Lot Features | Sprinklers |
| Water Source | Public |
| Foundation Details | Basement |
| Spa | No |
| Lot Dimensions | 102X141X131X153 |
| Lot Size Acres | 0.39 |
| Waterfront Y/N | No |
| Crops Included Y/N | No |
| Horse Y/N | No |
| Irrigation Water Rights Y/N | No |
Amenities
- Foreclosure
- Views
- Short Sale
- New Construction
- Adult 55+
- Lease To Own
- No HOA Fees
- Furnished
- Primary On Main
- Air Conditioning
- Seller Finance
- Green
- Fixer Upper
- Horse
- Golf
- Fireplace
- Deck
- Garage
- Basement
- Pool
 IDX provided courtesy of Realcomp II Ltd., via Taylor Office and The Originating MLS(found above), © 2026 Realcomp II Ltd. Shareholders. Shareholders. The information being provided is for consumers personal, non-commercial use and may not be used for any purpose other than to identify prospective properties consumers may be interested in purchasing.
Data is updated as of September 16, 2026 9:57 PM UTC Information deemed reliable but not guaranteed.
The data relating to real estate on this web site comes in part from the Internet Data Exchange (IDX) Program of Realcomp Ltd
Property vs Single Family Average in 48363
Price
Taxes
Year Built
Visits
In The Neighborhood
New Construction
Oakland Charter Township
$ 1,225,000
- Type
- Single Family
- Size
- 3,610 SqFt
- Rooms
- 4 Beds + 3.5 Baths
