
Views
Address
61276 Burningwood Drive, Washington Twp, MI
Price
$ 799,000
Property Attributes
- ID#58050221228
- TypeSingle Family
- Listing Status Active
- CountyMACOMB
- CityWashington Twp
- AreaWashington Twp
- NeighborhoodAUTUMN CREEK CONDO #766
- Zip48094
- StyleSplit Level
- Year Built2011
- Taxes$ 14528
- Price$ 799,000
- Bedrooms4
- Full Bathrooms2
- Half Bathrooms1
- Sqr Footage3469
- Lot Size0.35 Acres
Data Source:
RealComp
Property Description
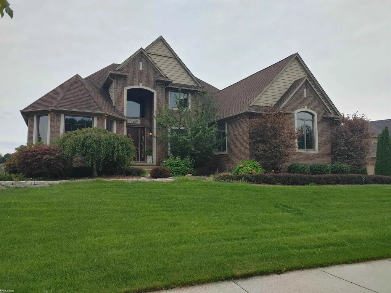
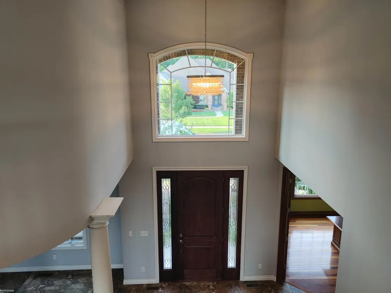
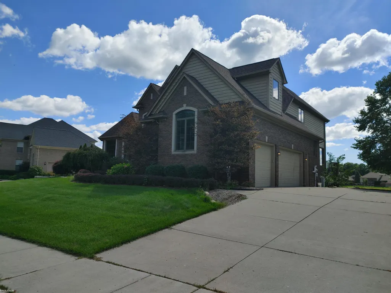
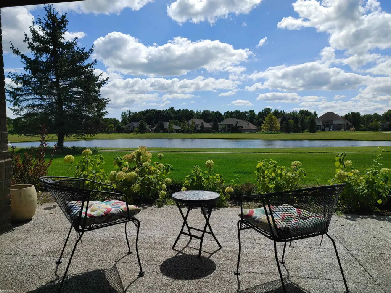
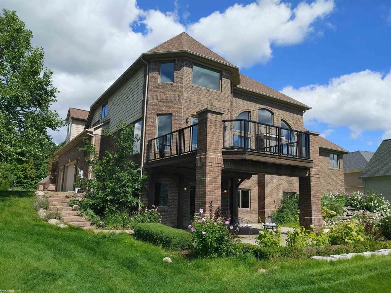
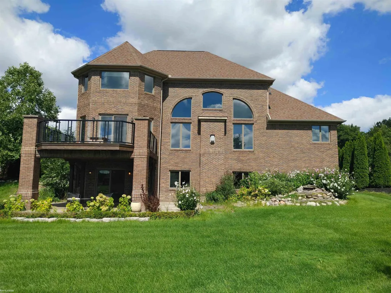
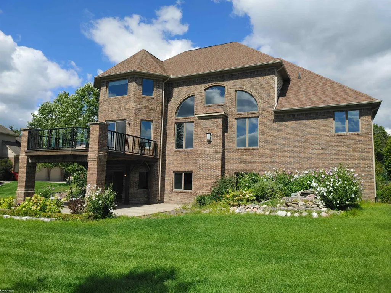
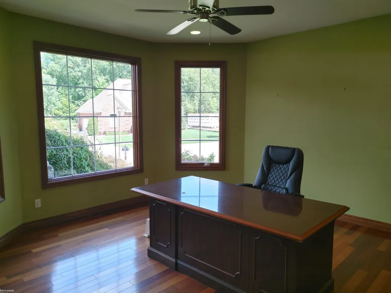
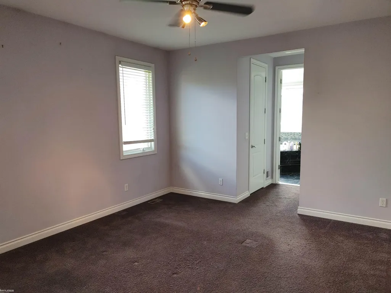
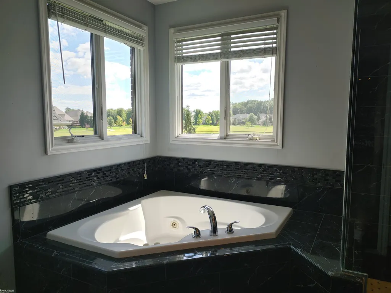
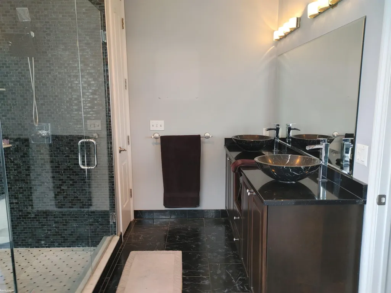
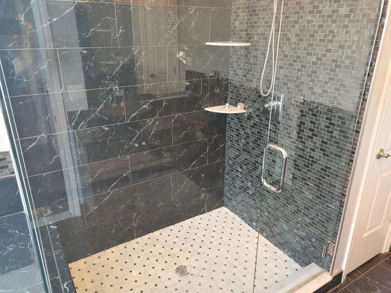
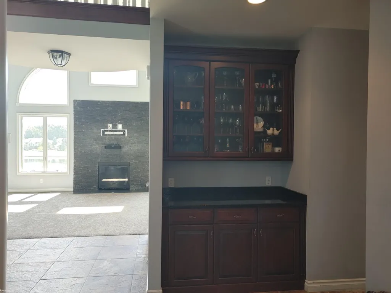
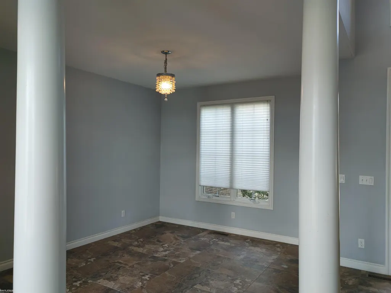
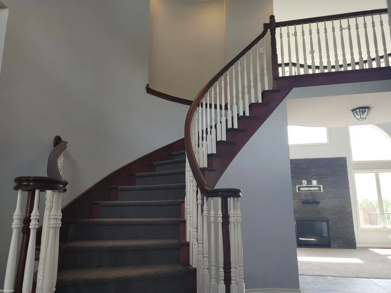
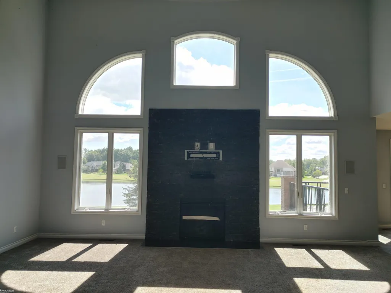
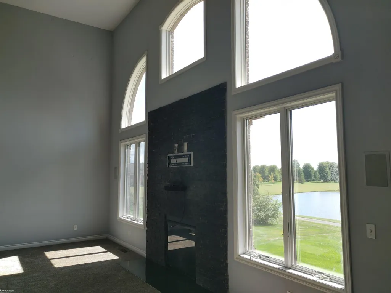
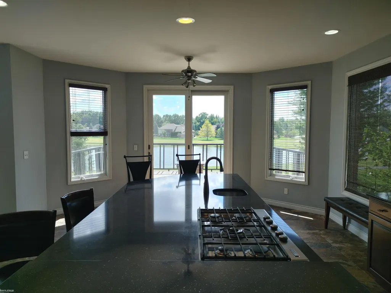
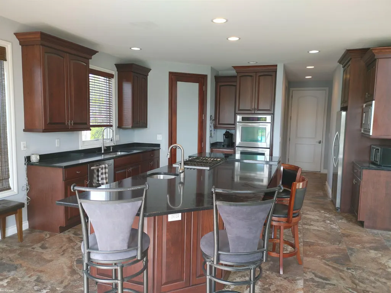
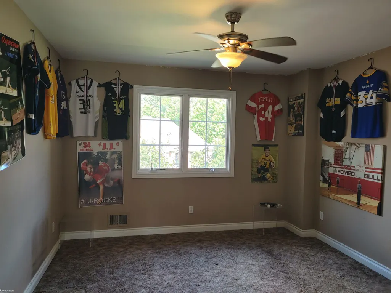
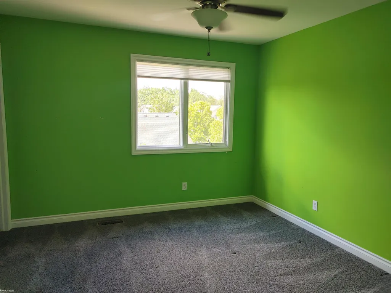
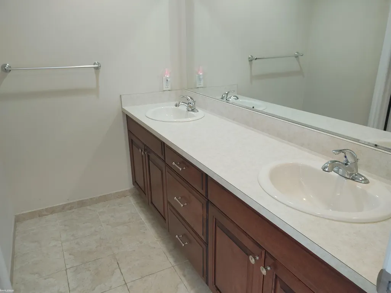
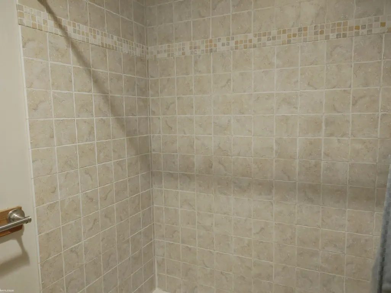
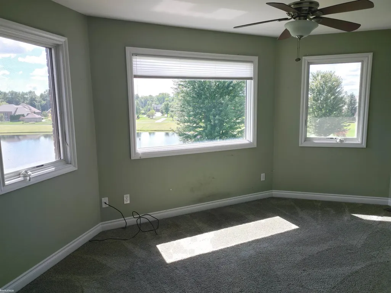
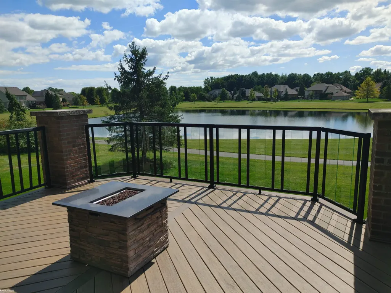
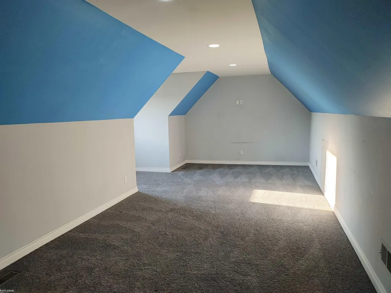
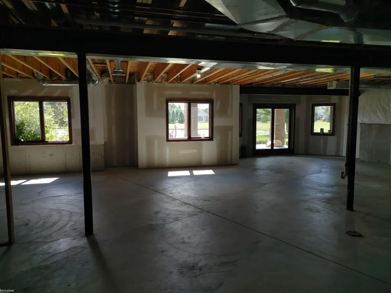
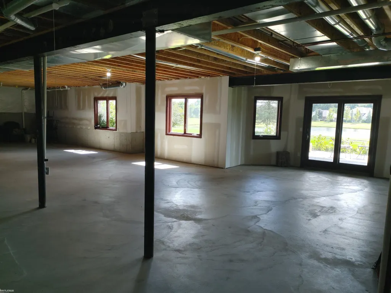
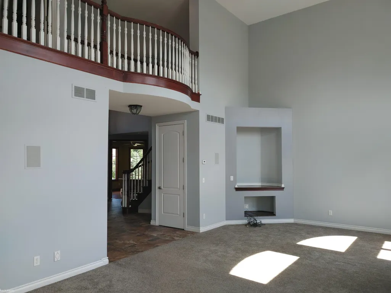
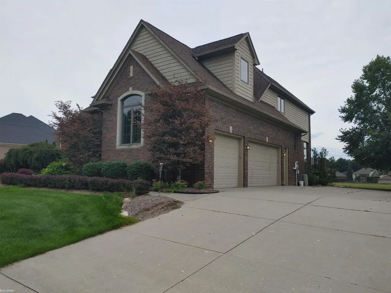
You will enjoy this beautiful 3469sqft 4 bedroom 2.5 bath split level home sitting on a high elevation over looking the pond with lots of nature. A well maintained blacktop trail around it for walking biking. The home features a 3 car garage a den mini bar on the main floor. Great room has a cozy fireplace with lots of maintenance free windows allowing natural light with high ceilings. An over sized Master bedroom on main floor has plenty of closet space a bathroom with jacuzzi nice shower with glass doors and dual sinks. Walking into the kitchen you'll see upgraded cabinets and countertop. You can walk out on a raised deck for for breakfast over looking the pond. Going up stairs leading to 3 bedrooms and a huge bonus room or game room ceilings fans recessed lighting. The basement has egress windows lots of space to do anything with. Having a walkout basement the upper deck gives you some shade on those hot days. The patio is exposed epoxy aggregate. Central vacuum system and garage
| Price History | |
|---|---|
| 9/9/2026 | Listed $799,000 |
General Features
| Sewer | PublicSewer, SewerAtStreet |
|---|---|
| Heating | ForcedAir, NaturalGas |
| Cooling | CeilingFans, CentralAir |
| Possession | AtClose |
| Appliances | Dishwasher, Microwave, Oven, Refrigerator, Range |
| HOA Fee | 816.0 |
| Garage Spaces | 3.0 |
| Patio/Porch Features | Porch |
| Architectural Style | SplitLevel |
| Pool Features | None |
| Construction Materials | Brick, Other, WoodSiding |
| Pets Allowed | Call |
| Year Built | 2011 |
| Levels | OneAndOneHalf |
| Property Subtype | SingleFamilyResidence |
| Waterfront Features | Pond |
| Community Features | Sidewalks, StreetLights |
| Assoc Fee Paid Per | Annually |
| County | Macomb |
| New Construction | No |
| Property Type | Residential |
| HOA | Yes |
| Attached Garage | Yes |
| Subdivision Name | AUTUMN CREEK CONDO #766 |
| Garage Y/N | Yes |
| Total Rooms | 10 |
| Full Baths | 2 |
| Status | Active |
| City | WashingtonTownship_Macomb |
| Disclosures | TaxesNotHomesteadExempt |
| Association Name | 5867202432 |
| Senior Community Y/N | No |
| High School District | Romeo |
| Zoning Description | Residential |
| MLS Area | Area03041WashingtonTwp |
| Carport Y/N | No |
| Land Lease Y/N | No |
| Tax Annual Amount | 14528.0 |
| Home Warranty Y/N | No |
| Lease Renewal Y/N | No |
| Additional Parcels Y/N | No |
| Lease Considered Y/N | No |
| Rent Control Y/N | No |
| Standard Status | Active |
| Expected Active Date | 2026-09-12 |
| MobileHomeRemainsYN | No |
| PostalCity | Washington_Macomb |
| Legal Description | AUTUMN CREEK CONDOMINIUM M.C.C.P. NO. 766 UNIT 56 LIBER 012473, PAGES 807 - 863 MASTER DEED-LIBER 12473, PAGES 807-902 |
Interior Features
| Interior Amenities | CathedralCeilings, EatInKitchen, JettedTub, Pantry, WetBar, WalkInClosets |
|---|---|
| Basement | Block, Concrete, Daylight, Full, WalkOutAccess |
| Flooring | CeramicTile, Hardwood |
| Fireplace Features | GreatRoom |
| Basement (Y/N) | Yes |
| Air Conditioning Y/N | Yes |
| Heating Y/N | Yes |
| Window Features | EgressWindows |
| Fireplace Y/N | Yes |
| Above Grade Finished Area | 3469.0 |
| Half Baths | 1 |
| Total Bedrooms | 4 |
| Below Grade Finished Area | 0.0 |
| WaterHeaterFuel | NaturalGas |
| Above Grade Finished Area Source | PublicRecords |
| Above Grade Finished Area Unit Type | SquareFeet |
| Total Baths | 3 |
Exterior Features
| Exterior Amenities | Balcony |
|---|---|
| Parking Features | ThreeCarGarage, Attached, ElectricityinGarage, Garage, OffStreet, GarageDoorOpener, SideEntrance |
| Lot Features | DecorativePond, WaterView, Sloped, Sprinklers |
| Water Source | Public |
| Foundation Details | Basement, Block |
| Spa | No |
| Lot Dimensions | 124x150 |
| Lot Size Acres | 0.35 |
| Road Surface Type | Paved |
| Waterfront Y/N | No |
| Crops Included Y/N | No |
| Road Responsibility | PublicMaintainedRoad |
| Horse Y/N | No |
| Irrigation Water Rights Y/N | No |
Amenities
- Foreclosure
- Views
- Short Sale
- New Construction
- Adult 55+
- Lease To Own
- No HOA Fees
- Furnished
- Primary On Main
- Air Conditioning
- Seller Finance
- Green
- Fixer Upper
- Horse
- Golf
- Fireplace
- Deck
- Garage
- Basement
- Pool
 IDX provided courtesy of Realcomp II Ltd., via Taylor Office and The Originating MLS(found above), © 2026 Realcomp II Ltd. Shareholders. Shareholders. The information being provided is for consumers personal, non-commercial use and may not be used for any purpose other than to identify prospective properties consumers may be interested in purchasing.
Data is updated as of September 15, 2026 10:31 PM UTC Information deemed reliable but not guaranteed.
The data relating to real estate on this web site comes in part from the Internet Data Exchange (IDX) Program of Realcomp Ltd
Property vs Single Family Average in 48094
Price
Taxes
Year Built
