
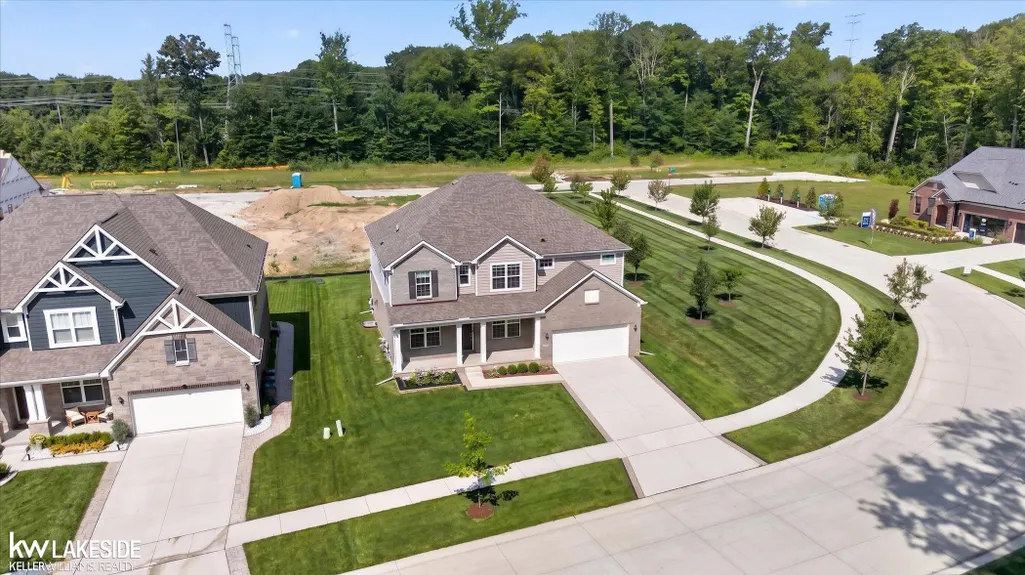
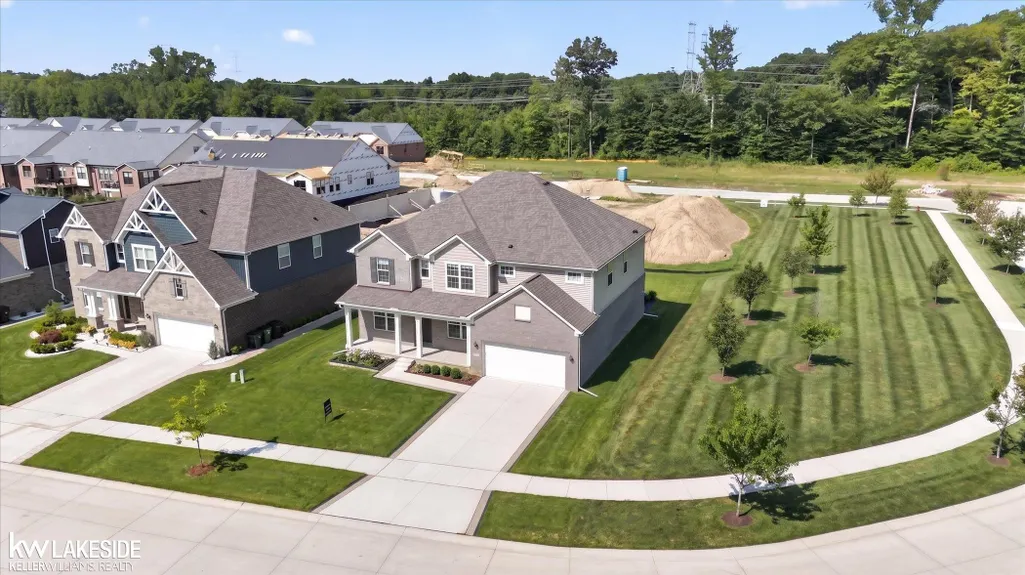
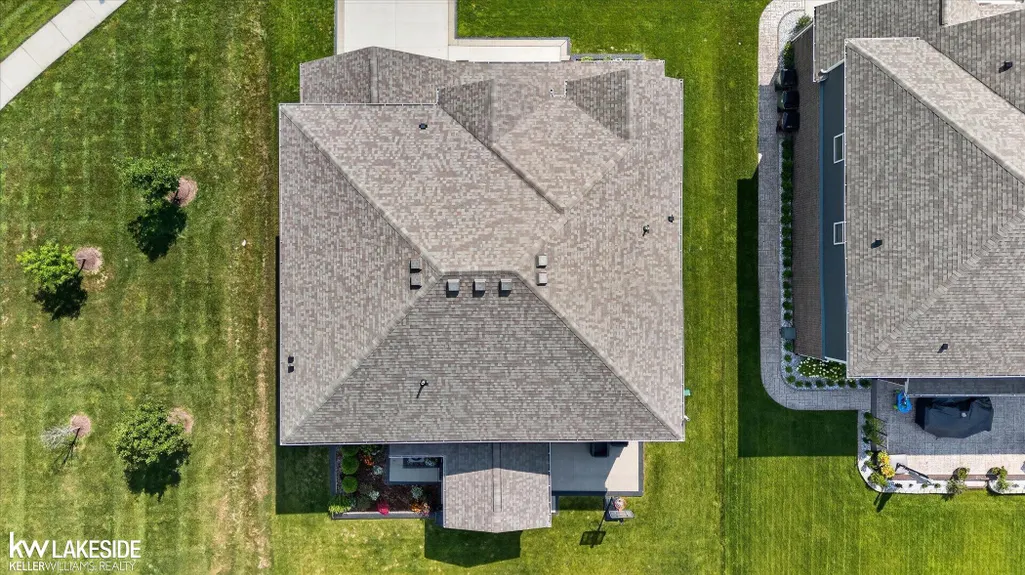
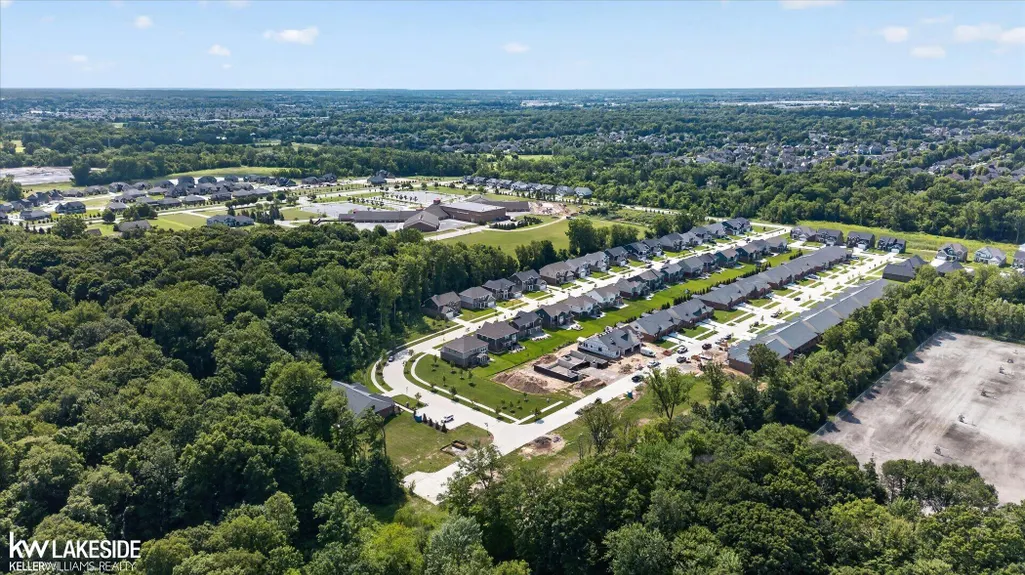

Address
55777 Beacon Shore Drive, Shelby Twp, MI
Price
$ 735,000
Property Attributes
- ID#58050221515
- TypeSingle Family
- Listing Status Active
- CountyMACOMB
- CityShelby Twp
- AreaShelby Twp
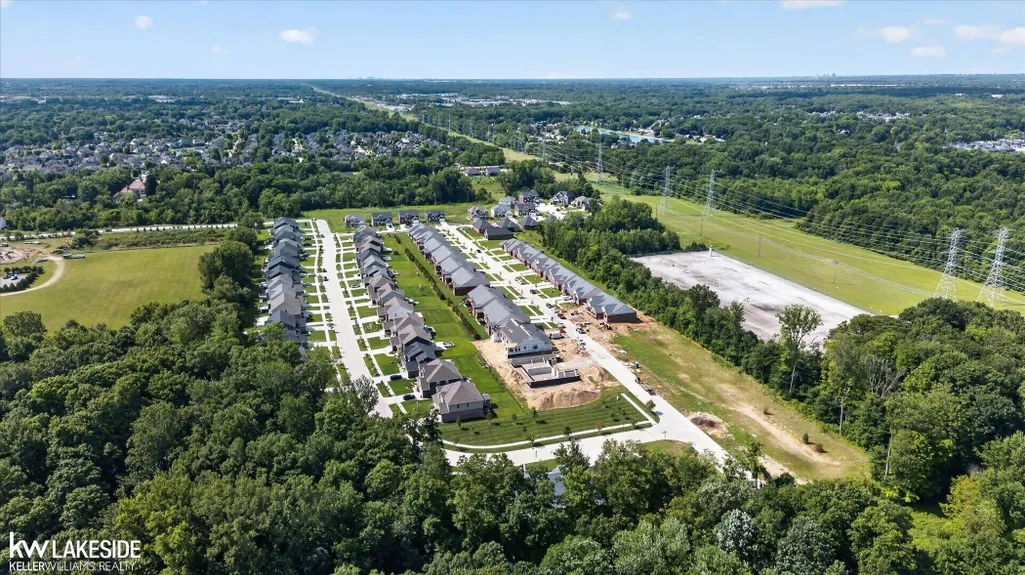
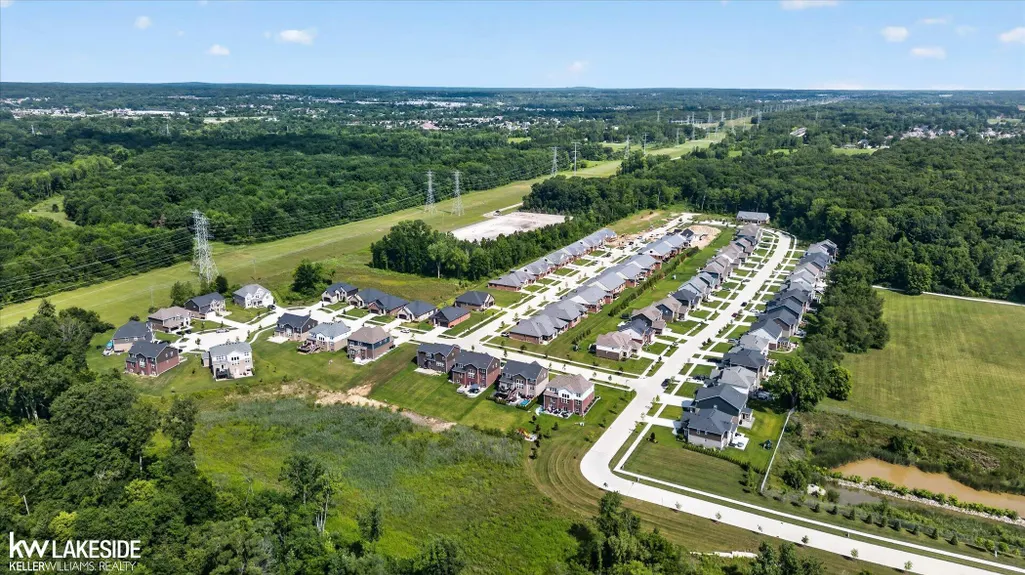
- NeighborhoodESTATES-BEACON POINTE
- Zip48315
- StyleColonial
- Year Built2023
- Taxes$ 9881
- Price$ 735,000
- Bedrooms4
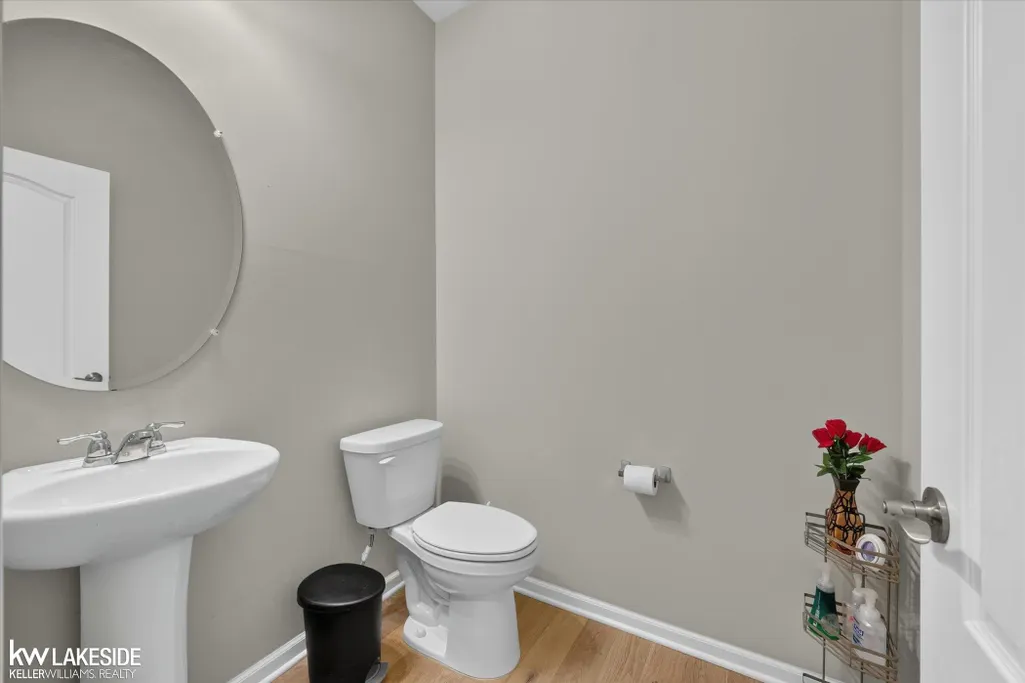
- Full Bathrooms2
- Half Bathrooms1
- Sqr Footage3549
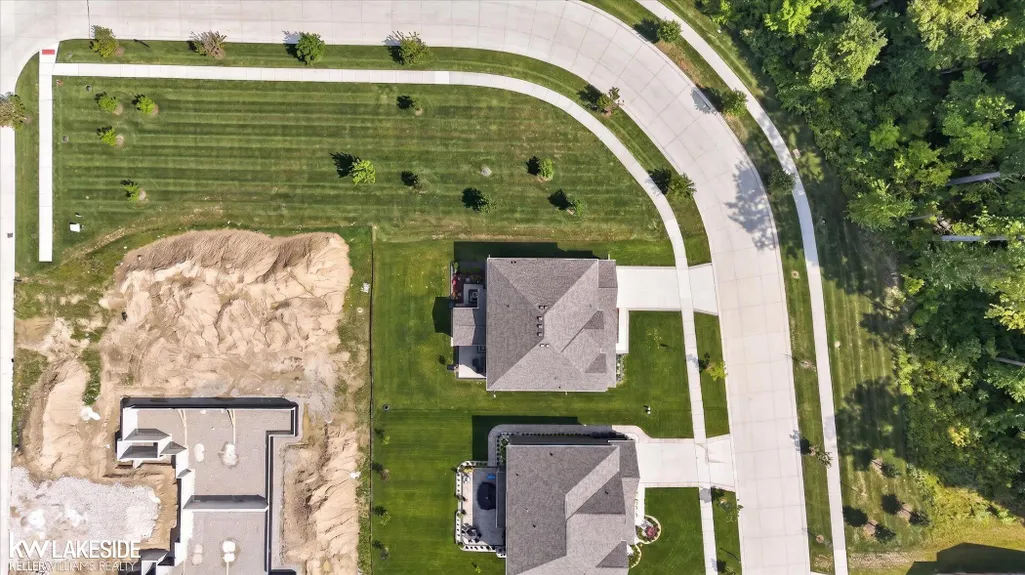
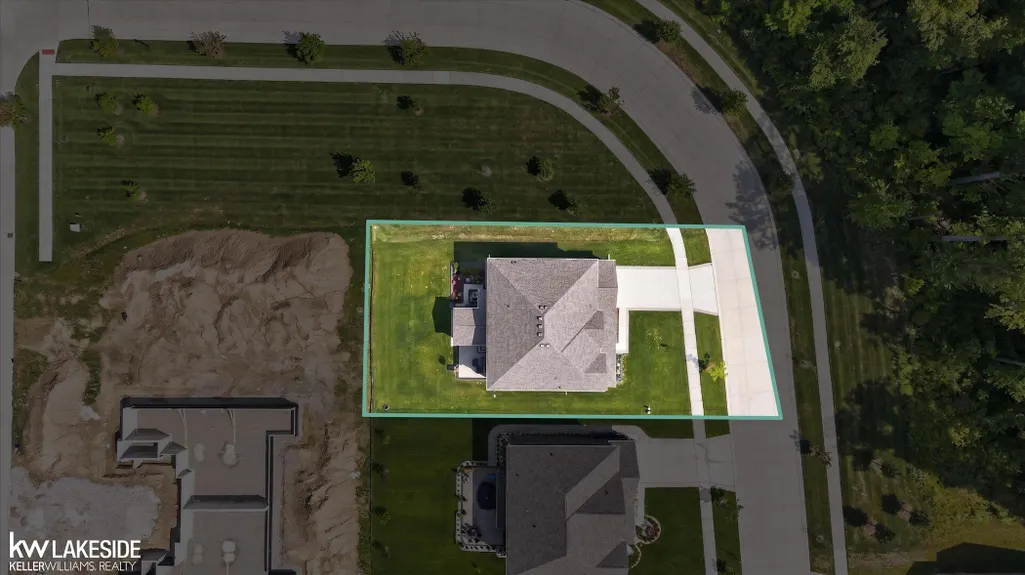
- Lot Size0.2 Acres
Data Source:
RealComp
Property Description
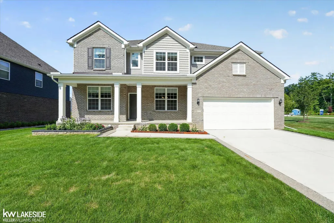
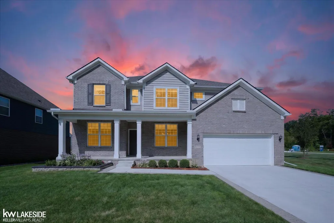
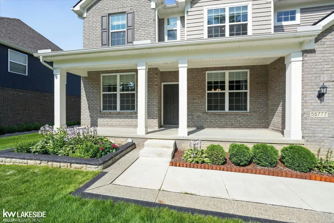
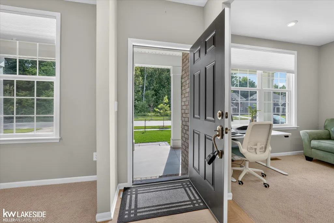
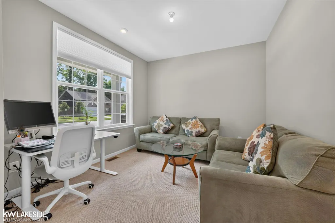
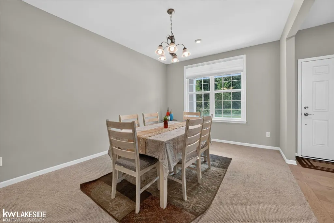
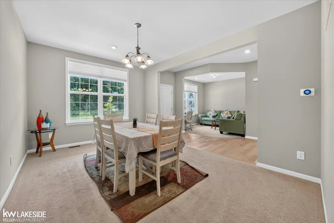
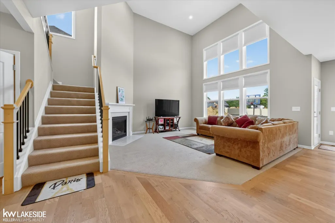
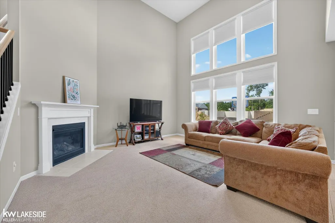
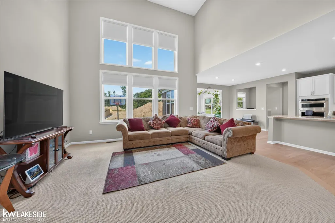
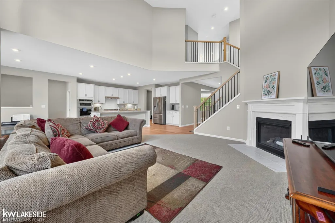
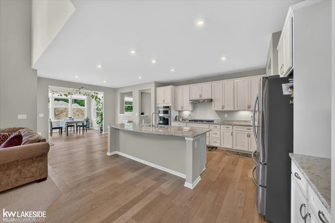
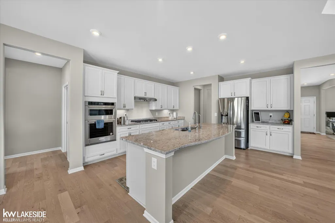
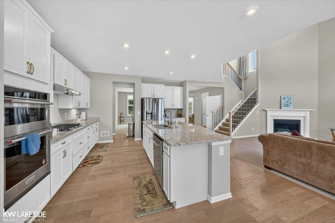
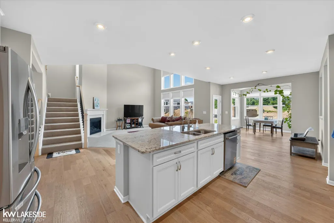
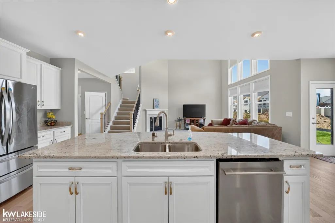
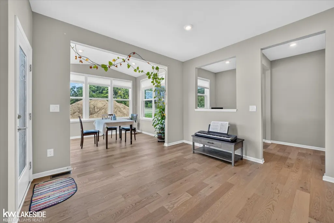
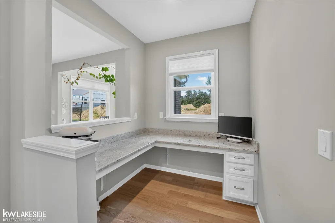
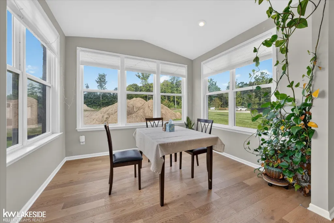
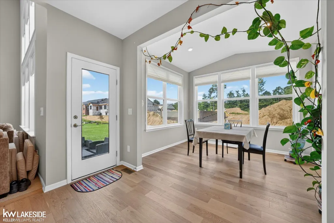
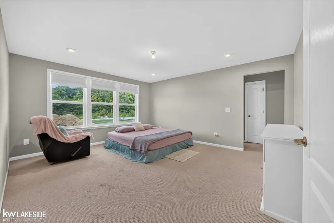
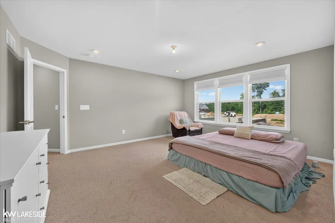
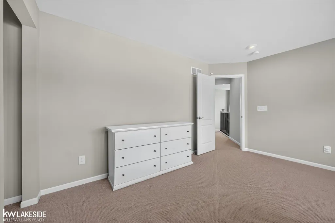
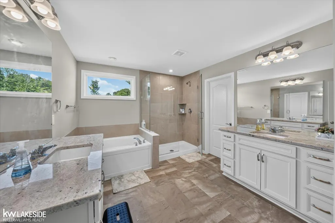
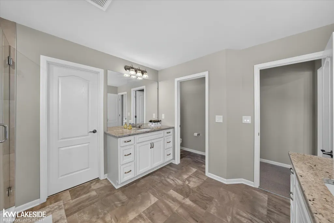
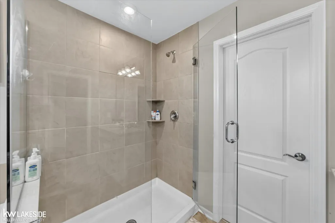
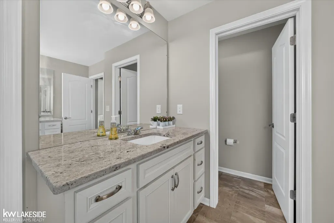
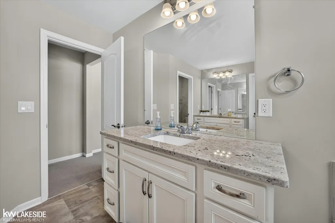
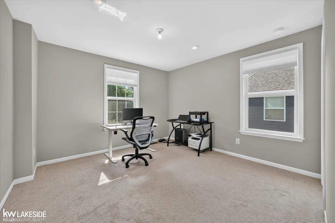
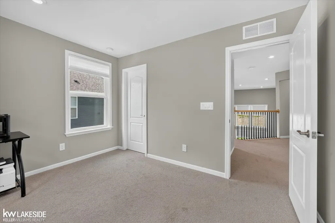
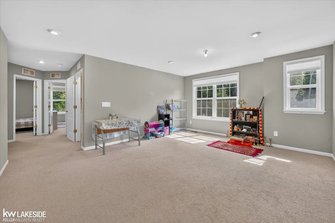
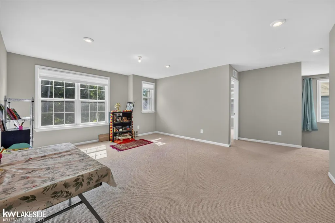
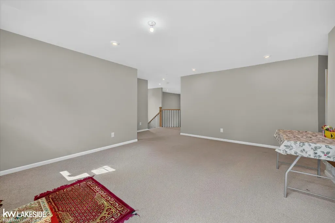
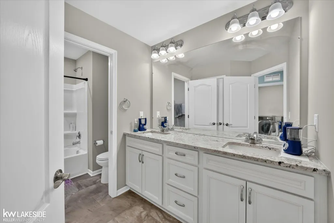
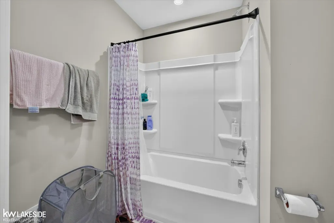
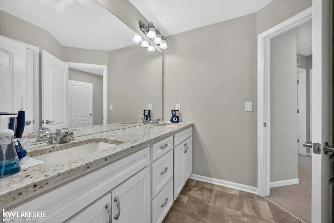
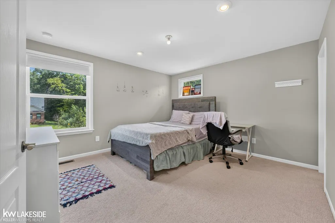
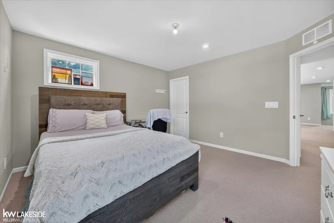
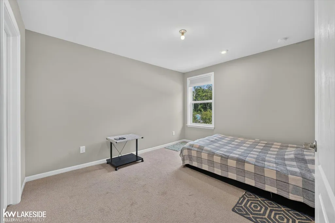
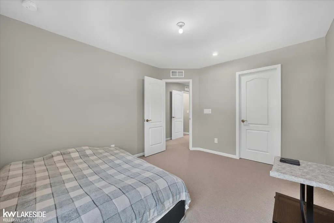
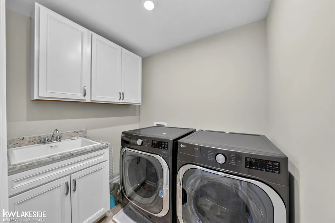
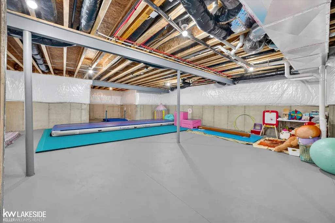
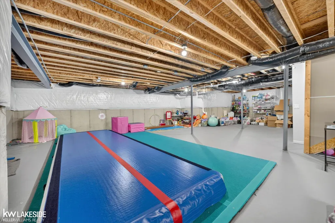
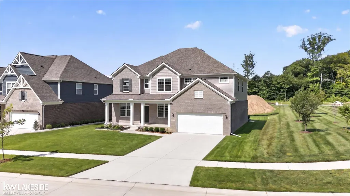
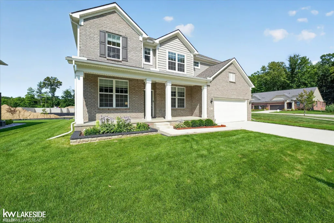
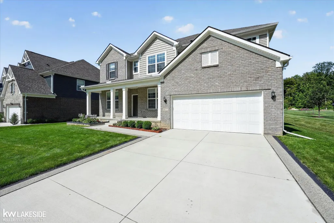
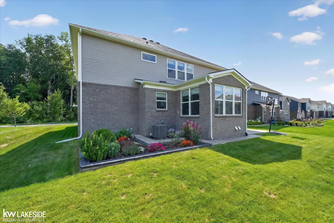
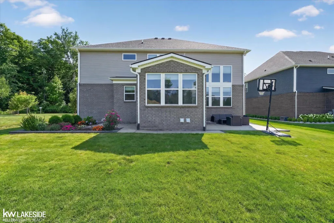
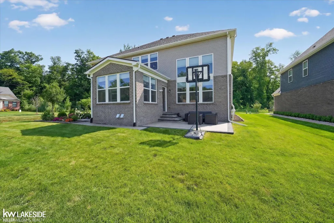
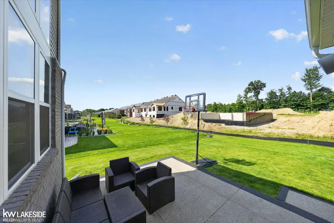
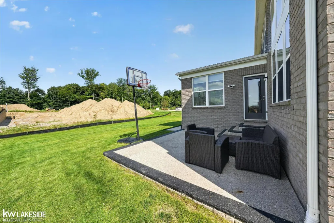
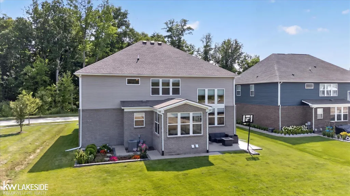
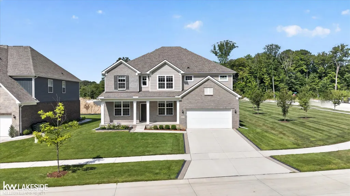
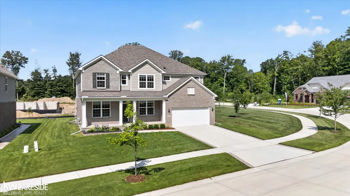
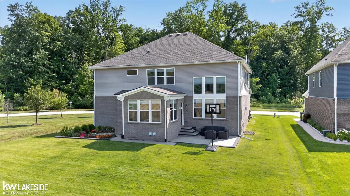
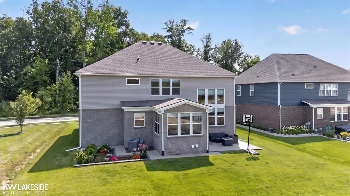
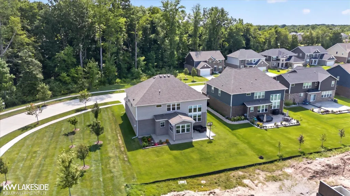
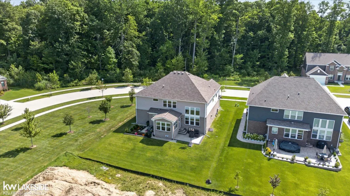
Welcome to this stunning newer construction colonial, built in 2023, offering over 3,500 square feet of thoughtfully designed living space. This exceptional 4-bedroom home features an open and inviting floor plan with a formal dining room, private office, bright sun room, spacious second-floor loft, and a versatile bonus room to fit your lifestyle. The gourmet kitchen is the heart of the home, showcasing a large center island, granite countertops, built-in oven and cooktop, stainless steel appliances, beautiful wood floors, and abundant cabinet space. The impressive great room is filled with natural light from oversized windows and features a cozy fireplace and recessed lighting throughout. Escape to the luxurious primary suite, while the convenient second-floor laundry makes everyday living a breeze. The expansive and deep open basement offers endless possibilities for future finishing or storage. Outside, enjoy the covered front porch, backyard patio, underground sprinklers, and an attached 3-car tandem garage equipped with a 50-amp EV charging station. Located in the highly sought-after Utica Community Schools district, this move-in-ready home combines modern luxury, quality craftsmanship, and an unbeatable location. Don't miss this incredible opportunity!!
| Price History | |
|---|---|
| 9/11/2026 | Listed $735,000 |
General Features
| Sewer | PublicSewer |
|---|---|
| Heating | ForcedAir, NaturalGas |
| Cooling | CentralAir |
| Possession | AtClose |
| Appliances | Dishwasher, Dryer, Microwave, Oven, Refrigerator, Range, Washer |
| HOA Fee | 100.0 |
| Garage Spaces | 3.0 |
| Patio/Porch Features | Patio, Porch |
| Architectural Style | Colonial |
| Pool Features | None |
| Construction Materials | Brick, VinylSiding |
| Pets Allowed | Call |
| Year Built | 2023 |
| Levels | Two |
| Property Subtype | SingleFamilyResidence |
| Assoc Fee Paid Per | Annually |
| County | Macomb |
| New Construction | No |
| Property Type | Residential |
| HOA | Yes |
| Attached Garage | Yes |
| Subdivision Name | ESTATES/BEACON POINTE |
| Garage Y/N | Yes |
| Total Rooms | 14 |
| Full Baths | 2 |
| Status | Active |
| City | ShelbyCharterTownship_Macomb |
| Disclosures | FloodUnk, TaxesHomesteadExempt |
| Association Name | Estates at |
| Senior Community Y/N | No |
| High School District | Utica |
| Zoning Description | Residential |
| MLS Area | Area03071ShelbyTwp |
| Carport Y/N | No |
| Land Lease Y/N | No |
| Tax Annual Amount | 9881.0 |
| Home Warranty Y/N | No |
| Property Condition | SiteCondo |
| Lease Renewal Y/N | No |
| Additional Parcels Y/N | No |
| Lease Considered Y/N | No |
| Rent Control Y/N | No |
| Standard Status | Active |
| Tax Assessed Value | 327700 |
| MobileHomeRemainsYN | No |
| PostalCity | Utica_Macomb |
| Legal Description | ESTATES AT BEACON POINTE; MCCP NO. 1229; UNIT 26; SPLIT/COMBINED ON 06/02/2022 FROM 23-07-02-400-040. |
Interior Features
| Interior Amenities | EatInKitchen, WalkInClosets |
|---|---|
| Basement | Concrete, SumpPump, Unfinished |
| Fireplace Features | GreatRoom |
| Basement (Y/N) | Yes |
| Air Conditioning Y/N | Yes |
| Heating Y/N | Yes |
| Fireplace Y/N | Yes |
| Above Grade Finished Area | 3549.0 |
| Half Baths | 1 |
| Total Bedrooms | 4 |
| Below Grade Finished Area | 0.0 |
| WaterHeaterFuel | NaturalGas |
| Above Grade Finished Area Source | Estimated |
| Above Grade Finished Area Unit Type | SquareFeet |
| Total Baths | 3 |
Exterior Features
| Parking Features | ThreeCarGarage, Attached, GarageDoorOpener |
|---|---|
| Lot Features | Sprinklers |
| Water Source | Public |
| Foundation Details | Basement, RadonMitigation |
| Spa | No |
| Lot Dimensions | 70x129 |
| Lot Size Acres | 0.2 |
| Road Surface Type | Paved |
| Waterfront Y/N | No |
| Crops Included Y/N | No |
| Horse Y/N | No |
| Irrigation Water Rights Y/N | No |
Amenities
- Foreclosure
- Views
- Short Sale
- New Construction
- Adult 55+
- Lease To Own
- No HOA Fees
- Furnished
- Primary On Main
- Air Conditioning
- Seller Finance
- Green
- Fixer Upper
- Horse
- Golf
- Fireplace
- Deck
- Garage
- Basement
- Pool
 IDX provided courtesy of Realcomp II Ltd., via Taylor Office and The Originating MLS(found above), © 2026 Realcomp II Ltd. Shareholders. Shareholders. The information being provided is for consumers personal, non-commercial use and may not be used for any purpose other than to identify prospective properties consumers may be interested in purchasing.
Data is updated as of September 18, 2026 6:22 AM UTC Information deemed reliable but not guaranteed.
The data relating to real estate on this web site comes in part from the Internet Data Exchange (IDX) Program of Realcomp Ltd
Property vs Single Family Average in 48315
Price
Taxes
Year Built
Visits
In The Neighborhood
Open House
Shelby Charter Township
$ 874,999
- Type
- Single Family
- Size
- 3,385 SqFt
- Rooms
- 5 Beds + 4 Baths
