
Eco Friendly

Address
301 Cowley Avenue, East Lansing City, MI
Price
$ 399,900
Property Attributes
- ID#630000295977
- TypeSingle Family
- Listing Status Active
- CountyINGHAM
- CityEast Lansing City
- AreaEast Lansing
- NeighborhoodOAK RIDGE
- Zip48823
- StyleSingleFamilyResidence
- Year Built1922
- Taxes$ 8856
- Price$ 399,900
- Bedrooms4
- Full Bathrooms1
- Half Bathrooms1
- Sqr Footage2276
- Lot Size0.18 Acres
Data Source:
RealComp
Property Description
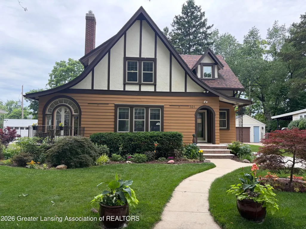
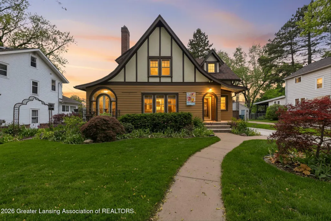
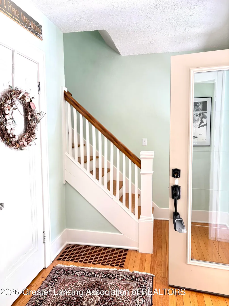
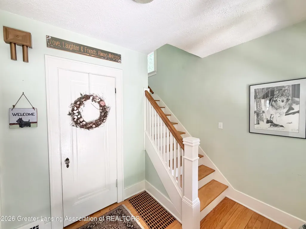
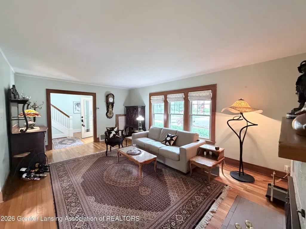
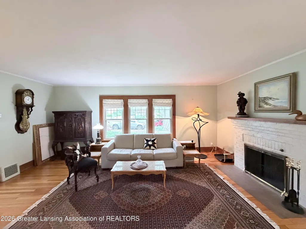
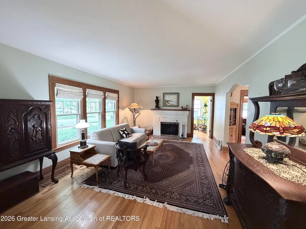
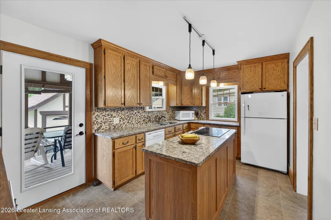
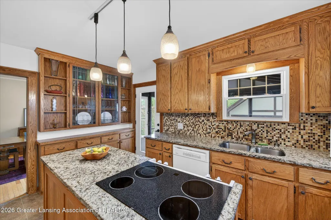
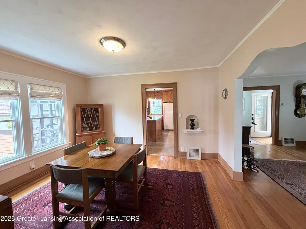
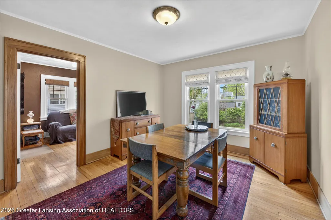
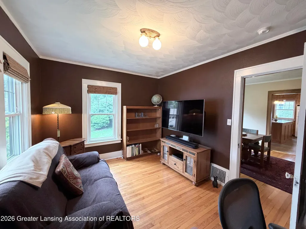
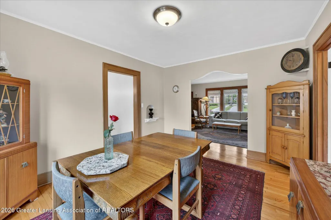
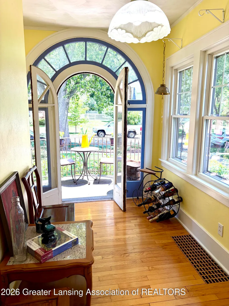
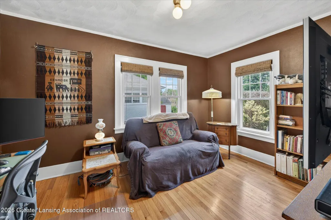
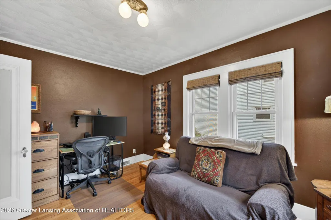
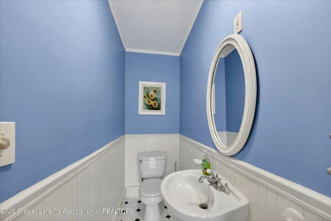
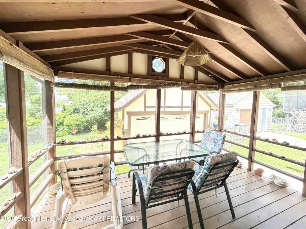
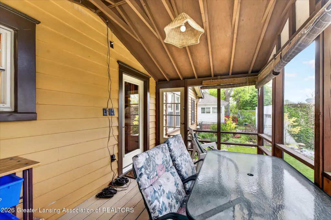
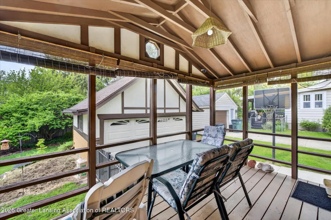
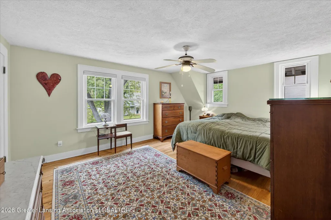
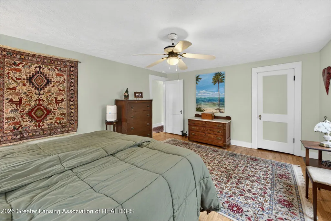
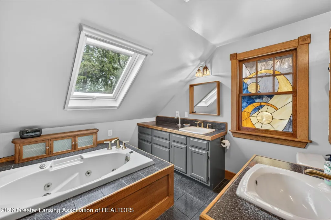
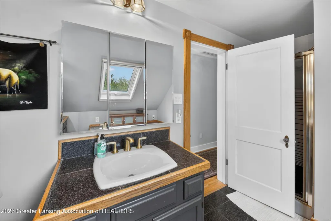
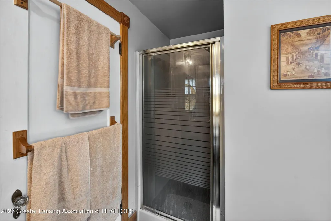
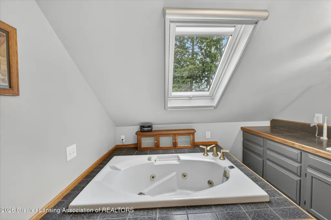
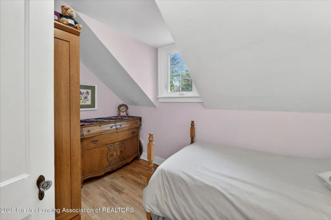
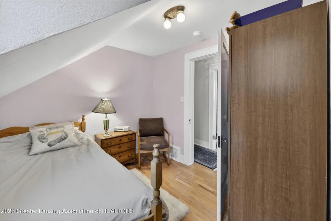
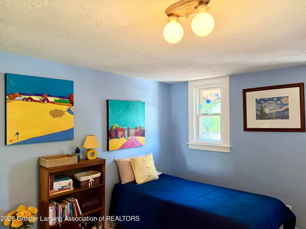
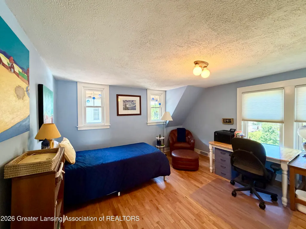
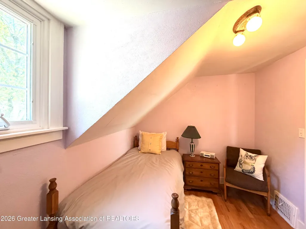
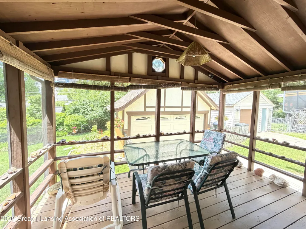
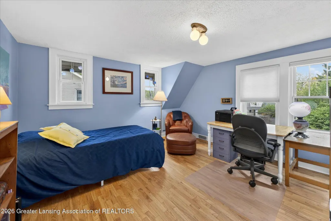
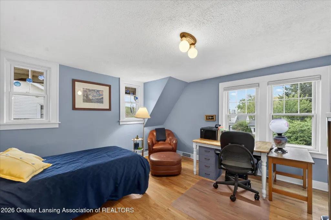
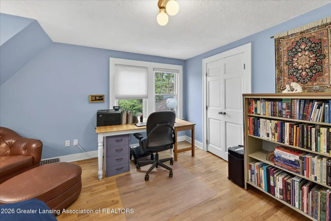
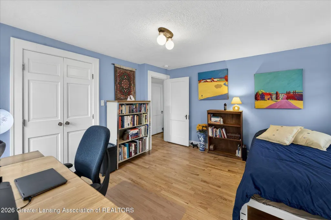
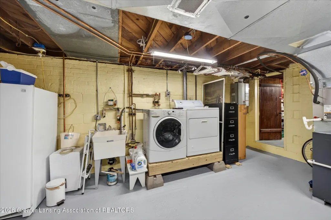
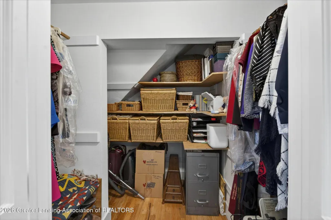
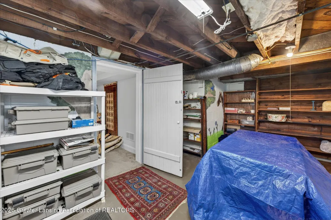
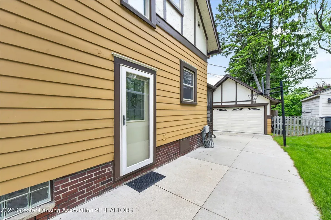
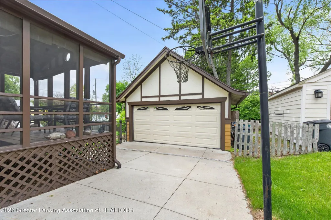
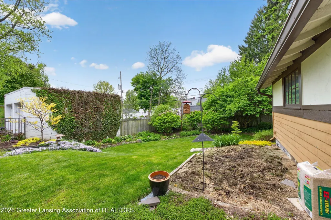
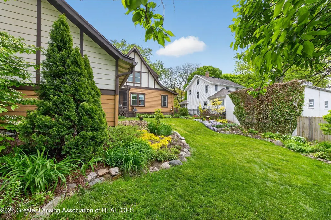
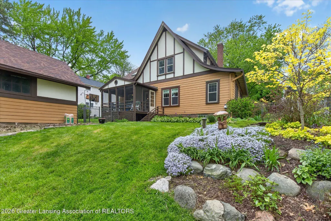
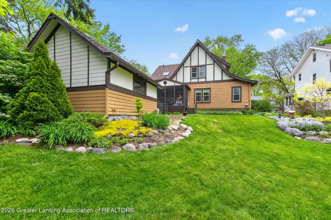
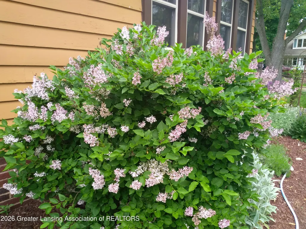
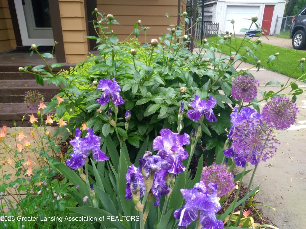
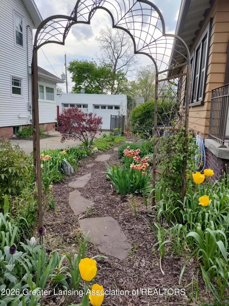
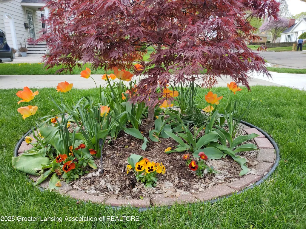
Nestled in the highly desirable Chesterfield Hills neighborhood, 301 Cowley blends timeless character with extensive modern updates in one of East Lansing's most beloved settings. Surrounded by picturesque tree-lined streets where each home is uniquely designed, and just a short walk or bike ride to MSU campus and Downtown East Lansing, this charming historic classic offers the perfect balance of convenience, warmth, and style. From the moment you arrive, the stunning professional landscaping, concrete driveway and walks, and inviting curb appeal set the tone. Inside, beautiful hardwood floors flow throughout most of the home, including the living room, dining room, sunroom, office, and all upstairs bedrooms. The living room is anchored by a cozy wood-burning fireplace that is lined,capped, and sealed--ready for relaxing winter evenings at home. The thoughtfully updated kitchen features granite countertops, a custom island, tile backsplash, new refrigerator and antique glass cabinet accents. An adorable sunroom with a gorgeous veranda overlooks the beautifully landscaped front yard and charming neighborhood. The main floor also offers a flexible bedroom or office space along with an updated half bath for added convenience. Step out to a large, screened-in porch overlooking your private, fenced backyard retreat, complete with a peaceful pond with an electric fountain and a chemical-free vegetable garden. You will love the zones of gorgeous landscaping including a rain garden and enjoy listening to the MSU Marching Band practice from the comfort of your own home. Most of the energy-efficient windows (2007) have new glass inserts installed (2025), new dining room windows (2025), custom shades throughout, beautiful steel exterior doors (2009), and new Hardie board siding on the rear of the home (2024). Upstairs, you'll find 3 bedrooms with hardwood flooring, timeless door hardware, cedar-lined closet spaces, and an oversized bathroom featuring a tub, dual sinks, stained glass detail, and skylight window. One bed
| Price History | |
|---|---|
| 5/15/2026 | Listed $419,900 |
| 8/14/2026 | 5$399,900 |
General Features
| Sewer | PublicSewer |
|---|---|
| Heating | ForcedAir |
| Cooling | CentralAir |
| Utilities | CableAvailable |
| Roof | Shingle |
| Appliances | Dishwasher, Disposal, Dryer, Freezer, Microwave, Oven, Refrigerator, Range, Washer, WaterHeater |
| Garage Spaces | 2.0 |
| Construction Materials | Brick, Stucco, WoodSiding |
| Year Built | 1922 |
| Electric | Service200Amp |
| Levels | Two |
| Property Subtype | SingleFamilyResidence |
| Tax Year | 2025 |
| County | Ingham |
| New Construction | No |
| Property Type | Residential |
| HOA | No |
| Attached Garage | No |
| Subdivision Name | OAK RIDGE |
| Garage Y/N | Yes |
| Total Rooms | 8 |
| Full Baths | 1 |
| Status | Active |
| Directions | Cowley Avenue |
| City | EastLansingCity_Ingham |
| Disclosures | LeadBasedPaint |
| Senior Community Y/N | No |
| High School District | EastLansing |
| Zoning Description | Residential |
| MLS Area | Area11013EastLansing |
| Carport Y/N | No |
| Land Lease Y/N | No |
| Tax Annual Amount | 8856.0 |
| Home Warranty Y/N | No |
| Lease Renewal Y/N | No |
| Additional Parcels Y/N | No |
| Lease Considered Y/N | No |
| Rent Control Y/N | No |
| Standard Status | Active |
| Tax Assessed Value | 122047 |
| Expected Active Date | 2026-05-28 |
| MobileHomeRemainsYN | No |
| PostalCity | EastLansing_Ingham |
| Legal Description | LOT 31 OAK RIDGE SUB. |
Interior Features
| Interior Amenities | CedarClosets, GraniteCounters, KitchenIsland |
|---|---|
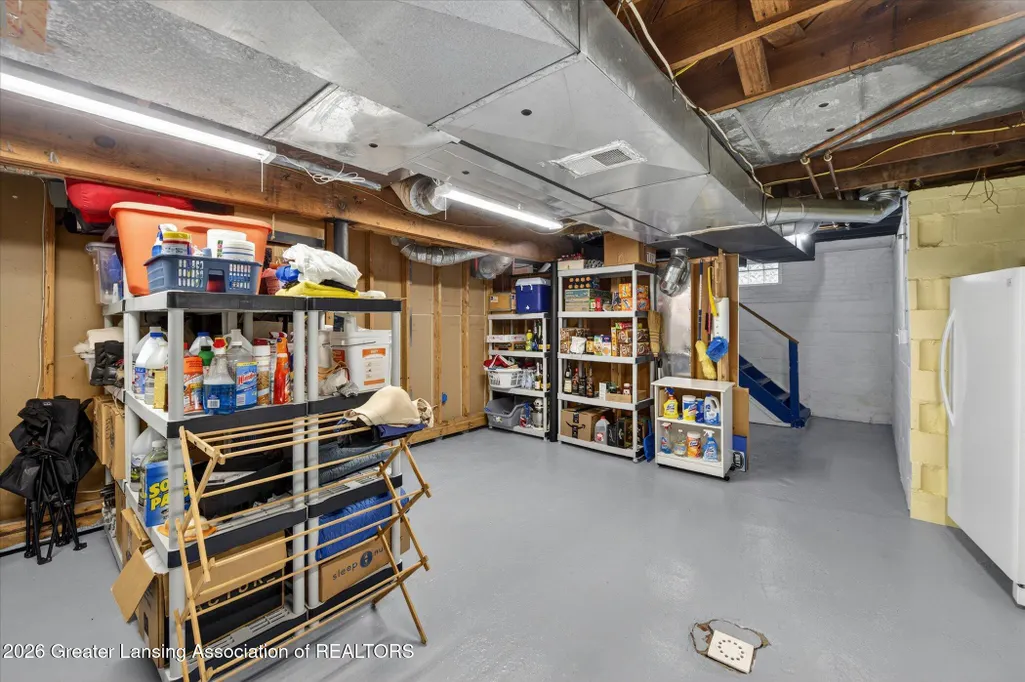
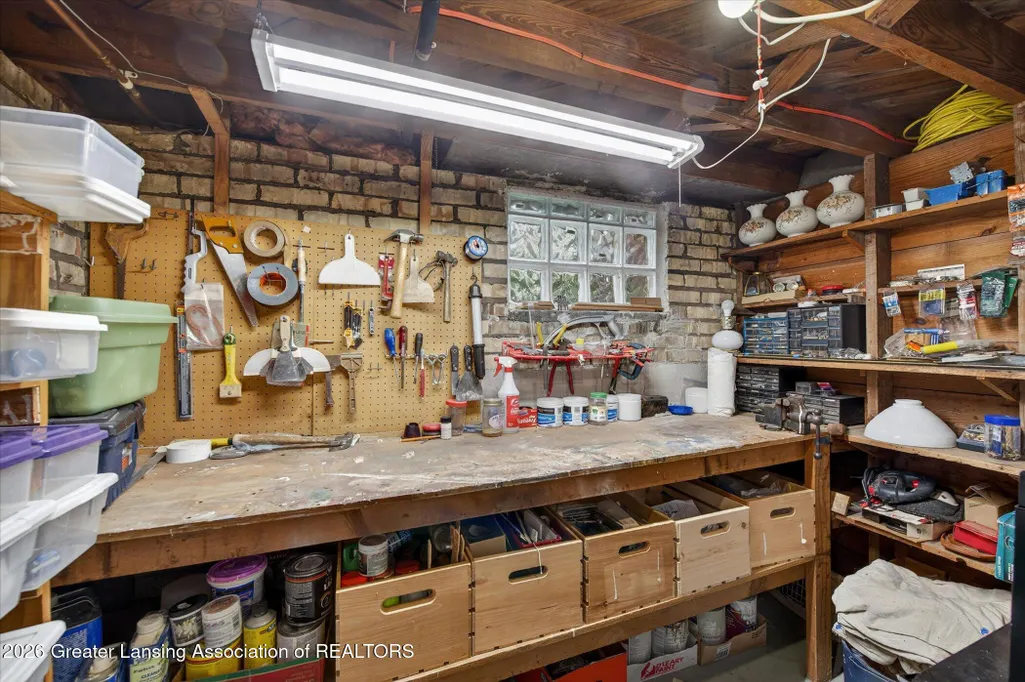
| Basement | Full, PartiallyFinished |
| Flooring | Hardwood, Laminate, Tile |
| Fireplace Features | LivingRoom, WoodBurning |
| Basement (Y/N) | Yes |
| Air Conditioning Y/N | Yes |
| Heating Y/N | Yes |
| Fireplace Y/N | Yes |
| Above Grade Finished Area | 1776.0 |
| Half Baths | 1 |
| Laundry Features | InBasement |
| Total Bedrooms | 4 |
| Below Grade Finished Area | 500.0 |
| Below Grade Finished Area Unit Type | SquareFeet |
| LivingAreaSource | Assessor |
| Above Grade Finished Area Unit Type | SquareFeet |
| Total Baths | 2 |
Exterior Features
| Exterior Amenities | Garden |
|---|---|
| Fencing | BackYard |
| Parking Features | Detached, Driveway, Garage |
| Lot Features | SeeRemarks |
| Water Source | Public |
| Foundation Details | Basement, Block |
| Spa | No |
| Lot Dimensions | 60x131 |
| Lot Size Acres | 0.18 |
| Waterfront Y/N | No |
| Crops Included Y/N | No |
| Horse Y/N | No |
| Irrigation Water Rights Y/N | No |
Amenities
- Foreclosure
- Views
- Short Sale
- New Construction
- Adult 55+
- Lease To Own
- No HOA Fees
- Furnished
- Primary On Main
- Air Conditioning
- Seller Finance
- Green
- Fixer Upper
- Horse
- Golf
- Fireplace
- Deck
- Garage
- Basement
- Pool
 IDX provided courtesy of Realcomp II Ltd., via Taylor Office and The Originating MLS(found above), © 2026 Realcomp II Ltd. Shareholders. Shareholders. The information being provided is for consumers personal, non-commercial use and may not be used for any purpose other than to identify prospective properties consumers may be interested in purchasing.
Data is updated as of September 16, 2026 9:57 PM UTC Information deemed reliable but not guaranteed.
The data relating to real estate on this web site comes in part from the Internet Data Exchange (IDX) Program of Realcomp Ltd
Property vs Single Family Average in 48823
Price
Taxes
Year Built
Visits
