
Views - Eco Friendly


Address
16200 Walker Road, Sharon Twp, MI
Price
$ 1,200,000
Property Attributes
- ID#630000298645
- TypeSingle Family
- Listing Status Active
- CountyWASHTENAW
- CitySharon Twp
- AreaSharon Twp
- Zip49240
- StyleTraditional
- Year Built2005
- Taxes$ 7865
- Price$ 1,200,000
- Bedrooms3
- Full Bathrooms2
- Half Bathrooms0
- Sqr Footage5128
- Lot Size10.02 Acres
Data Source:
RealComp
Property Description
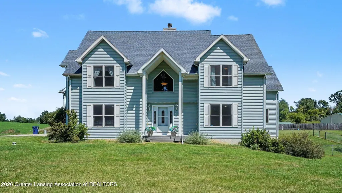
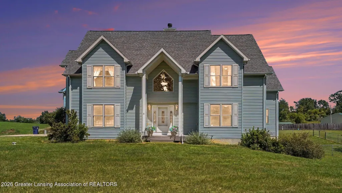
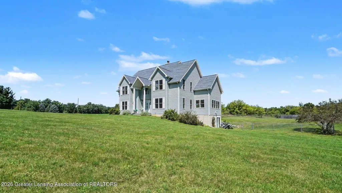
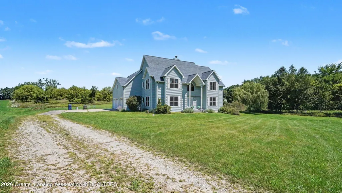
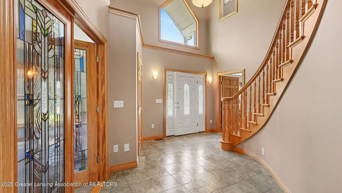
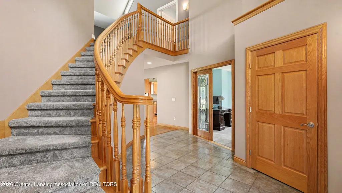
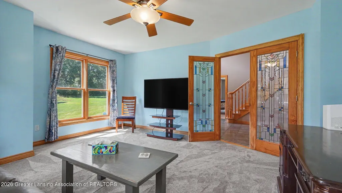
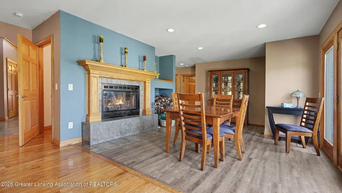
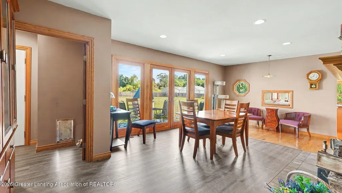
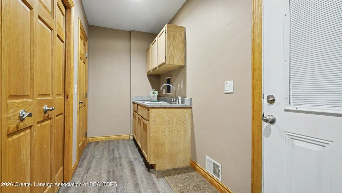
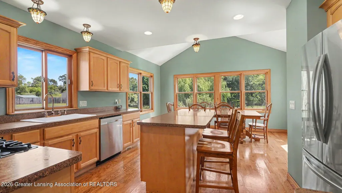
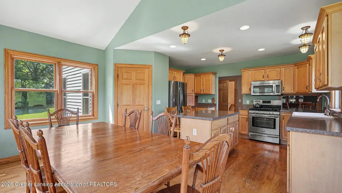
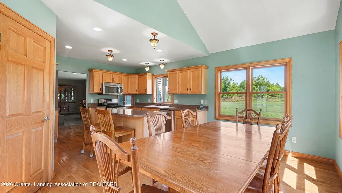
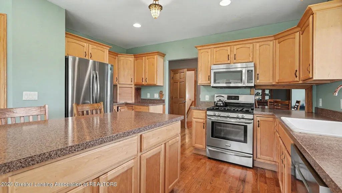
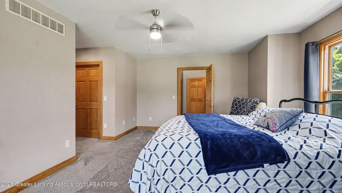
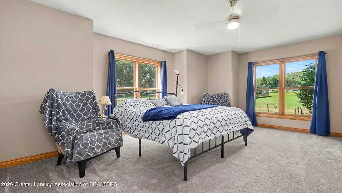
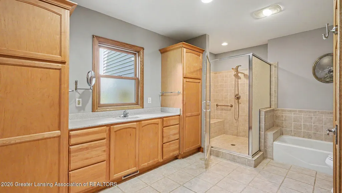
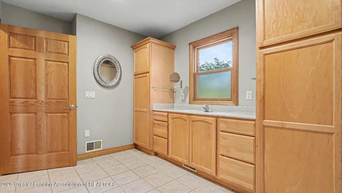
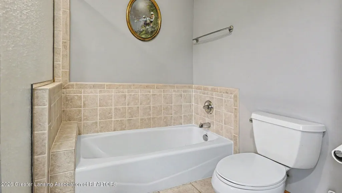
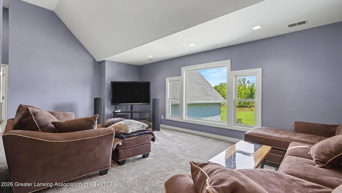
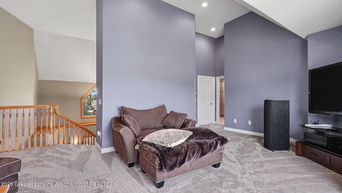
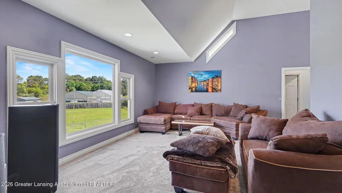
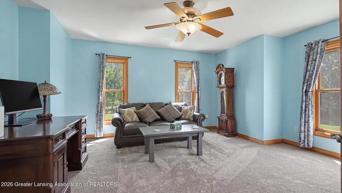
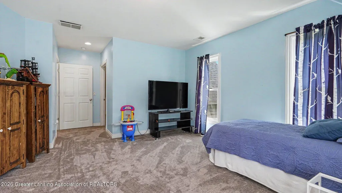
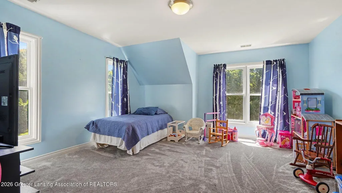
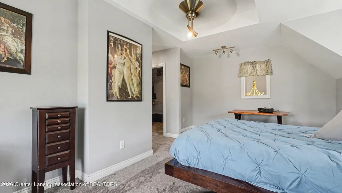
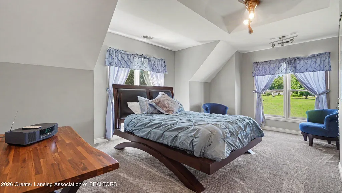
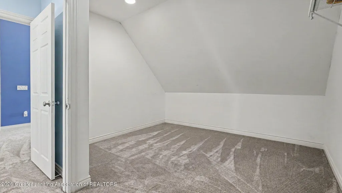
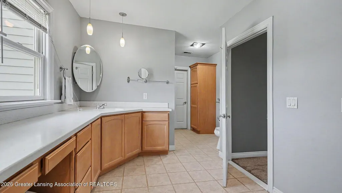
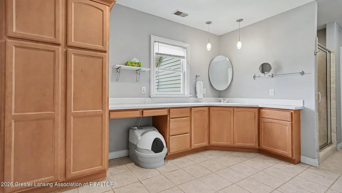
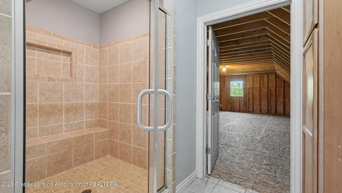
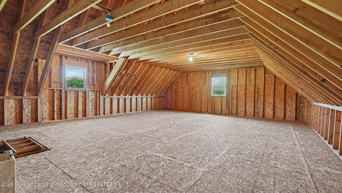
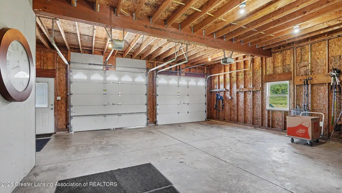
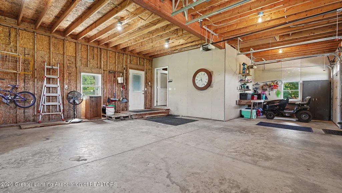
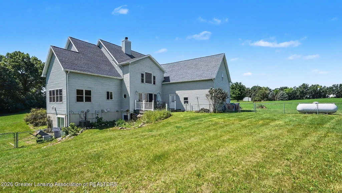
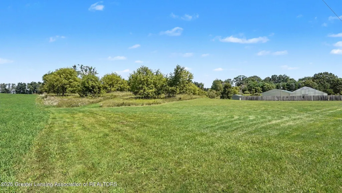
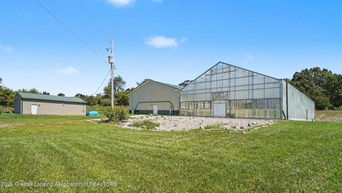
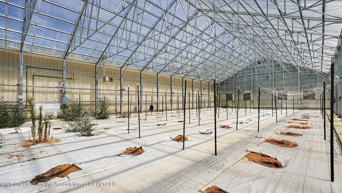
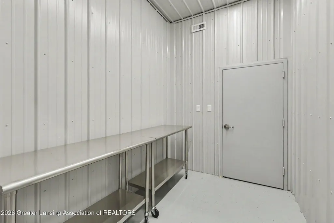
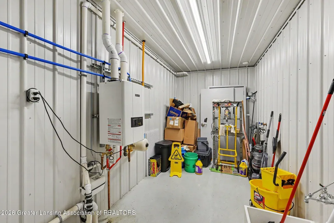
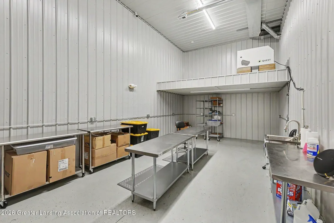
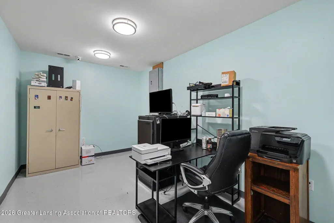
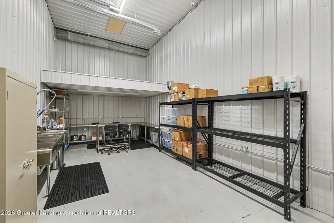
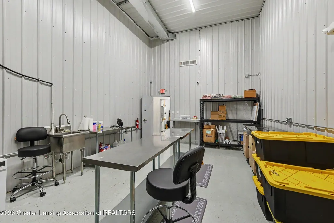
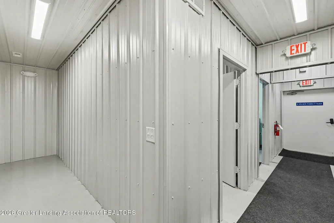
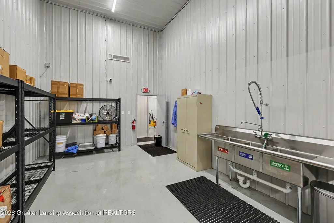
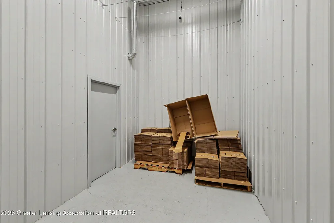
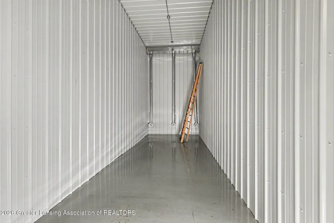
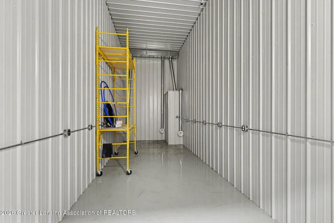
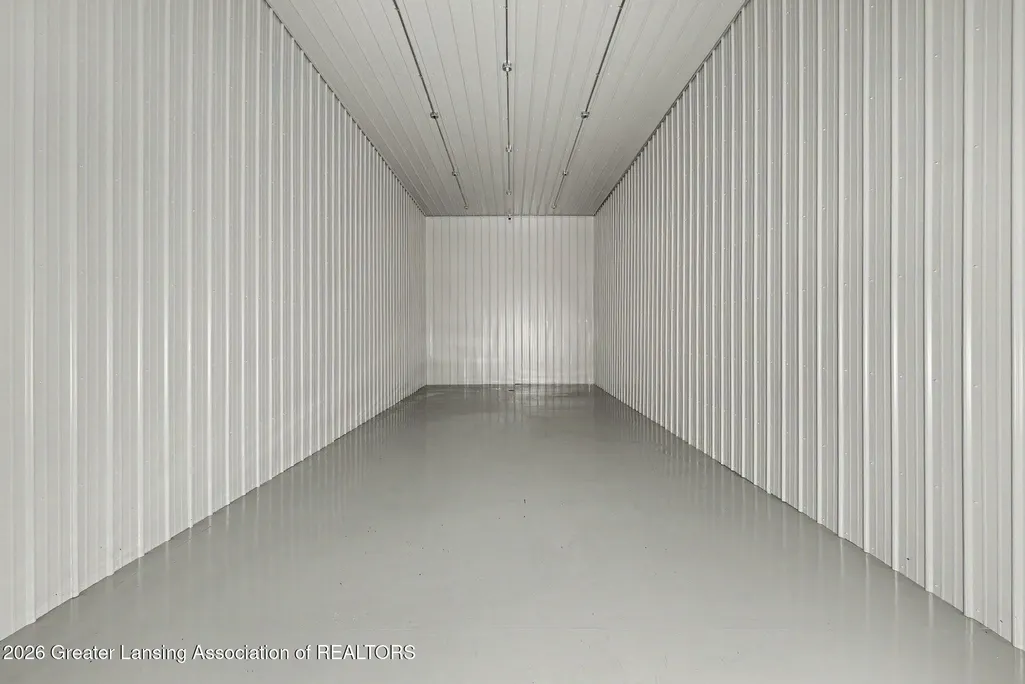
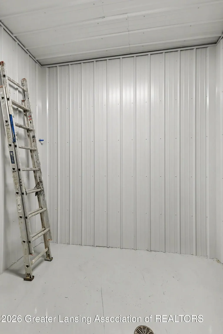
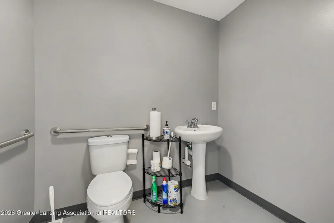
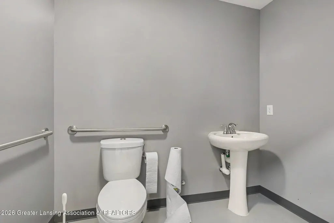
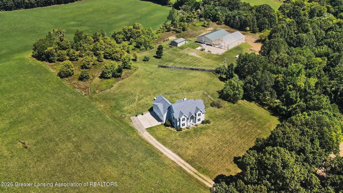
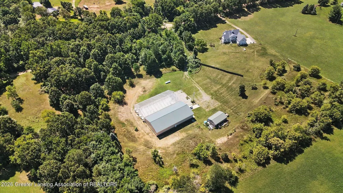
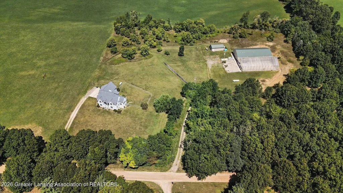
This property is truly one of a kind and could not be replicated today for anywhere near asking price! This custom built home offers the utmost quality in every detail. A flowing first floor offers a large primary bedroom with attached primary bathroom, a versatile den/office space with loads of natural light, and a large kitchen with attached dining area overlooking fabulous rural views filled with wildlife galore! Upon entry into the grand front entrance with a large vestibule and winding staircase, a family room with a cozy fireplace can be found down the hall. Accessible first floor laundry off the attached 2.5 garage entrance way offers convenience and true ability for first floor living.Upstairs offers two more very spacious bedrooms and additional living space in the second-floor landing. An additional full bathroom is featured on the second story as well as zoned heating and cooling which offers energy efficient living spaces on both levels. An attic loft is a blank space to bring your imagination. This space is already stubbed for zone 3 of the heating/cooling system. This area can be used simply as storage or easily finished off for even more living space and could truly be transformed to something unique and versatile depending on one's needs. Other accessibility features such as grip bars, step in showers, wide hallways and door frames give a space that allows you to grow forever and serve one's family for generations to come. Not only has this property had large recent updates such as a roof, flooring, etc. but has also been lovingly and meticulously maintained over the years offering peace of mind and the most out of your investment. Stepping outside and out onto the fabulous 10 acres this home has to offer is where you will find some of the key features of this incredible estate. Three outbuildings create a rare and exciting opportunity for this property. A nice sized pole barn features space for a workshop, outdoor toys, extra storage, etc. Next, a newly constructed 5,000 sq ft fully finished outb
| Price History | |
|---|---|
| 8/20/2026 | Listed $1,200,000 |
General Features
| Sewer | SepticTank |
|---|---|
| Heating | ForcedAir, Zoned |
| Cooling | CentralAir, Zoned |
| Utilities | Propane |
| Roof | Shingle |
| Appliances | Dishwasher, GasOven, GasWaterHeater, Microwave, Refrigerator, Range, WaterSoftenerOwned |
| Garage Spaces | 2.0 |
| Architectural Style | Traditional |
| Security Features | SecuritySystem |
| Construction Materials | VinylSiding |
| Year Built | 2005 |
| Levels | Two |
| Property Subtype | SingleFamilyResidence |
| Tax Year | 2025 |
| County | Washtenaw |
| New Construction | No |
| Property Type | Residential |
| HOA | No |
| Attached Garage | No |
| Subdivision Name | NONE |
| Garage Y/N | Yes |
| Other Structures | Barns, Greenhouse, PoleBarn |
| Total Rooms | 8 |
| Full Baths | 2 |
| Status | Active |
| Directions | W ON WASHBURN RD/S ON JACOB RD/ E ONTO WALKER RD/ HOUSE ON LEFT |
| City | SharonTownship_Washtenaw |
| Disclosures | ExclusionsExist |
| Senior Community Y/N | No |
| High School District | Manchester |
| Zoning Description | Residential |
| MLS Area | Area04111SharonTwp |
| Carport Y/N | No |
| Land Lease Y/N | No |
| Tax Annual Amount | 7865.09 |
| Home Warranty Y/N | No |
| Lease Renewal Y/N | No |
| Additional Parcels Y/N | No |
| Lease Considered Y/N | No |
| Rent Control Y/N | No |
| Standard Status | Active |
| Tax Assessed Value | 242199 |
| MobileHomeRemainsYN | No |
| PostalCity | GrassLake_Washtenaw |
| Legal Description | OWNER REQUEST 07/13/03 SH 20-7A-1 COM AT NW COR SEC 20, TH S 00-47-00 E 1334.78 FT, TH N 88-28-40 E 676.76 FT TO POB, TH N 00-47-00 W 645.00 FT, TH N 88-28-40 E 677.12 FT, TH S 00-45-06 E 645.00 FT, |
Interior Features
| Interior Amenities | EatInKitchen, HighSpeedInternet, KitchenIsland, NaturalWoodwork, RecessedLighting, SoakingTub, Storage, VaultedCeilings |
|---|---|
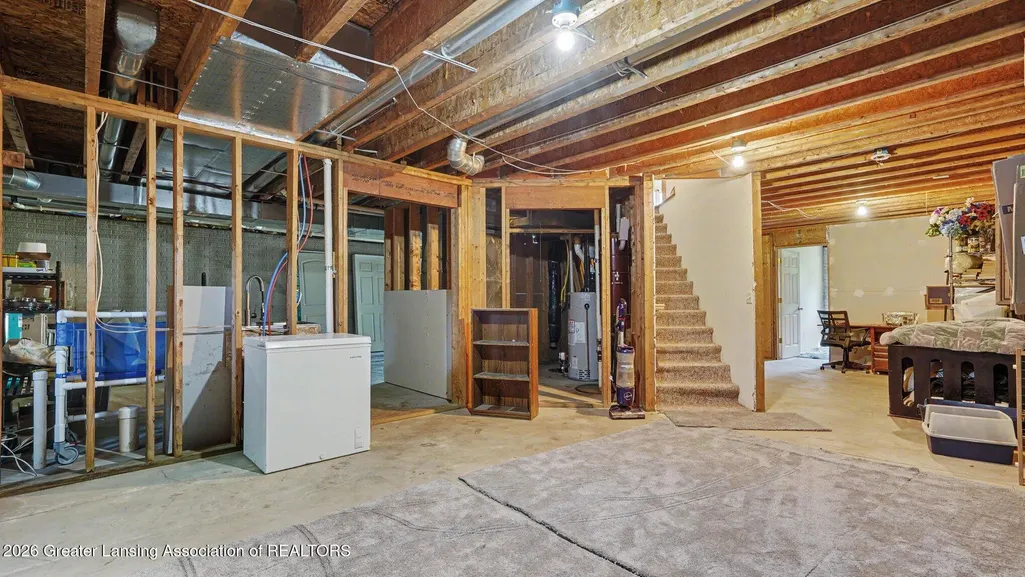
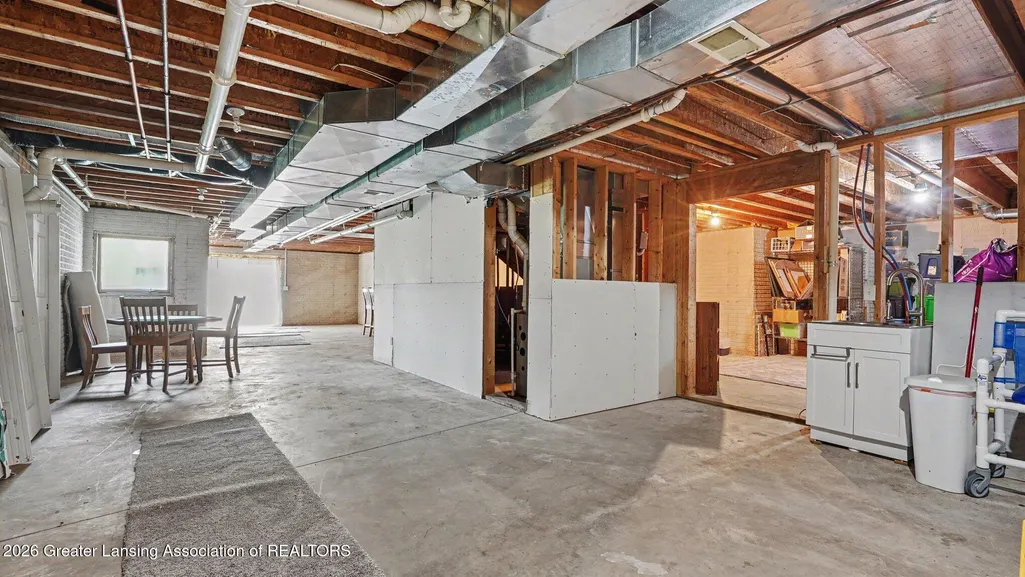
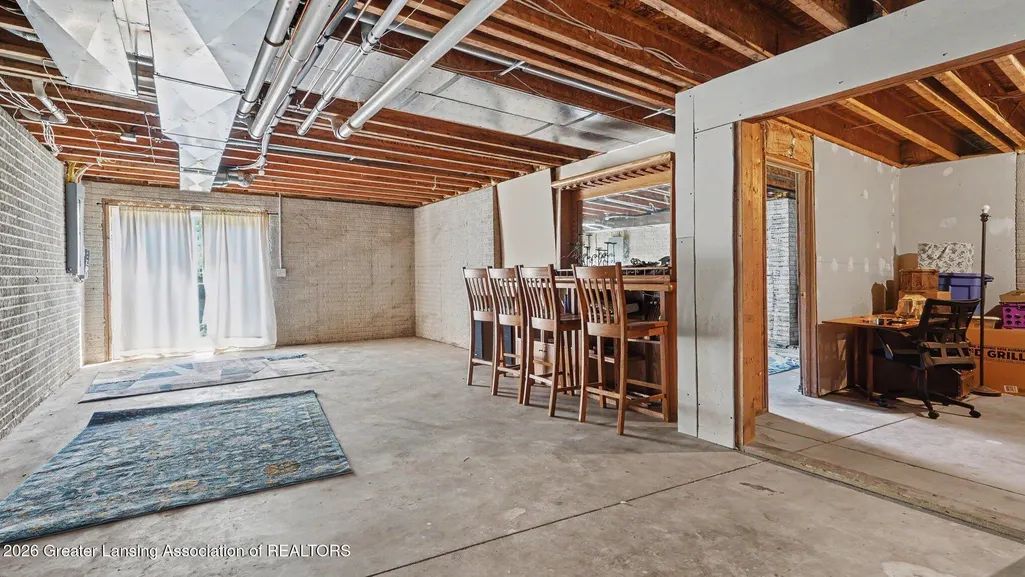
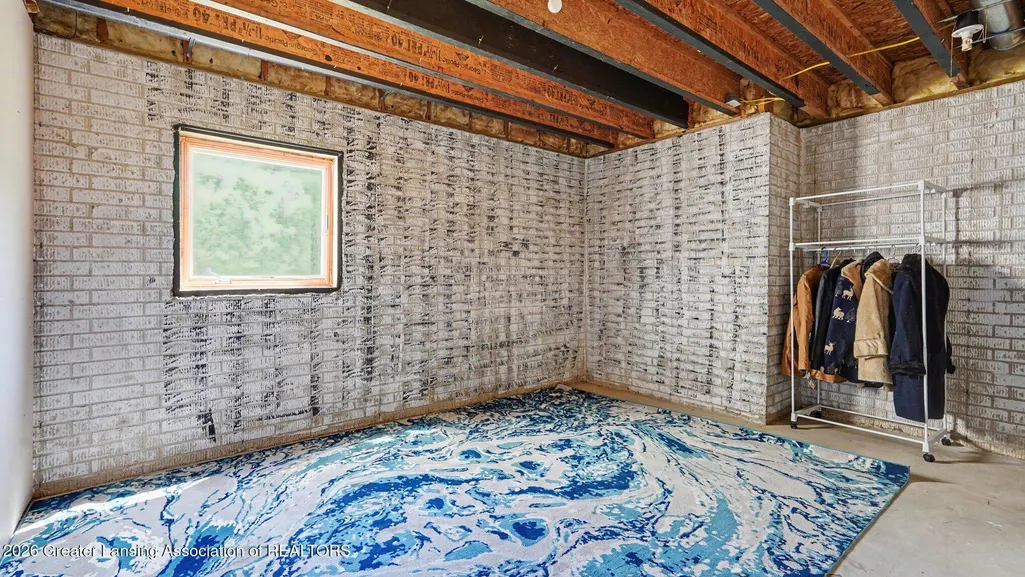
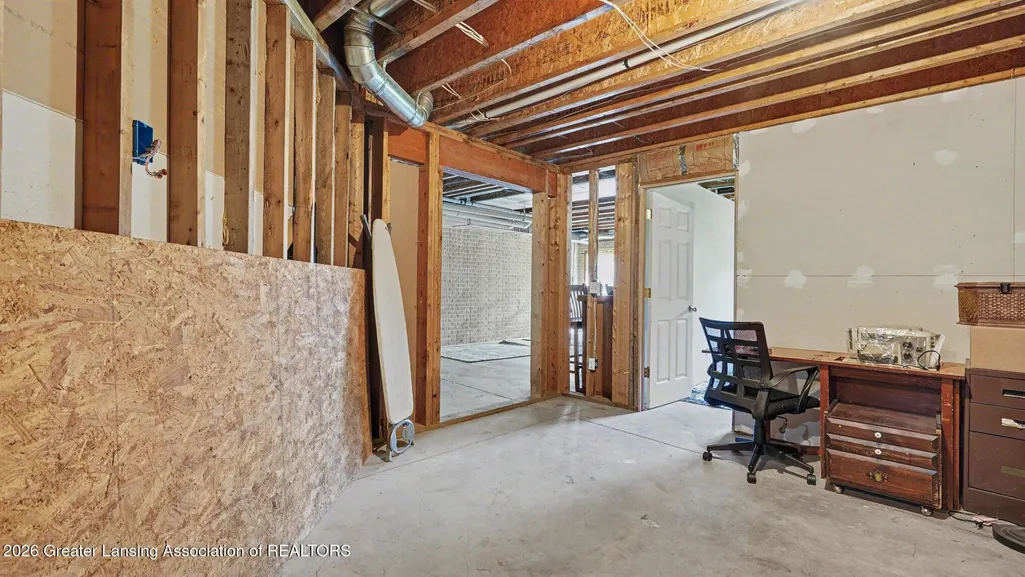
| Basement | BathStubbed, Concrete, Full, SumpPump, WalkOutAccess, WalkUpAccess |
| Flooring | Carpet, CeramicTile, Combination, Hardwood, Vinyl |
| Fireplace Features | FamilyRoom, WoodBurning |
| Basement (Y/N) | Yes |
| Air Conditioning Y/N | Yes |
| Heating Y/N | Yes |
| Window Features | InsulatedWindows |
| Fireplace Y/N | Yes |
| Above Grade Finished Area | 5128.0 |
| Laundry Features | LaundryRoom |
| Total Bedrooms | 3 |
| Below Grade Finished Area | 0.0 |
| LivingAreaSource | Assessor |
| Above Grade Finished Area Unit Type | SquareFeet |
| Total Baths | 2 |
Exterior Features
| Fencing | BackYard, ChainLink |
|---|---|
| Parking Features | Attached, Concrete, Driveway, ParkingPad, GarageFacesSide |
| Lot Features | BackYard, FrontYard, SeeRemarks, Landscaped, ManyTrees |
| Water Source | Well |
| Foundation Details | Basement, Permanent |
| Spa | No |
| Lot Dimensions | IRREG |
| Lot Size Acres | 10.02 |
| Road Surface Type | Dirt |
| Waterfront Y/N | No |
| Road Frontage Type | CountyRoad |
| Crops Included Y/N | No |
| Horse Y/N | No |
| Irrigation Water Rights Y/N | No |
Amenities
- Foreclosure
- Views
- Short Sale
- New Construction
- Adult 55+
- Lease To Own
- No HOA Fees
- Furnished
- Primary On Main
- Air Conditioning
- Seller Finance
- Green
- Fixer Upper
- Horse
- Golf
- Fireplace
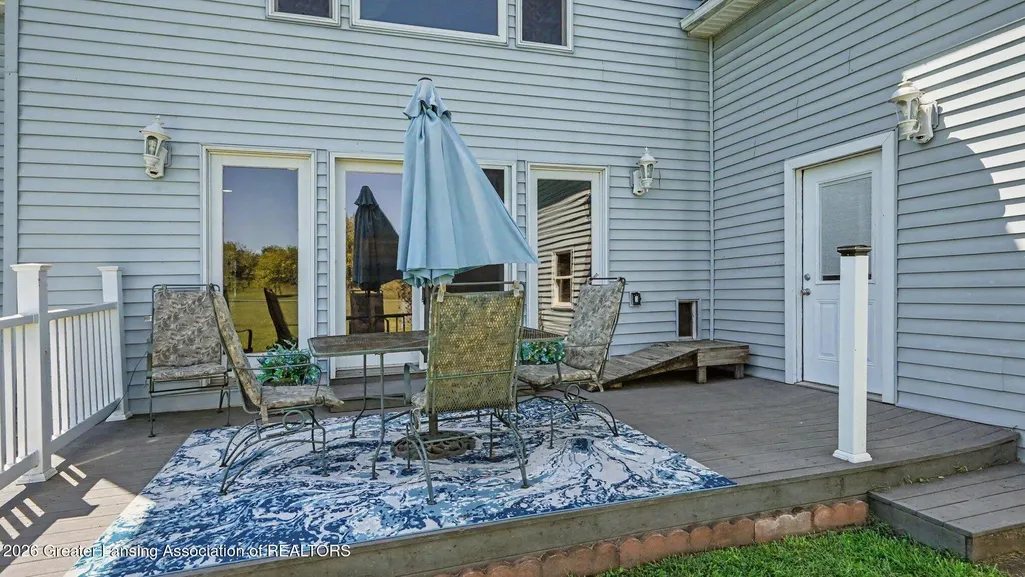
- Deck
- Garage
- Basement
- Pool
 IDX provided courtesy of Realcomp II Ltd., via Taylor Office and The Originating MLS(found above), © 2026 Realcomp II Ltd. Shareholders. Shareholders. The information being provided is for consumers personal, non-commercial use and may not be used for any purpose other than to identify prospective properties consumers may be interested in purchasing.
Data is updated as of September 18, 2026 6:22 AM UTC Information deemed reliable but not guaranteed.
The data relating to real estate on this web site comes in part from the Internet Data Exchange (IDX) Program of Realcomp Ltd
Property vs Single Family Average in 49240
Price
Taxes
Year Built
Visits
