
Price Reduction - Eco Friendly - Adult 55+

Address
5980 Irene Way Drive, Courtland Twp, MI
Price
$ 228,200
Property Attributes
- ID#65026026053
- TypeSingle Family
- Listing Status Active
- CountyKENT
- CityCourtland Twp
- AreaCourtland Twp
- Zip49341
- StyleRanch
- Year Built2023
- Taxes$ 891
- Price$ 228,200
- Bedrooms3
- Full Bathrooms2
- Half Bathrooms0
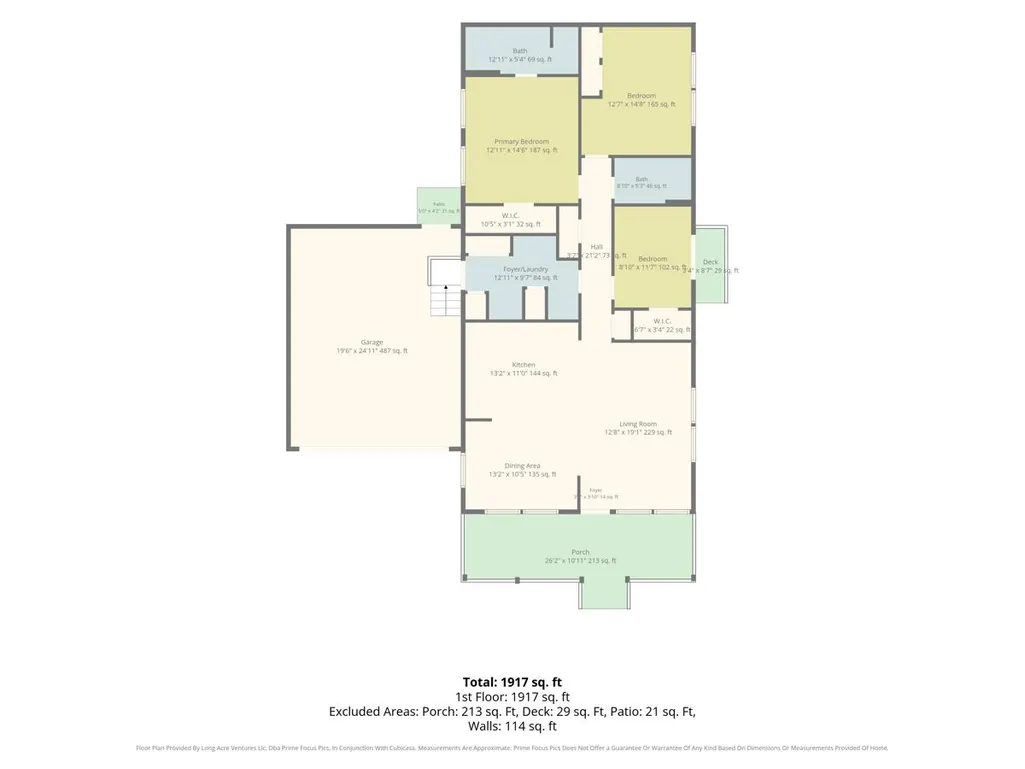
- Sqr Footage1917
Data Source:
RealComp
Property Description
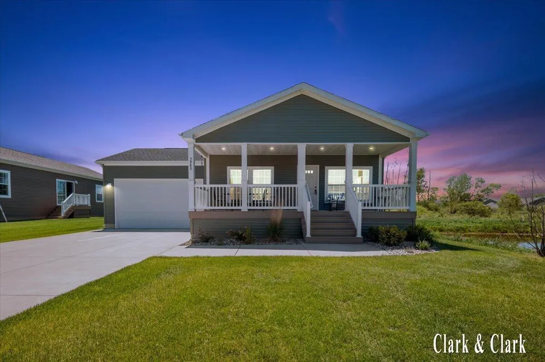
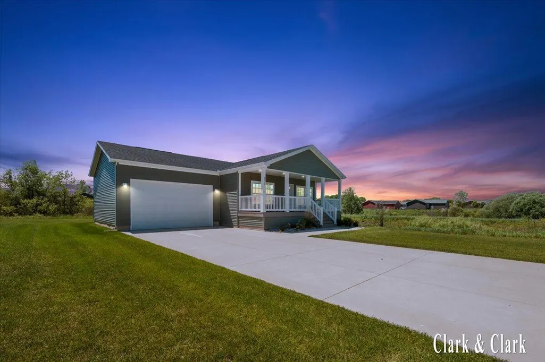
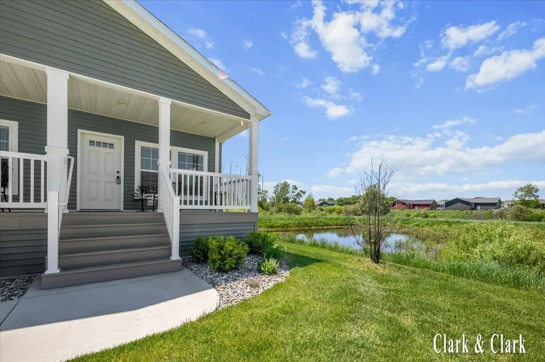
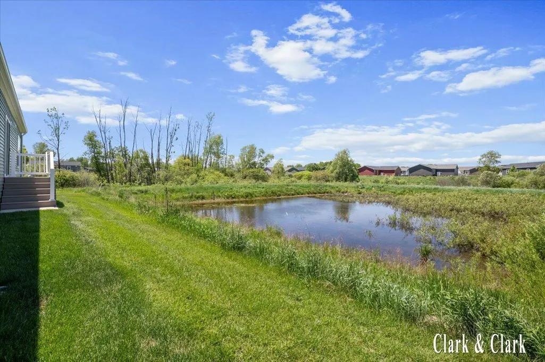
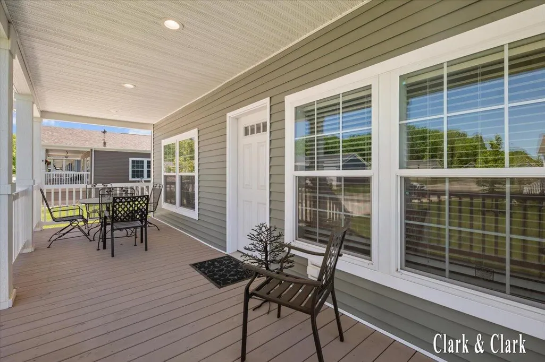
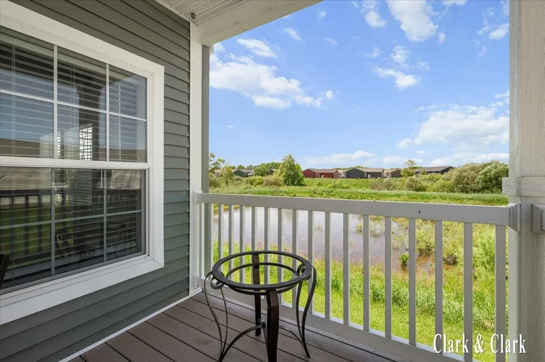
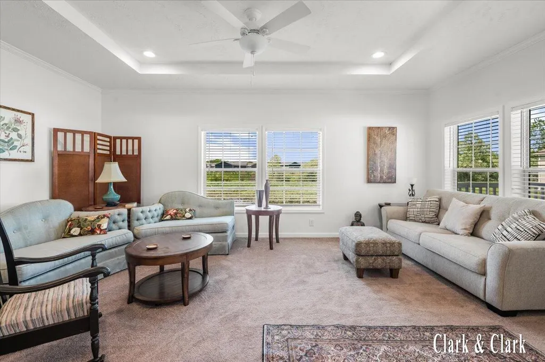
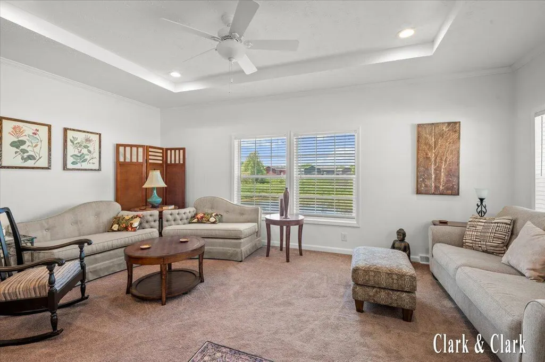
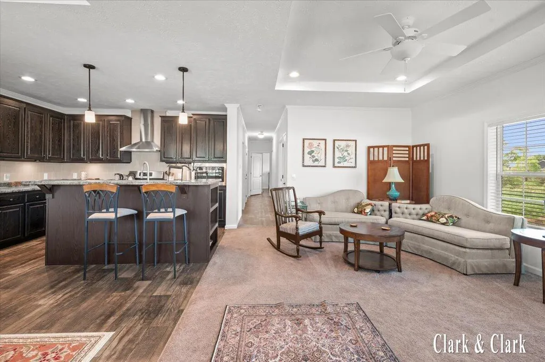
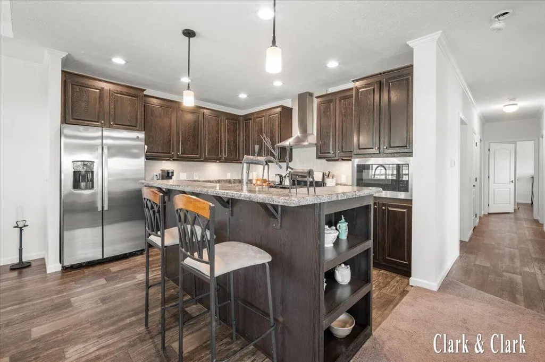
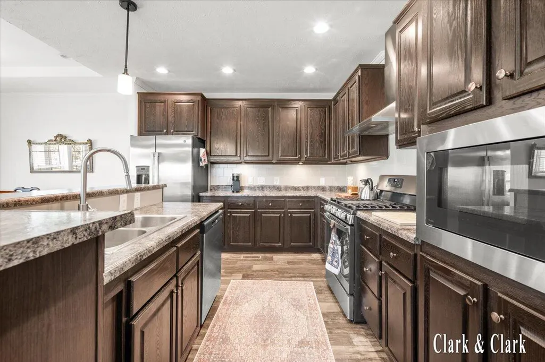
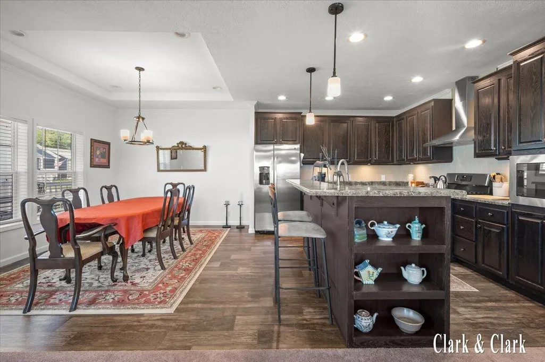
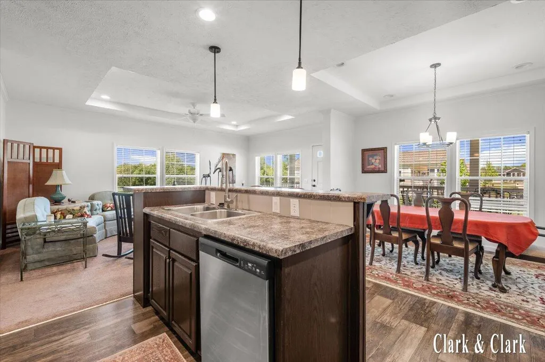
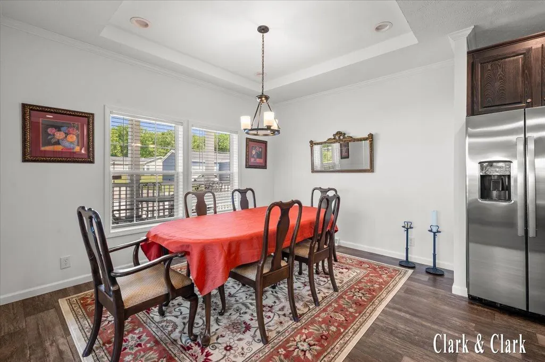
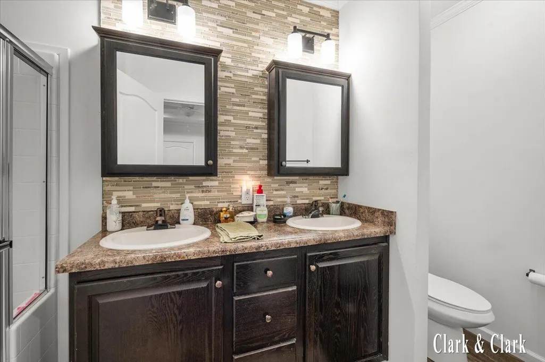
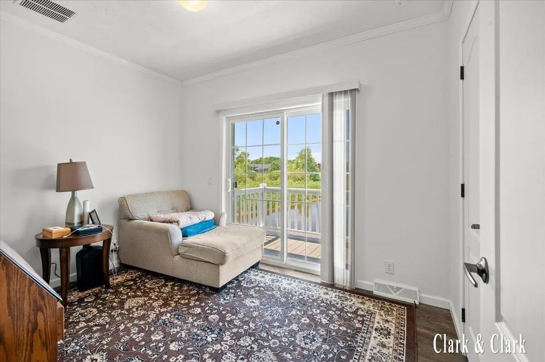
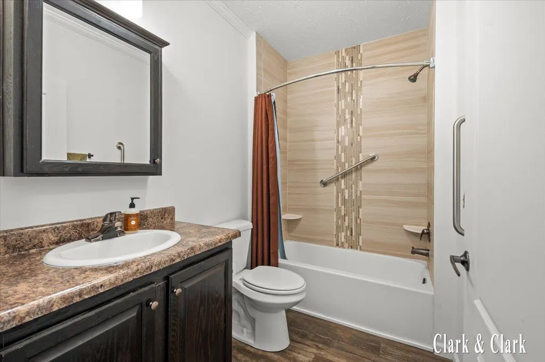
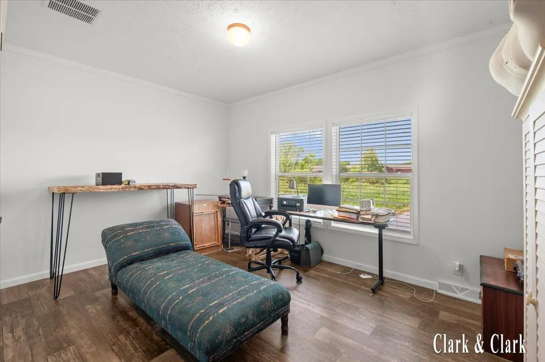
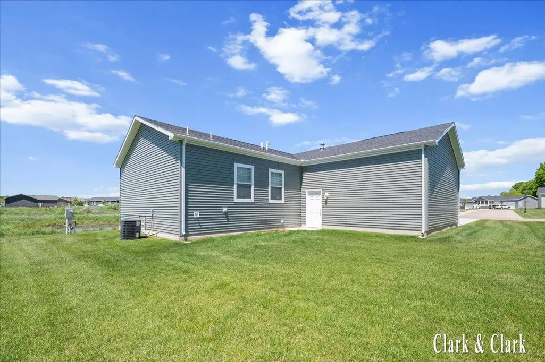
Welcome to effortless living in the highly sought-after Oaks of Rockford 55+ community. Built in 2023 and perfectly positioned on a desirable corner lot overlooking a peaceful pond and nature preserve, this move-in-ready home offers the perfect blend of comfort, style, and low-maintenance living.Inside, you'll find 3 bedrooms and 2 full bathrooms with a bright, open layout designed for both everyday living and entertaining. The spacious kitchen features a large center island, creating the perfect gathering space for family and guests. Thoughtful construction and quality insulation provide impressive energy efficiency and low utility costs year-round.The primary suite offers a private retreat complete with a double-sink vanity and walk-in shower, while the attached 2-stall garage adds convenience and extra storage. Step outside and enjoy the oversized front porch, and out backan additional private deck overlooks the pond and nature preserve, providing a peaceful setting to watch wildlife and enjoy the beauty of the surrounding landscape. Beyond the home itself, residents enjoy exceptional community amenities including a grand clubhouse, heated pool and spa, fitness center, pickleball courts, shuffleboard courts, game room, and planned social activities and events. Lot rent is $725/month and includes lawn care, snow removal, and trash service--making it easy to spend more time enjoying everything this vibrant community has to offer.
| Price History | |
|---|---|
| 6/1/2026 | Listed $235,000 |
| 6/19/2026 | 3$229,900 |
| 7/6/2026 | 1$228,400 |
| 9/10/2026 | 1$228,200 |
General Features
| Sewer | PublicSewer |
|---|---|
| Heating | ForcedAir, NaturalGas |
| Cooling | CentralAir |
| Utilities | NaturalGasConnected |
| Possession | SeeRemarks |
| Roof | Asphalt |
| Appliances | Dishwasher, Dryer, Microwave, Refrigerator, Range, Washer |
| HOA Fee | 725.0 |
| Garage Spaces | 2.0 |
| Association Fee Includes | MaintenanceGrounds, SnowRemoval, Trash |
| Patio/Porch Features | Covered, Deck |
| Architectural Style | Ranch |
| Pool Features | Community, Indoor |
| Construction Materials | VinylSiding |
| Pets Allowed | Yes |
| Year Built | 2023 |
| Stories Count | 1 |
| Tax Year | 2025 |
| Waterfront Features | Pond |
| Community Features | FitnessCenter |
| Accessibility | OtherAccessibilityFeatures |
| Assoc Fee Paid Per | Monthly |
| County | Kent |
| New Construction | No |
| Property Type | Residential |
| Association Amenities | Clubhouse, FitnessCenter, MeetingRoom, Pool, SpaHotTub, TennisCourts |
| HOA | Yes |
| Attached Garage | Yes |
| Garage Y/N | Yes |
| Total Rooms | 9 |
| Full Baths | 2 |
| Status | Active |
| Directions | 14 Mile to Ritchie N to Townsquare blvd E to Steven Manor Dr to Megan Dr to Irene Way |
| City | CourtlandTownship_Kent |
| Senior Community Y/N | No |
| High School District | CedarSprings |
| Zoning Description | Residential |
| MLS Area | Area41071CourtlandTwp |
| Lot Size Units | SquareFeet |
| Carport Y/N | No |
| Land Lease Y/N | No |
| Tax Annual Amount | 891.0 |
| Home Warranty Y/N | No |
| Lease Renewal Y/N | No |
| Additional Parcels Y/N | No |
| Lease Considered Y/N | No |
| Rent Control Y/N | No |
| Building Area Units | SquareFeet |
| Living Area Units | SquareFeet |
| Standard Status | Active |
| Occupancy Type | Vacant |
| Tax Assessed Value | 19300 |
| MobileHomeRemainsYN | No |
| PostalCity | Rockford_Kent |
| Legal Description | BUILDING ON LEASED LAND THAT PART OF W 1/2 SW 1/4 LYING NLY OF NLY LINE OF HWY M-57 RELOCATED ... * SEC 8 T9N R10W 196.11 A. (SEE FULL DESC ON 41-07-08-300-016) |
Interior Features
| Basement (Y/N) | No |
|---|---|
| Air Conditioning Y/N | Yes |
| Heating Y/N | Yes |
| Fireplace Y/N | No |
| Above Grade Finished Area | 1917.0 |
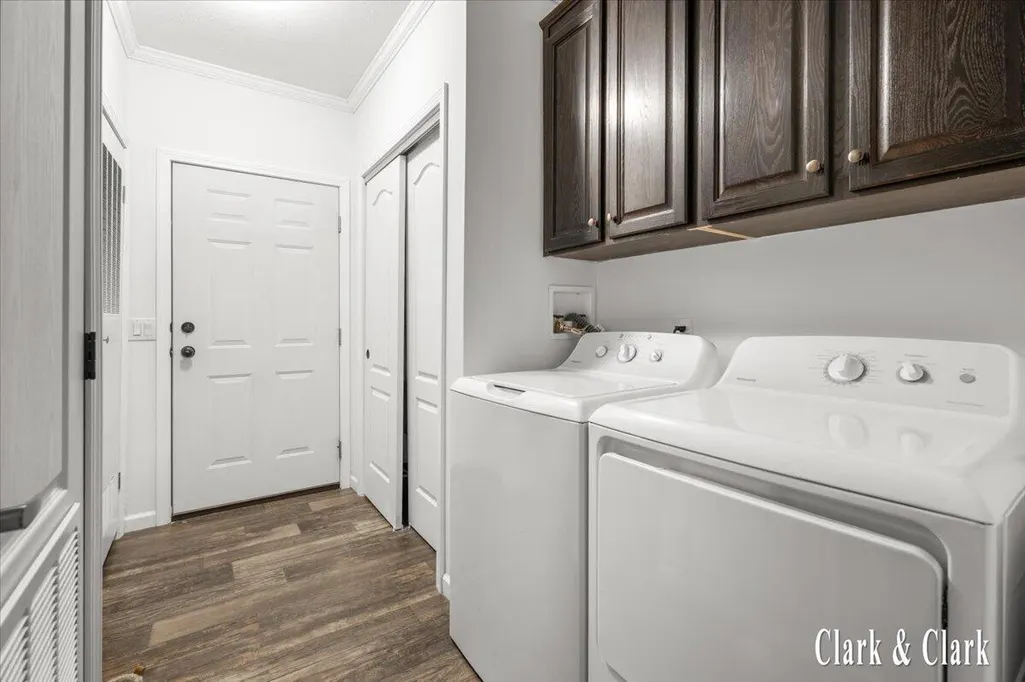
| Laundry Features | LaundryRoom, MainLevel |
| Total Bedrooms | 3 |
| WaterHeaterFuel | NaturalGas |
| LivingAreaSource | Other |
| Above Grade Finished Area Unit Type | SquareFeet |
| Total Baths | 2 |
Exterior Features
| Parking Features | Attached, Concrete, GarageFacesFront, GarageDoorOpener |
|---|---|
| Water Source | Public |
| Lot Size Area | 0.0 |
| Foundation Details | Slab |
| Spa | No |
| Building Area Total | 1917.0 |
| Lot Dimensions | 00 |
| Lot Size Acres | 0.0 |
| Road Surface Type | Paved |
| Waterfront Y/N | No |
| Crops Included Y/N | No |
| Horse Y/N | No |
| Irrigation Water Rights Y/N | No |
Amenities
- Foreclosure
- Views
- Short Sale
- New Construction
- Adult 55+
- Lease To Own
- No HOA Fees
- Furnished
- Primary On Main
- Air Conditioning
- Seller Finance
- Green
- Fixer Upper
- Horse
- Golf
- Fireplace
- Deck
- Garage
- Basement
- Pool
 IDX provided courtesy of Realcomp II Ltd., via Taylor Office and The Originating MLS(found above), © 2026 Realcomp II Ltd. Shareholders. Shareholders. The information being provided is for consumers personal, non-commercial use and may not be used for any purpose other than to identify prospective properties consumers may be interested in purchasing.
Data is updated as of September 13, 2026 11:12 PM UTC Information deemed reliable but not guaranteed.
The data relating to real estate on this web site comes in part from the Internet Data Exchange (IDX) Program of Realcomp Ltd
Property vs Single Family Average in 49341
Price
Taxes
Year Built
Visits
