
New Construction - Golf Course
Address
2825 Terra Nova Drive Se, Cascade Twp, MI
Price
$ 1,790,000
Property Attributes
- ID#65026029739
- TypeSingle Family
- Listing Status Active
- CountyKENT
- CityCascade Twp
- AreaCascade Twp
- NeighborhoodTERRA NOVA
- Zip49301
- StyleRanch
- Year Built2027
- Taxes$ 4511
- Price$ 1,790,000
- Bedrooms4
- Full Bathrooms2
- Half Bathrooms1
- Sqr Footage3500
- Lot Size2.55 Acres
Data Source:
RealComp
Property Description
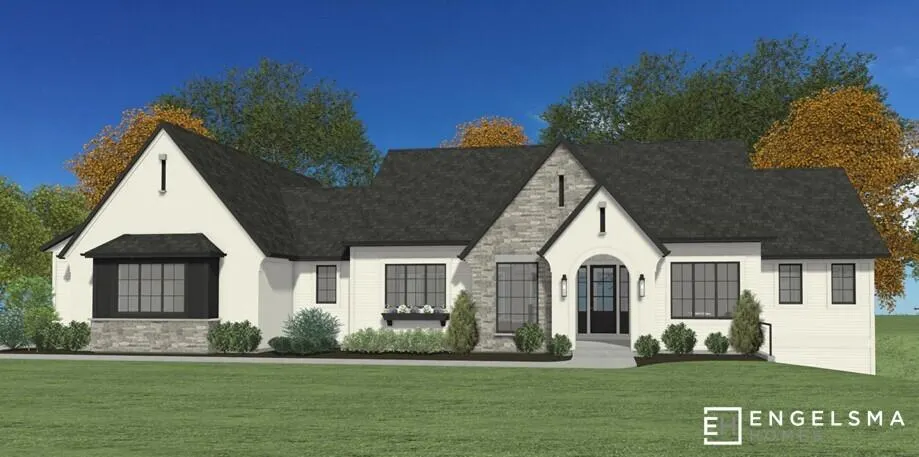
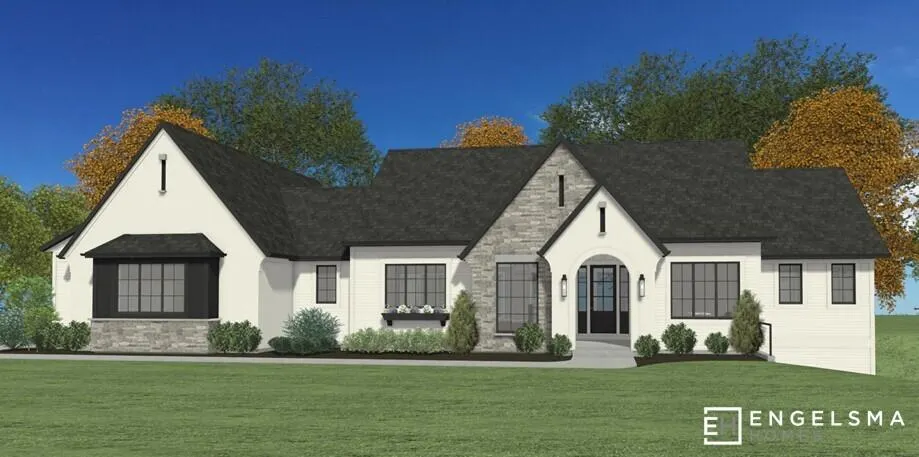
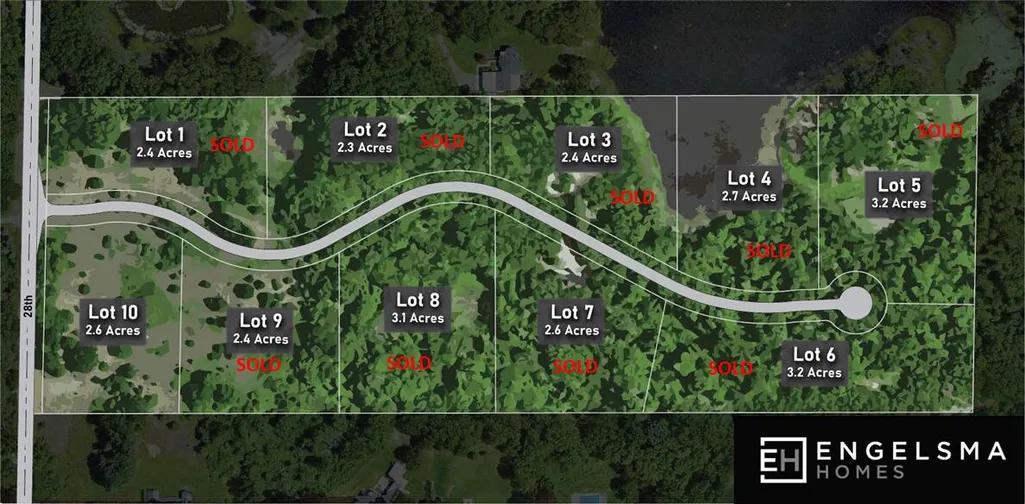
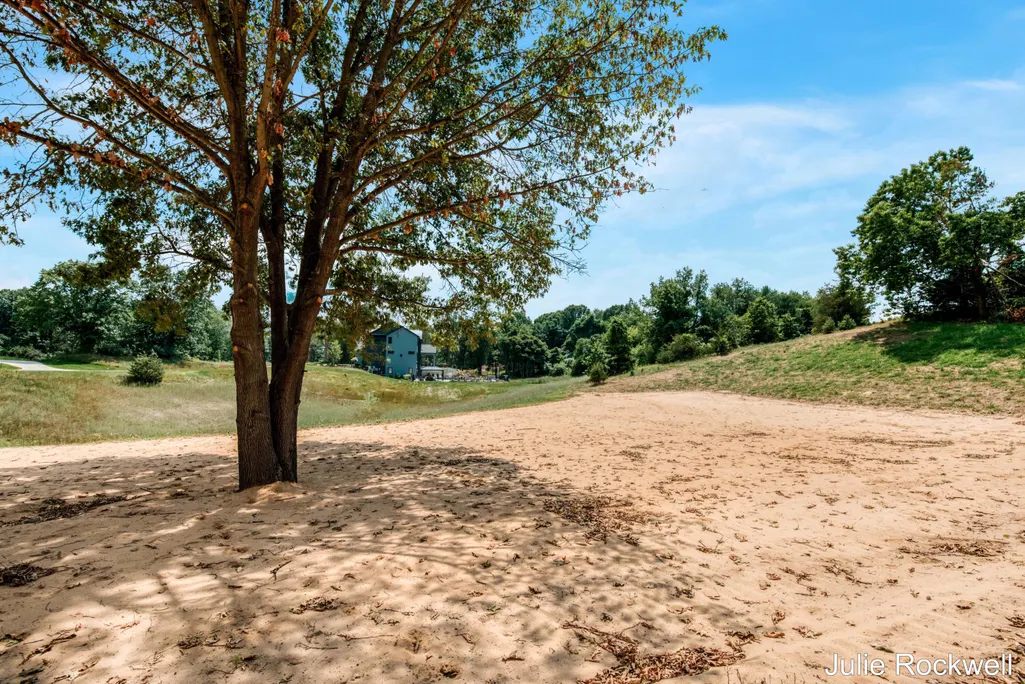
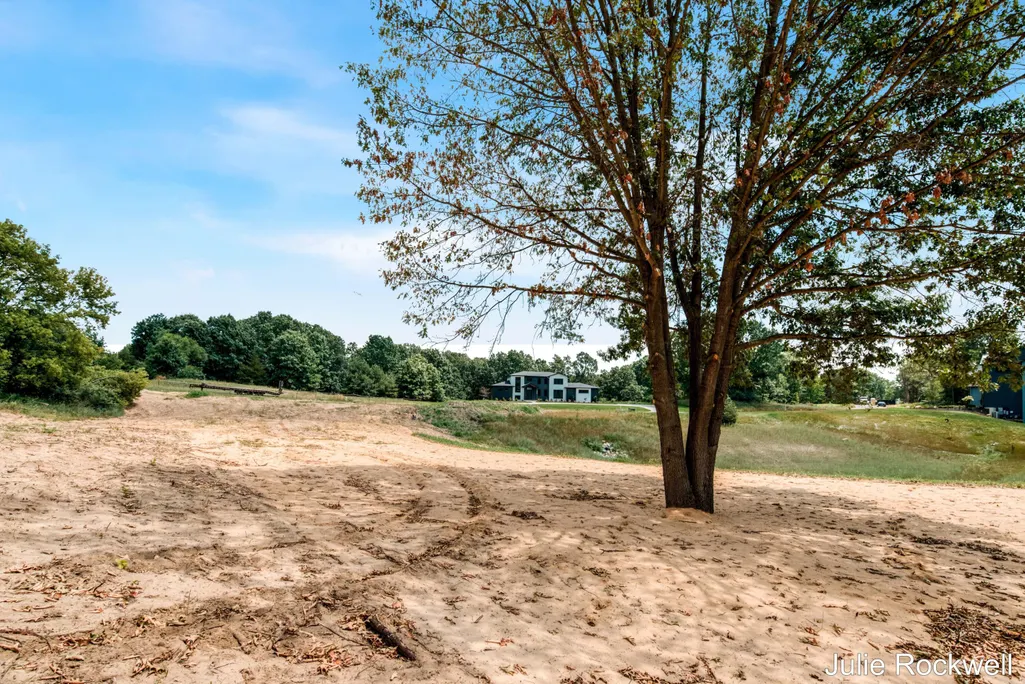
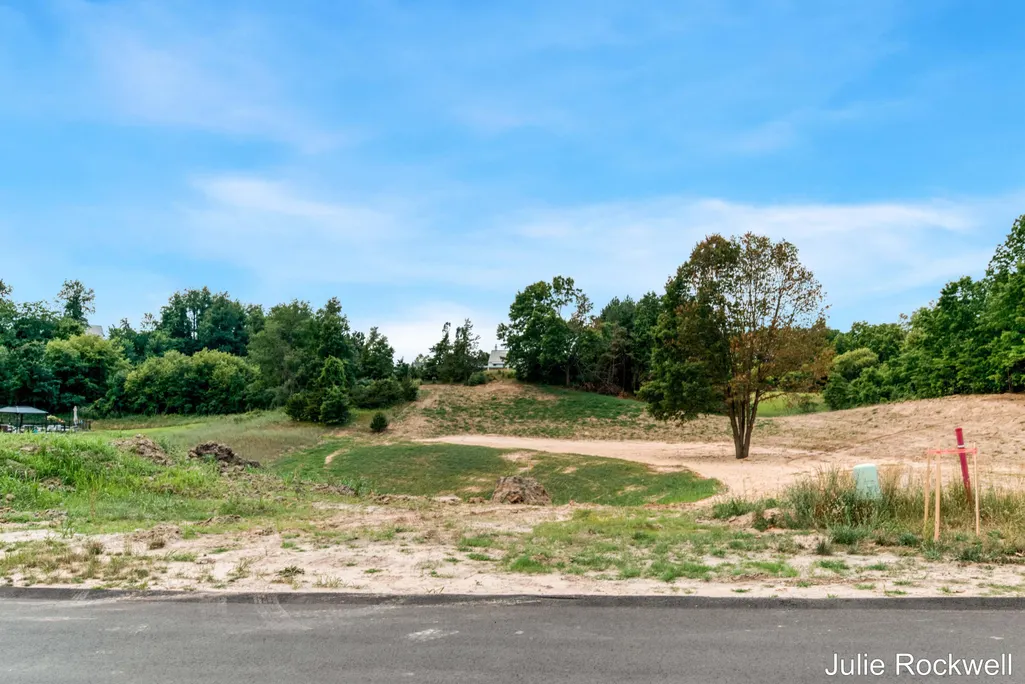
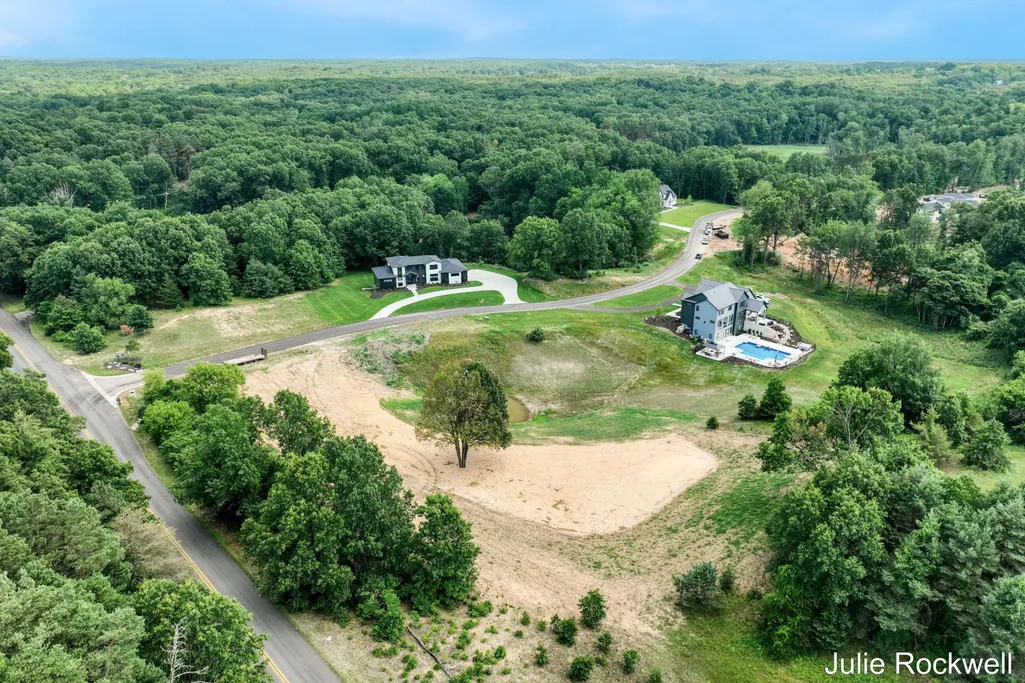
A fresh take on classic elegance makes for perfect inspiration with this Engelsma Homes proposed build focused on main floor living. This is a special chance to blend into Terra Nova and reside amongst other dynamic, custom-built residences. Terra Nova is a highly curated, Engelsma Homes exclusive development that has become the jewel of Cascade, with rolling hills and spectacular wooded backdrops. Whether it be a discrete, luxe build with clean lines and natural surround - or a bold and lavish showpiece with dialed-in landscaping and fabulous outdoor living features, this gorgeous build site is set to accommodate. Always longed for a dialed-in golf simulator space to take your game to the next level? Or a private outdoor oasis to relax and entertain? Engelsma Homes has the experience and design team to make your dreams a reality. In-house architecture and design services are included, as well as a fixed bid proposal and guaranteed move-in date. Experience the excellent process, transparent pricing, exceptional communication and outstanding craftsmanship that has earned Engelsma Homes a top reputation and very loyal, repeat clients. Seller/builder hold a real estate license in the State of Michigan.
| Price History | |
|---|---|
| 6/16/2026 | Listed $1,790,000 |
General Features
| Sewer | SepticTank |
|---|---|
| Heating | ForcedAir, NaturalGas |
| Cooling | CentralAir |
| Possession | CloseOfEscrow |
| Appliances | Dishwasher, Disposal, Microwave, Refrigerator, Range |
| Development Status | Proposed |
| Garage Spaces | 3.0 |
| Patio/Porch Features | Patio |
| Architectural Style | Ranch |
| Construction Materials | Stucco |
| Year Built | 2027 |
| Stories Count | 1 |
| Property Subtype | SingleFamilyResidence |
| Tax Year | 2025 |
| Accessibility | AccessibleBedroom, AccessibleDoors, AccessibleFullBath, AccessibleHallways, OtherAccessibilityFeatures, AccessibleHalfBath |
| County | Kent |
| New Construction | Yes |
| Property Type | Residential |
| HOA | No |
| Attached Garage | Yes |
| Subdivision Name | TERRA NOVA |
| Garage Y/N | Yes |
| Total Rooms | 7 |
| Full Baths | 2 |
| Status | Active |
| Directions | Just 4 miles SE of the new Ada Village & only 3 miles east of Cascade - Buttrick & 28th, east 1 mile past Burwood, Terra Nova is on the right/south side (lot 10) |
| City | CascadeCharterTownship_Kent |
| Senior Community Y/N | No |
| High School District | ForestHills |
| Zoning Description | Residential |
| MLS Area | Area41191CascadeTwp |
| Lot Size Units | SquareFeet |
| Carport Y/N | No |
| Land Lease Y/N | No |
| Tax Annual Amount | 4511.0 |
| Home Warranty Y/N | No |
| Property Condition | NewConstruction |
| Lease Renewal Y/N | No |
| Additional Parcels Y/N | No |
| Lease Considered Y/N | No |
| Rent Control Y/N | No |
| Building Area Units | SquareFeet |
| Living Area Units | SquareFeet |
| Builder Name | Engelsma Homes |
| Standard Status | Active |
| Tax Assessed Value | 187500 |
| MobileHomeRemainsYN | No |
| PostalCity | Ada_Kent |
| Legal Description | see survey for legal description - Terra Nova lot 10 |
Interior Features
| Interior Amenities | Pantry, WetBar |
|---|---|
| Basement | Finished, WalkOutAccess |
| Flooring | Carpet, CeramicTile, Wood |
| Total Fireplaces | 1 |
| Fireplace Features | GasLog, LivingRoom |
| Basement (Y/N) | Yes |
| Air Conditioning Y/N | Yes |
| Heating Y/N | Yes |
| Fireplace Y/N | Yes |
| Above Grade Finished Area | 2000.0 |
| Half Baths | 1 |
| Laundry Features | LaundryRoom, MainLevel |
| Total Bedrooms | 4 |
| Below Grade Finished Area | 1500.0 |
| Below Grade Finished Area Unit Type | SquareFeet |
| LivingAreaSource | Plans |
| Above Grade Finished Area Unit Type | SquareFeet |
| Total Baths | 3 |
Exterior Features
| Vegetation | Shrubs |
|---|---|
| Parking Features | Attached, GarageDoorOpener, Paved, GarageFacesSide |
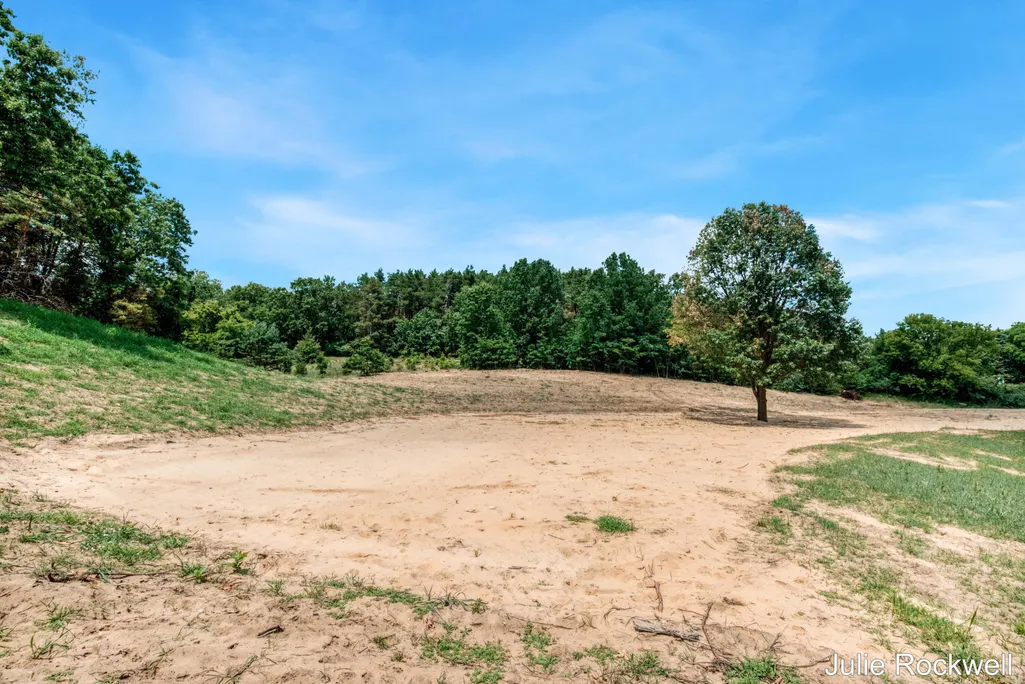
| Lot Features | HillyRavine, LandscapedGroundCover, Sprinklers, Wooded |
| Water Source | Well |
| Lot Size Area | 111078.0 |
| Spa | No |
| Building Area Total | 4000.0 |
| Lot Dimensions | 320 x 404.22 x 319.97 x 429.23 |
| Lot Size Acres | 2.55 |
| Road Surface Type | Paved |
| Waterfront Y/N | No |
| Crops Included Y/N | No |
| Road Responsibility | PublicMaintainedRoad |
| Horse Y/N | No |
| Irrigation Water Rights Y/N | No |
Amenities
- Foreclosure
- Views
- Short Sale
- New Construction
- Adult 55+
- Lease To Own
- No HOA Fees
- Furnished
- Primary On Main
- Air Conditioning
- Seller Finance
- Green
- Fixer Upper
- Horse
- Golf
- Fireplace
- Deck
- Garage
- Basement
- Pool
 IDX provided courtesy of Realcomp II Ltd., via Taylor Office and The Originating MLS(found above), © 2026 Realcomp II Ltd. Shareholders. Shareholders. The information being provided is for consumers personal, non-commercial use and may not be used for any purpose other than to identify prospective properties consumers may be interested in purchasing.
Data is updated as of September 18, 2026 6:22 AM UTC Information deemed reliable but not guaranteed.
The data relating to real estate on this web site comes in part from the Internet Data Exchange (IDX) Program of Realcomp Ltd
Property vs Single Family Average in 49301
Price
Taxes
Year Built
Visits
