
Price Reduction - Waterfront
Address
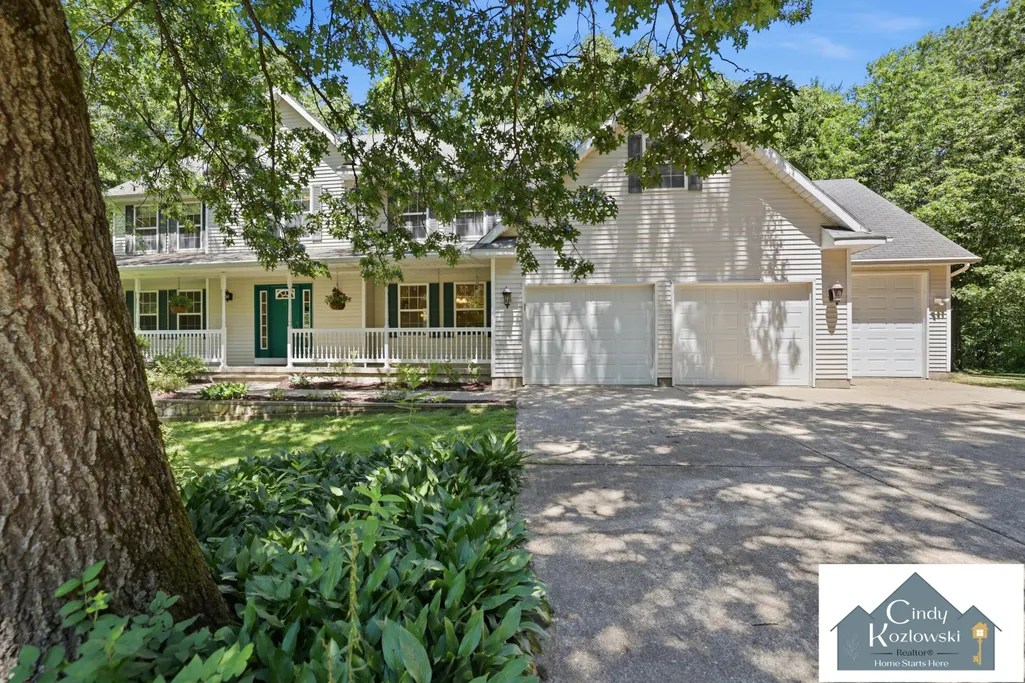
4959 Brookestone Drive Ne, Courtland Twp, MI
Price
$ 679,000
Property Attributes
- ID#65026036379
- TypeSingle Family
- Listing Status Active
- CountyKENT
- CityCourtland Twp
- AreaCourtland Twp
- NeighborhoodSTONY BROOKE SITE CONDOMINIUM
- Zip49341
- StyleTraditional
- Year Built1995
- Taxes$ 5435
- Price$ 679,000
- Bedrooms4
- Full Bathrooms3
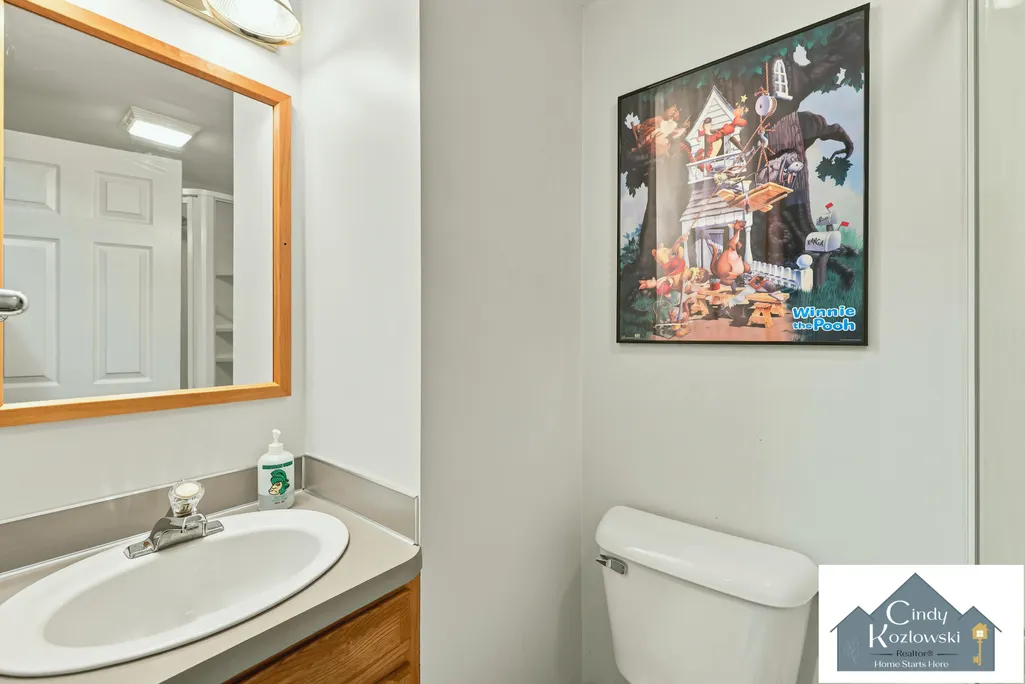
- Half Bathrooms1
- Sqr Footage4368
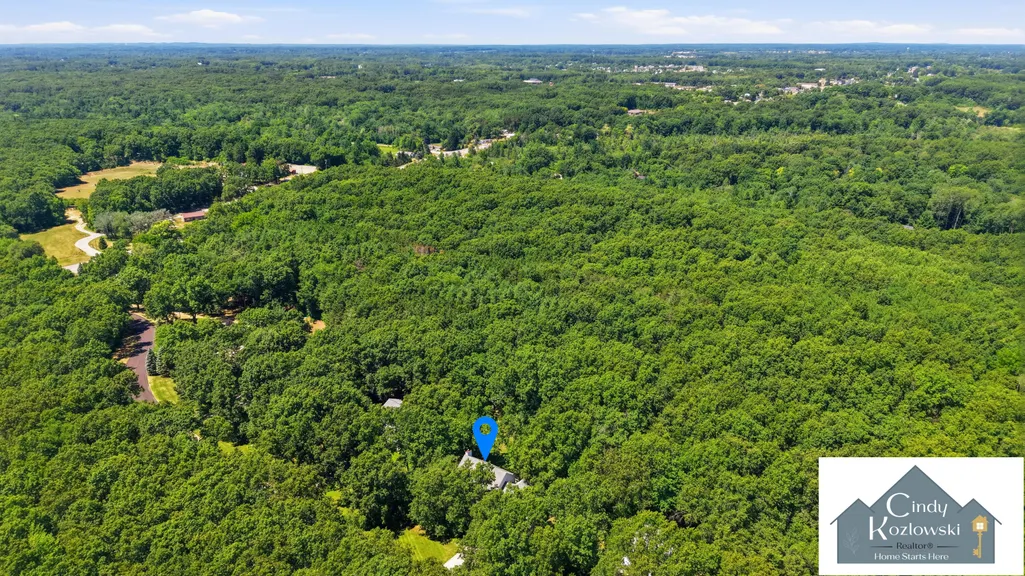
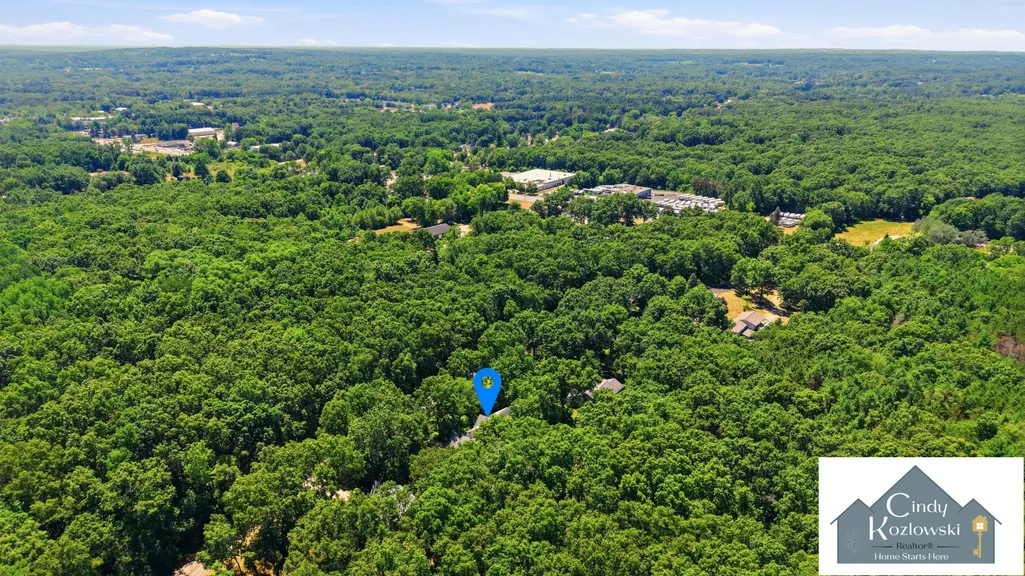
- Lot Size0.99 Acres
Data Source:
RealComp
Property Description
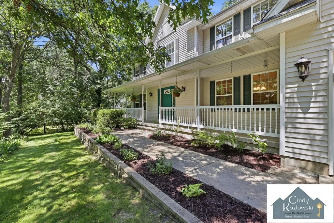
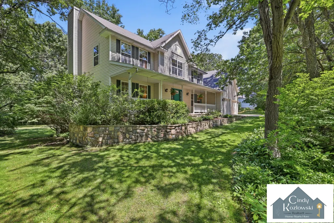
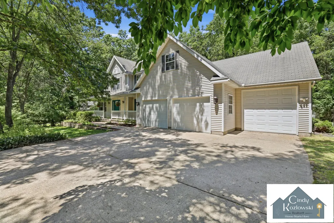
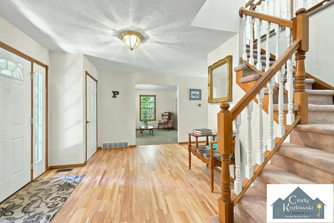
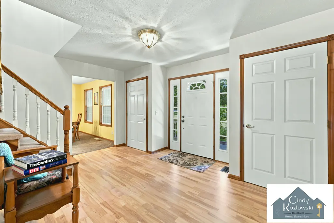
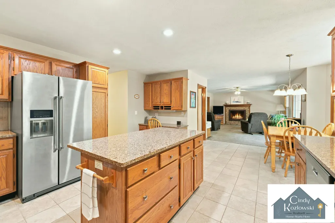
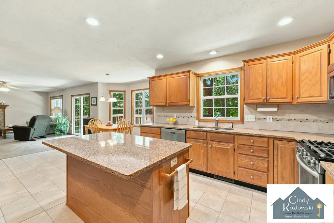
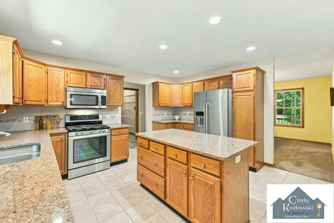
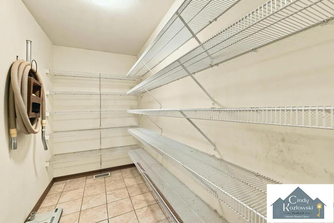
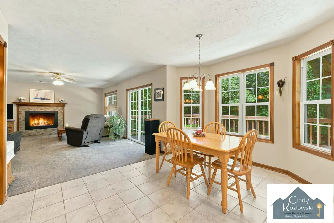
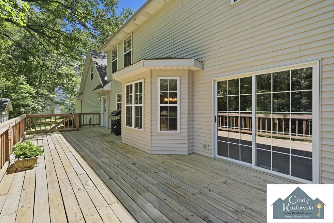
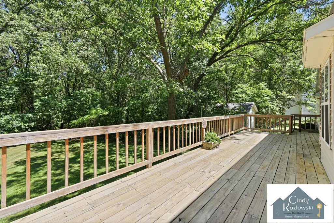
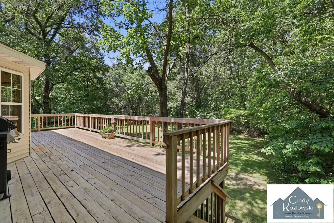
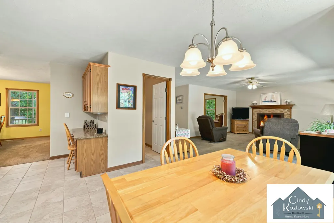
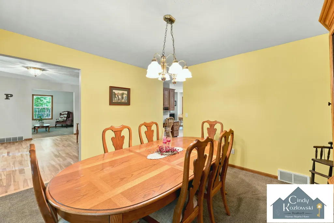
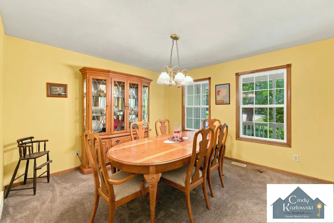
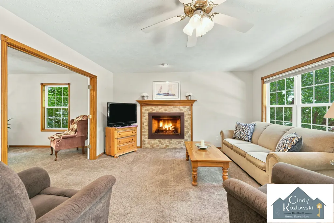
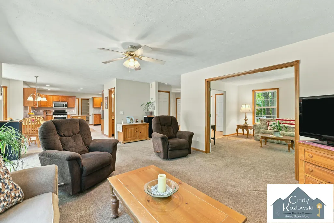
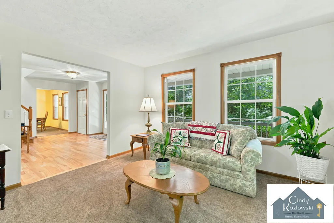
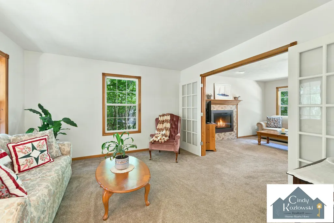
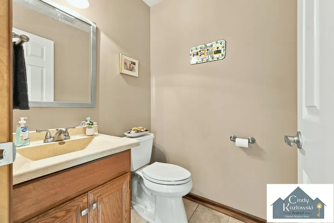
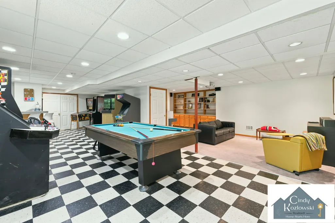
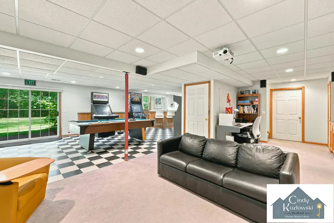
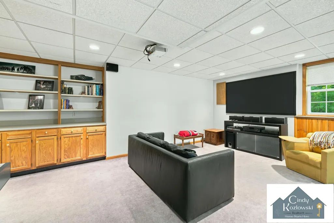
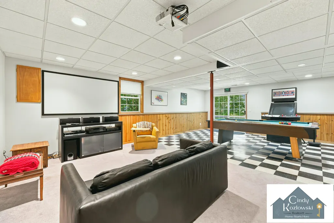
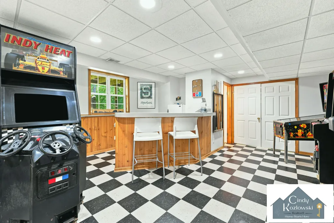
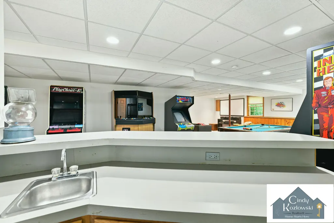
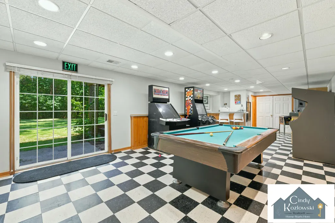
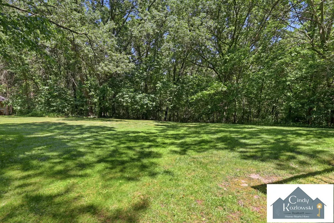
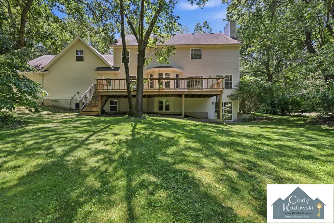
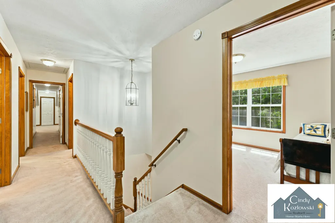
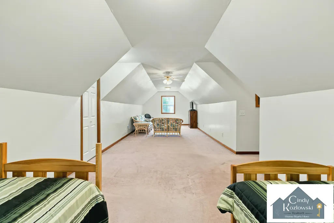
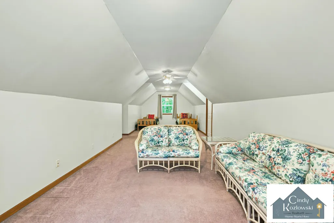
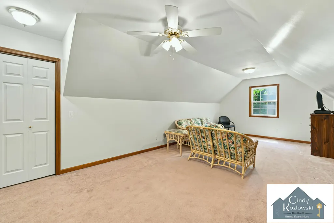
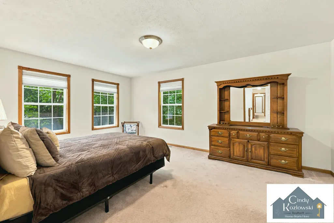
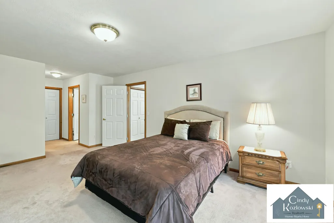
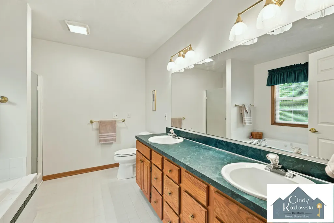
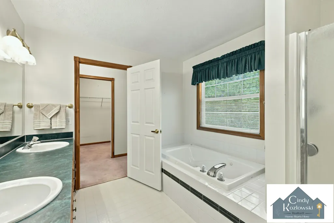
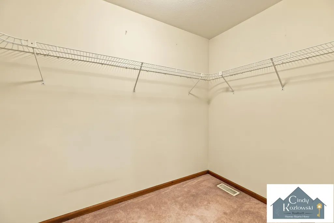
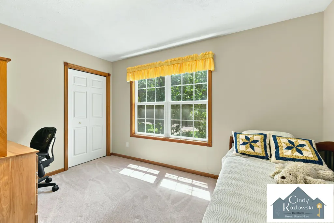
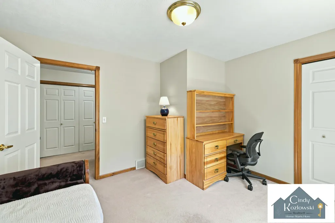
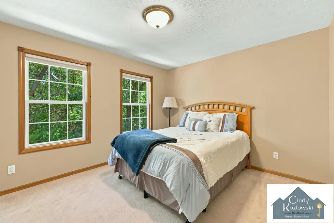
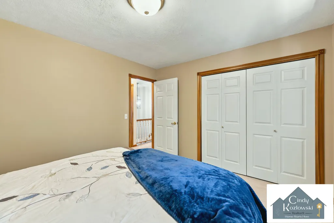
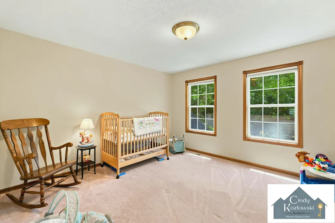
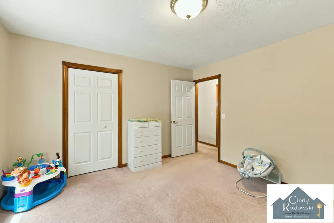
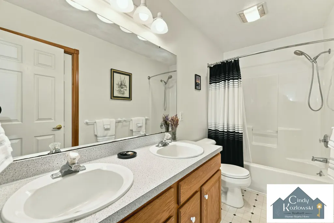
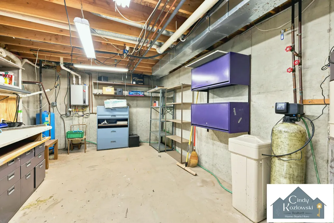
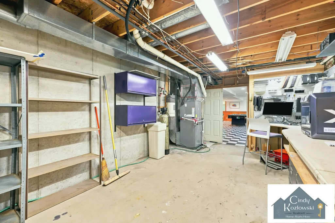
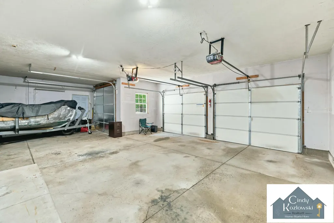
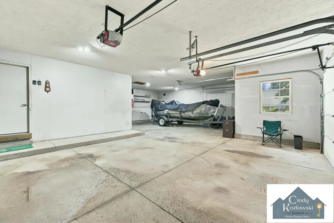
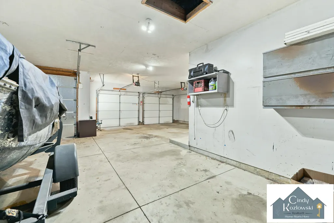
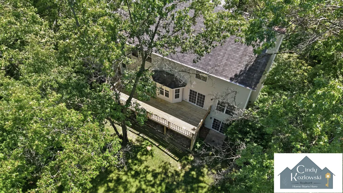
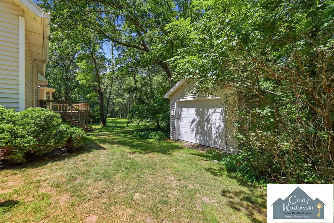
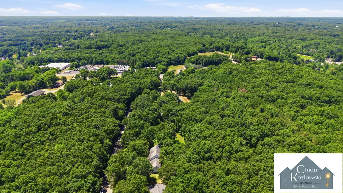
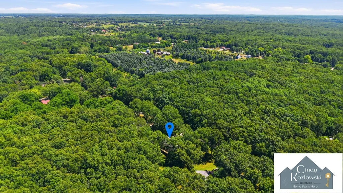
Enjoy a substantially reduced mortgage rate for the first two years--paid in full by the seller. Experience the space, privacy and exceptional entertaining amenities of this 4,300+ sq. ft. Rockford home while making the first two years of ownership more affordable. Thoughtfully designed for comfortable living, this beautifully maintained home features four bedrooms, 3.5 baths, a large bonus room above the 3-stall garage, and a finished walkout lower level. The spacious kitchen serves as the heart of the home with quartz countertops, stainless steel appliances, an oversized center island, and a walk-in pantry, opening to inviting gathering spaces and a large deck overlooking nearly one acre. The walkout lower level is ready for entertaining with a full wet bar, original Brunswick slate-top billiards table, built-in projection system with surround sound, full bath, and abundant storage. Major mechanical updates, including a 2025 tankless water heater, provide added peace of mind, makingthis home truly move-in ready. Located just minutes from downtown Rockford, parks, shopping, dining, and the award-winning Rockford Public Schools, this home offers the perfect blend of generous living space, a peaceful setting, and convenience. Schedule your private showing today and experience all this exceptional home has to offer!
| Price History | |
|---|---|
| 7/16/2026 | Listed $715,000 |
| 8/6/2026 | 3$700,000 |
| 9/14/2026 | 3$679,000 |
General Features
| Sewer | SepticTank |
|---|---|
| Heating | ForcedAir, NaturalGas |
| Cooling | AtticFan, CeilingFans, CentralAir |
| Utilities | NaturalGasConnected, PhoneConnected |
| Possession | ClosePlus16to29Days, ClosePlus6to15Days, SeeRemarks |
| Roof | Composition |
| Appliances | BarFridge, Dishwasher, Disposal, Dryer, Microwave, Refrigerator, Range, Washer, WaterSoftenerOwned |
| HOA Fee | 250.0 |
| Garage Spaces | 3.0 |
| Association Fee Includes | Other, SnowRemoval, Trash |
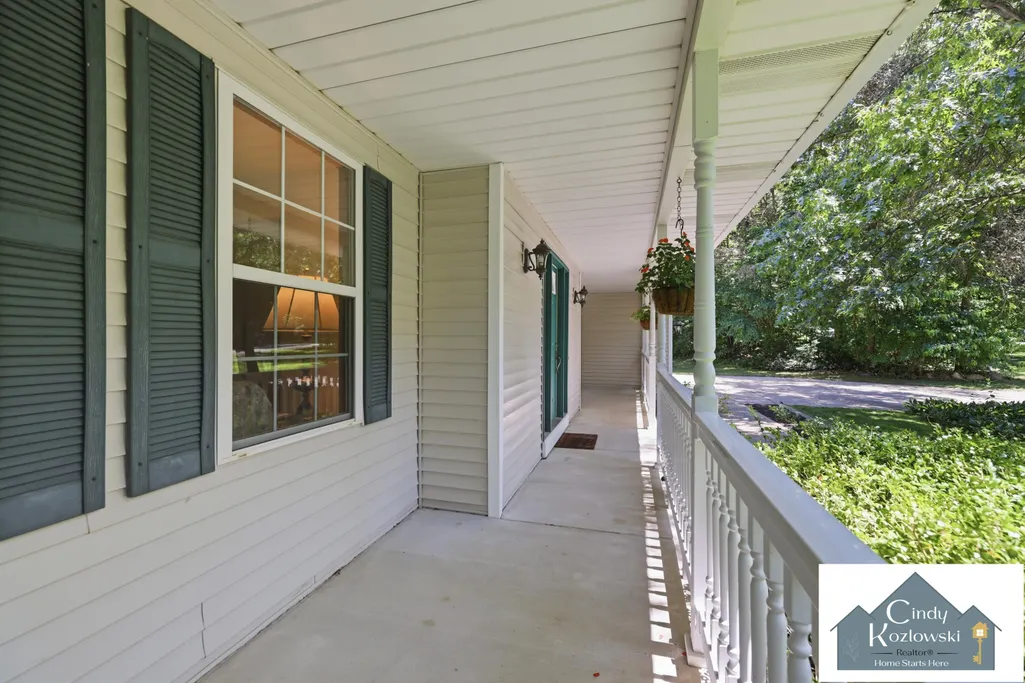
| Patio/Porch Features | Covered, Deck, Other, Porch |
| Architectural Style | Traditional |
| Security Features | SmokeDetectors |
| Construction Materials | VinylSiding |
| Pets Allowed | Yes |
| Year Built | 1995 |
| Stories Count | 2 |
| Property Subtype | SingleFamilyResidence |
| Tax Year | 2025 |
| Waterfront Features | Stream, WaterAccessRights |
| Community Features | Other |
| Assoc Fee Paid Per | Quarterly |
| County | Kent |
| New Construction | No |
| Property Type | Residential |
| Association Amenities | Other |
| HOA | Yes |
| Attached Garage | Yes |
| Subdivision Name | STONY BROOKE SITE CONDOMINIUM |
| Garage Y/N | Yes |
| Other Structures | Sheds |
| Total Rooms | 13 |
| Full Baths | 3 |
| Status | Active |
| Directions | From East Beltline/96 Freeway: head north on East Beltline approx. 13 miles (turns into Northland Drive entering Rockford), go past 13 mile Road, turn right on Brookestone Drive NE, house is on the l |
| City | CourtlandTownship_Kent |
| Body of Water | Stegman Creek |
| Association Name | Stony Brooke Site Condos |
| Senior Community Y/N | No |
| High School District | Rockford |
| MLS Area | Area41071CourtlandTwp |
| Lot Size Units | SquareFeet |
| Carport Y/N | No |
| Land Lease Y/N | No |
| Tax Annual Amount | 5435.0 |
| Home Warranty Y/N | No |
| Property Condition | SiteCondo |
| Lease Renewal Y/N | No |
| Additional Parcels Y/N | No |
| Lease Considered Y/N | No |
| Rent Control Y/N | No |
| Virtual Tour | https://www.zillow.com/view-imx/2cb3e53f-2355-4cc8-bbda-fe220315f3f9?setAttribution=mls&wl=true&initialViewType=pano&utm_source=dashboard |
| Building Area Units | SquareFeet |
| Living Area Units | SquareFeet |
| Standard Status | Active |
| Occupancy Type | Vacant |
| Tax Assessed Value | 179945 |
| Virtual Tour | https://www.zillow.com/view-imx/2cb3e53f-2355-4cc8-bbda-fe220315f3f9?setAttribution=mls&wl=true&initialViewType=pano&utm_source=dashboard |
| MobileHomeRemainsYN | No |
| PostalCity | Rockford_Kent |
| Legal Description | 410718327005 UNIT 53 * STONY BROOKE SITE CONDOMINIUMS KENT COUNTY CONDOMINIUM SUBDIVISION PLAN NO.272 LIBER 3402 PAGE 455 AS AMENDED BY LIBER 3445 PAGE 1267 & AS AMENDED BY LIBER 3492 PAGE 619 & AS A |
Interior Features
| Interior Amenities | CentralVacuum, Pantry, WetBar, WindowTreatments |
|---|---|
| Basement | Full, PartiallyFinished, WalkOutAccess |
| Flooring | Carpet, CeramicTile, Other, Wood |
| Total Fireplaces | 1 |
| Fireplace Features | FamilyRoom, GasLog |
| Basement (Y/N) | Yes |
| Air Conditioning Y/N | Yes |
| Heating Y/N | Yes |
| Window Features | BayWindows |
| Fireplace Y/N | Yes |
| Above Grade Finished Area | 3217.0 |
| Half Baths | 1 |
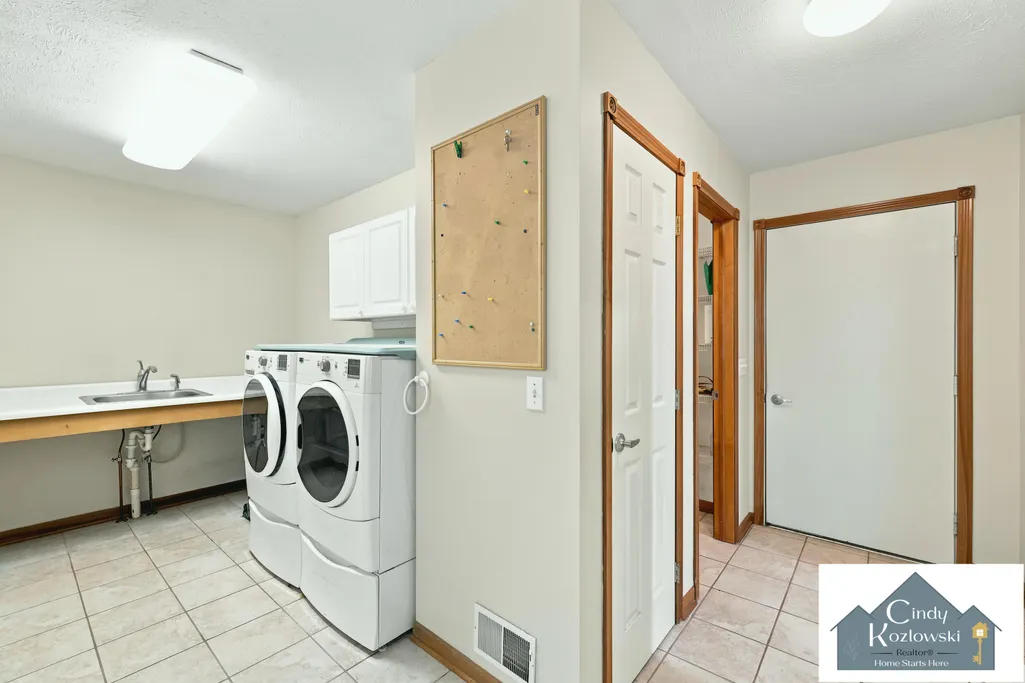
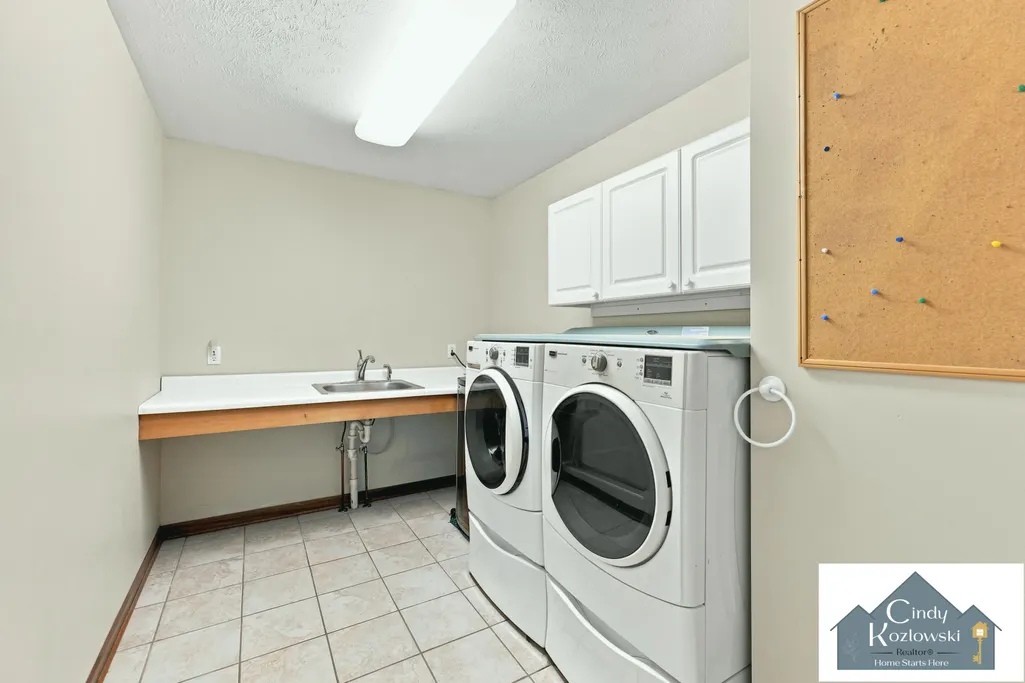
| Laundry Features | LaundryRoom, MainLevel, Sink |
| Total Bedrooms | 4 |
| Below Grade Finished Area | 1151.0 |
| WaterHeaterFuel | Tankless |
| Below Grade Finished Area Unit Type | SquareFeet |
| LivingAreaSource | Other |
| Above Grade Finished Area Unit Type | SquareFeet |
| Total Baths | 4 |
Exterior Features
| Exterior Amenities | Other |
|---|---|
| Vegetation | Shrubs |
| Fencing | Other |
| Parking Features | Attached, Concrete, GarageFacesFront, GarageDoorOpener, Other |
| Lot Features | Level, LandscapedGroundCover, Sprinklers, Wooded |
| Water Source | Well |
| Lot Size Area | 43325.0 |
| Foundation Details | Basement |
| Spa | No |
| Building Area Total | 4708.0 |
| Lot Dimensions | 184 x259x147x263 |
| Lot Size Acres | 0.99 |
| Road Surface Type | Paved |
| Waterfront Y/N | No |
| Other Equipment | Other |
| Crops Included Y/N | No |
| Horse Y/N | No |
| Irrigation Water Rights Y/N | No |
Amenities
- Foreclosure
- Views
- Short Sale
- New Construction
- Adult 55+
- Lease To Own
- No HOA Fees
- Furnished
- Primary On Main
- Air Conditioning
- Seller Finance
- Green
- Fixer Upper
- Horse
- Golf
- Fireplace
- Deck
- Garage
- Basement
- Pool
 IDX provided courtesy of Realcomp II Ltd., via Taylor Office and The Originating MLS(found above), © 2026 Realcomp II Ltd. Shareholders. Shareholders. The information being provided is for consumers personal, non-commercial use and may not be used for any purpose other than to identify prospective properties consumers may be interested in purchasing.
Data is updated as of September 14, 2026 11:11 PM UTC Information deemed reliable but not guaranteed.
The data relating to real estate on this web site comes in part from the Internet Data Exchange (IDX) Program of Realcomp Ltd
Property vs Single Family Average in 49341
Price
Taxes
Year Built
Visits
