
Waterfront
Address
14418 Ott Lane, Grand Haven Twp, MI
Price
$ 799,500
Property Attributes
- ID#65026039112
- TypeSingle Family
- Listing Status Active
- CountyOTTAWA
- CityGrand Haven Twp
- AreaGrand Haven Twp
- Zip49417
- StyleRanch
- Year Built1994
- Taxes$ 5530
- Price$ 799,500
- Bedrooms3
- Full Bathrooms2
- Half Bathrooms1
- Sqr Footage2180
- Lot Size0.82 Acres
Data Source:
RealComp
Property Description
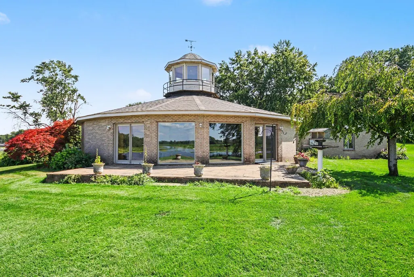
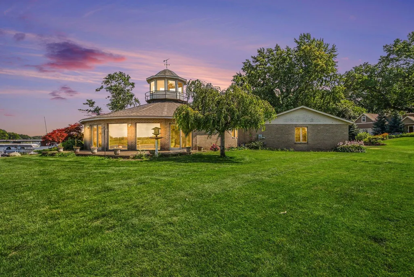
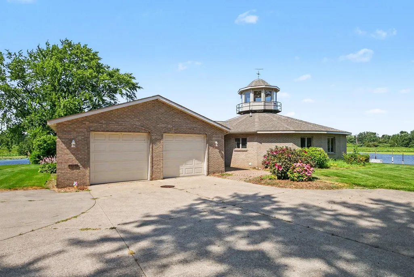
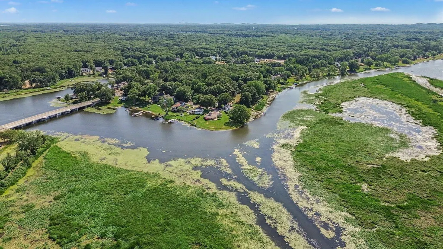
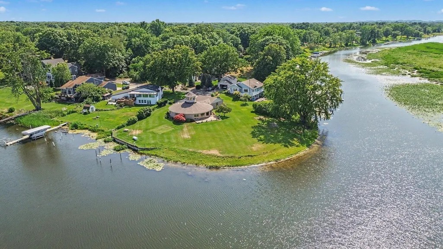
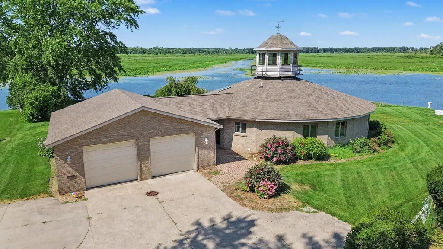
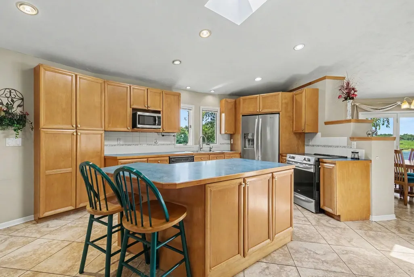
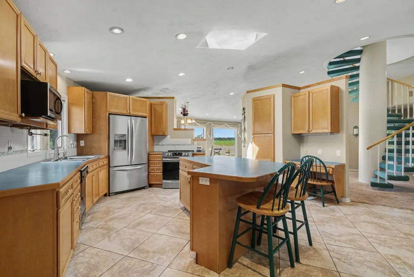
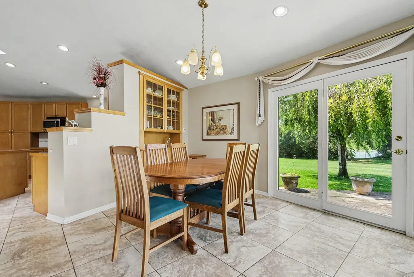
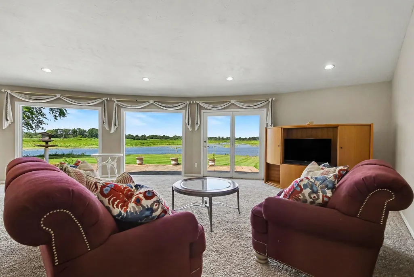
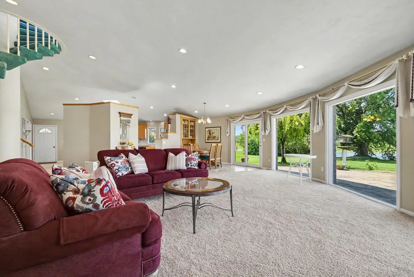
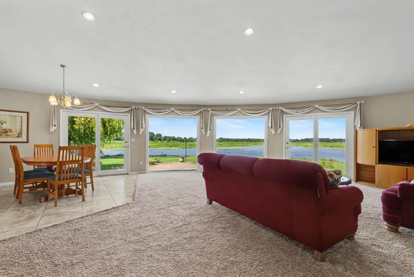
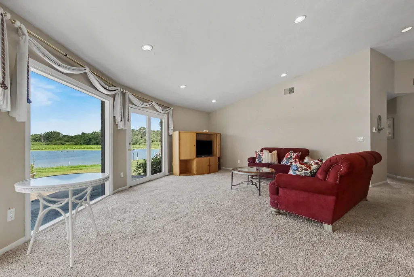
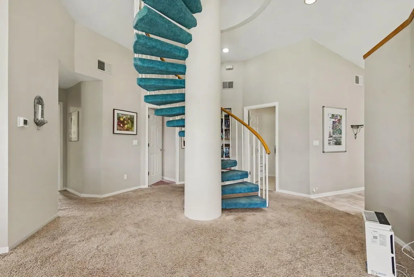
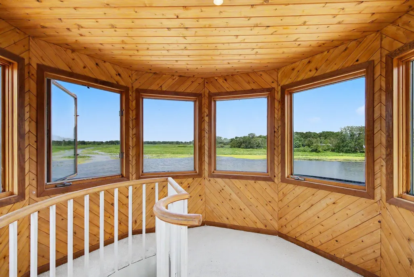
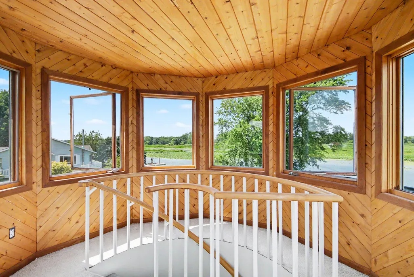
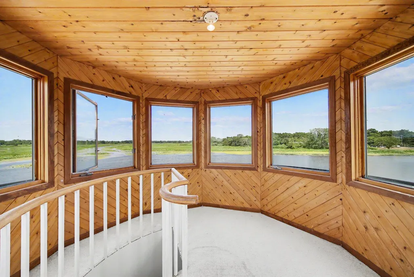
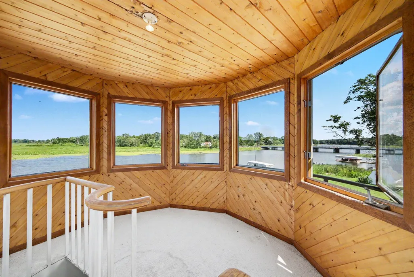
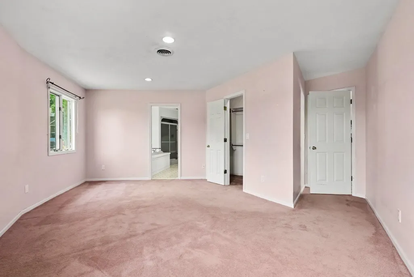
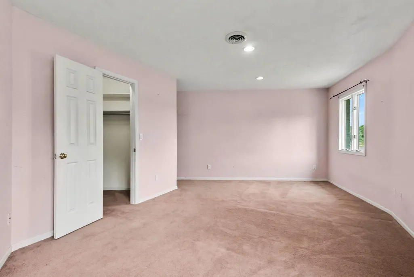
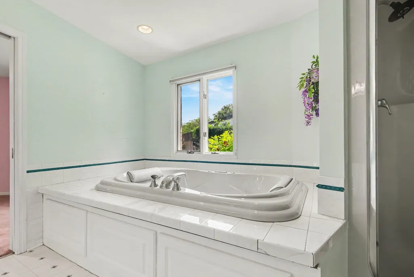
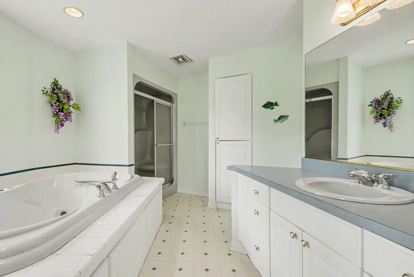
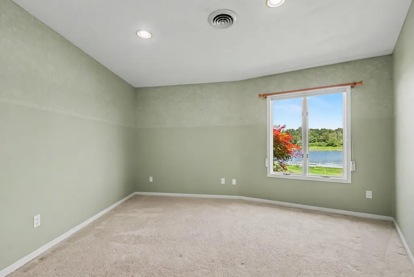
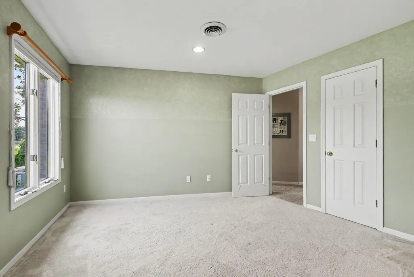
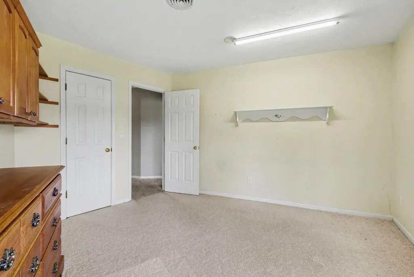
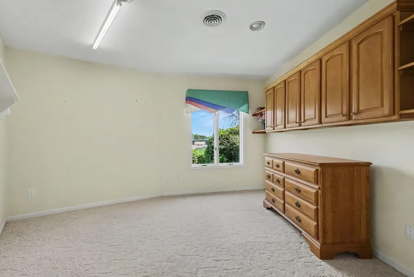
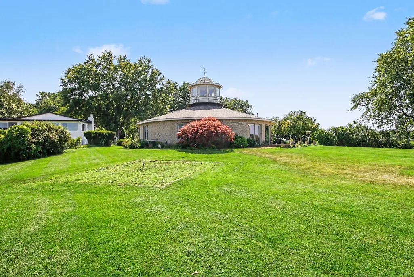
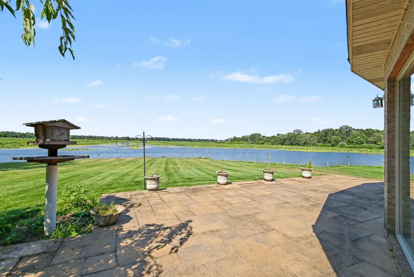
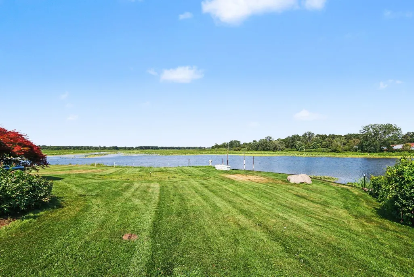
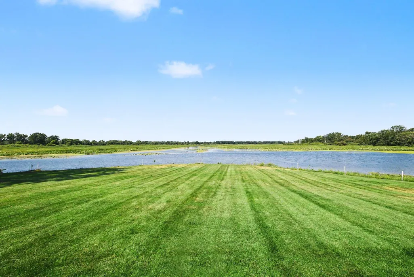
Opportunities like this don't come along often. Proudly offered for the very first time, this meticulously maintained, one-owner custom brick ranch sits on one of the most coveted lots on the Grand River. Nestled at the end of a quiet cul-de-sac, this remarkable home combines timeless craftsmanship, unforgettable architecture, and panoramic waterfront views that will leave a lasting impression. Designed around the beauty of the river, the home's signature circular floor plan is unlike anything else on the market. At its heart, a stunning spiral staircase serves as the architectural centerpiece, while dramatic floor-to-ceiling windows in the living room frame breathtaking views of the Grand River and fill the home with natural light from sunrise to sunset. Offering 3 spacious bedrooms, 2.5 bathrooms, and a layout built for both everyday living and entertaining, every inch of this home reflects decades of exceptional care and pride of ownership. The solid brick exterior, premiumconstruction, and immaculate condition make this a truly rare offering. Whether you're enjoying your morning coffee overlooking the water, hosting family and friends, or simply taking in the peaceful setting, this home offers a lifestyle that is nearly impossible to duplicate. With its premier riverfront location, distinctive architecture, one-owner history, and first-ever market debut, this is more than a home???it's a once-in-a-generation opportunity. Don't miss your chance to own one of the Grand River's most iconic properties.
| Price History | |
|---|---|
| 7/29/2026 | Listed $799,500 |
General Features
| Sewer | SepticTank |
|---|---|
| Heating | ForcedAir, NaturalGas |
| Cooling | CentralAir |
| Utilities | NaturalGasConnected |
| Possession | CloseOfEscrow |
| Roof | Shingle |
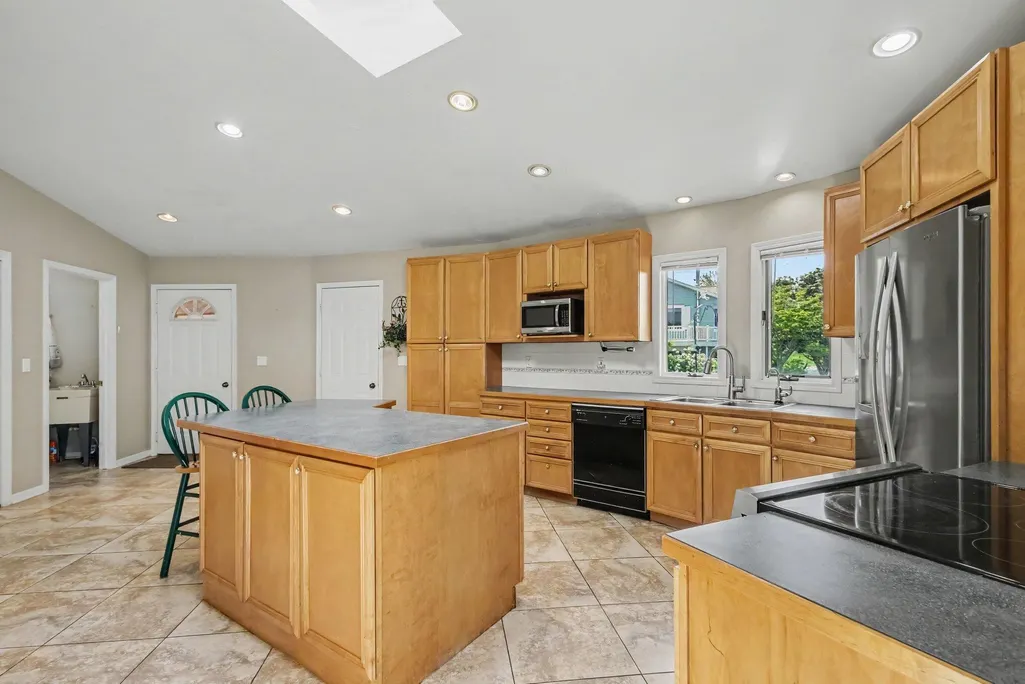
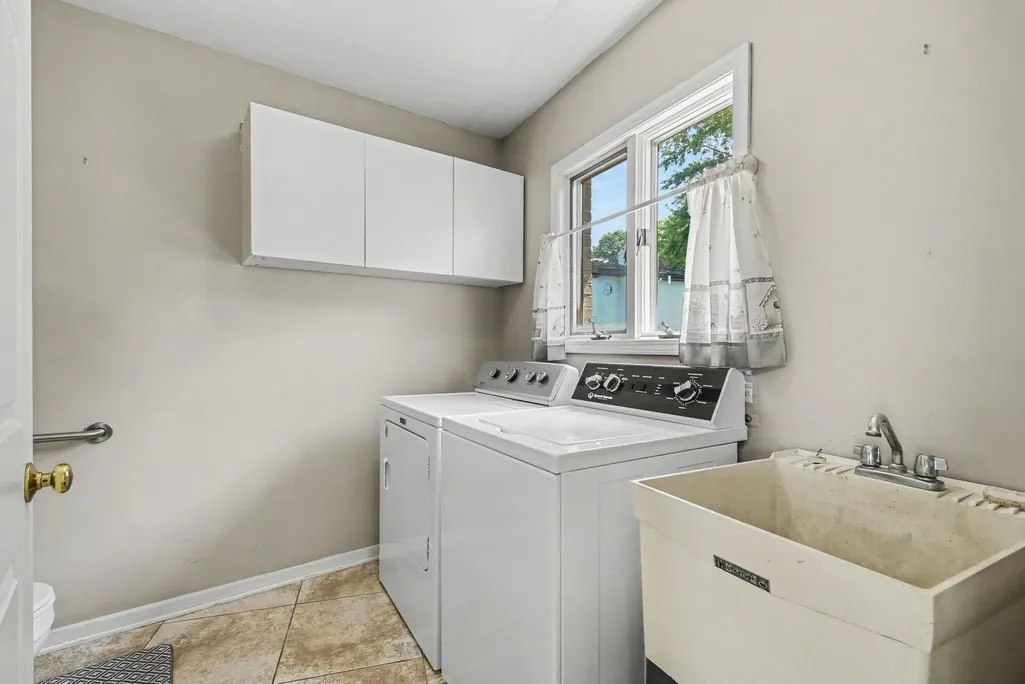
| Appliances | Dishwasher, Dryer, Microwave, Refrigerator, Range, Washer |
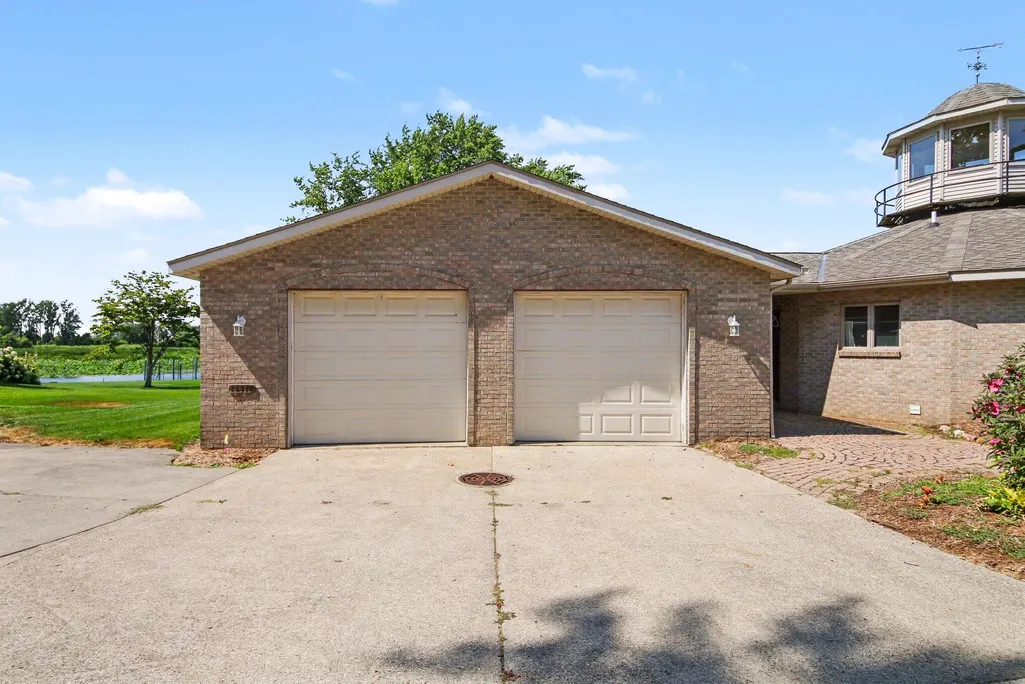
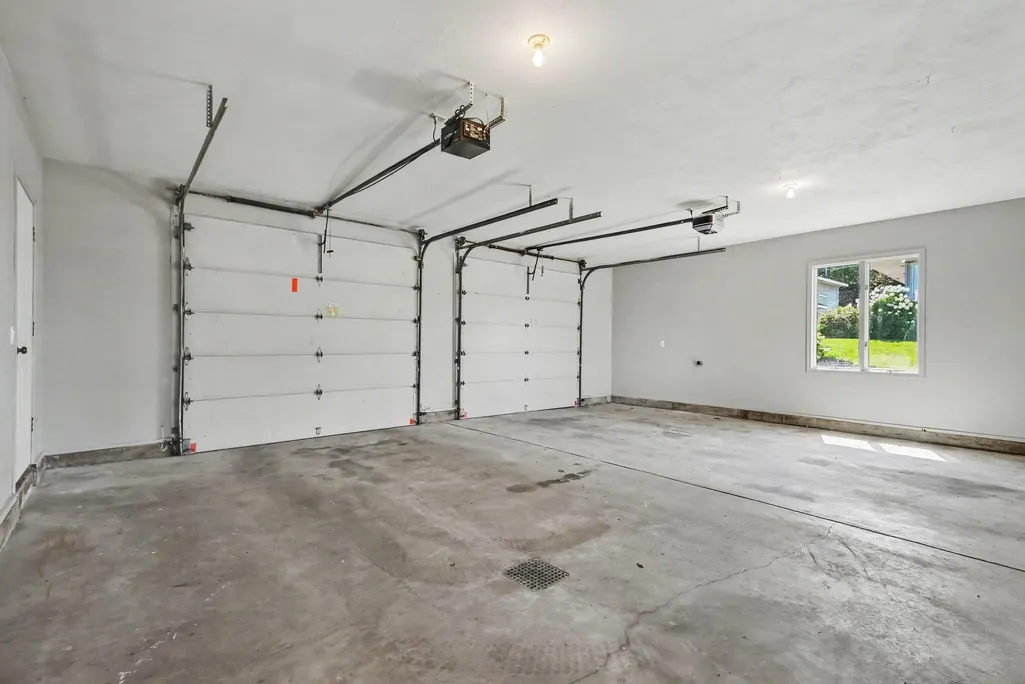
| Garage Spaces | 2.0 |
| Patio/Porch Features | Patio |
| Architectural Style | Ranch |
| Construction Materials | Brick |
| Year Built | 1994 |
| View | Water |
| Stories Count | 2 |
| Property Subtype | SingleFamilyResidence |
| Tax Year | 2025 |
| Waterfront Features | AllSportsLake, PrivateWaterFrontage, RiverFront, WaterAccessRights |
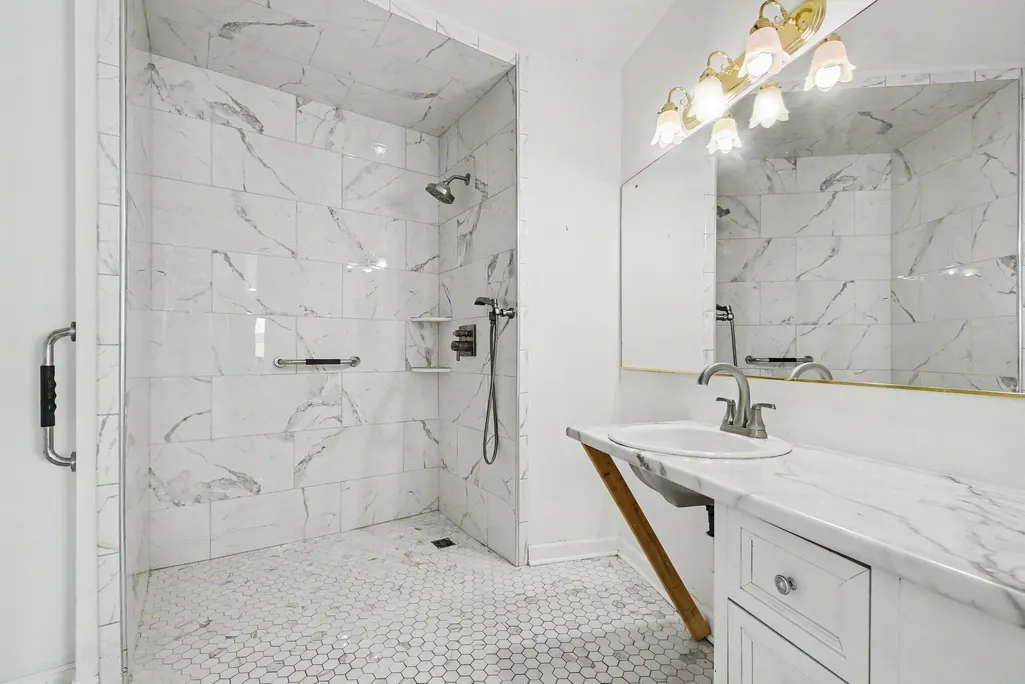
| Accessibility | AccessibleFullBath, OtherAccessibilityFeatures |
| County | Ottawa |
| New Construction | No |
| Property Type | Residential |
| HOA | No |
| Attached Garage | Yes |
| Garage Y/N | Yes |
| Total Rooms | 9 |
| Full Baths | 2 |
| Status | Active |
| Directions | going west on green street take a right on Ott Ln |
| City | GrandHavenCharterTownship_Ottawa |
| Body of Water | Grand River |
| Senior Community Y/N | No |
| High School District | GrandHaven |
| MLS Area | Area70061GrandHavenTwp |
| Lot Size Units | SquareFeet |
| Carport Y/N | No |
| Land Lease Y/N | No |
| Tax Annual Amount | 5530.89 |
| Home Warranty Y/N | No |
| Lease Renewal Y/N | No |
| Additional Parcels Y/N | No |
| Lease Considered Y/N | No |
| Rent Control Y/N | No |
| Virtual Tour | https://www.zillow.com/view-imx/dcd1f1cf-b87e-42e9-98a6-9348dd3deca3?setAttribution=mls&wl=true&initialViewType=pano&utm_source=dashboard |
| Building Area Units | SquareFeet |
| Living Area Units | SquareFeet |
| Standard Status | Active |
| Occupancy Type | Owner |
| Tax Assessed Value | 130874 |
| Virtual Tour | https://www.zillow.com/view-imx/dcd1f1cf-b87e-42e9-98a6-9348dd3deca3?setAttribution=mls&wl=true&initialViewType=pano&utm_source=dashboard |
| MobileHomeRemainsYN | No |
| PostalCity | GrandHaven_Ottawa |
| Legal Description | PART OF NW FRL 1/4 COM 836 FT E N 50D E 985.3 FT, N 18D W 623.1 FT & N 62D E 15 FT FROM W 1/4 COR, TH N 18D 05M 10S W 179.88 FT M/L TO WATER'S EDGE, TH NE'LY & SE'LY ALG WATER'S EDGE TO A PT N 62D E |
Interior Features
| Interior Amenities | Pantry |
|---|---|
| Flooring | Carpet, Tile, Vinyl |
| Basement (Y/N) | No |
| Air Conditioning Y/N | Yes |
| Heating Y/N | Yes |
| Window Features | Skylights |
| Fireplace Y/N | No |
| Above Grade Finished Area | 2180.0 |
| Half Baths | 1 |
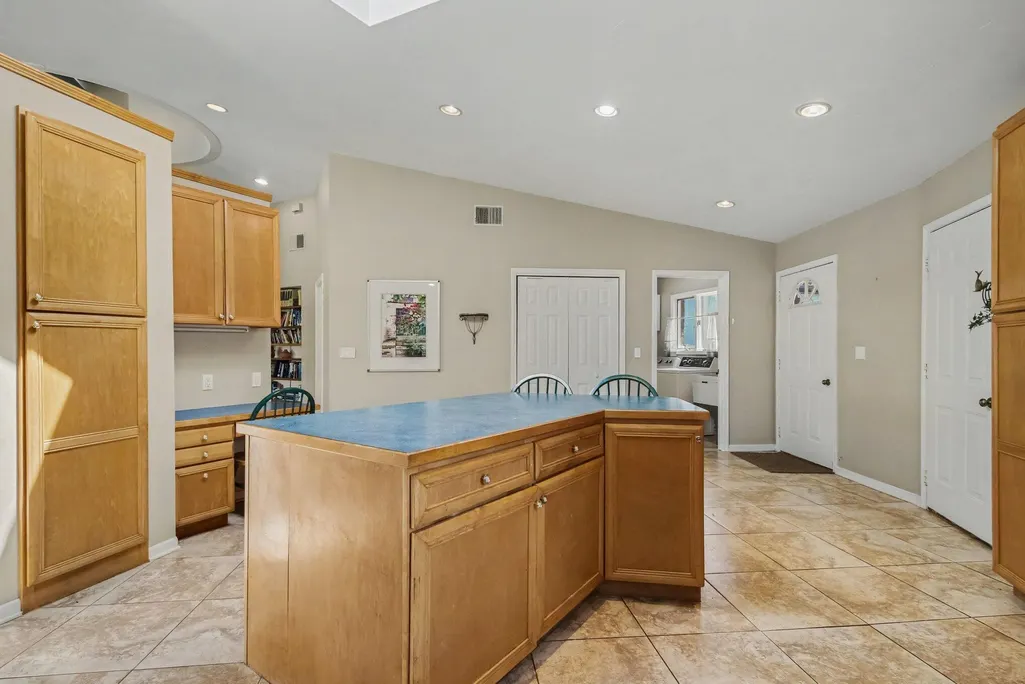
| Laundry Features | LaundryRoom, Sink |
| Total Bedrooms | 3 |
| WaterHeaterFuel | NaturalGas |
| LivingAreaSource | Appraiser |
| Above Grade Finished Area Unit Type | SquareFeet |
| Total Baths | 3 |
Exterior Features
| Parking Features | Attached, GarageDoorOpener, Paved |
|---|---|
| Lot Features | AdjacenttoPublicLand, CulDeSac |
| Water Source | Well |
| Lot Size Area | 35760.0 |
| Foundation Details | Slab |
| Spa | No |
| Building Area Total | 2180.0 |
| Lot Dimensions | irr |
| Lot Size Acres | 0.82 |
| Road Surface Type | Paved |
| Waterfront Y/N | Yes |
| Road Frontage Type | PrivateRoad |
| Crops Included Y/N | No |
| Horse Y/N | No |
| Irrigation Water Rights Y/N | No |
Amenities
- Foreclosure
- Views
- Short Sale
- New Construction
- Adult 55+
- Lease To Own
- No HOA Fees
- Furnished
- Primary On Main
- Air Conditioning
- Seller Finance
- Green
- Fixer Upper
- Horse
- Golf
- Fireplace
- Deck
- Garage
- Basement
- Pool
 IDX provided courtesy of Realcomp II Ltd., via Taylor Office and The Originating MLS(found above), © 2026 Realcomp II Ltd. Shareholders. Shareholders. The information being provided is for consumers personal, non-commercial use and may not be used for any purpose other than to identify prospective properties consumers may be interested in purchasing.
Data is updated as of September 18, 2026 6:22 AM UTC Information deemed reliable but not guaranteed.
The data relating to real estate on this web site comes in part from the Internet Data Exchange (IDX) Program of Realcomp Ltd
Property vs Single Family Average in 49417
Price
Taxes
Year Built
Visits
