
Price Reduction
Address
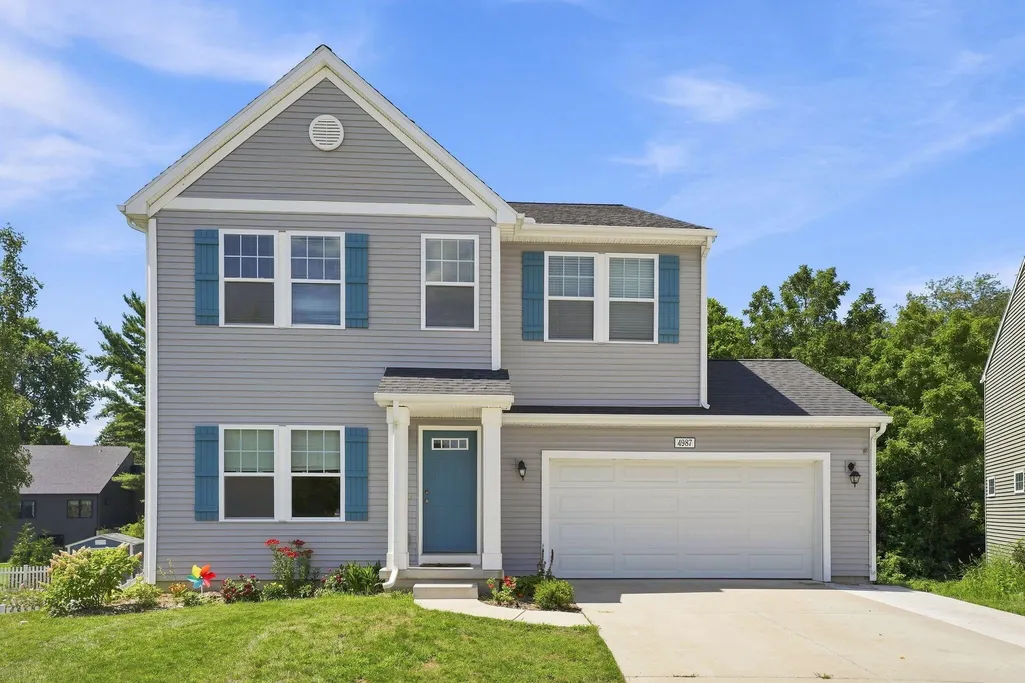
4987 Meadow Brown Drive, City of Hudsonville, MI
Price
$ 510,000
Property Attributes
- ID#65026041918
- TypeSingle Family
- Listing Status Active
- CountyOTTAWA
- CityCity of Hudsonville
- AreaHudsonville
- Zip49426
- StyleTraditional
- Year Built2020
- Taxes$ 8513
- Price$ 510,000
- Bedrooms5
- Full Bathrooms2
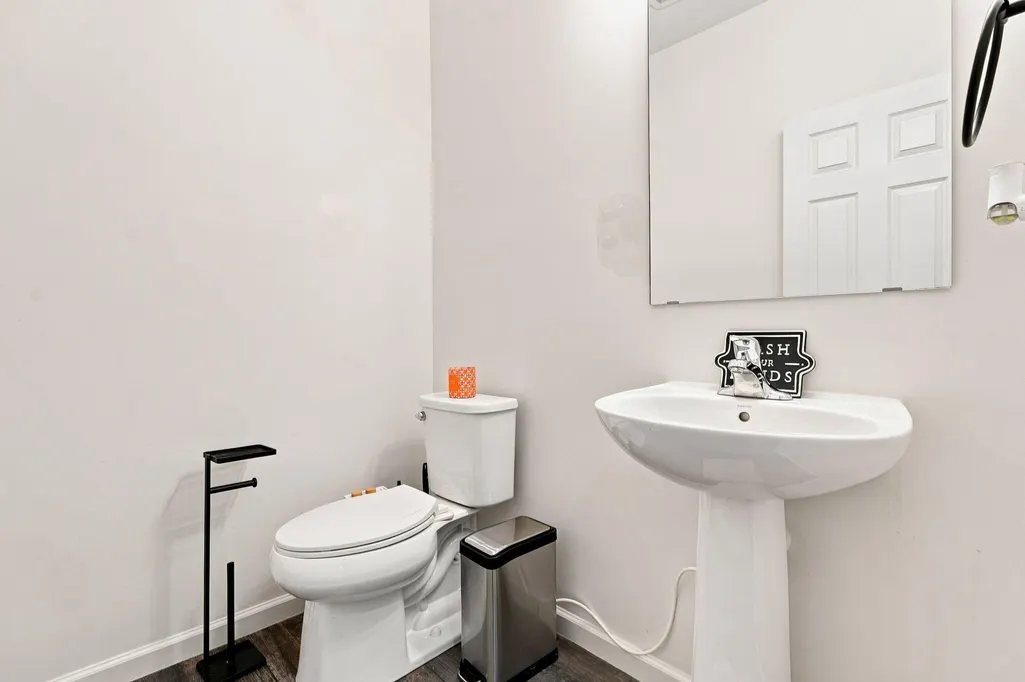
- Half Bathrooms2
- Sqr Footage3588
- Lot Size0.36 Acres
Data Source:
RealComp
Property Description
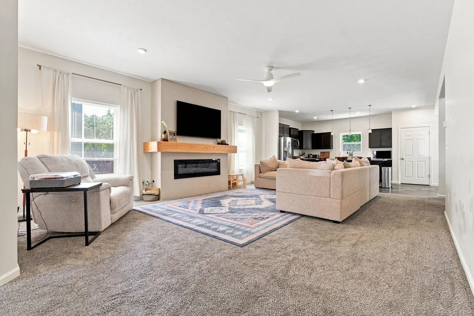
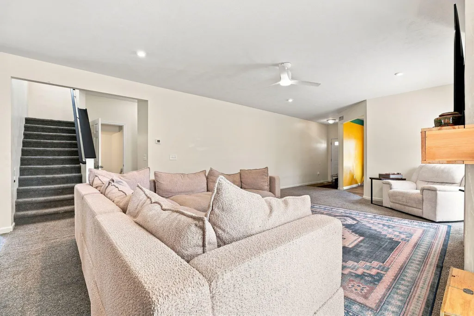
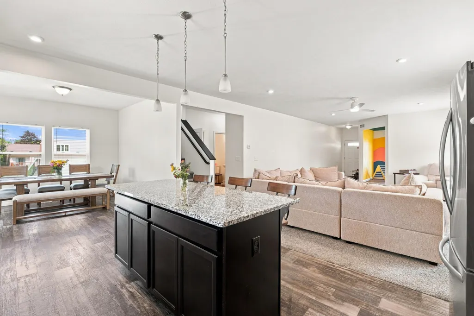
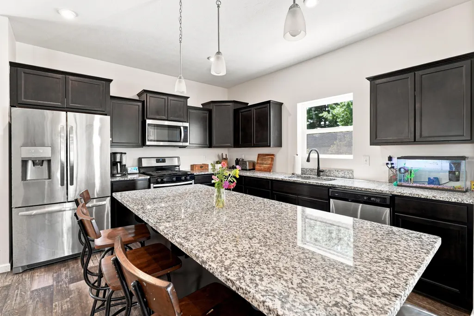
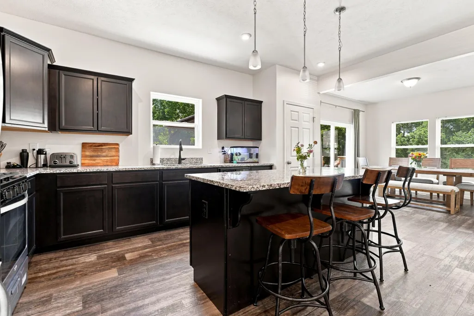
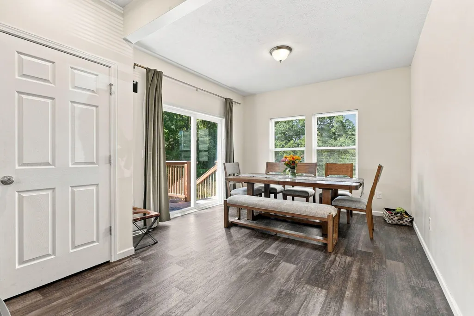
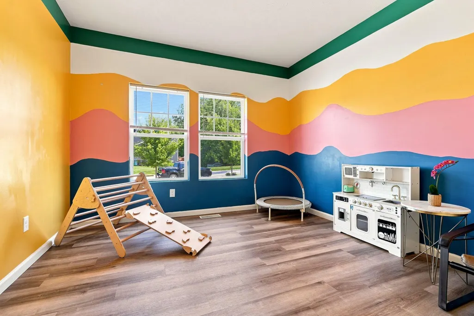
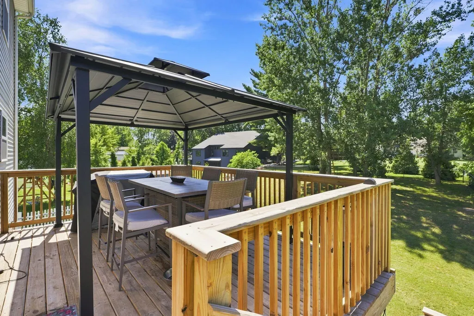
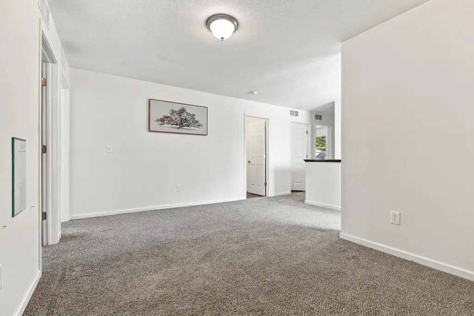
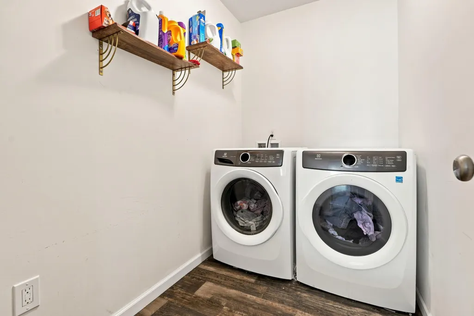
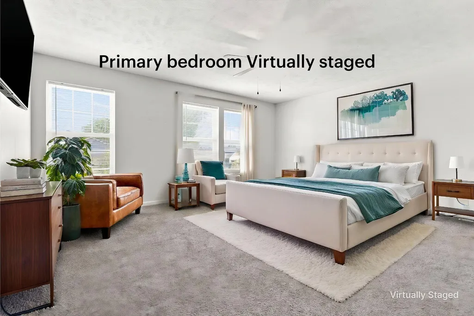
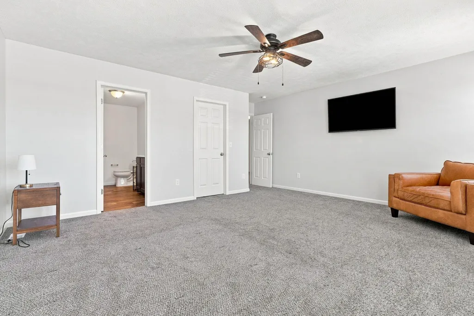
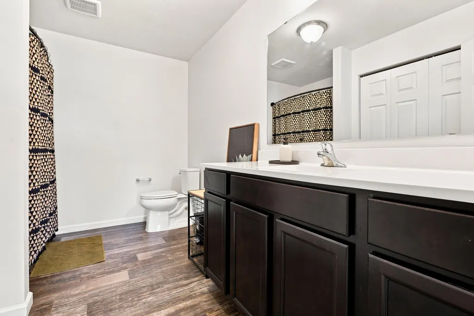
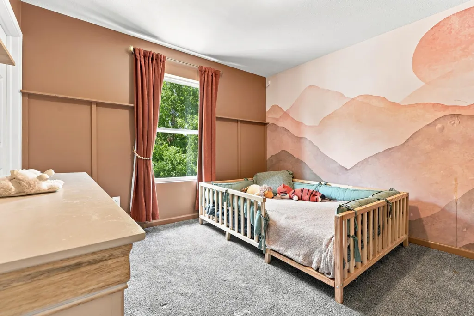
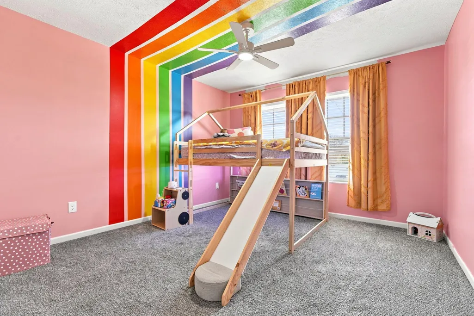
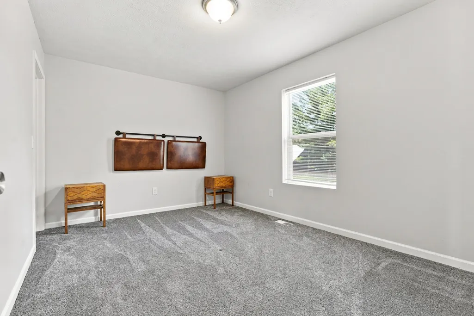
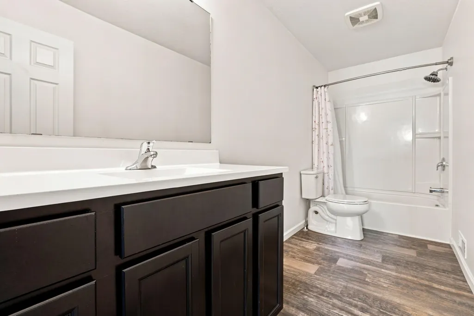
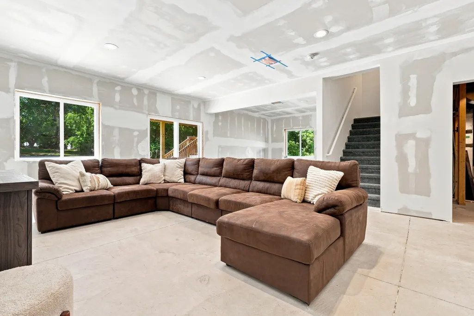
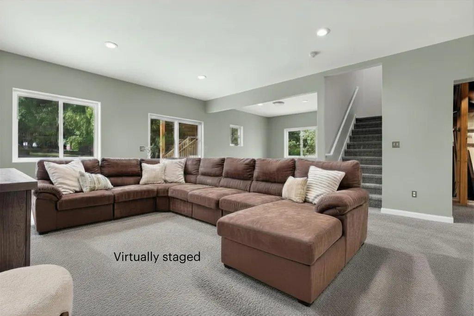
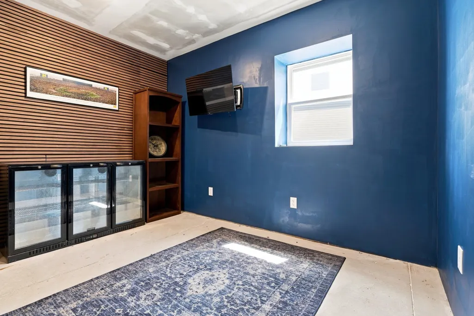
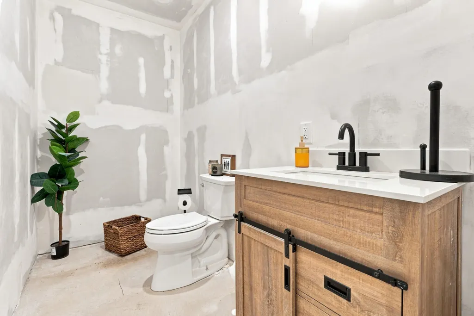
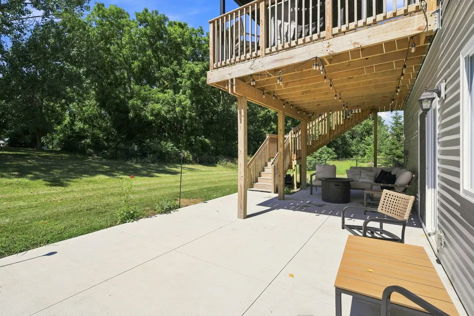
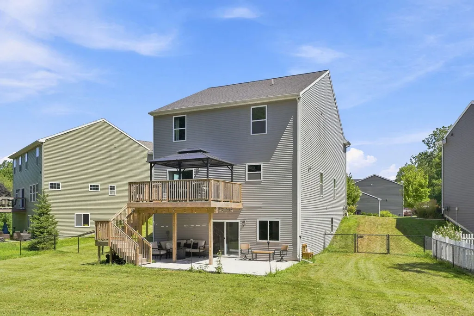
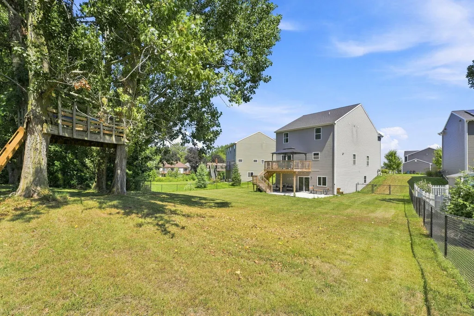
Meadow Brown is a single loop with one way in and one way out, so there is no through traffic. Hudsonville High School sits about half a mile away, with convenient access to I 196, shopping, and groceries nearby. Inside, there is room for real life, with space to gather, work, play, and spread out. The upstairs alone makes the case, with four bedrooms, a sitting room large enough to serve as a second living room, laundry, and a primary suite with a walk in closet and private bath. The main level flows from a flexible front room that works as an office or playroom into a family room with a fireplace, then to an open kitchen centered around a large island. The dining area opens to a covered deck with the canopy included. The finished walkout lower level adds a fifth bedroom with egress, another living area, a half bathroom, recessed lighting, and direct access to the new concrete patio. Outside, the 0.36 acre yard is fully fenced, and the tree house stays.
| Price History | |
|---|---|
| 8/11/2026 | Listed $535,000 |
| 8/23/2026 | 5$510,000 |
General Features
| Sewer | PublicSewer |
|---|---|
| Heating | ForcedAir, NaturalGas |
| Cooling | CeilingFans, CentralAir |
| Possession | ClosePlus16to29Days, ClosePlus6to15Days |
| Roof | Shingle |
| Appliances | Dishwasher, Dryer, Microwave, Refrigerator, Range, Washer |
| HOA Fee | 100.0 |
| Garage Spaces | 2.0 |
| Association Fee Includes | Other |
| Patio/Porch Features | Deck |
| Architectural Style | Traditional |
| Security Features | SmokeDetectors |
| Construction Materials | VinylSiding |
| Year Built | 2020 |
| Stories Count | 2 |
| Property Subtype | SingleFamilyResidence |
| Tax Year | 2025 |
| Community Features | Sidewalks |
| HOA Fee 2 | 100.0 |
| Assoc Fee Paid Per | SemiAnnually |
| County | Ottawa |
| New Construction | No |
| Property Type | Residential |
| HOA | Yes |
| Attached Garage | Yes |
| Garage Y/N | Yes |
| Total Rooms | 11 |
| Full Baths | 2 |
| Status | Active |
| Directions | I-196 to Exit 62, N on 32nd to New Holland St, W on New Holland to Meadow Brown Dr to home |
| City | HudsonvilleCity_Ottawa |
| Senior Community Y/N | No |
| High School District | Hudsonville |
| Zoning Description | Other |
| MLS Area | Area70132Hudsonville |
| Lot Size Units | SquareFeet |
| Carport Y/N | No |
| HOA Fee 2 Frequency | OneTime |
| Land Lease Y/N | No |
| Tax Annual Amount | 8513.0 |
| Home Warranty Y/N | No |
| Lease Renewal Y/N | No |
| Additional Parcels Y/N | No |
| Lease Considered Y/N | No |
| Rent Control Y/N | No |
| Building Area Units | SquareFeet |
| Living Area Units | SquareFeet |
| Standard Status | Active |
| Occupancy Type | Owner |
| Tax Assessed Value | 227800 |
| MobileHomeRemainsYN | No |
| PostalCity | Hudsonville_Ottawa |
| Legal Description | LOT 14 CREEKSIDE SHORES PLAT, FROM 70-14-32-400-077, DOC #2018-0044866 |
Interior Features
| Basement | PartiallyFinished, WalkOutAccess |
|---|---|
| Flooring | Carpet, Laminate, Wood |
| Total Fireplaces | 1 |
| Fireplace Features | FamilyRoom |
| Basement (Y/N) | Yes |
| Air Conditioning Y/N | Yes |
| Heating Y/N | Yes |
| Fireplace Y/N | Yes |
| Above Grade Finished Area | 2580.0 |
| Half Baths | 2 |
| Laundry Features | LaundryRoom, WasherHookup |
| Total Bedrooms | 5 |
| Below Grade Finished Area | 1008.0 |
| WaterHeaterFuel | NaturalGas |
| Below Grade Finished Area Unit Type | SquareFeet |
| LivingAreaSource | PriorListing |
| Above Grade Finished Area Unit Type | SquareFeet |
| Total Baths | 4 |
Exterior Features
| Fencing | BackYard, ChainLink |
|---|---|
| Parking Features | Attached, Concrete |
| Water Source | Public |
| Lot Size Area | 15869.0 |
| Spa | No |
| Building Area Total | 3744.0 |
| Lot Dimensions | 45x128x49x126x195 |
| Lot Size Acres | 0.36 |
| Waterfront Y/N | No |
| Crops Included Y/N | No |
| Road Responsibility | PublicMaintainedRoad |
| Horse Y/N | No |
| Irrigation Water Rights Y/N | No |
Amenities
- Foreclosure
- Views
- Short Sale
- New Construction
- Adult 55+
- Lease To Own
- No HOA Fees
- Furnished
- Primary On Main
- Air Conditioning
- Seller Finance
- Green
- Fixer Upper
- Horse
- Golf
- Fireplace
- Deck
- Garage
- Basement
- Pool
 IDX provided courtesy of Realcomp II Ltd., via Taylor Office and The Originating MLS(found above), © 2026 Realcomp II Ltd. Shareholders. Shareholders. The information being provided is for consumers personal, non-commercial use and may not be used for any purpose other than to identify prospective properties consumers may be interested in purchasing.
Data is updated as of September 13, 2026 11:12 PM UTC Information deemed reliable but not guaranteed.
The data relating to real estate on this web site comes in part from the Internet Data Exchange (IDX) Program of Realcomp Ltd
Property vs Single Family Average in 49426
Price
Taxes
Year Built
Visits
